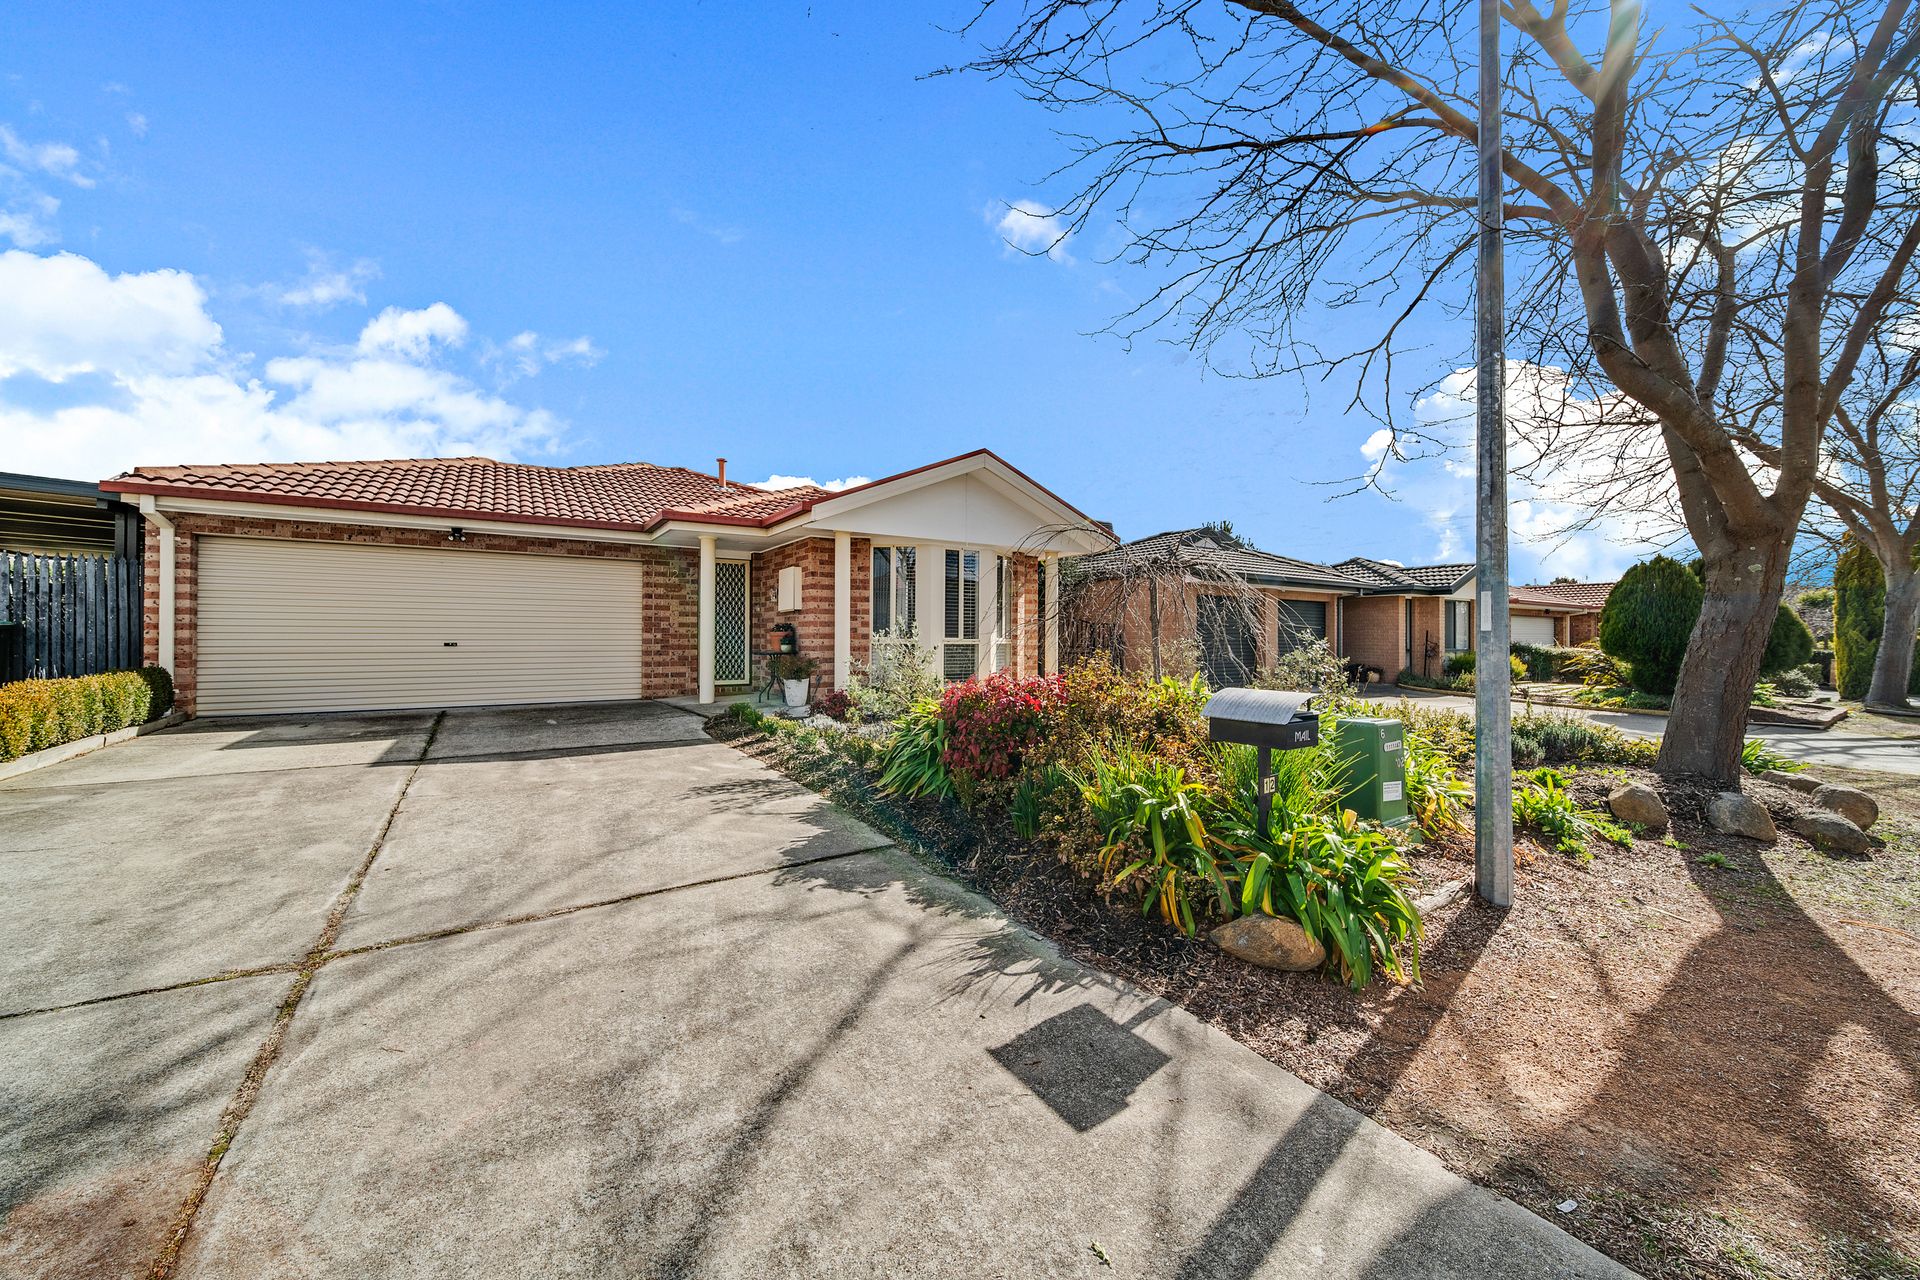
Nestled in a quiet cul de sac is where you will find this beautifully presented 3-bedroom home. As soon as you walk up to the front door you can tell the home has been well looked after with manicured gardens and charming street appeal. Whether you are a first home buyer, downsizer, a young family or an astute investor, this is an opportunity you you can't miss.
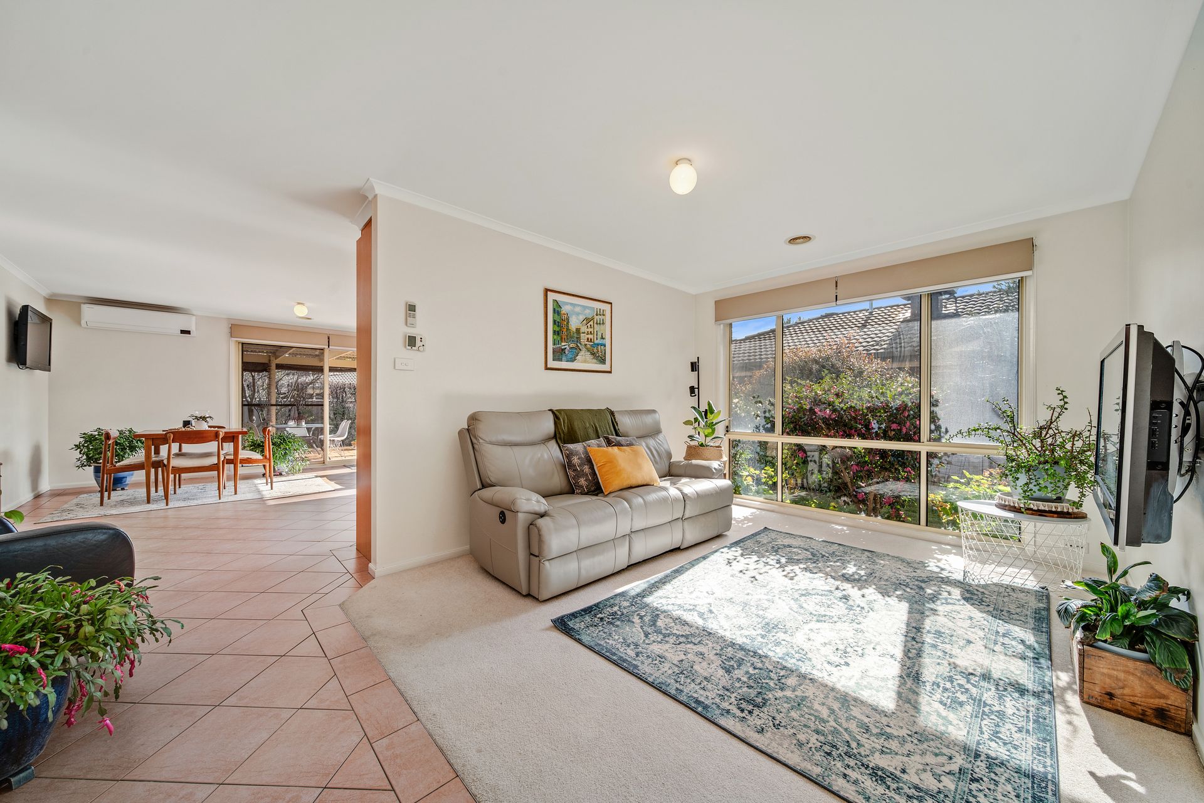
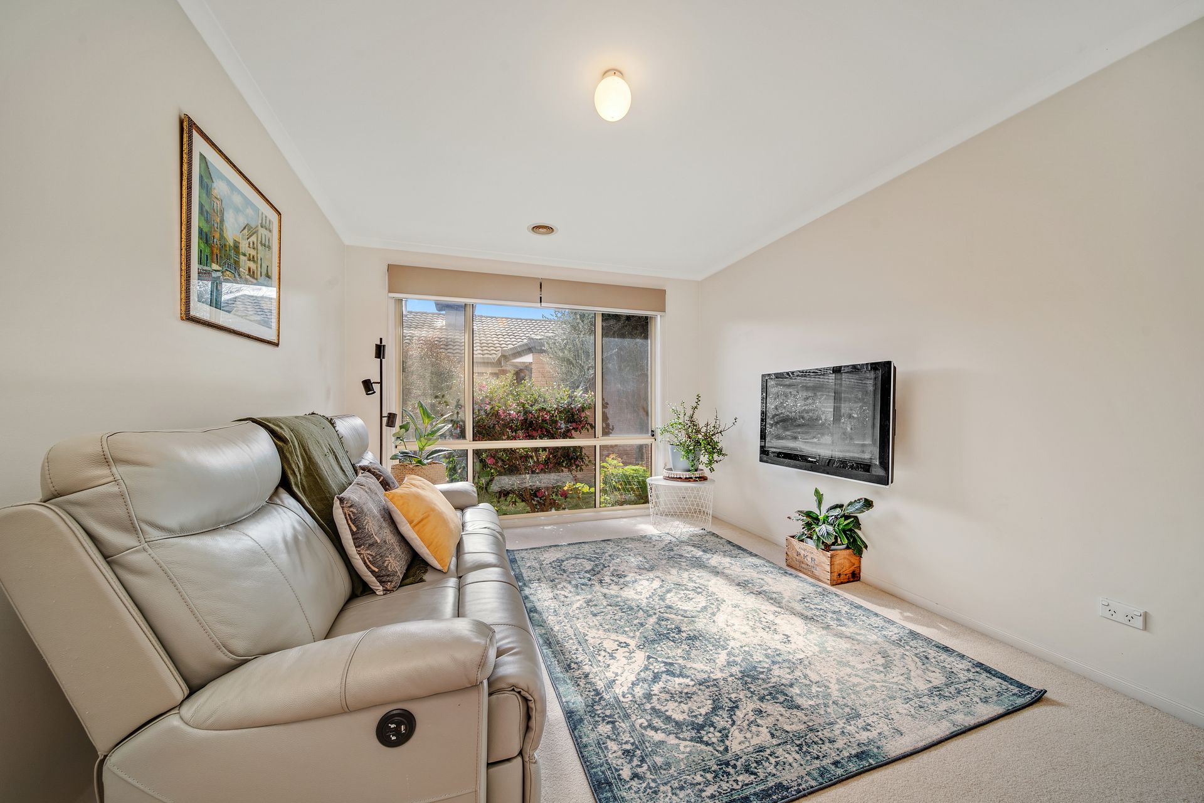
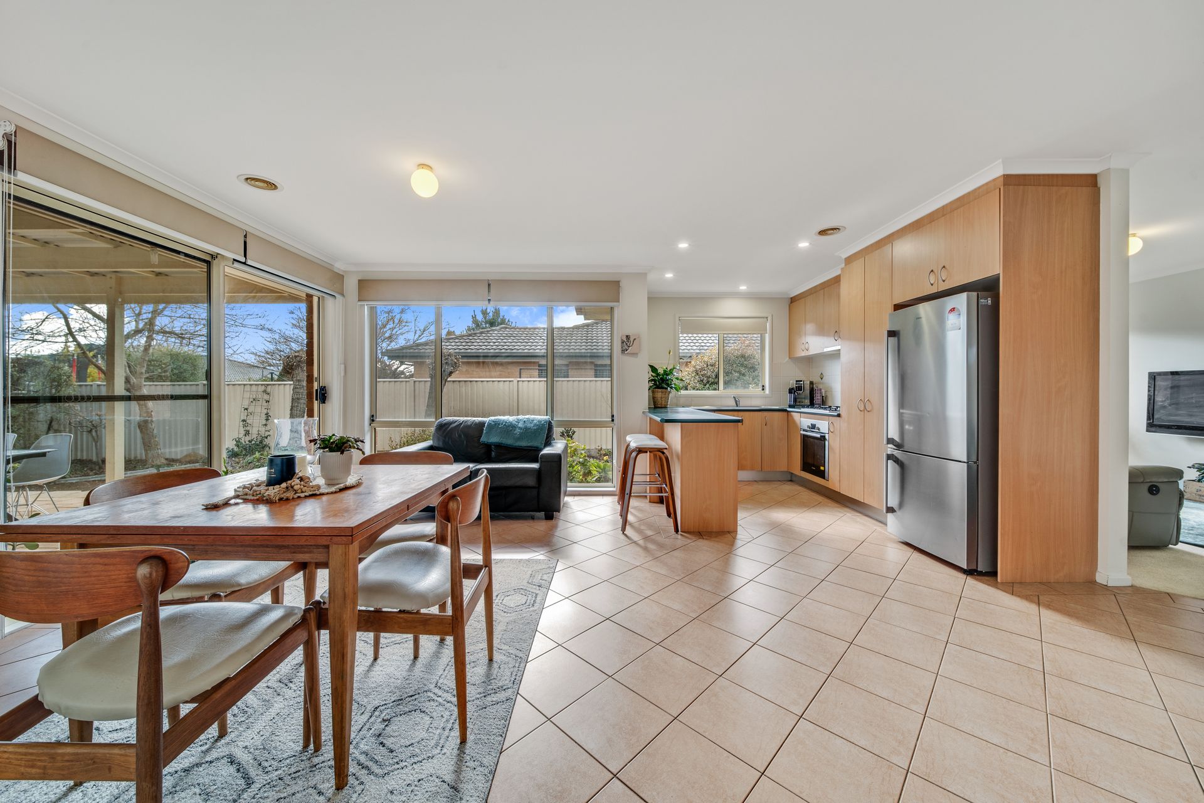
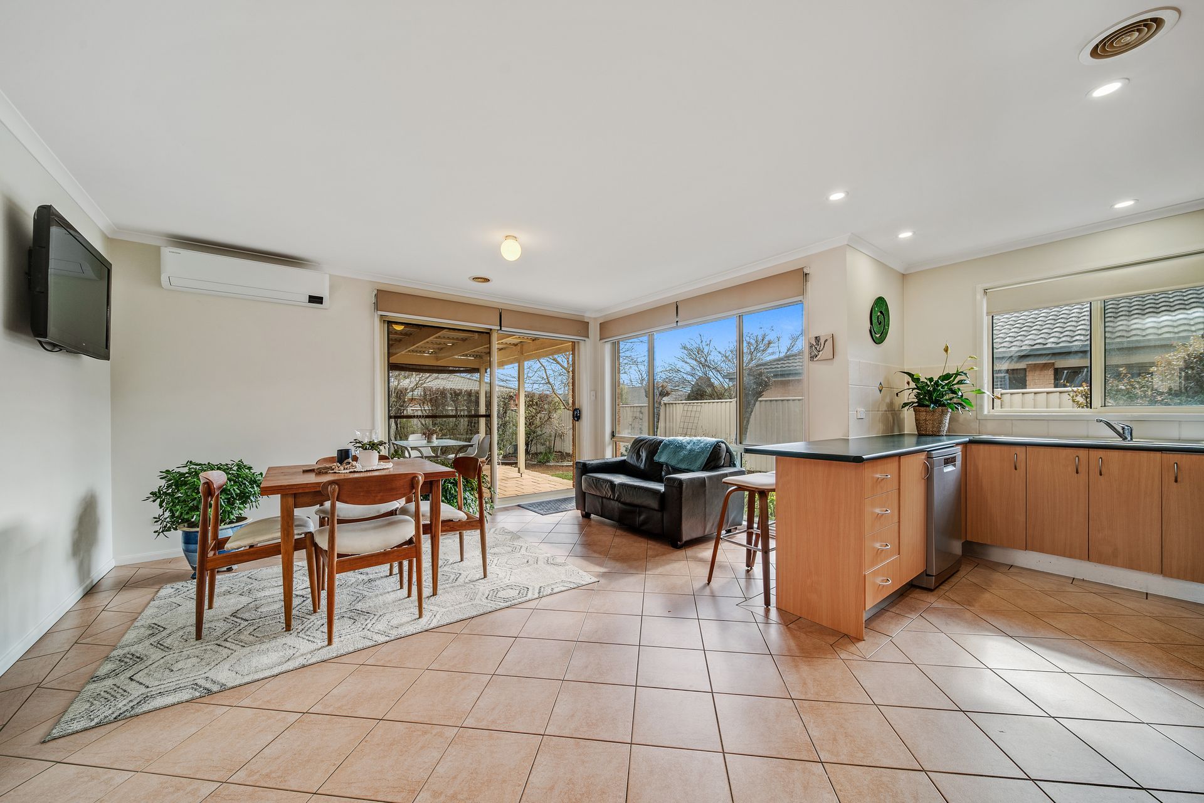
The hub of the home is the open-plan kitchen and family room. Creating a seamless connection to the entertaining pergola through sliding doors it is also a great place to entertain friends and family. The kitchen itself is complete with gas cooktop, electric oven, dishwasher and ample storage - everything a humble home cook needs to prepare a meal that the whole family will enjoy. If you're seeking a tranquil retreat, the separate living room provides the perfect respite.
The master bedroom offers a private sanctuary with the outlook from the bay window. Segregated at the front of the home it is fully equipped with walk-in robe and ensuite. The two additional bedrooms, at the rear of the home which can be shut off from the living areas, are complete with built-in robes and serviced by the main bathroom and separate toilet.
Outside, the spacious pergola is surrounded by beautifully established gardens and lush lawn. It is a fully fenced and private oasis where children can explore freely while parents relax with peace of mind.
Additional creature comforts include ducted gas heating and a split system unit, ensuring year-round comfort. A separate laundry room with external access and a double garage with remote control roller door, internal access and backyard access add convenience and functionality.
Step inside our next scheduled inspection and see how you could make yourself at home.
PLEASE NOTE THIS PROPERTY WILL GO TO AUCTION SATURDAY, 19TH AUGUST - ON SITE AT 9:30AM.
Features:
Open-plan kitchen and family room
Kitchen with gas cooktop, electric oven, dishwasher, ample storage space and breakfast bar
Separate living room
Master bedroom with walk-in robe, ensuite and bay window with great outlook
2 additional bedrooms with built-in robes
Well appointed bathroom
Separate toilet
Laundry room with external access
Ducted gas heating
Split system unit installed
Large covered pergola
Beautifully established gardens
Fully fenced backyard
Double garage with remote control roller door, internal access and backyard access
Stats:
Build: 2001
Block: 450sqm
Living: 112sqm
Garage: 36sqm
EER: 4.0
UV: $412,000
Rates: $2,306 pa
Land Tax: $3,402 pa
Disclaimer: All information regarding this property is from sources we believe to be accurate, however we cannot guarantee its accuracy. Interested persons should make and rely on their own enquiries in relation to inclusions, figures, measurements, dimensions, layout, furniture and descriptions.