PLEASE NOTE: this property will go to auction on Saturday, 4th February from 12:00 pm. The auction will be held in the Ray White Auction Rooms at 2/14 Wales Street, Belconnen. Exact auction times will be released closer to the auction date.
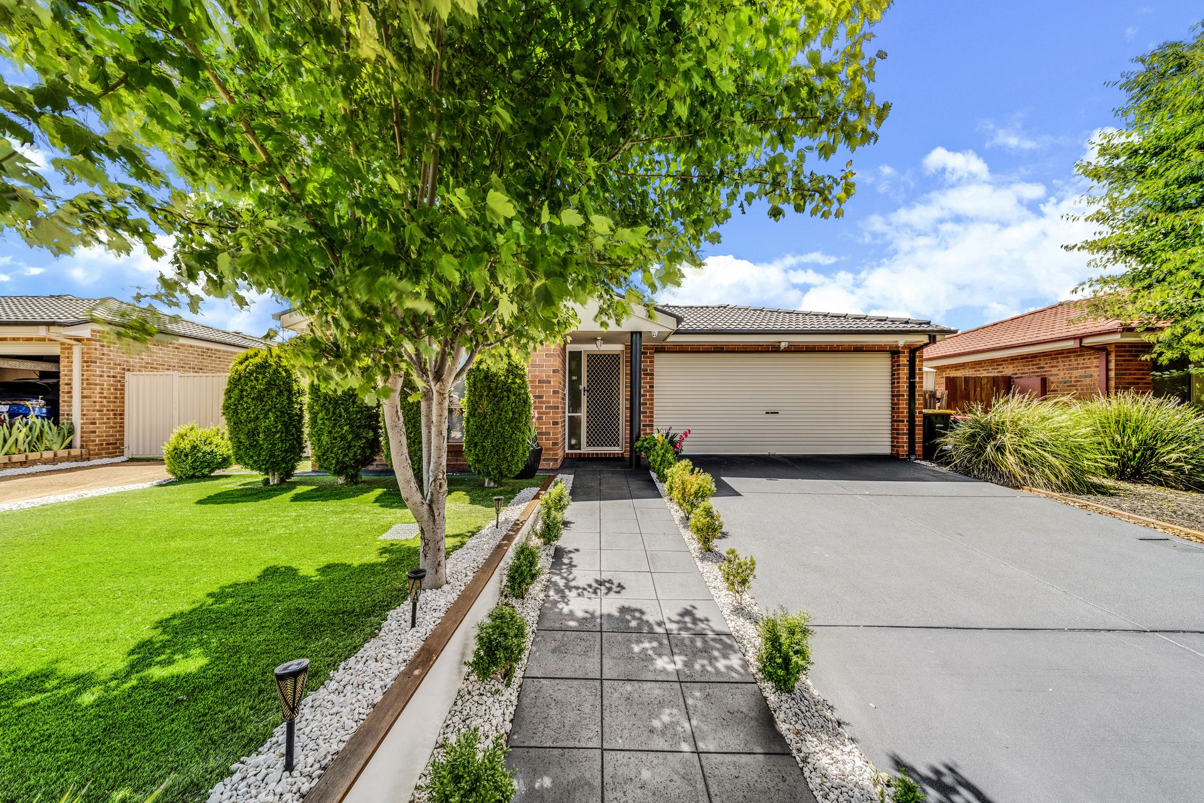
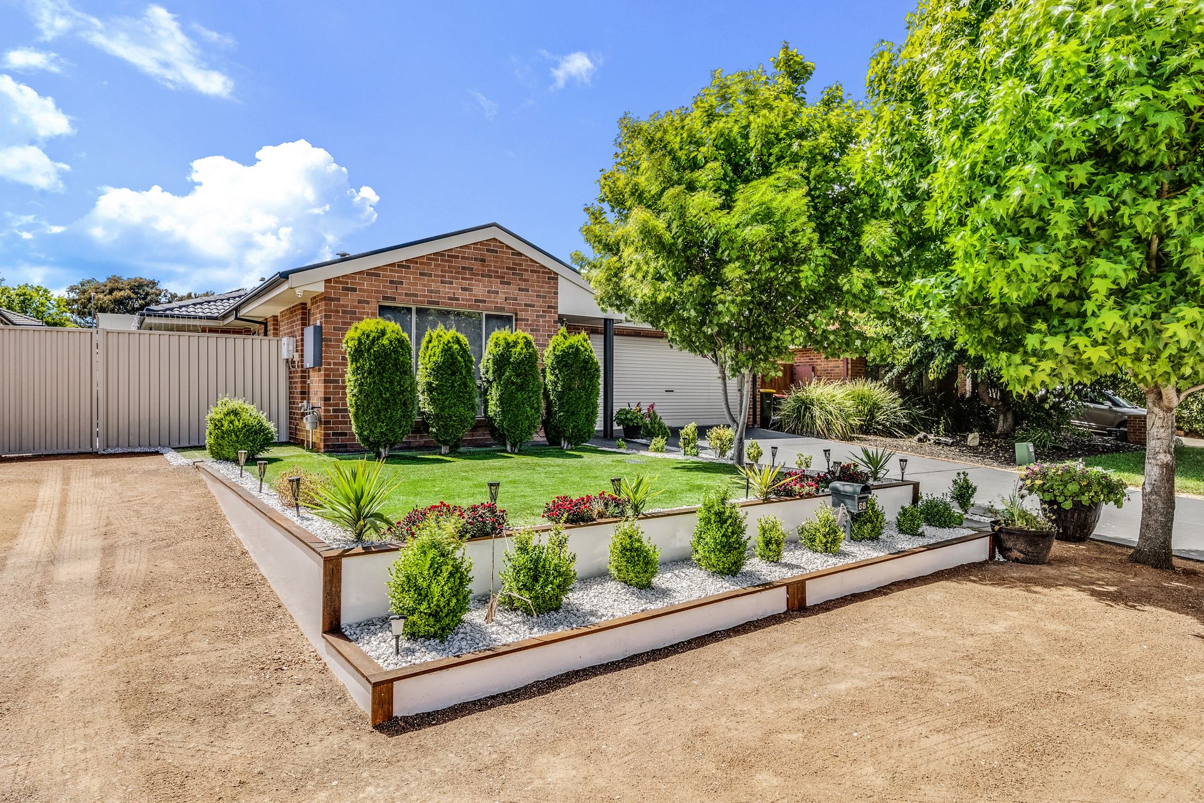
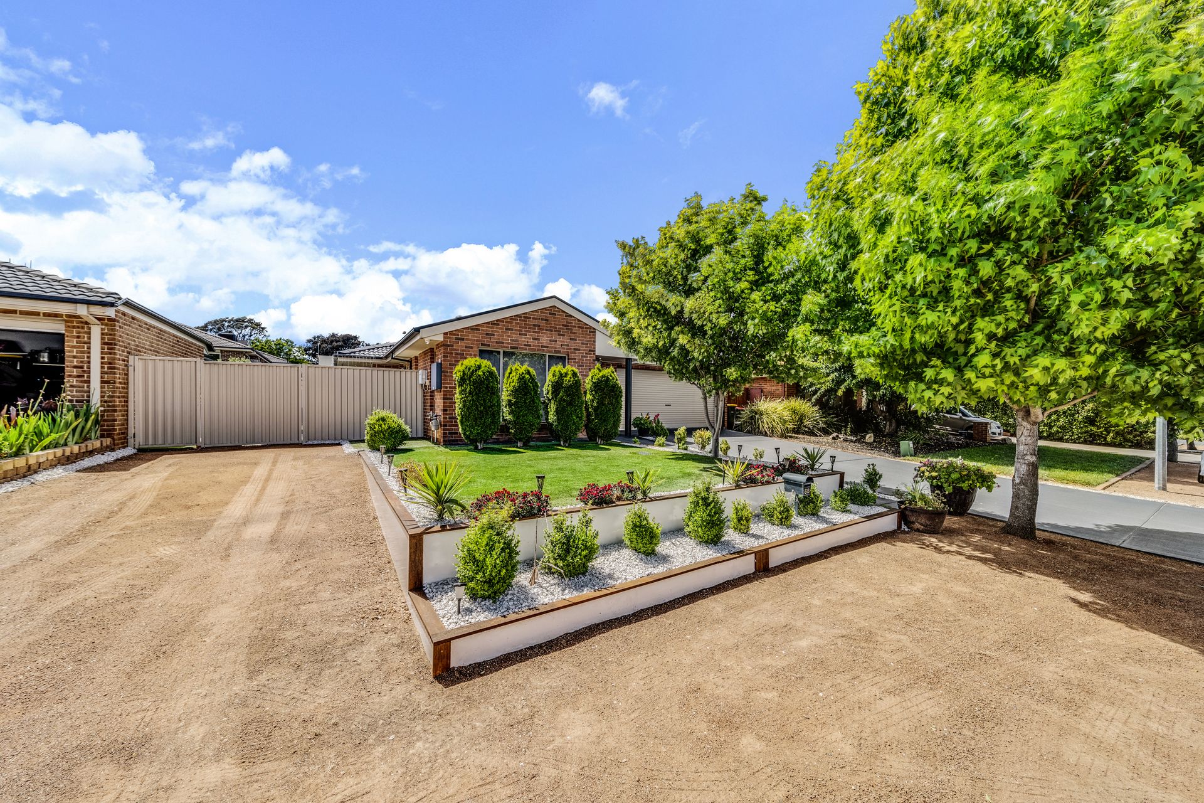
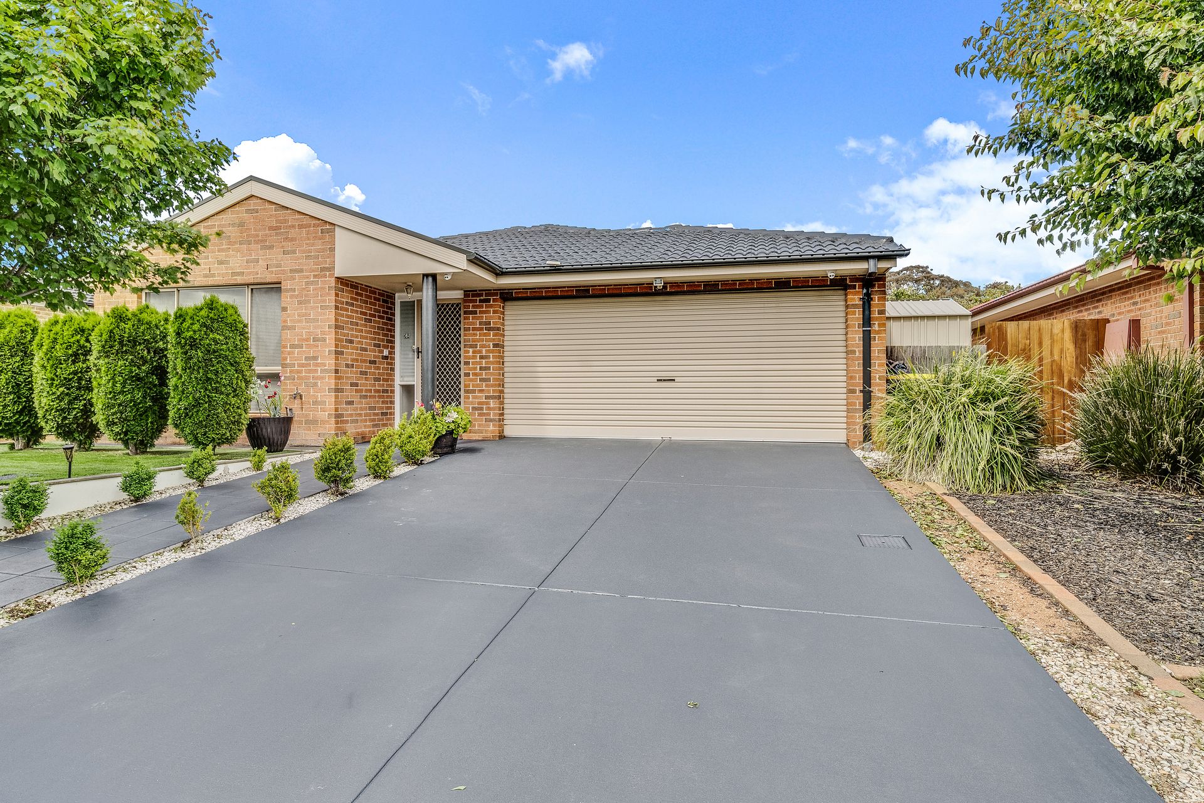
Neat, complete and lovingly maintained, this 4-bedroom home in Dunlop is ready and waiting for its new family. Located in a peaceful / almost rural community in one of Belconnen's most sought-after family suburbs - this is an exceptional opportunity for those looking to secure their first family home or make a great addition to their portfolio.
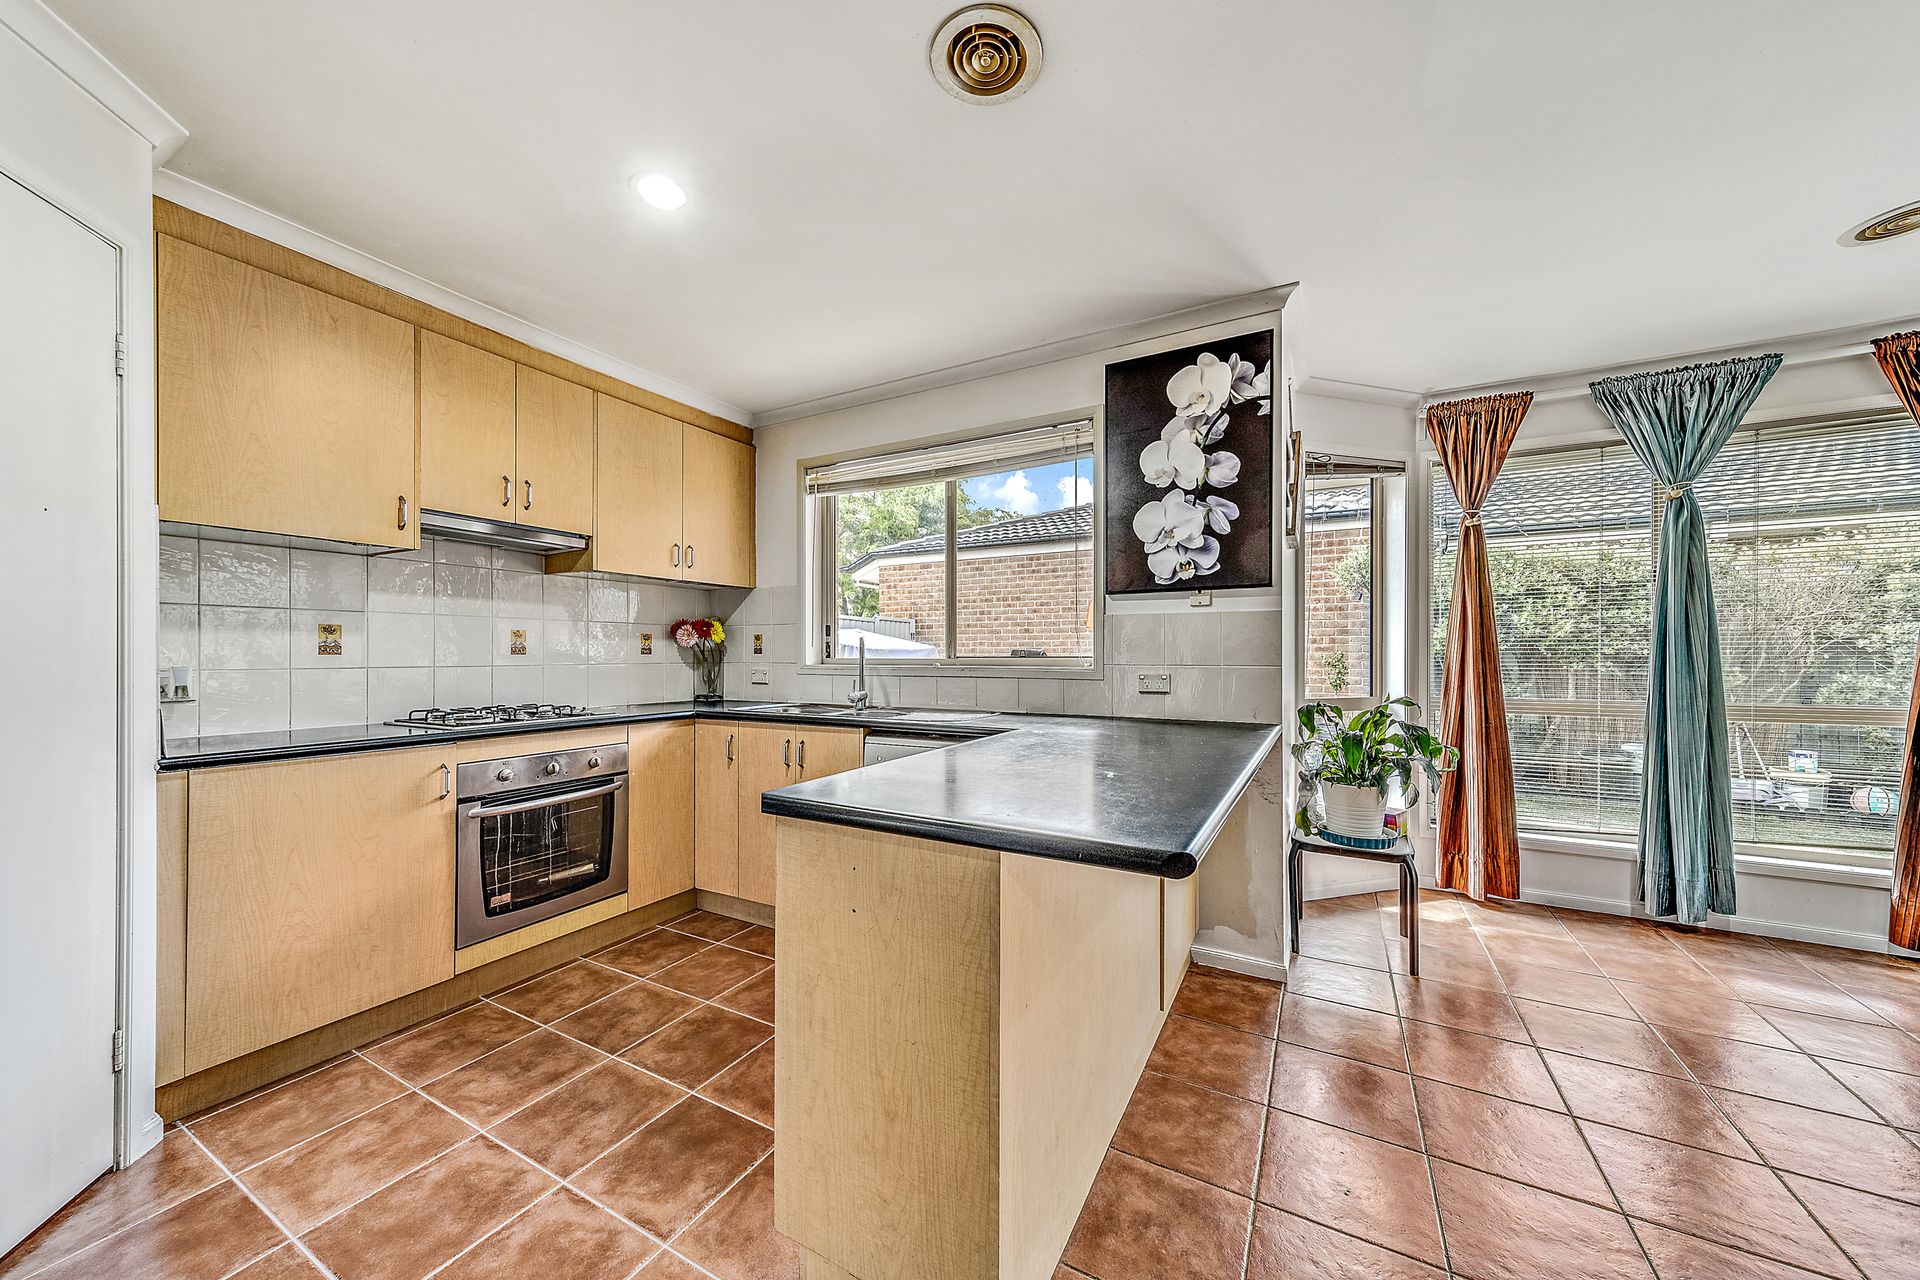
The interior layout of this charming abode flows across 145.4m2 and multiple living spaces including an open-plan hub, a well-appointed kitchen and a formal lounge. The master bedroom is fitted out with a built-in robe and ensuite whilst the three additional bedrooms are all complete with built-in robes and serviced by the main bathroom and separate toilet.
Enjoy your morning coffee or afternoon drink in style - the plastic enclosed pergola is the ideal spot to host a BBQ and unwind while the kids run around with any four-legged friends.
If your legs are feeling particularly restless, the Dunlop Nature Reserve is just a street over and is perfect for the aspiring runner or budding cyclist.
We look forward to showing you around at our next scheduled inspection.
PLEASE NOTE: this property will go to auction on Saturday, 4th February from 12:00 pm. The auction will be held in the Ray White Auction Rooms at 2/14 Wales Street, Belconnen. Exact auction times will be released closer to the auction date.
Features:
Open-plan kitchen, meals and living
Kitchen with gas cooktop, electric oven, ample cupboard space and breakfast bar
Formal lounge
Master bedroom with built-in robe and ensuite
3 additional bedrooms with built-in robes
Main bathroom with separate bath and shower
Separate toilet
Laundry with external access
Plastic enclosed pergola
Fully landscaped and fenced backyard
Solar panels
Digital antenna
Recently painted driveway
Ducted gas heating & evaporative cooling
Double garage with remote control roller door and internal access
Stats:
Build: 2004
Block: 462m2
Living: 145.4m2
Garage: 34.9m2
EER: 5.0
UV: $372,000
Rates: $2,318 pa
Land Tax: $3,219 pa
Disclaimer: All information regarding this property is from sources we believe to be accurate, however we cannot guarantee its accuracy. Interested persons should make and rely on their own enquiries in relation to inclusions, figures, measurements, dimensions, layout, furniture and descriptions.