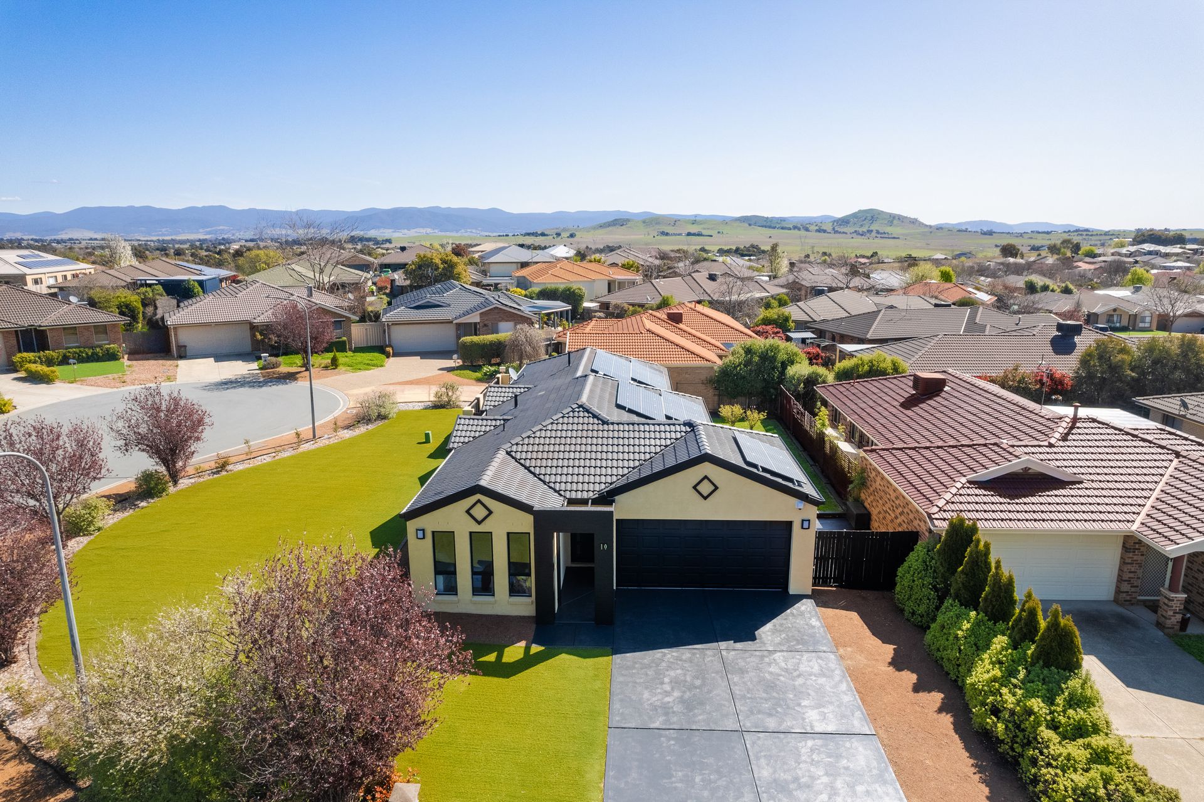
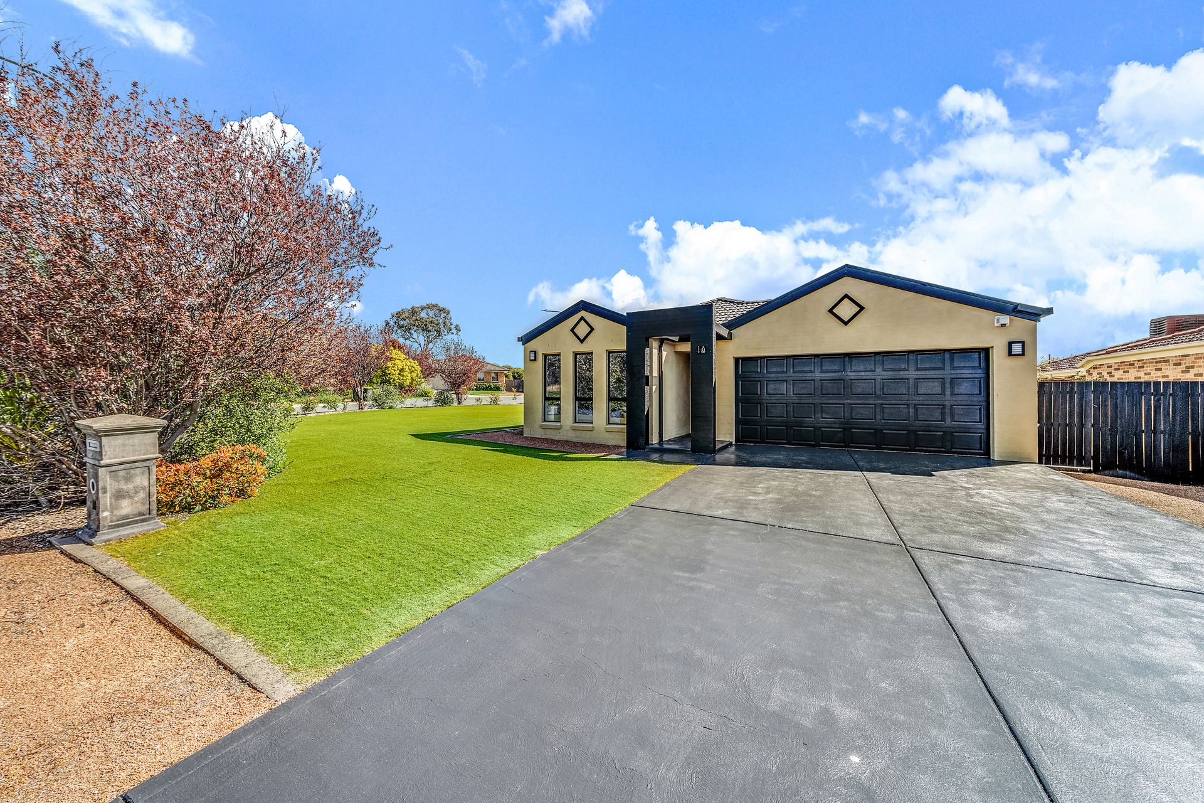
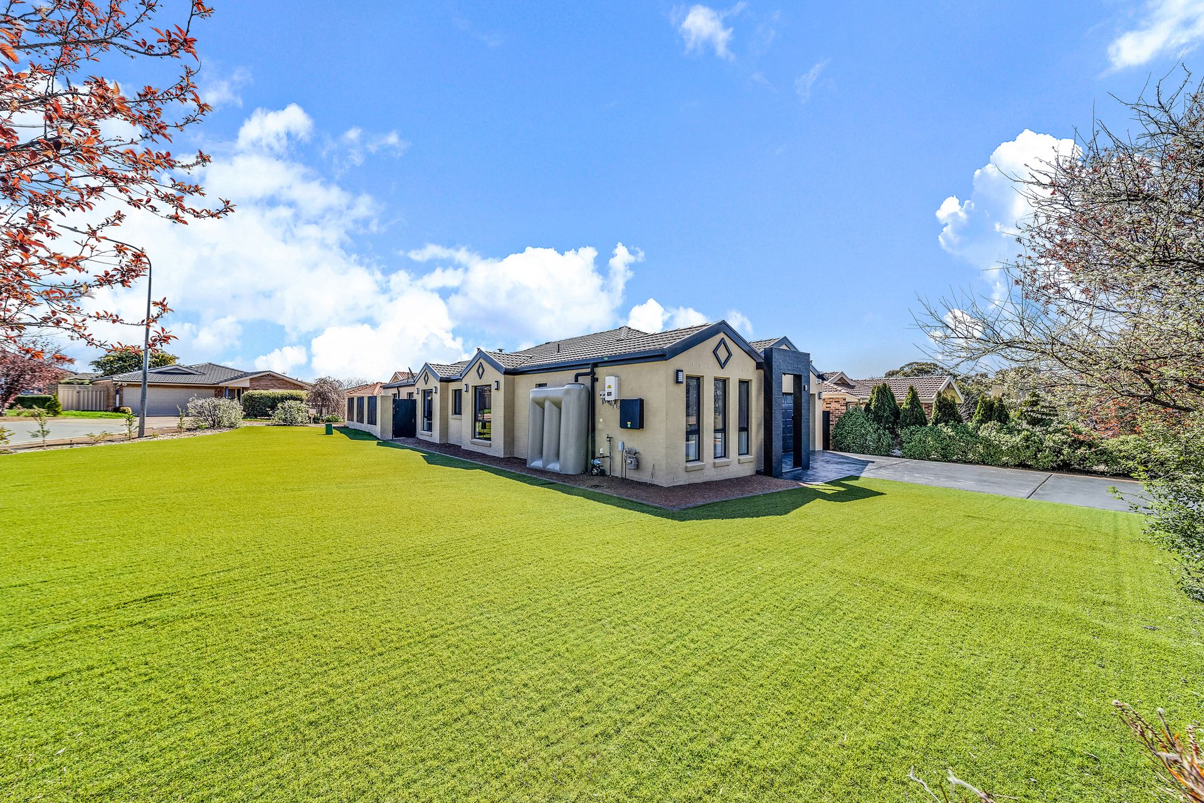
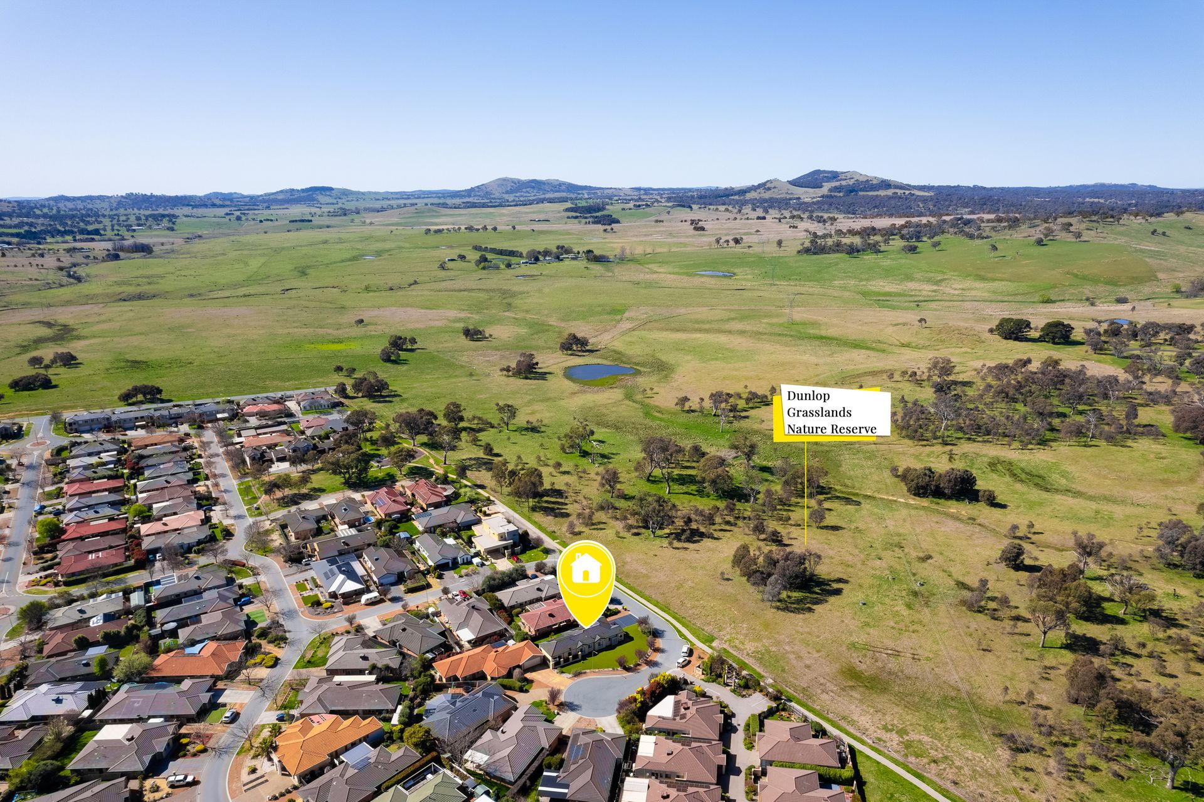
Positioned on a generous corner block in the sought-after suburb of Dunlop and ideally located in a quiet cul-de-sac across from the Dunlop Grasslands Nature Reserve is this 4 bedroom family home offering space, comfort and lifestyle. Enjoy the great walks and children's park nearby. Located close to everything Dunlop has to offer including local schools, public transport, shopping centre and parks only adds to the appeal of this stunning home.
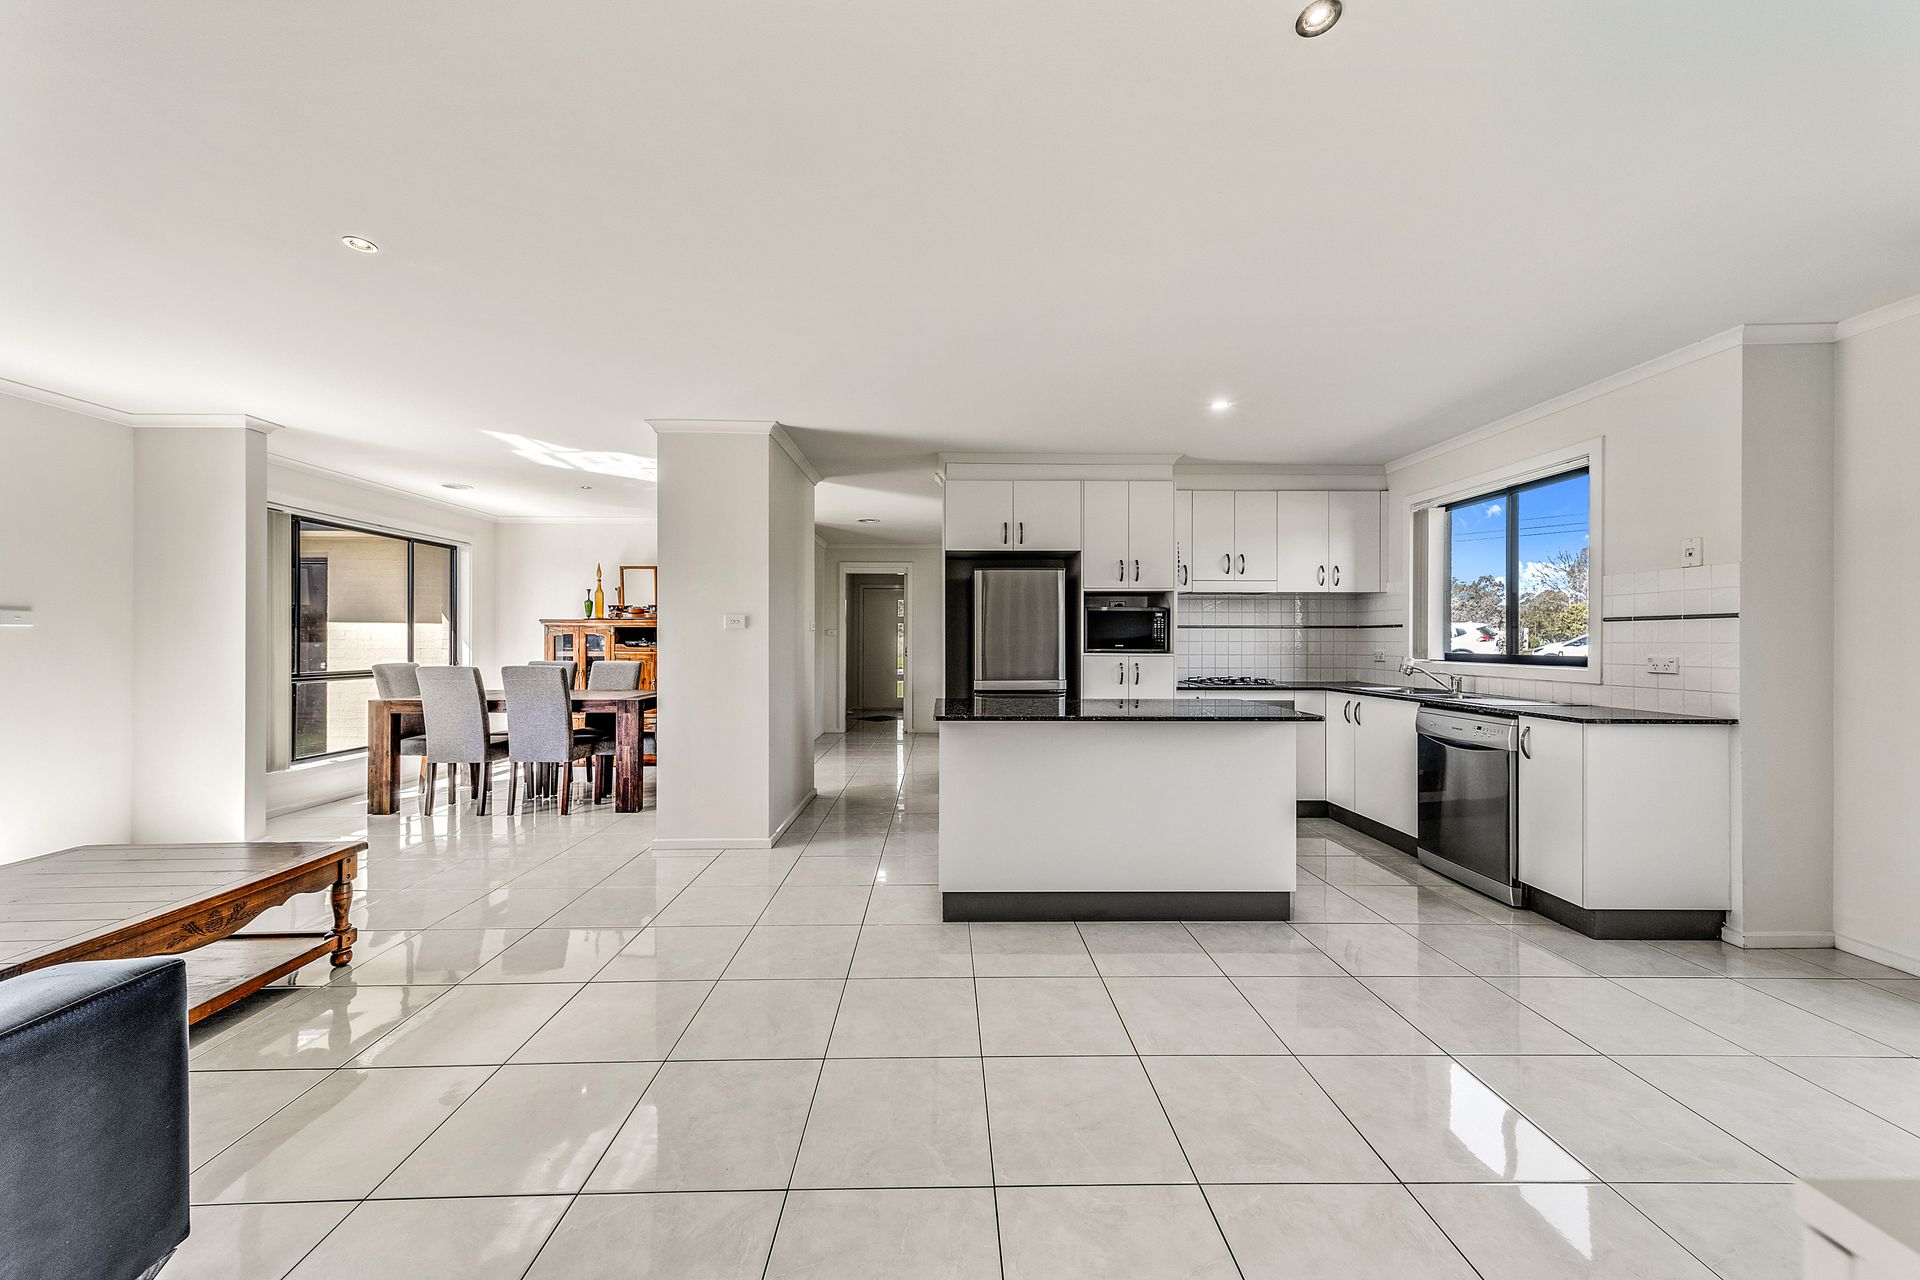
Internally the home offers a large open plan kitchen, family and meals room opening out to the fully landscaped backyard, great flow from open plan kitchen to outdoors for entertaining inside or outside, perfect for family gatherings and get-togethers with friends. In addition, there is a formal lounge, separate dining and 4 good-sized bedrooms offering space for everyone to enjoy some peace and quiet. Master bedroom is segregated from other bedrooms so ideal retreat for parents.
Outside is the perfect spot to entertain family and friends surrounded by low-maintenance landscaping and with the security of a fully fenced backyard. The front yard has beautifully kept astroturf along with a newly painted driveway, ensuring that maintenance will be at a minimum. Plenty off street parking and additional space next to driveway for caravan or trailer.
With all the creature comforts of ducted gas heating, a split system air conditioner, a large laundry room and a double garage with remote control roller door, internal access and backyard access, this home delivers on all scores. In addition, 21 solar panels provide optimal energy savings throughout the year. We encourage you to inspect today.
Features:
Multiple living areas
Open plan kitchen, family & meals
Kitchen with gas cooktop, electric oven, dishwasher and island bench with breakfast bar
Formal lounge
Separate dining
Master bedroom with walk-in robe and ensuite
3 additional bedrooms with built-in robes
Well-appointed main bathroom with jetted bathtub
Separate toilet
Both floor to ceiling tiled bathrooms recently upgraded
Large laundry room with ample storage
7.7KW solar panel installation
Ducted gas heating
Split system unit installed
Low maintenance landscaping
2 rainwater tanks utilised by the rainwater toilet flushing system and garden irrigation system.
Lawn and front garden sprinkler system.
Fully fenced backyard
Double garage with remote control roller door, internal access and backyard access
Stats:
Build: 2005
Block: 478m2
Living: 148.7m2
Garage: 35.91m2
EER: 5.0
UV: $306,000
Rates: $2,151 pa
Land Tax: $2,716 pa
Disclaimer: All information regarding this property is from sources we believe to be accurate, however we cannot guarantee its accuracy. Interested persons should make and rely on their own enquiries in relation to inclusions, figures, measurements, dimensions, layout, furniture and descriptions.