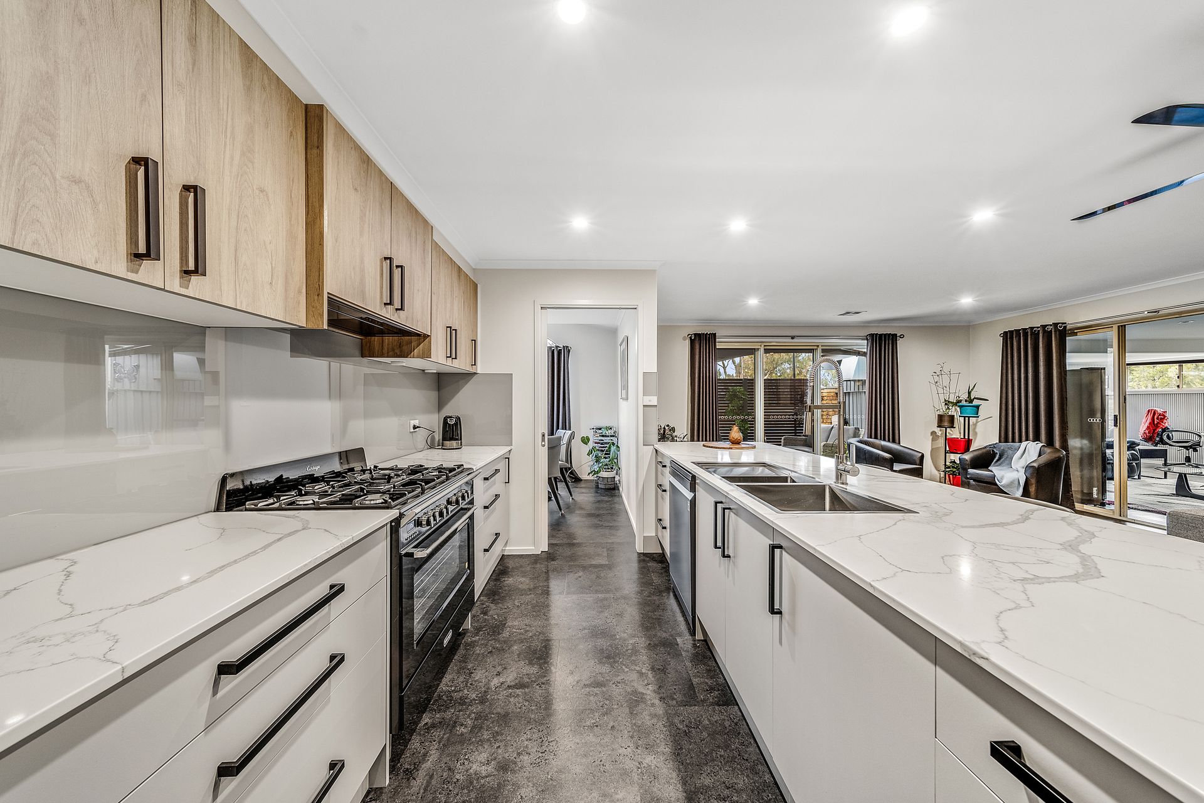
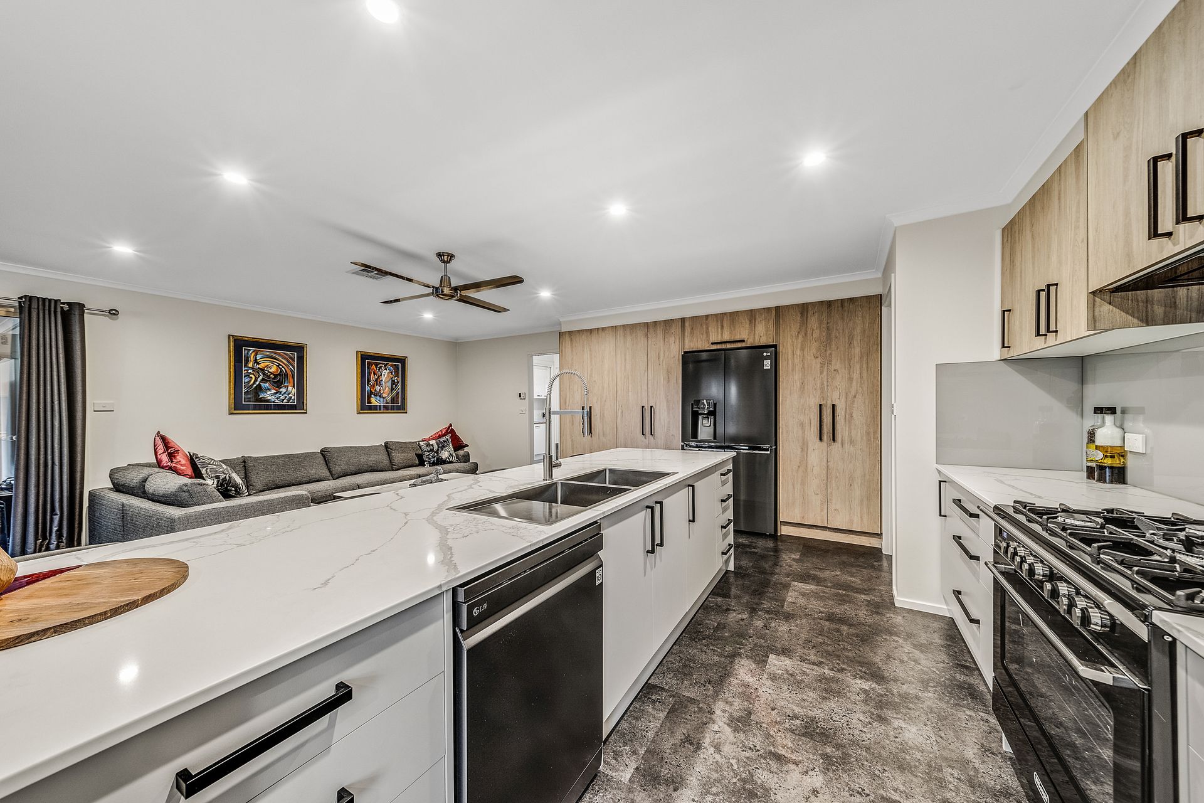
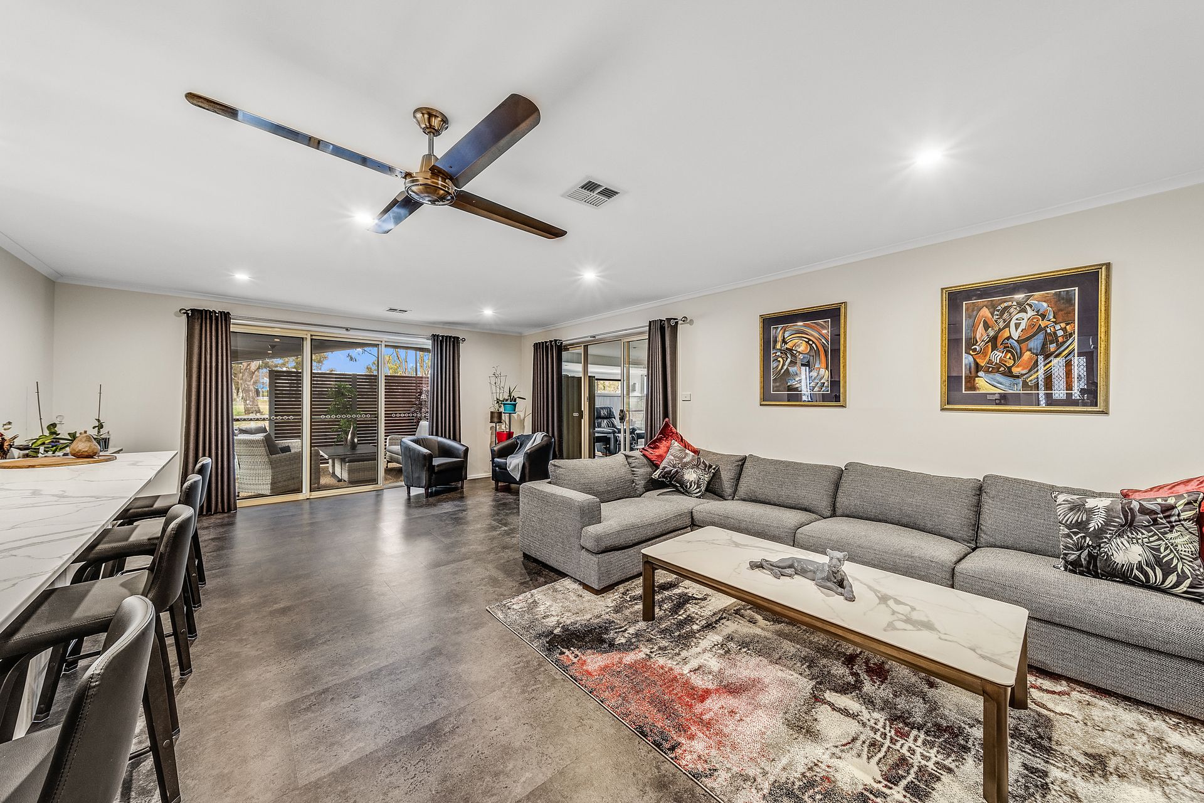
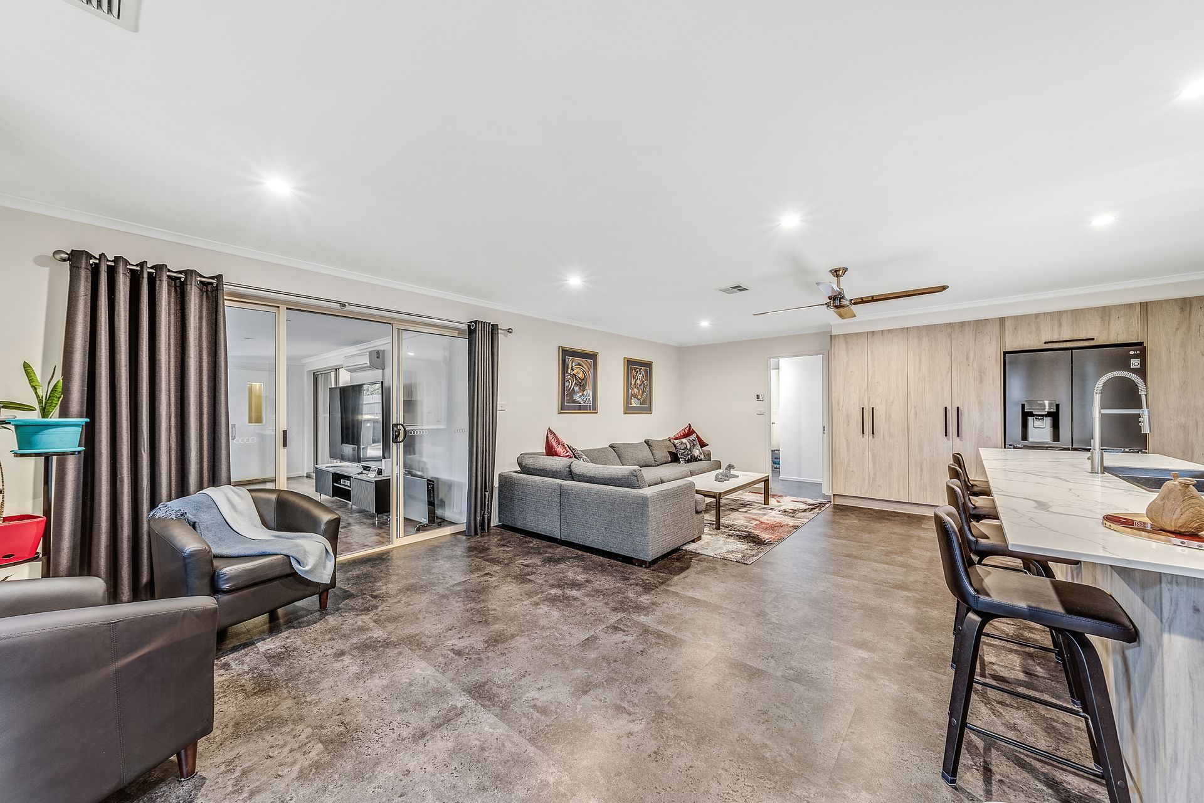
Upon entering, you are greeted by a light-filled lounge to your left which connects seamlessly to the designated dining area. The hub of the home is the open plan kitchen and living area flowing into the sunroom and the outdoor entertaining area. Whether you are hosting family and friends or just whipping up a hearty home-cooked meal for the family this stylish kitchen has got you covered. Boasting a freestanding electric cooktop and oven, stone benchtops including an island bench with breakfast bar and double sink, dishwasher, large fridge space and ample storage space it really does have it all.
The generous master bedroom overlooks the sunroom and is fully equipped with walk-in robe and ensuite. Additional sleeping accommodation consists of 3 bedrooms, all with built-in robes and serviced by the well-appointed main bathroom and separate toilet. Both the bathroom and ensuite have been renovated beautifully with floor-to-ceiling tiles and heated towel racks.
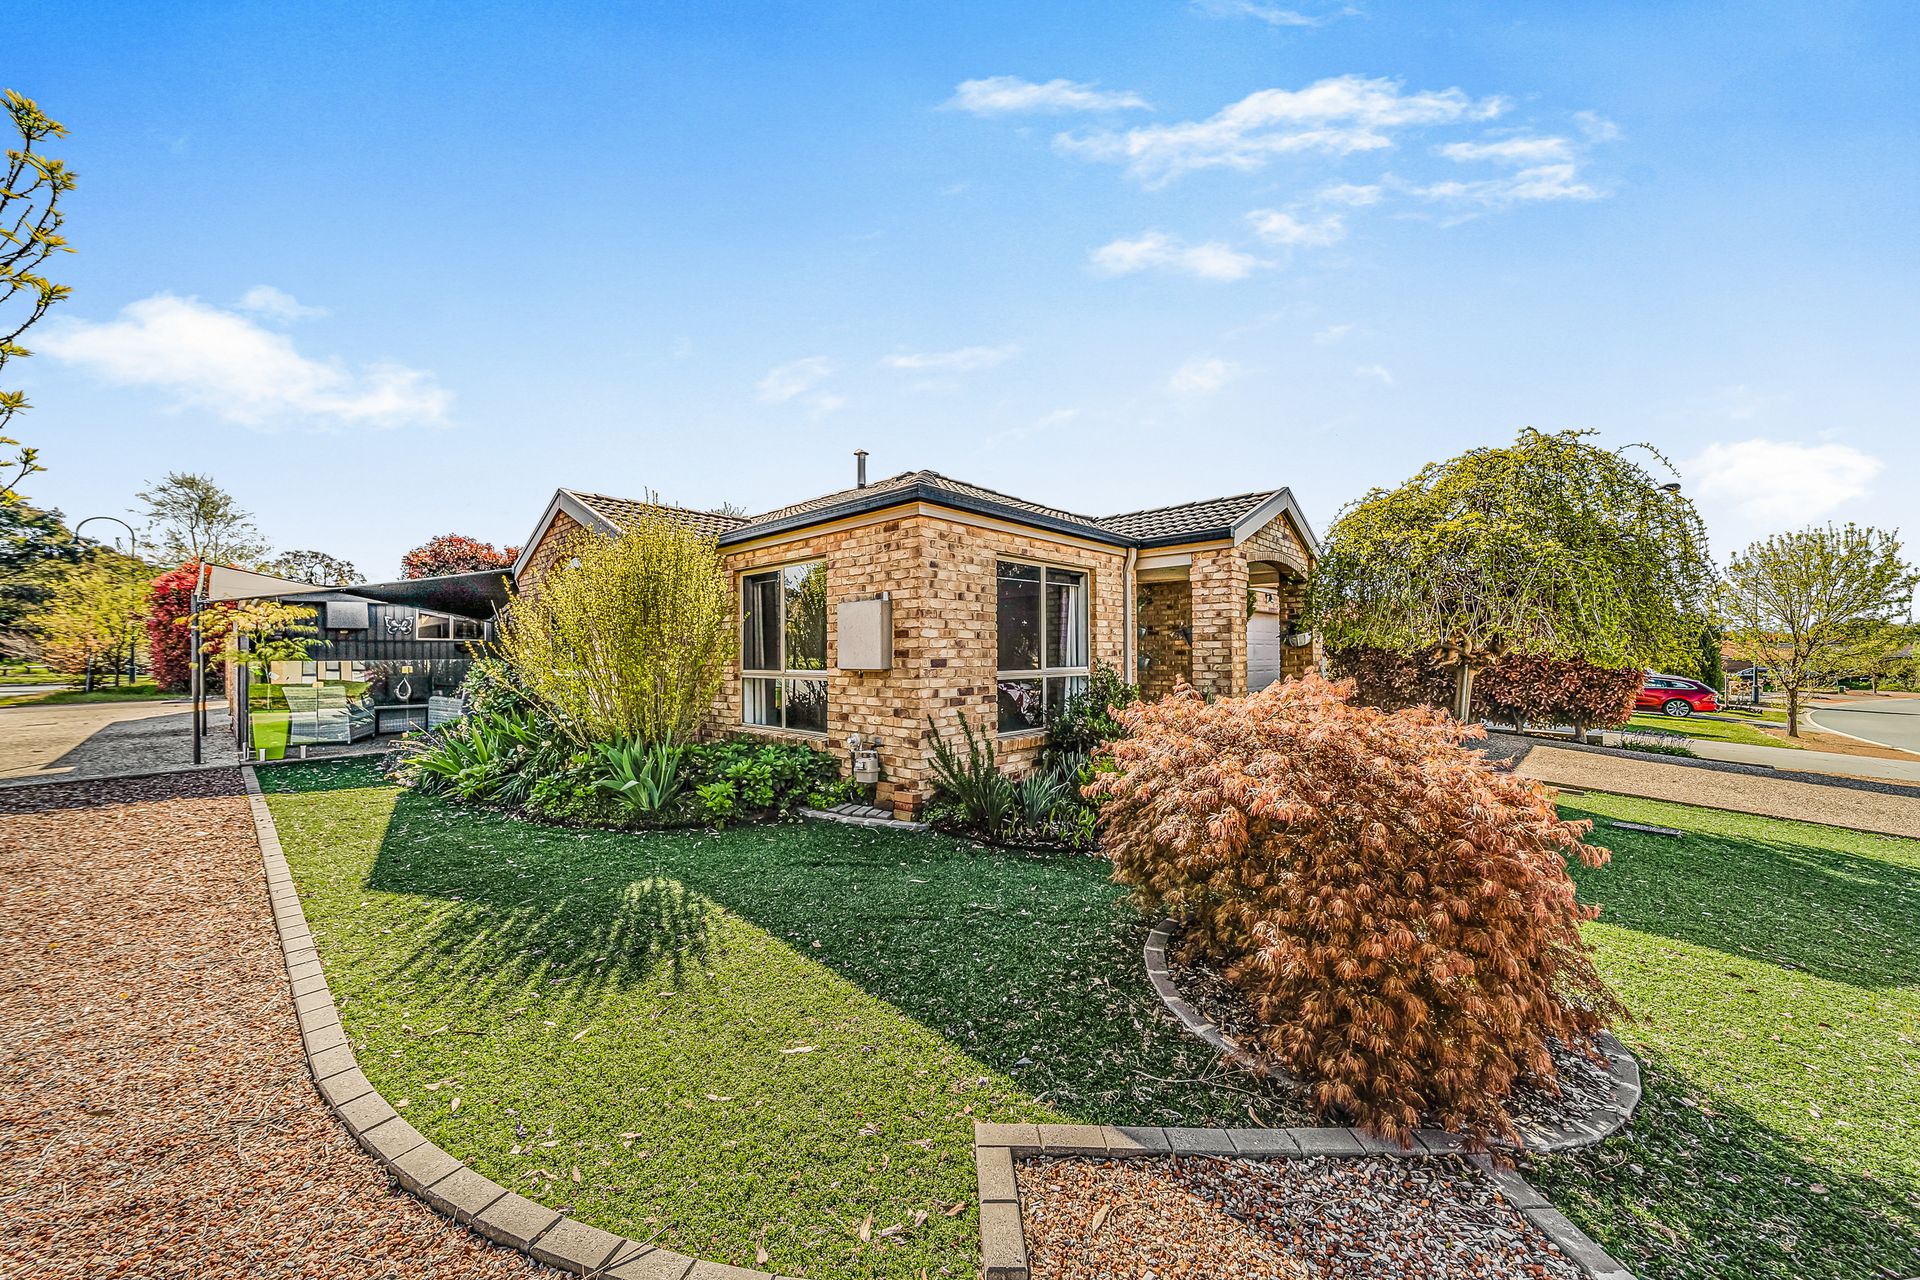
Spoilt for choice when entertaining you are sure to be the envy of everyone who visits. The enclosed sunroom keeps you warm and dry when the pesky rain hits and also boasts an outdoor kitchen and sauna. If the day is more suited for soaking up the sunshine and getting some fresh air then the outdoor entertaining area is there to oblige. Surrounded by low-maintenance landscaping in a fully fenced yard, everyone can sit back and relax in the comfort of knowing that kids are playing in a safe and secure environment.
Additional creature comforts include a large laundry with ample storage and external access, ducted gas heating, 3 split systems, ceiling fans in all bedrooms, downlights throughout, security cameras, a watering system in the front yard, a double garage with backyard access, internal access and remote control roller door as well as a double tandem enclosed carport.
The lifestyle on offer here is second to none so we encourage you to attend our next scheduled inspection where you can soak up the feeling of comfort, family and convenience that this home exudes.
Features:
Fully renovated
Open plan kitchen, meals & family
Updated kitchen with freestanding electric cooktop and oven, stone benchtops and dishwasher
Separate lounge and dining
Indoor entertaining area with sauna
Master bedroom with walk-in robe and renovated ensuite with dual vanity, floor-to-ceiling tiles and heated towel rack
3 additional bedrooms with built-in robes
Renovated bathroom with floor-to-ceiling tiles and heated towel rack
Separate toilet
Large laundry with ample storage and external access
Ducted gas heating
3 split system units installed
Ceiling fan in every room
Downlights throughout
Security cameras installed
Low maintenance landscaping
Watering system in the front yard
Double garage with backyard access, internal access and remote control roller door
Double tandem enclosed carport
Close proximity to Westfield Belconnen, St Thomas Primary School, playing fields and public transport
Stats:
Build: 2003
Block: 548m2
Living: 184.57m2
Sunroom: 52m2
Garage: 38.63m2
Enclosed carport: 39m2
EER: 5.0
UV: $337,000
Rates: $2,267 pa
Land Tax: $2,970 pa
Disclaimer: All information regarding this property is from sources we believe to be accurate, however we cannot guarantee its accuracy. Interested persons should make and rely on their own enquiries in relation to inclusions, figures, measurements, dimensions, layout, furniture and descriptions.