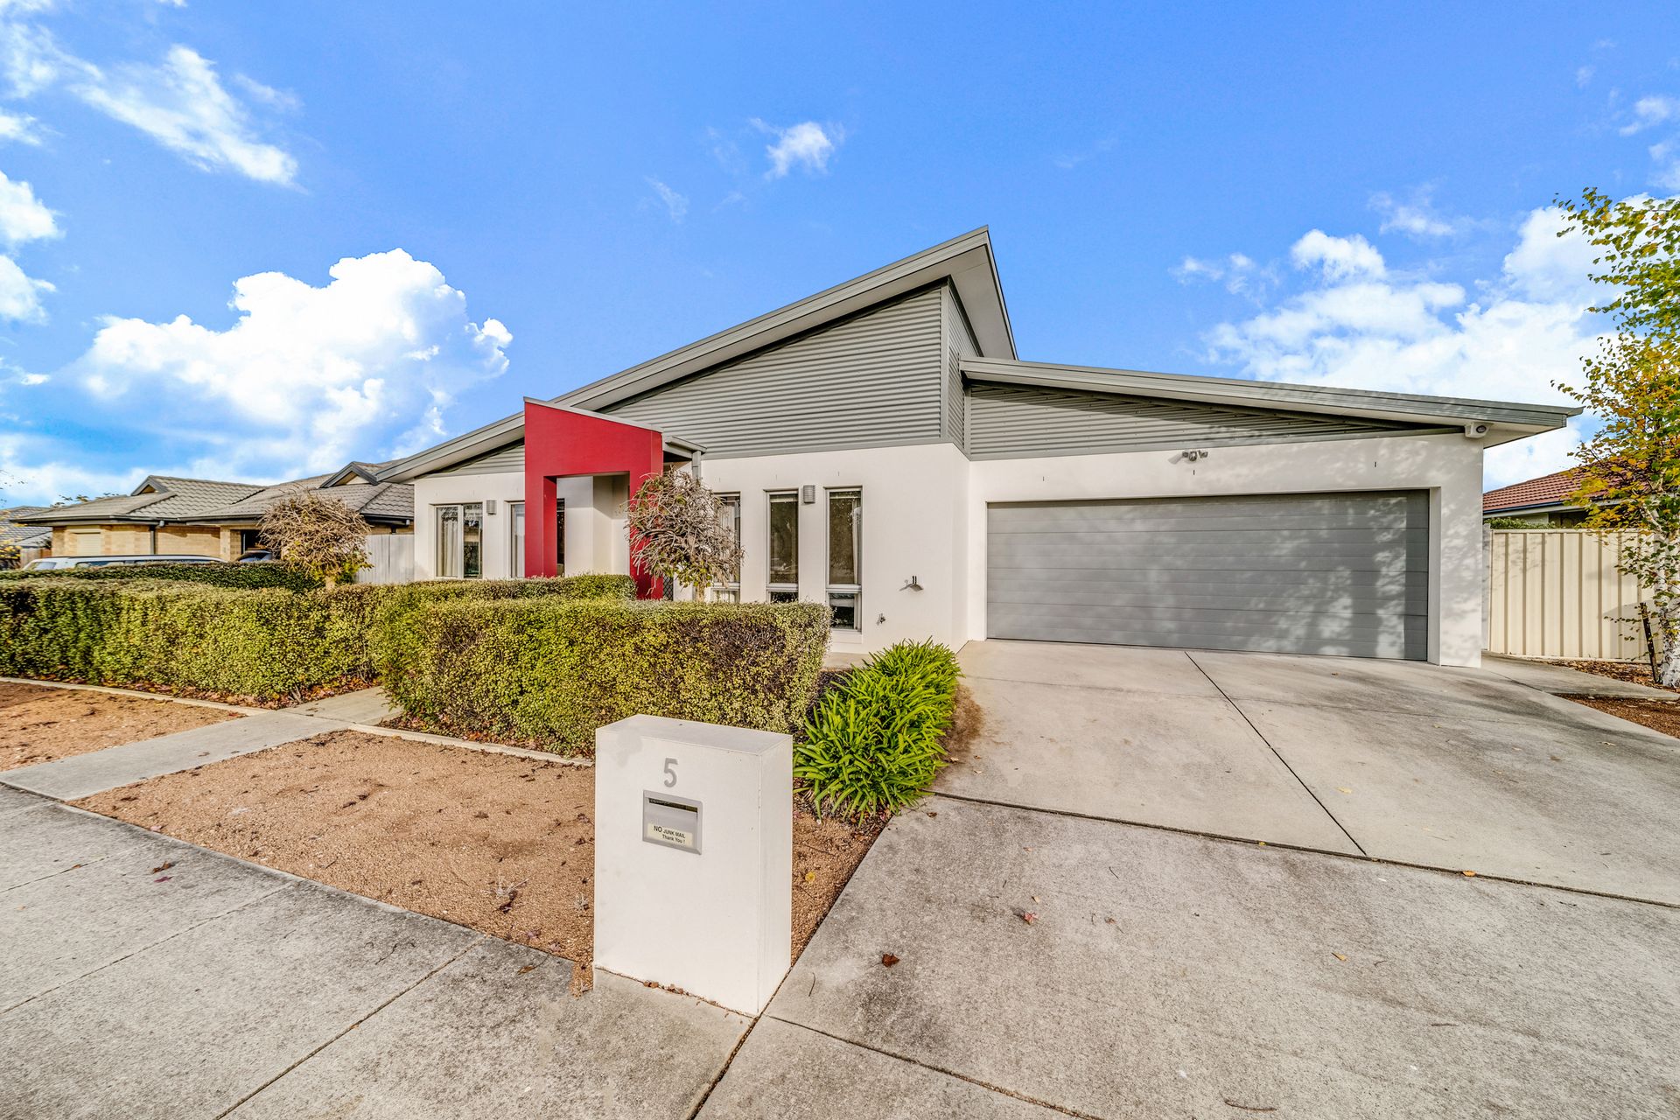
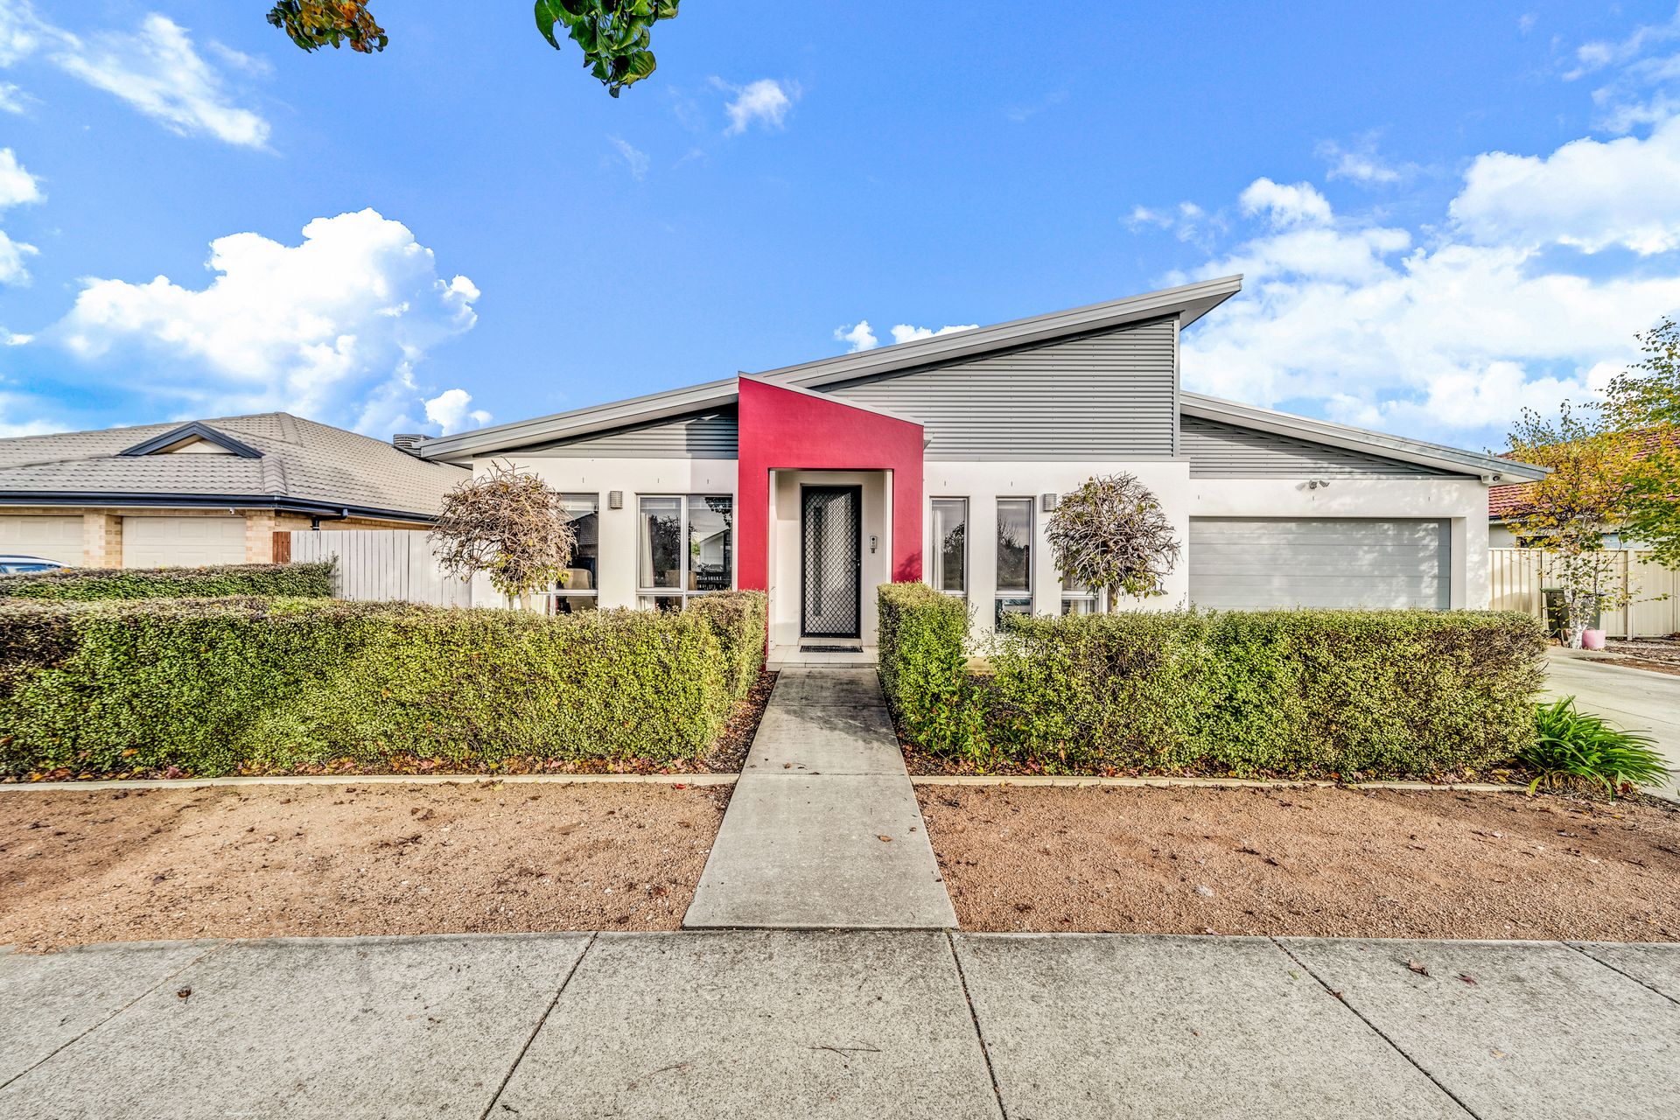
Tucked away in the family-friendly suburb of Dunlop, on a generous 600m2 block, this 5 bedroom home is ready and waiting for you to just move in and enjoy. Located in close proximity to parks, ponds, playgrounds, local shops, local schools and public transport, the location is as convenient as they come.
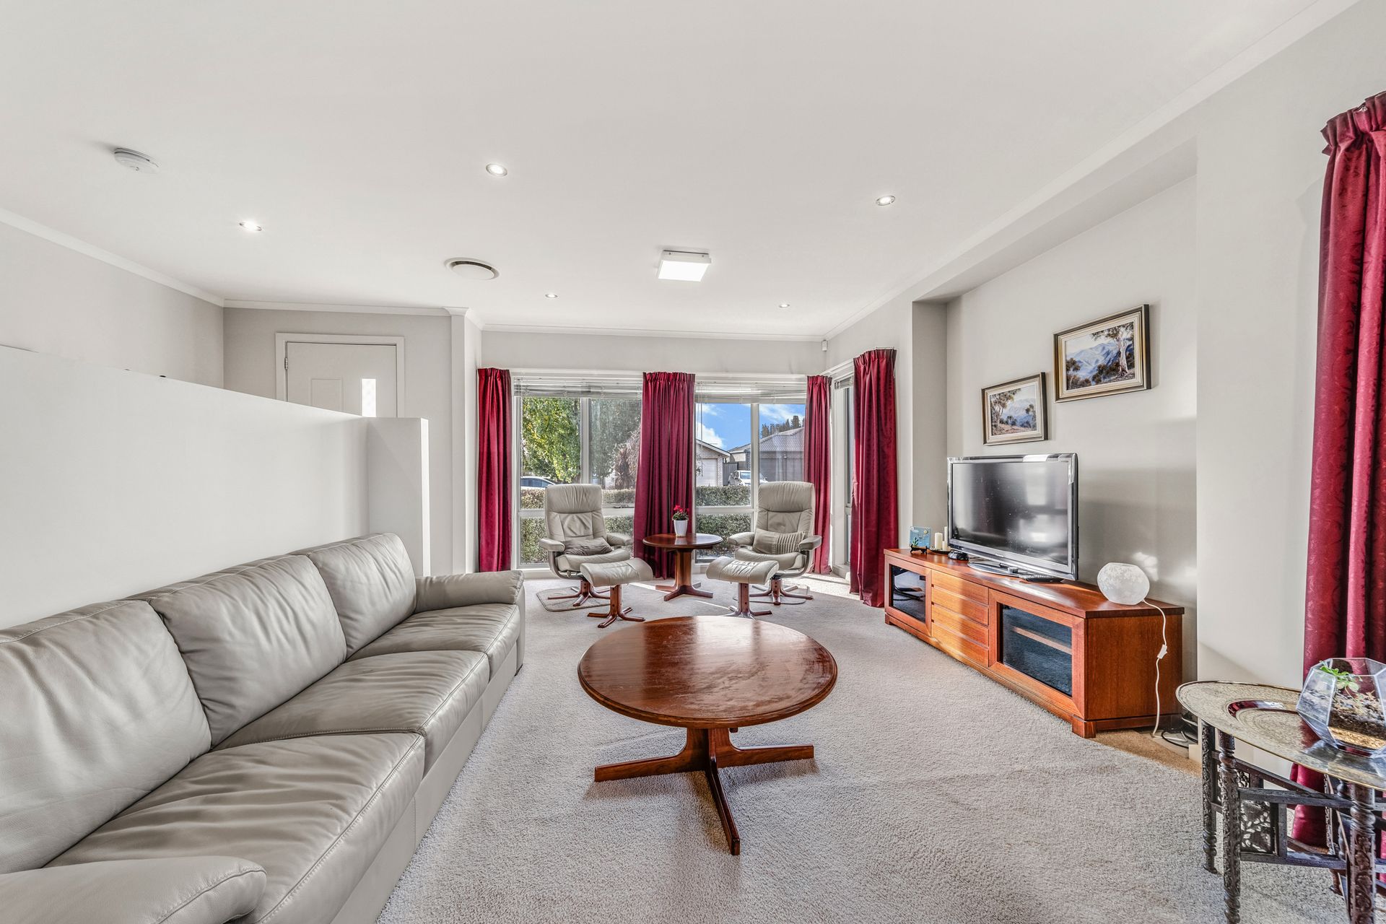
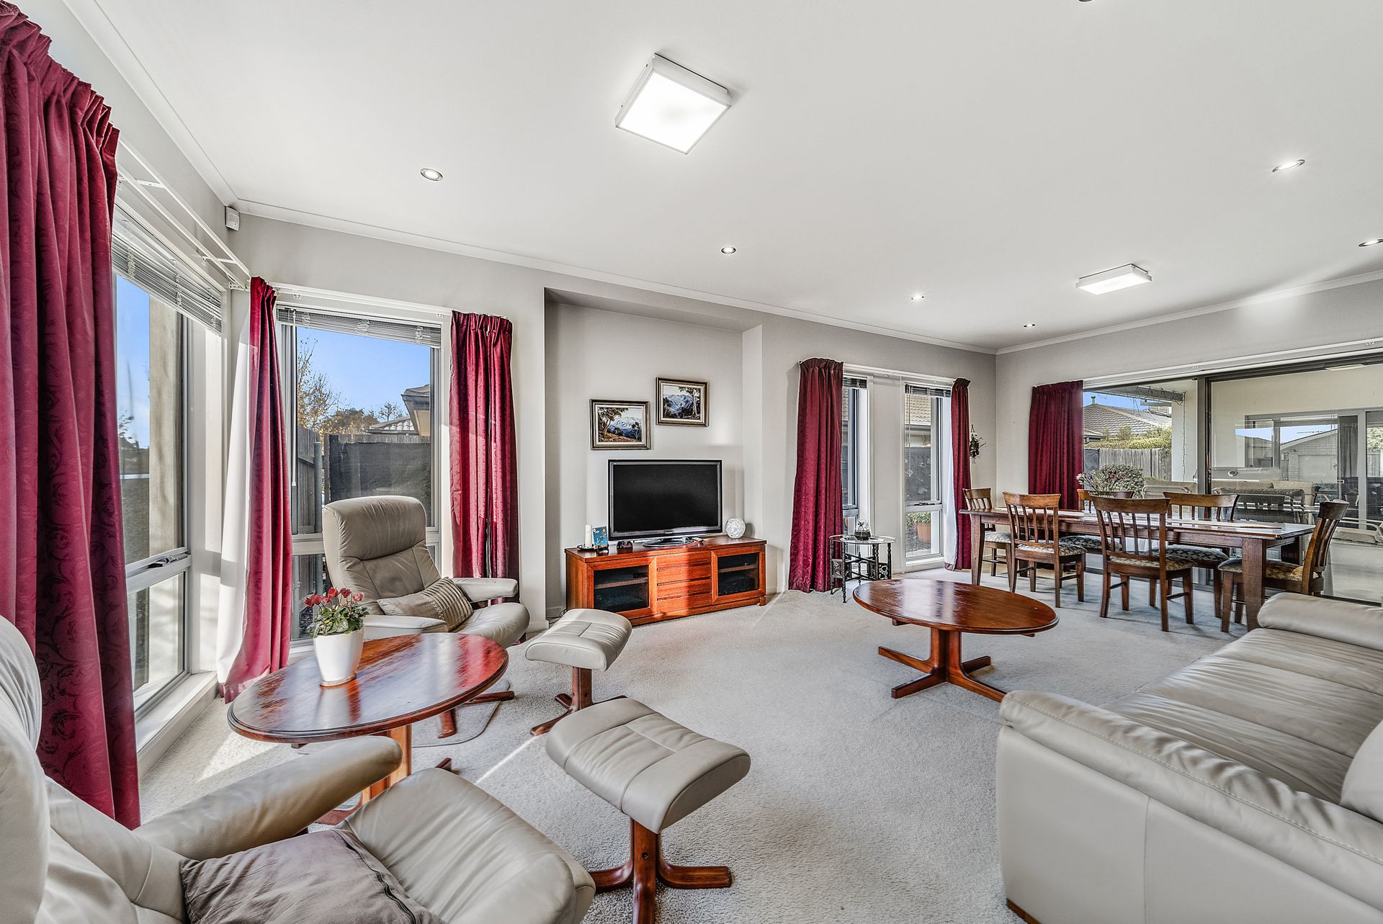
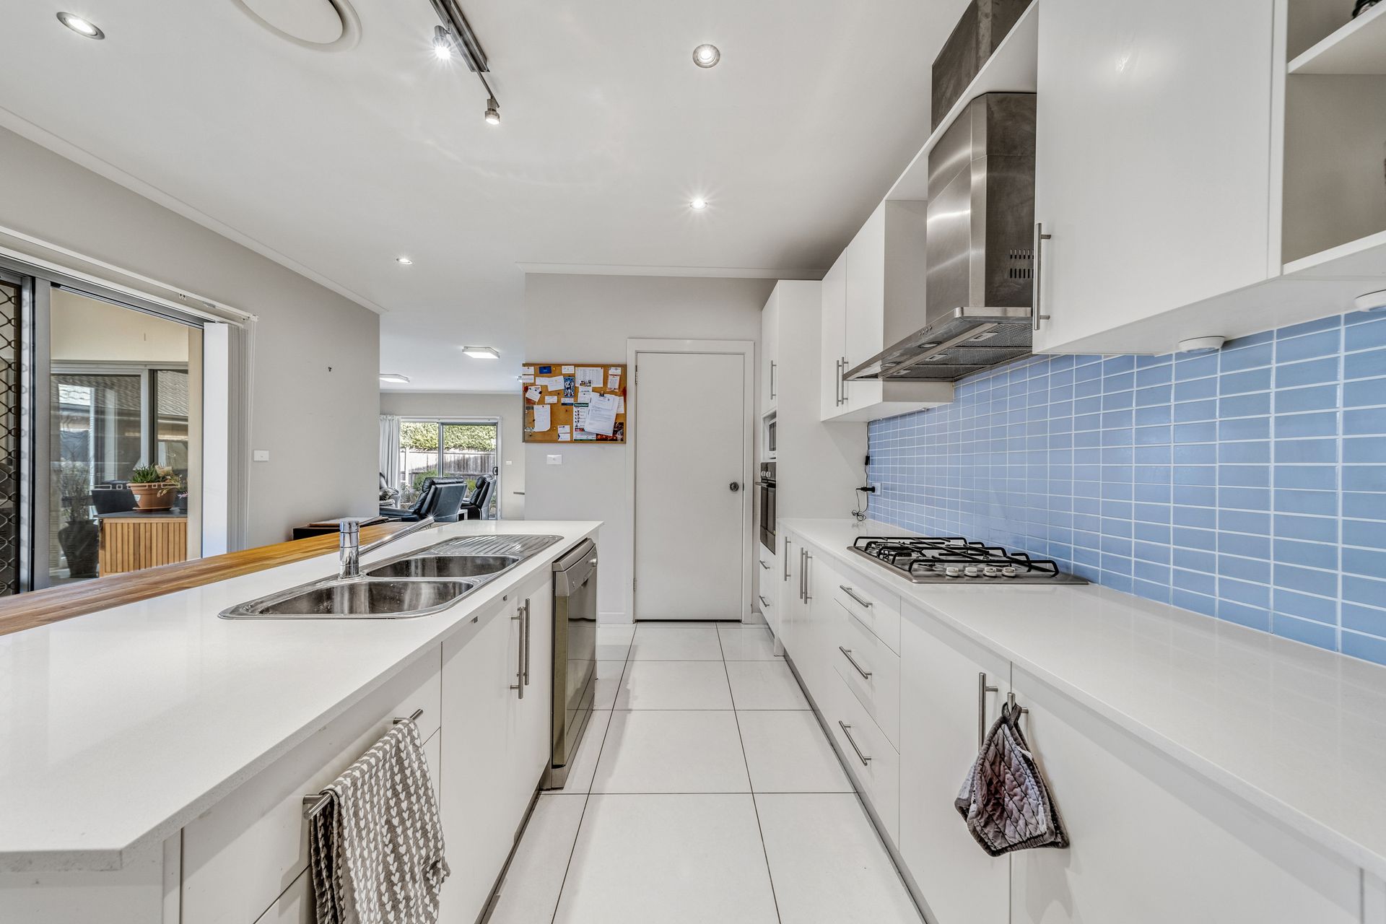
Upon entering the home, you are greeted with a light-filled lounge/ dining that flows through to the impressive kitchen. The kitchen is complete with Bosch appliances, a walk-in pantry and a large island bench with stone benchtops - perfect for preparing a home-cooked meal. Ensuring there is plenty of space for everyone, is the additional family/meals room. The master bedroom is segregated at the front of the home and boasts a walk-in robe and ensuite. The 4 remaining bedrooms, all complete with built-in robes can be found at the rear of the home and are serviced by the main bathroom and separate toilet.
Externally, the home is perfect for entertaining friends and family with the covered entertaining area boasting gas BBQ connection and outdoor powerpoint. Surrounded by the low maintenance garden and small veggie patch - the kids can enjoy exploring outside whilst you relax and unwind.
With additional creature comforts including a well-appointed laundry room with external access, ducted reverse cycle heating and cooling, ducted vacuum, instant gas hot water, intercom, alarm system, security screen doors throughout and a double garage including remote control roller door, internal access and backyard access, inspecting this property is an absolute must.
We strongly encourage you to see it for yourself before this amazing opportunity is swept off the shelf.
PLEASE NOTE THIS PROPERTY WILL GO TO AUCTION THURSDAY, 23RD JUNE- 2/14 WALES STREET, BELCONNEN AT 6:00PM
Features:
Kitchen with walk-in pantry and large island bench with stone benchtops
Bosch appliances including gas cooktop, electric oven and dishwasher
Spacious north facing lounge/dining
Generous family room with sliding doors to the rear covered entertainment area
Master bedroom with walk-in robe and ensuite
Ensuite with dual vanities, large shower recess and floor-to-ceiling tiles
4 additional bedrooms with built-in robes
Well-appointed main bathroom with separate bath and shower and floor-to-ceiling tiles
Separate toilet
Ducted reverse cycle heating and cooling
Ducted vacuum system
Large laundry room with stone benchtops and external access
Instantaneous gas hot water
Intercom system
Security alarm system
Security screen doors throughout
Covered outdoor entertaining with gas BBQ outlet and outdoor powerpoint
Low maintenance garden including small veggie patch
4000L rainwater tank
Garden shed
Double garage with remote control roller door and internal access
Close proximity to parks, ponds, playgrounds, local shops, local schools and public transport
Stats:
Build: 2009
Block: 600m2
Living: 233.8m2
Garage: 40.1m2
EER: 4.5
UV: $348,000
Rates: $2,327 pa
Land Tax: $3,104 pa
Disclaimer: All information regarding this property is from sources we believe to be accurate, however we cannot guarantee its accuracy. Interested persons should make and rely on their own enquiries in relation to inclusions, figures, measurements, dimensions, layout, furniture and descriptions.