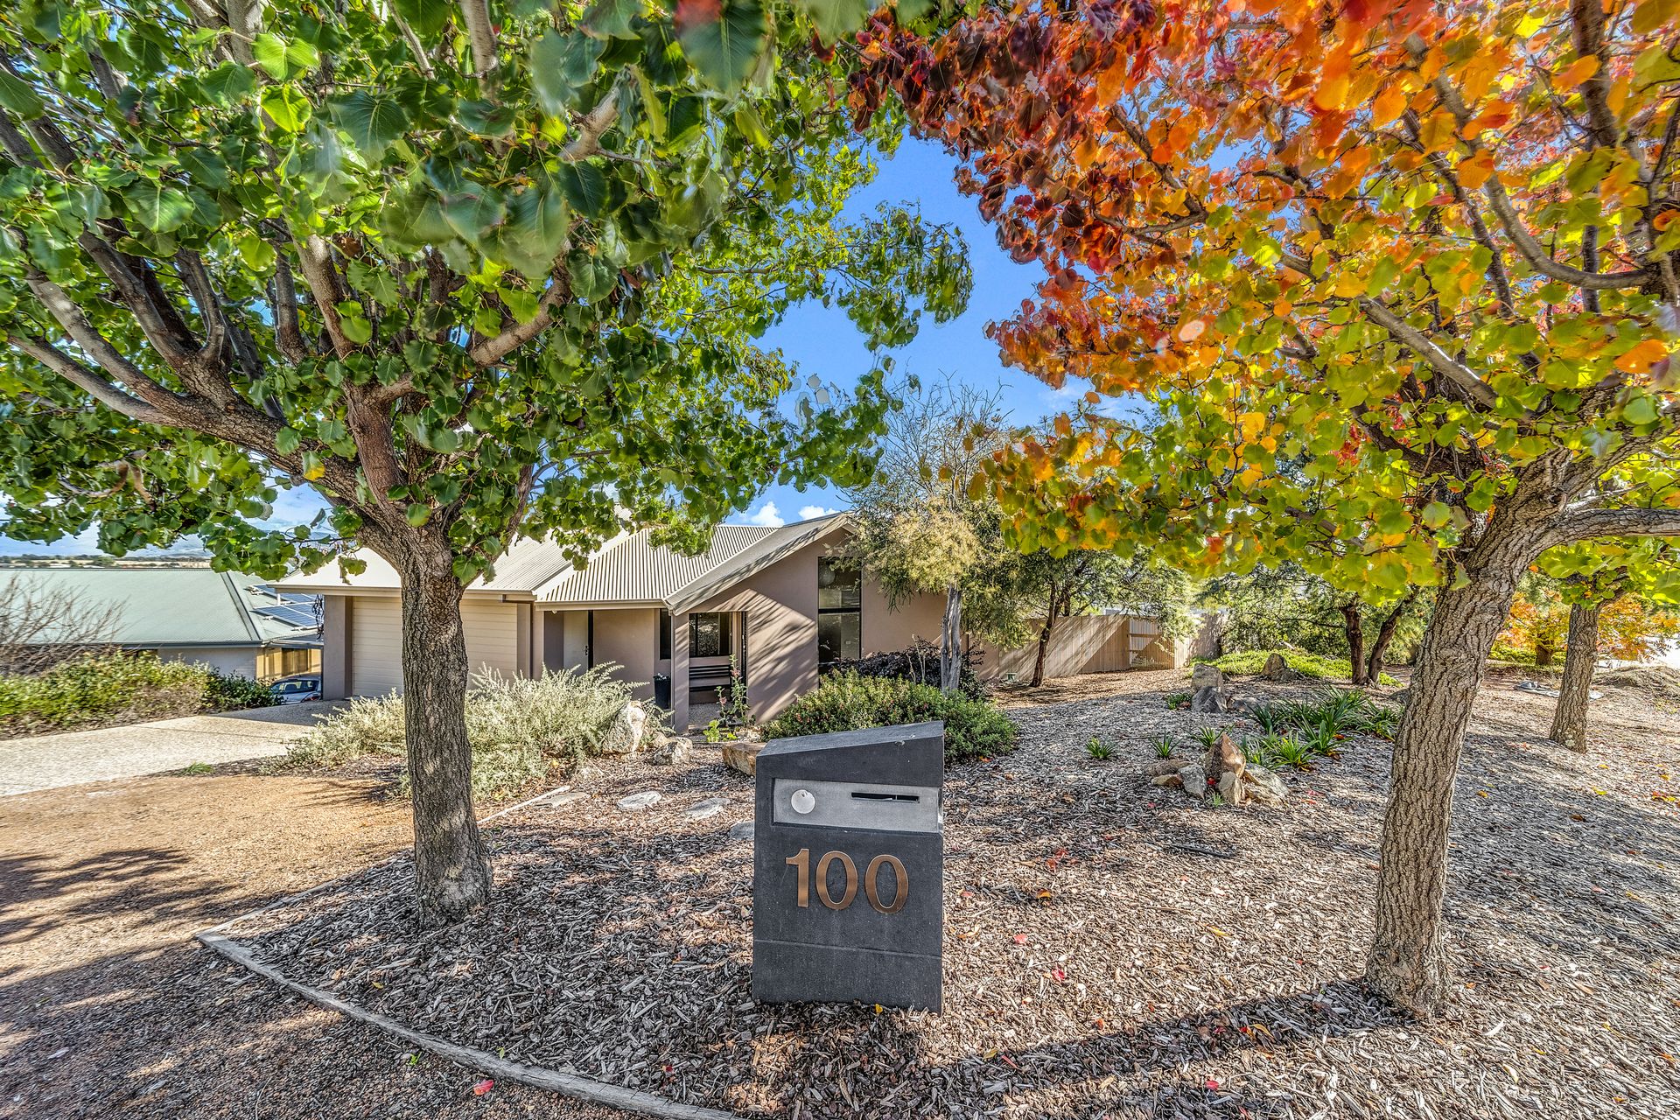
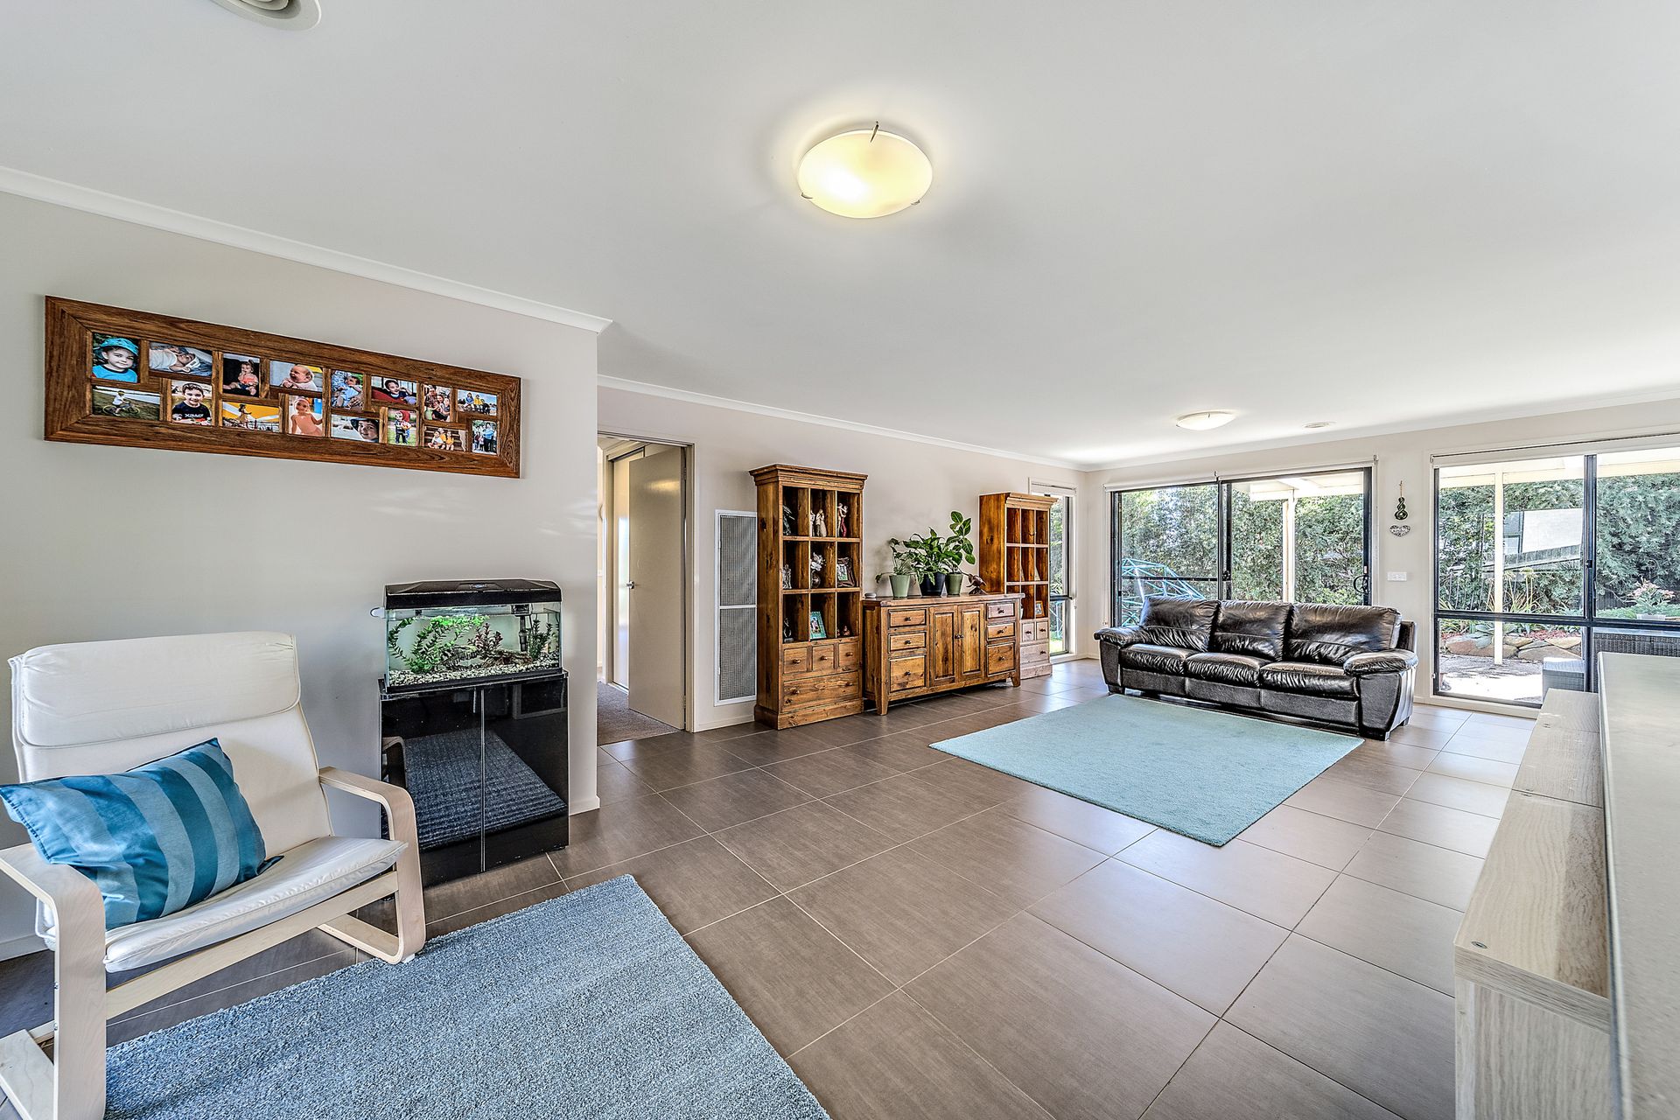
Situated on a spacious 854m2 block with views of surrounding hills and beyond, is this impressive 5 bedroom home. Boasting light-filled living areas, mature trees amongst the easy care gardens and a superb outdoor covered entertaining area, your family will truly appreciate both the feel and functionality of this home.
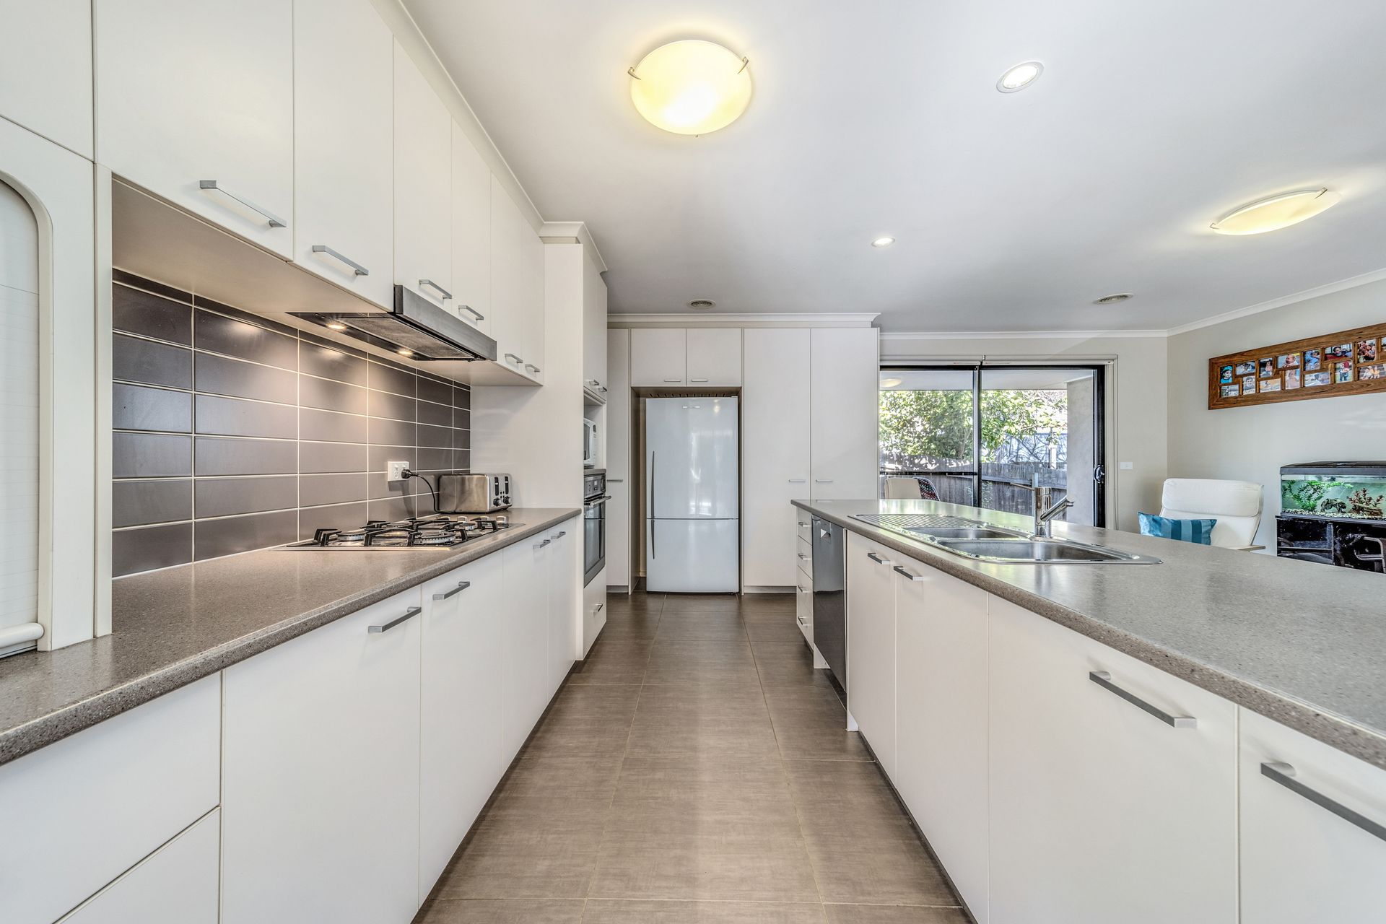
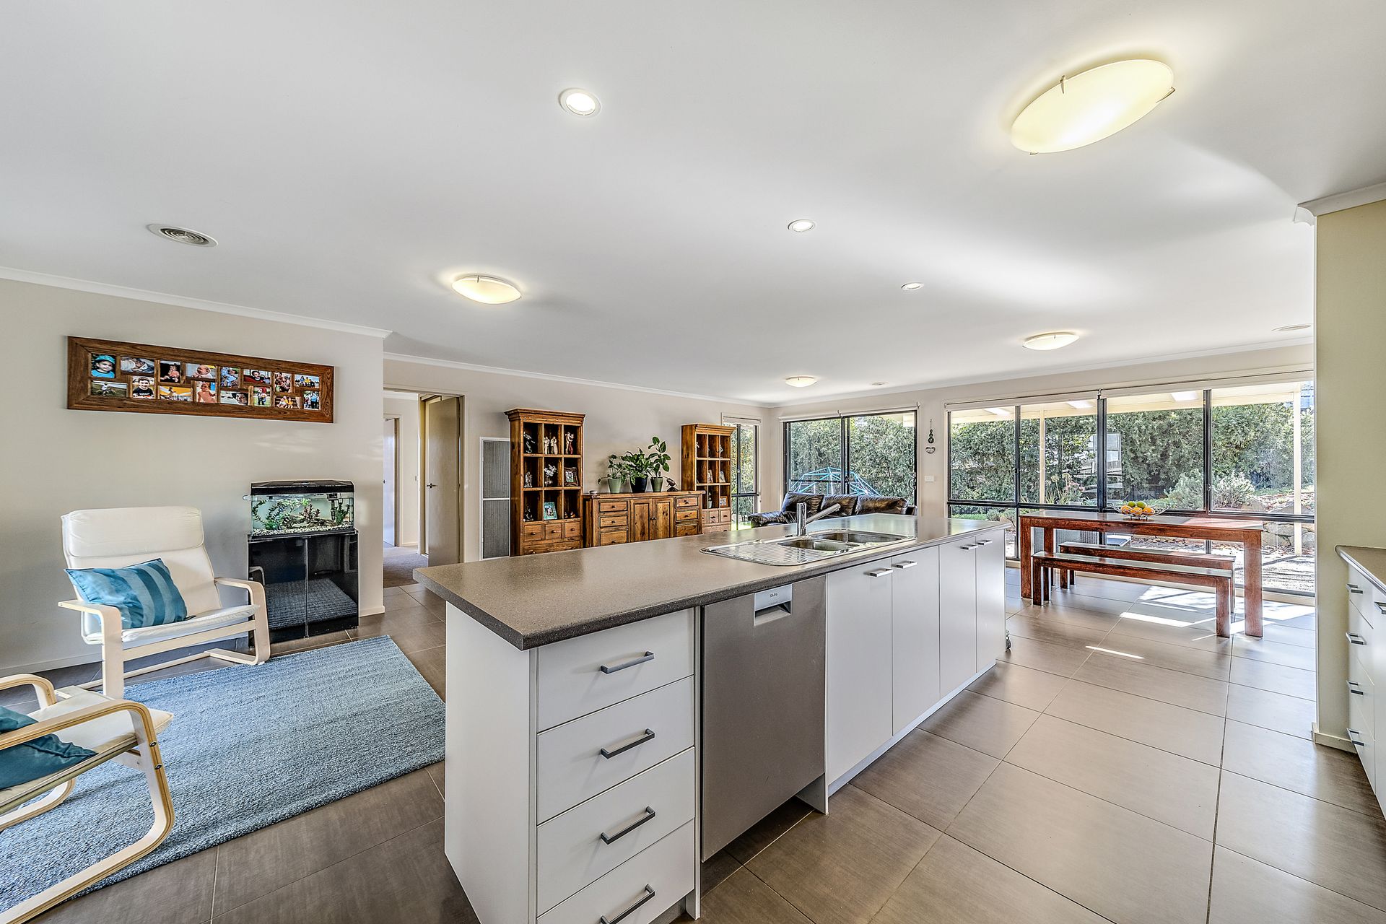
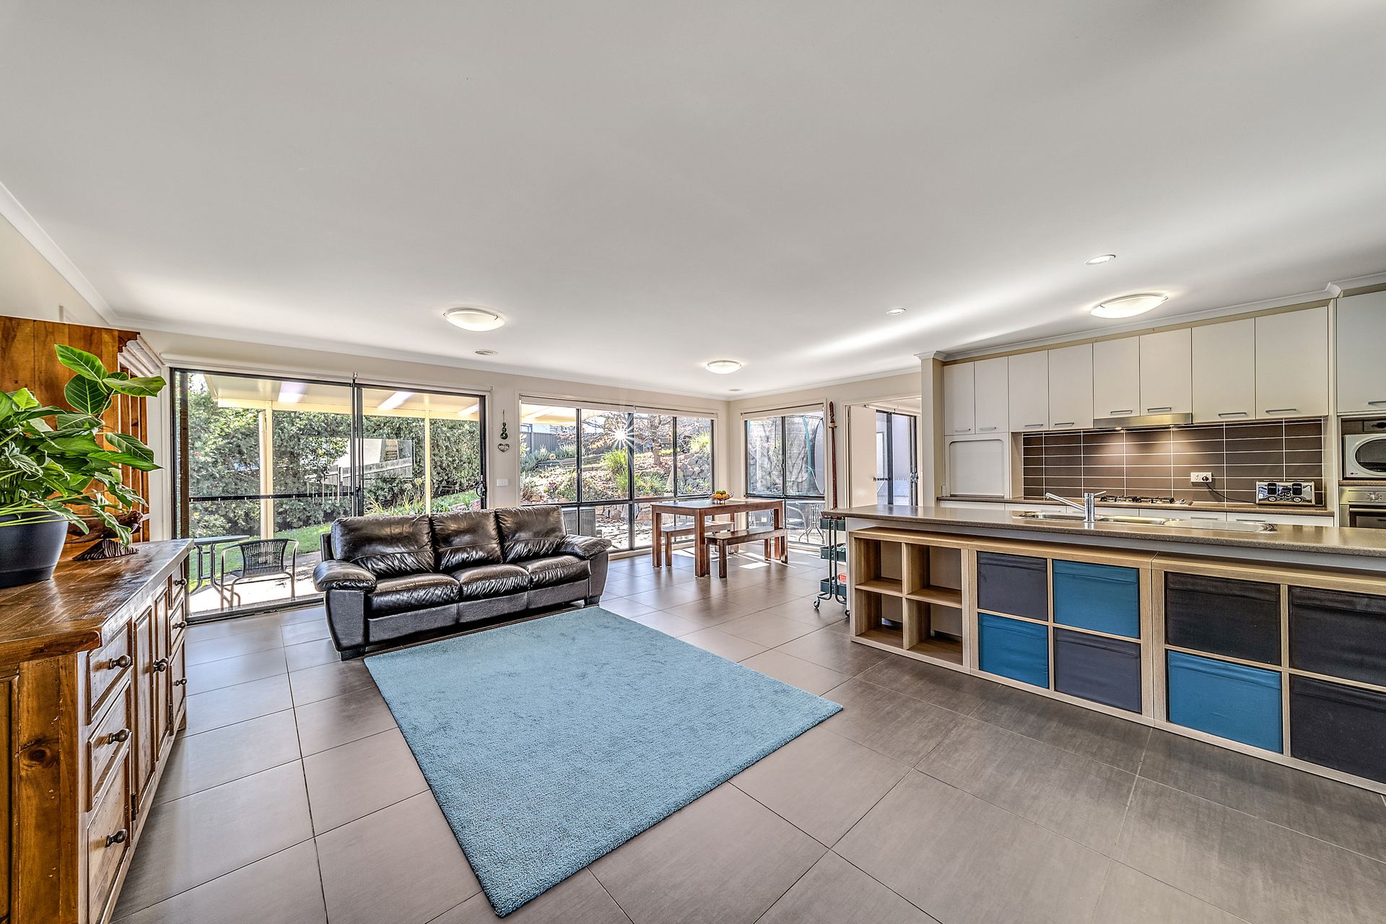
From the moment you enter you'll be wowed by the impressive void above the spacious formal lounge downstairs. Through to the hub of the home is the spacious open plan kitchen, living and dining room. The chef in the family will be delighted with the amount of space on offer in the kitchen including stainless steel AEG oven and dishwasher, gas cooktop, double door pantry and a large island bench with breakfast bar.
At the rear, you will find 3 generous bedrooms with built-in robes, the well-appointed main bathroom and the separate toilet. Segregated upstairs is the master bedroom with built-in robe and ensuite as well as the 5th bedroom, also perfect for use as a home office, nursery or a guest room.
Outdoor entertaining will be a treat all year round with the impressive covered pergola (approx 6m x 4m) including insulated roofing and skylights. Surrounded by a pebbled concrete area and lots of grass it is the perfect place for kids to play.
Additional creature comforts include ducted reverse cycle heating and cooling, a spacious laundry room with external access, instantaneous gas hot water, side gate access, 2 under house storage rooms and a double garage with storage space, remote control panel door and covered access to the house.
Truly one of Dunlop's finest family homes, this remarkable opportunity is ready and waiting for you to just move in and enjoy your next chapter.
PLEASE NOTE THIS PROPERTY WILL GO TO AUCTION THURSDAY, 16TH JUNE - 2/14 WALES STREET, BELCONNEN AT 4:00PM
Features:
Quiet, family-friendly location
Views of surrounding hills
Open plan kitchen, living and dining
Kitchen with stainless steel AEG oven and dishwasher, gas cooktop, double door pantry and large island bench
Formal lounge with sliding doors to the garden
Master bedroom segregated upstairs with mirrored built-in robe, ensuite and views
3 additional bedrooms downstairs with mirrored built-in robes
5th bedroom upstairs
Main bathroom with shower and bath
Separate toilet
Spacious laundry room with external access
Instantaneous gas hot water
Ducted reverse cycle heating and cooling
Pergola with insulated roofing and skylights
Pebbled concrete entertaining area
Veggie gardens
Mature trees
Large yard with lots of grass and easy-care gardens providing privacy
Double garage with storage space, remote control panel door and covered access to the house
Side gate access perfect for a boat or trailer
2 large under house storage rooms
Close to Dunlop Woolworths, Charnwood playing fields and public transport
Bike paths to Fassifern Pond, Jarramlee Pond and West Belconnen Pond
Stats:
Build: 2010
Block: 854m2
Living: 195.5m2
Garage: 38.4m2
EER: 3.5
UV: $405,000
Rates: $2,820 pa
Land Tax: $3,988 pa
Disclaimer: All information regarding this property is from sources we believe to be accurate, however we cannot guarantee its accuracy. Interested persons should make and rely on their own enquiries in relation to inclusions, figures, measurements, dimensions, layout, furniture and descriptions.