PLEASE NOTE THIS PROPERTY WILL GO TO AUCTION THURSDAY, 12TH MAY - 2/14 WALES STREET, BELCONNEN AT 6:00PM
Popular for its proximity to nature and family-friendly atmosphere, Dunlop is where you will find this great opportunity. With nothing left to do but move in and enjoy, we are confident that this could be your forever home.
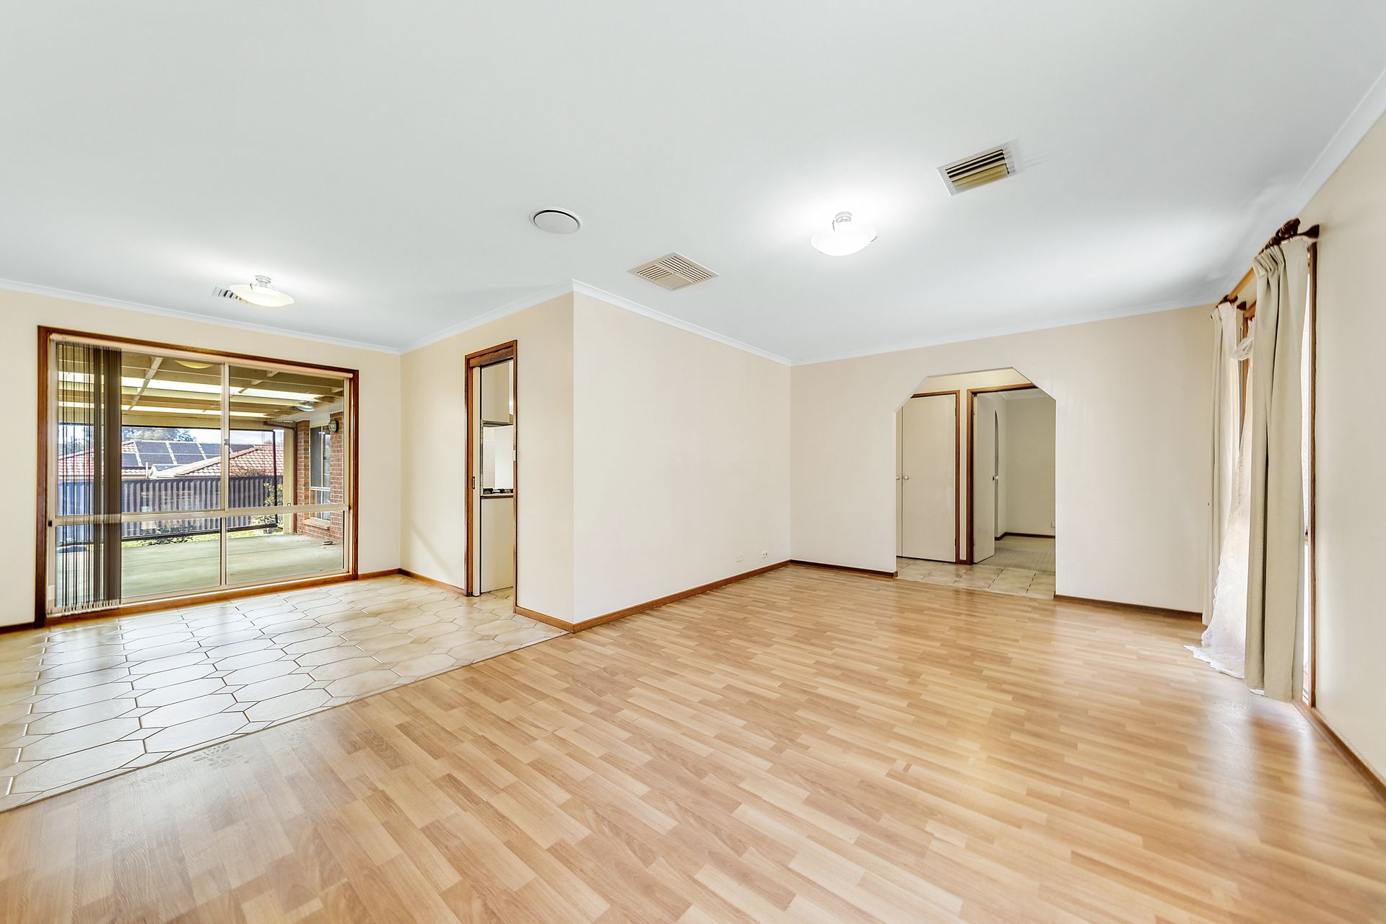
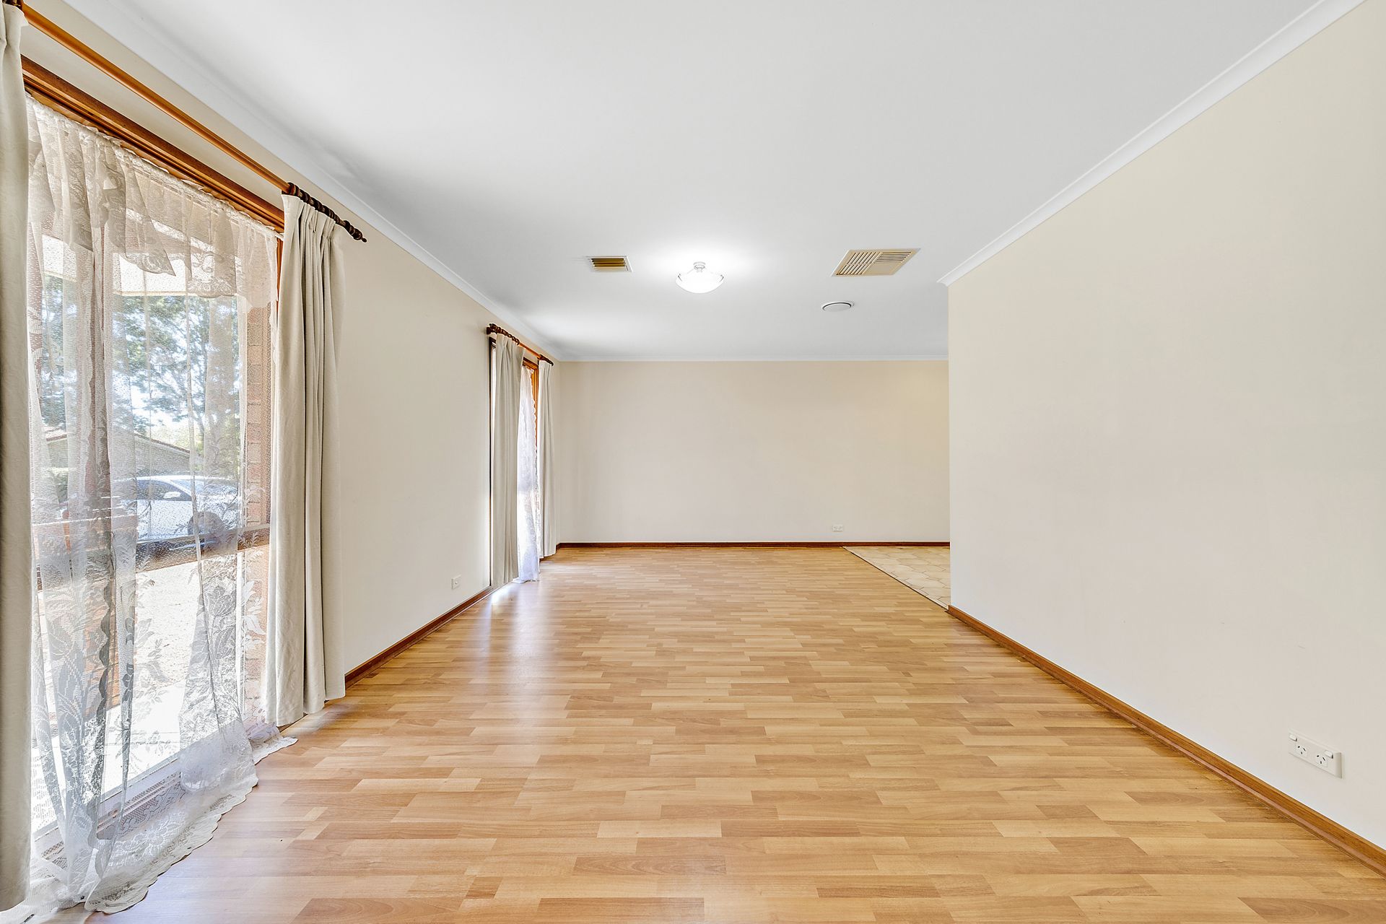
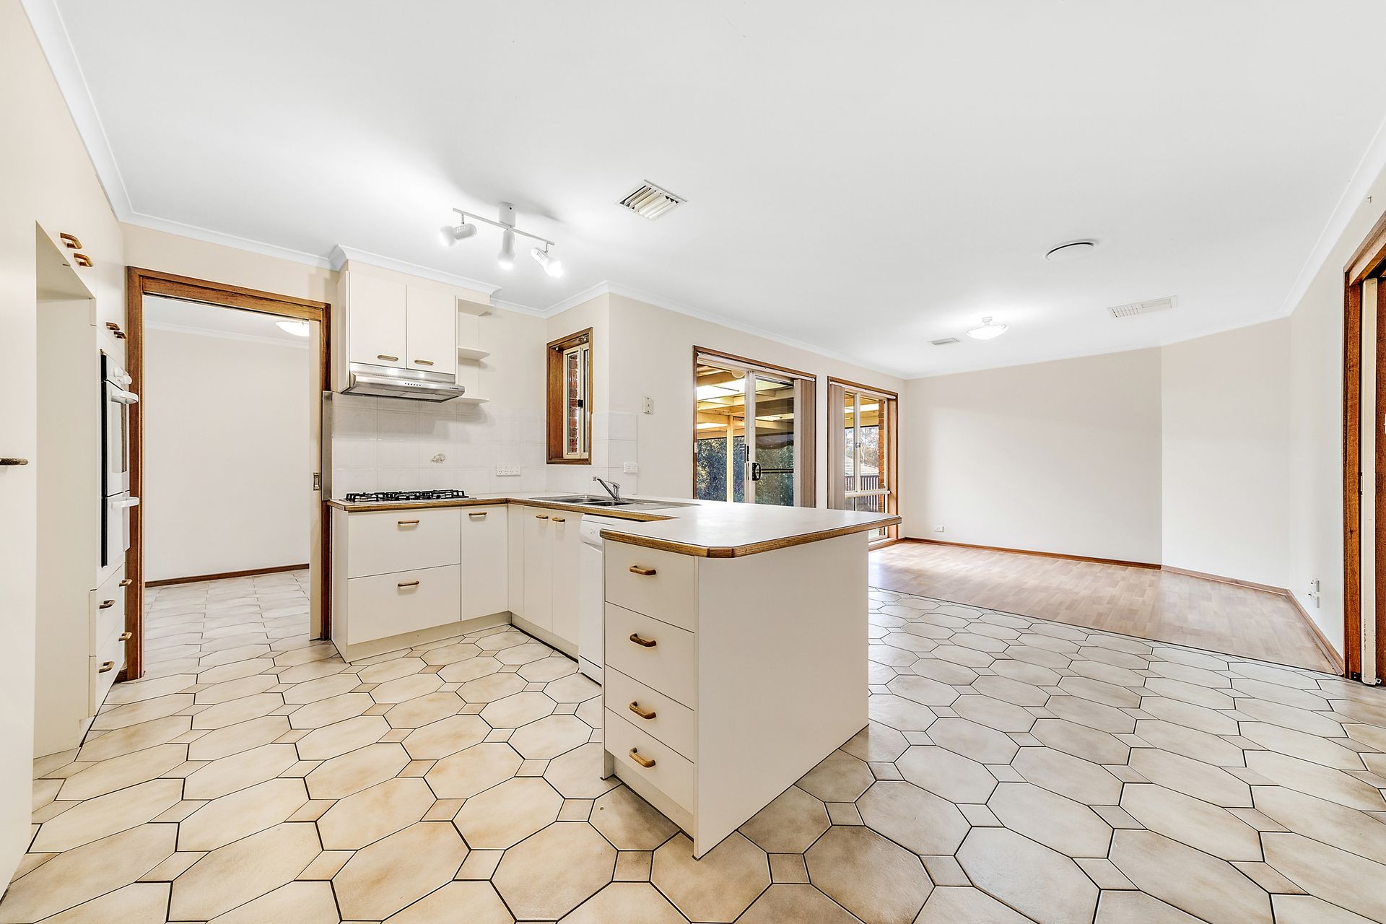
Internally you will find multiple living areas, including an open plan kitchen and family as well as a separate dining and lounge. The kitchen itself is complete with gas cooktop, electric oven, dishwasher and ample bench space, so whipping up a home-cooked meal will be a breeze. The master bedroom boasts a walk-through robe and ensuite whilst the remaining 3 bedrooms, all with built-in robes, are serviced by the main bathroom and separate toilet.
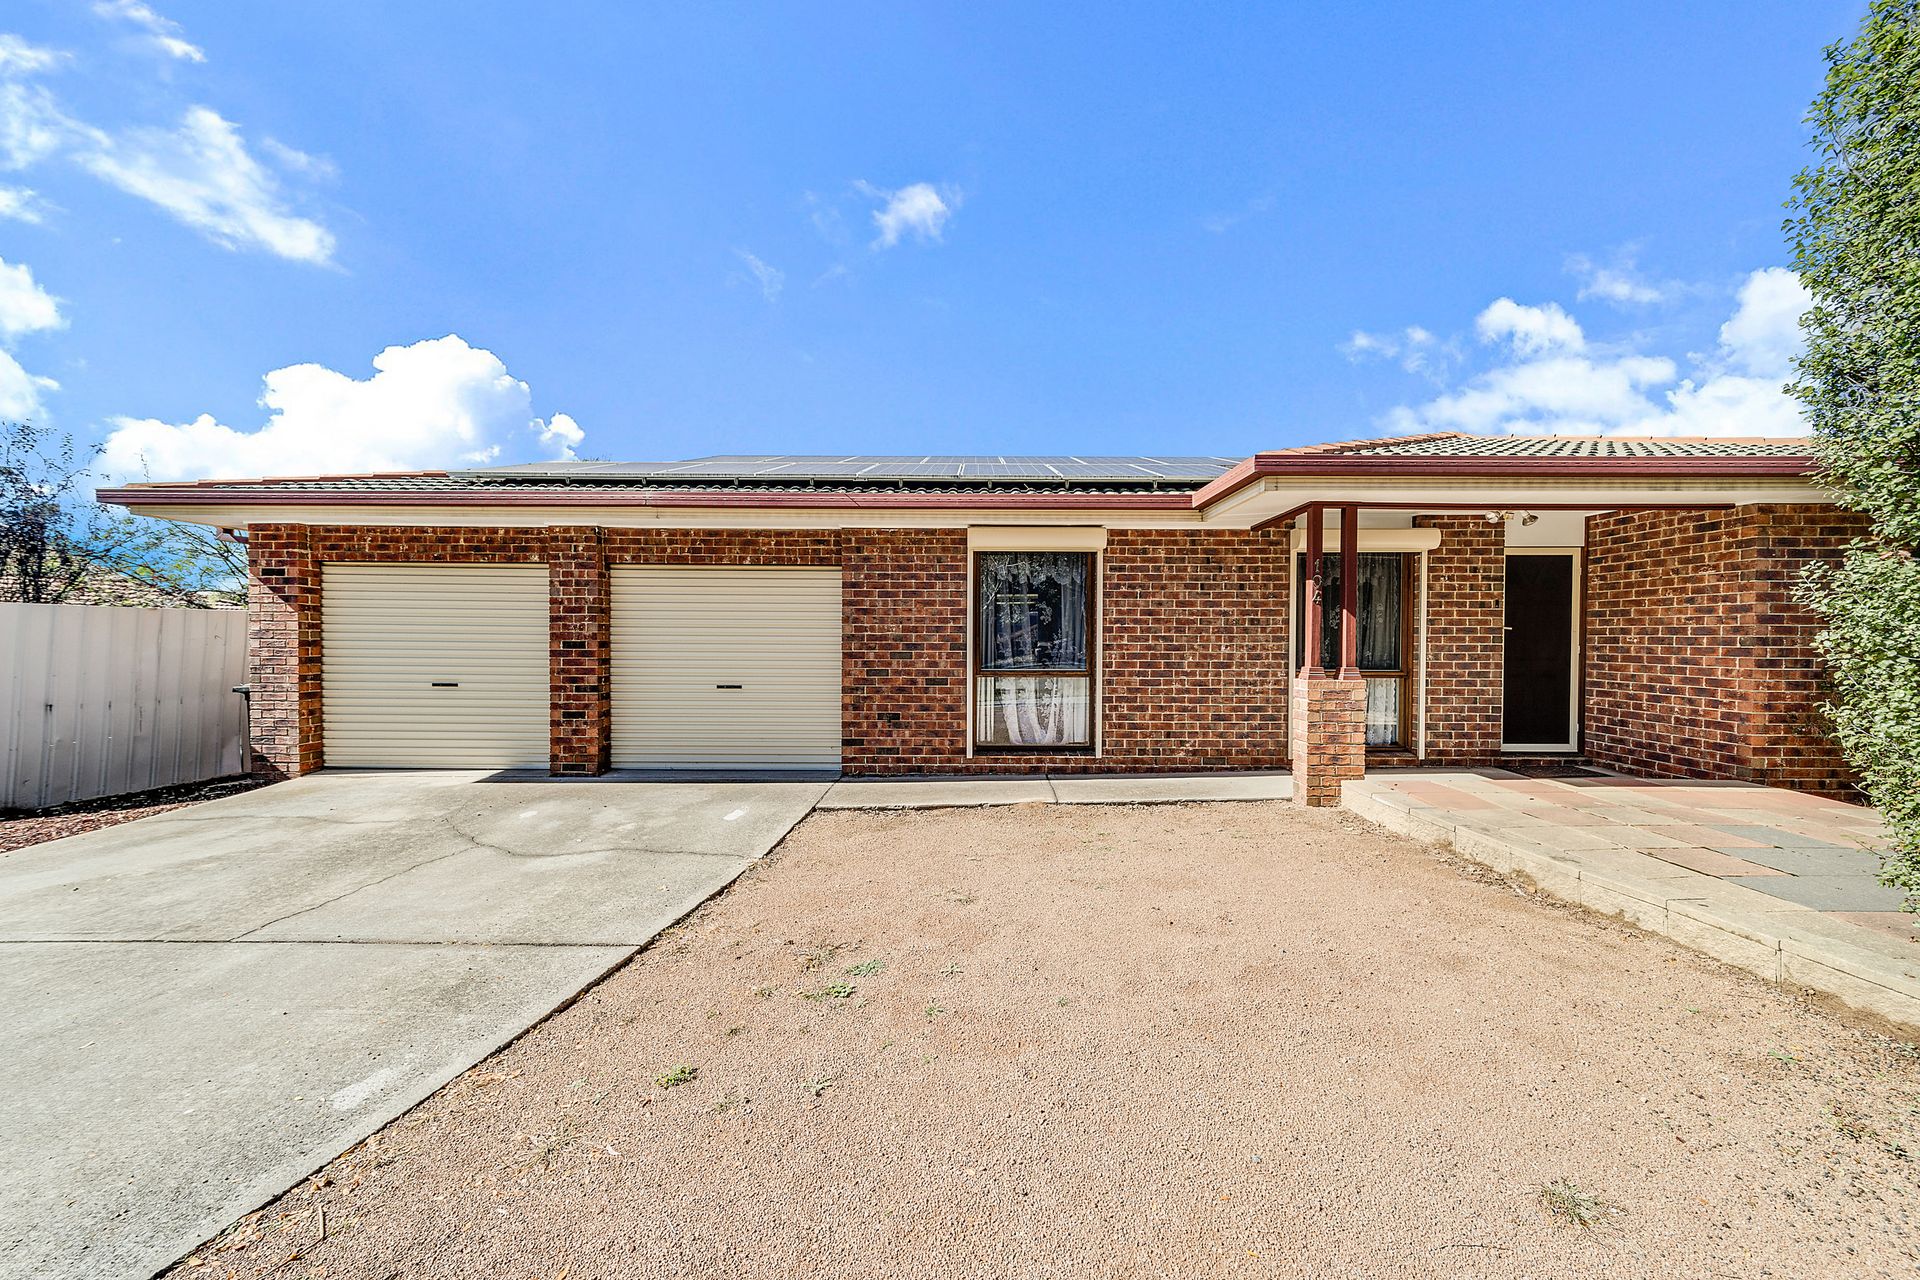
Externally you will find a rear entertaining area where you can host family and friends. The fully fenced yard ensures you can rest at ease knowing kids can play and pets can roam in a safe and secure environment.
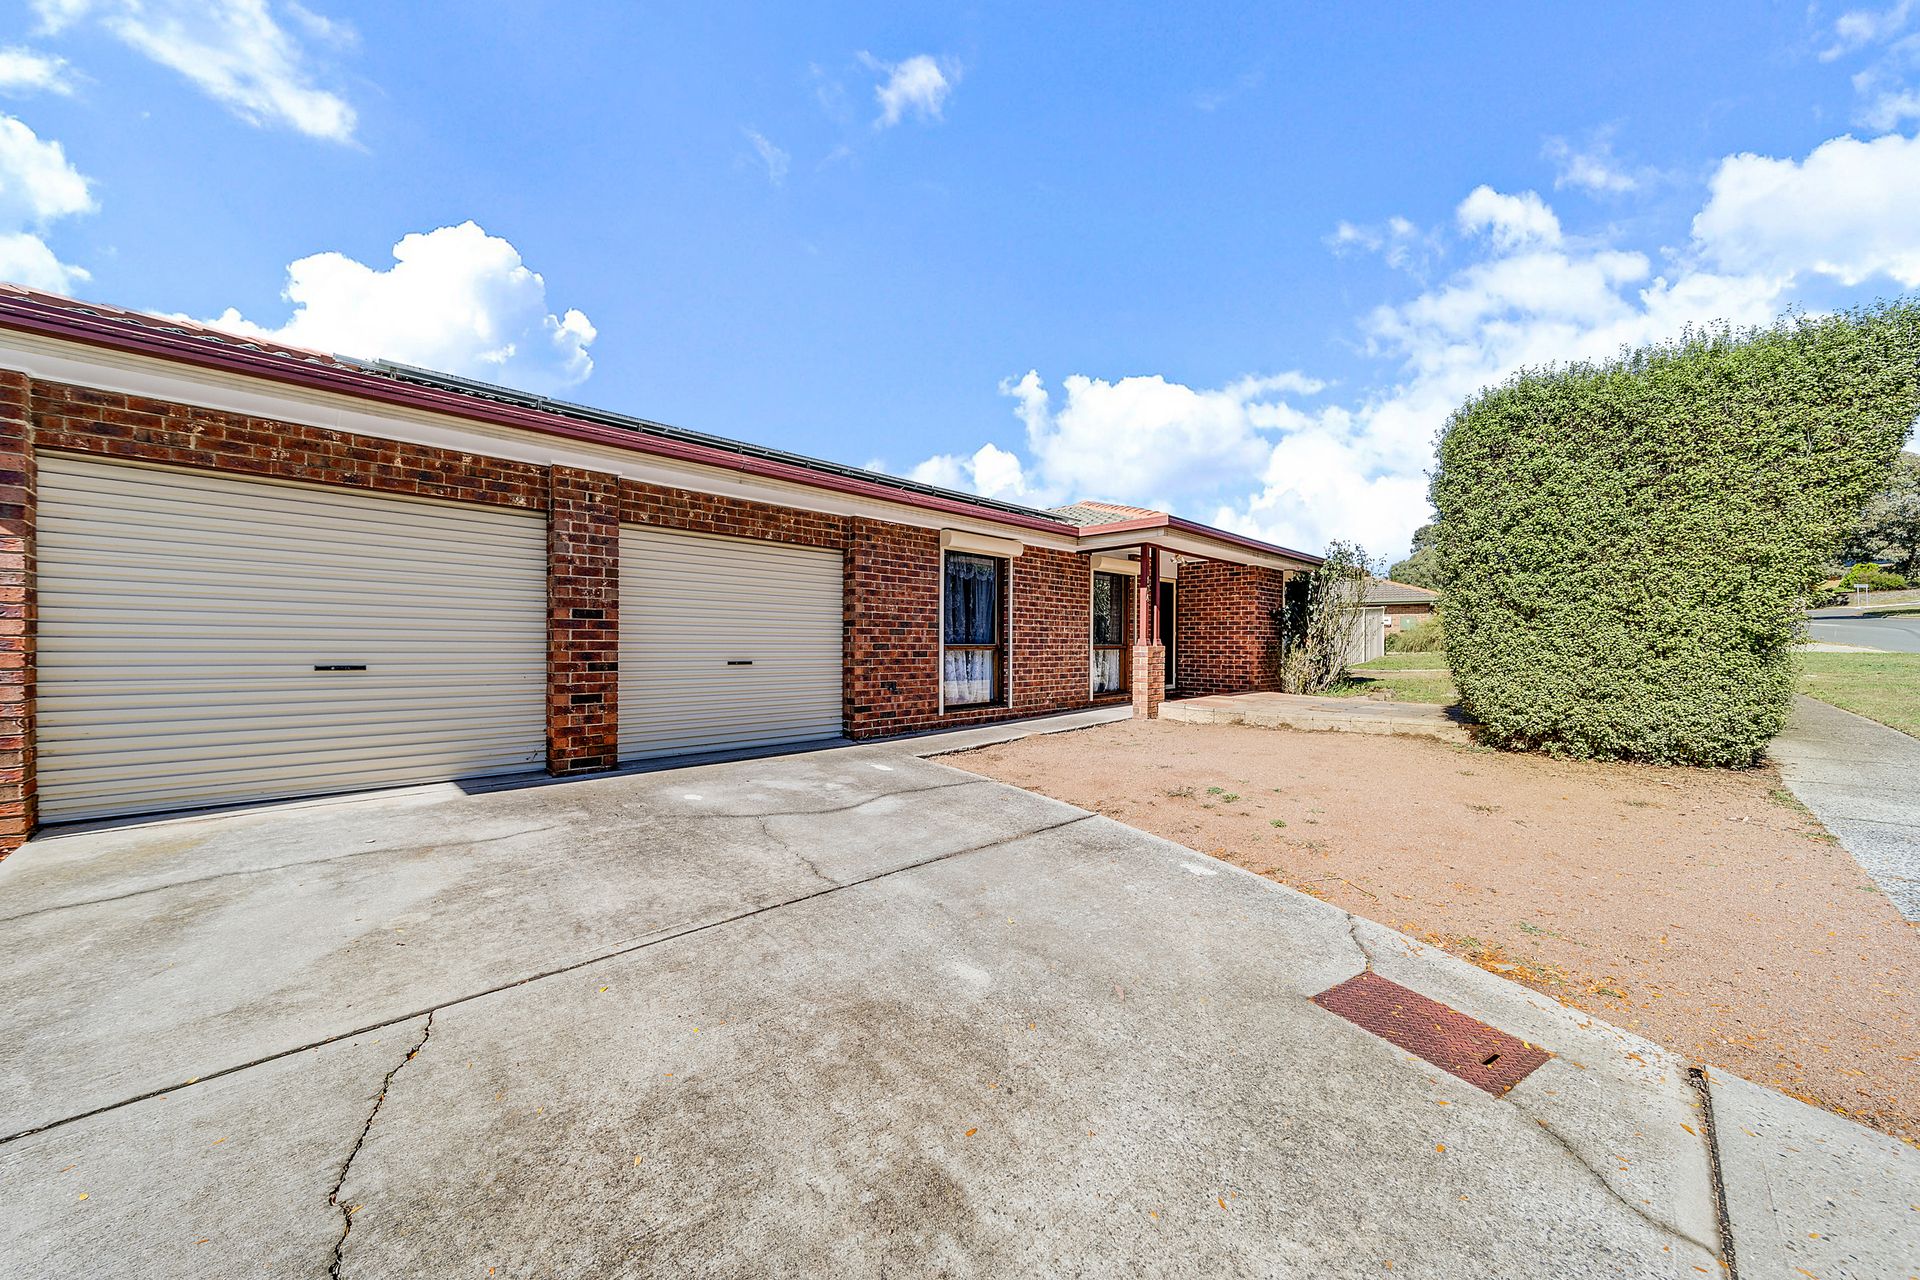
Additional creature comforts include ducted gas heating, evaporative cooling and a Ventis Home Ventilation System, a laundry room with external access, instantaneous gas hot water, solar panels and a double garage with remote control access.
We encourage you to attend our next scheduled inspection to see how you can make this home your own.
PLEASE NOTE THIS PROPERTY WILL GO TO AUCTION THURSDAY, 12TH MAY - 2/14 WALES STREET, BELCONNEN AT 6:00PM
Features:
Open plan kitchen and family
Kitchen with gas cooktop, electric oven, dishwasher and ample bench space
Separate dining and lounge
Master bedroom with walk-through robe and ensuite
3 additional bedrooms with built-in robes
Well-appointed main bathroom
Separate toilet
Laundry room with external access
Instantaneous gas hot water
Ducted gas heating, evaporative cooling and a Ventis Home Ventilation System
Solar panels
Rear entertaining area
Double garage with remote control access and backyard access
Side access perfect for a boat or trailer
Stats:
Build: 1996
Block: 838m2
Living: 143.5m2
Garage: 39.5m2
EER: 4.0
UV: $394,000
Rates: $2,498 pa
Land Tax: $3,450 pa
Disclaimer: All information regarding this property is from sources we believe to be accurate, however we cannot guarantee its accuracy. Interested persons should make and rely on their own enquiries in relation to inclusions, figures, measurements, dimensions, layout, furniture and descriptions.