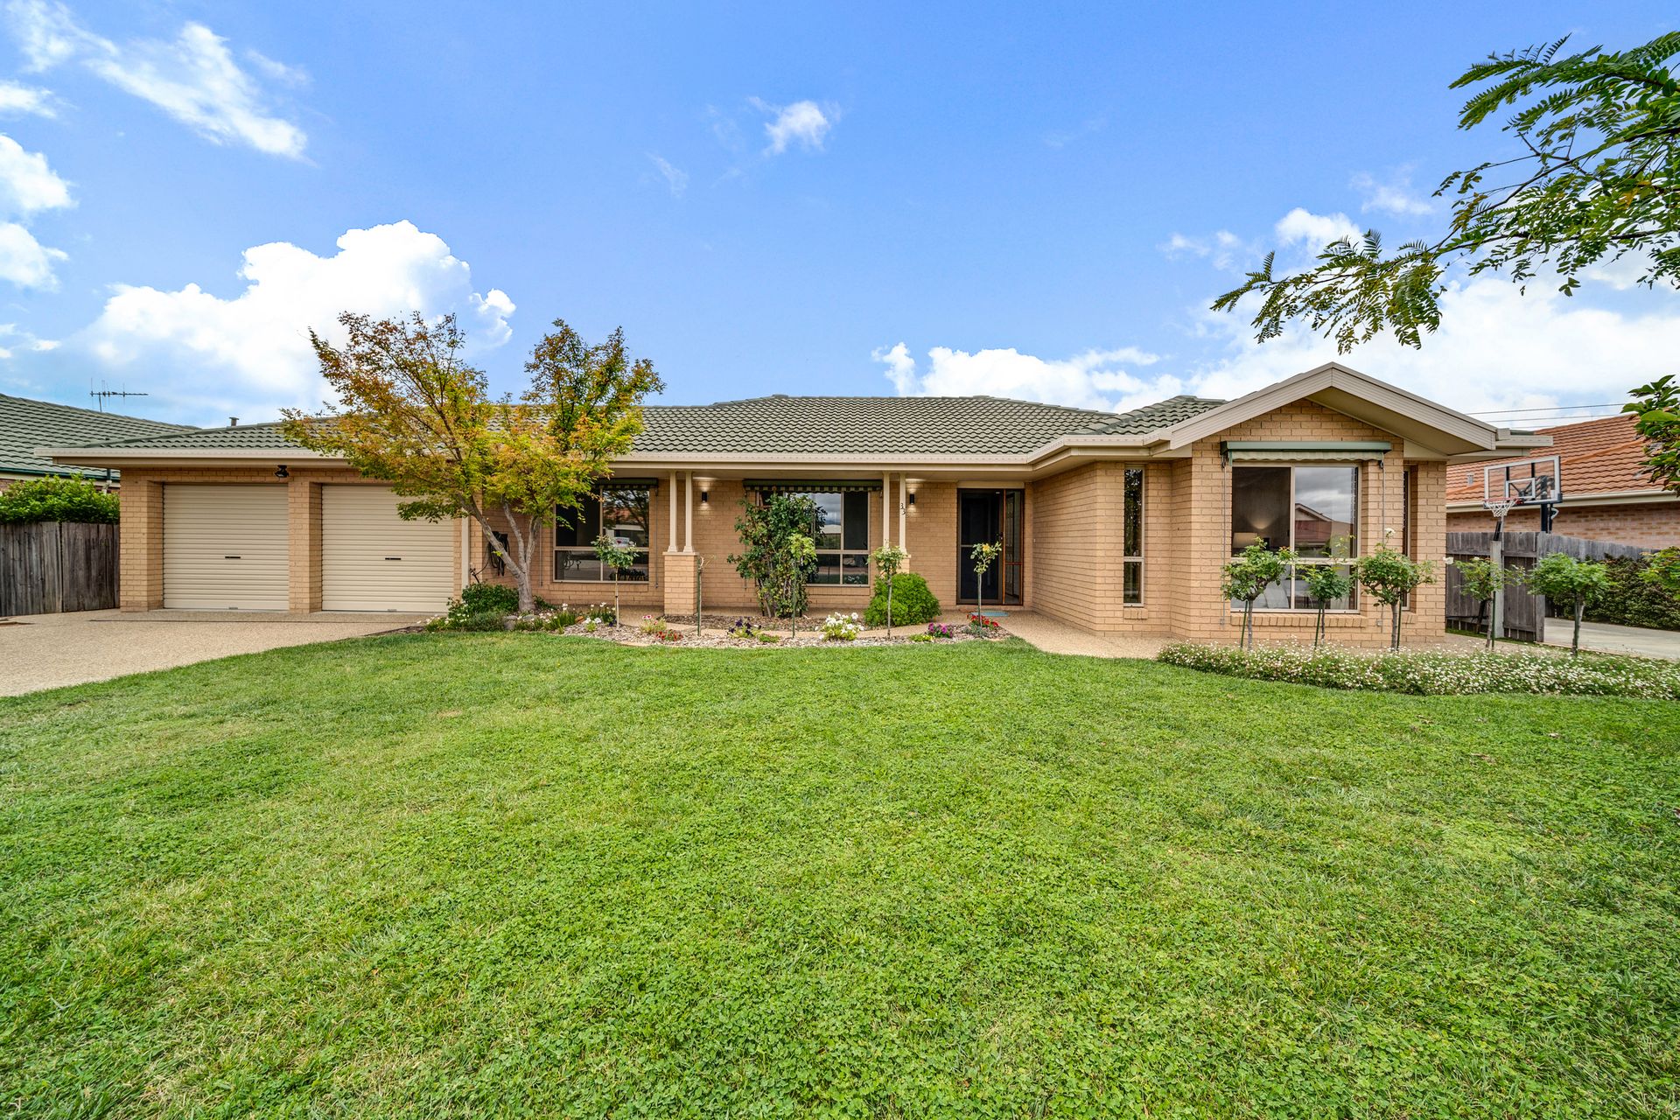
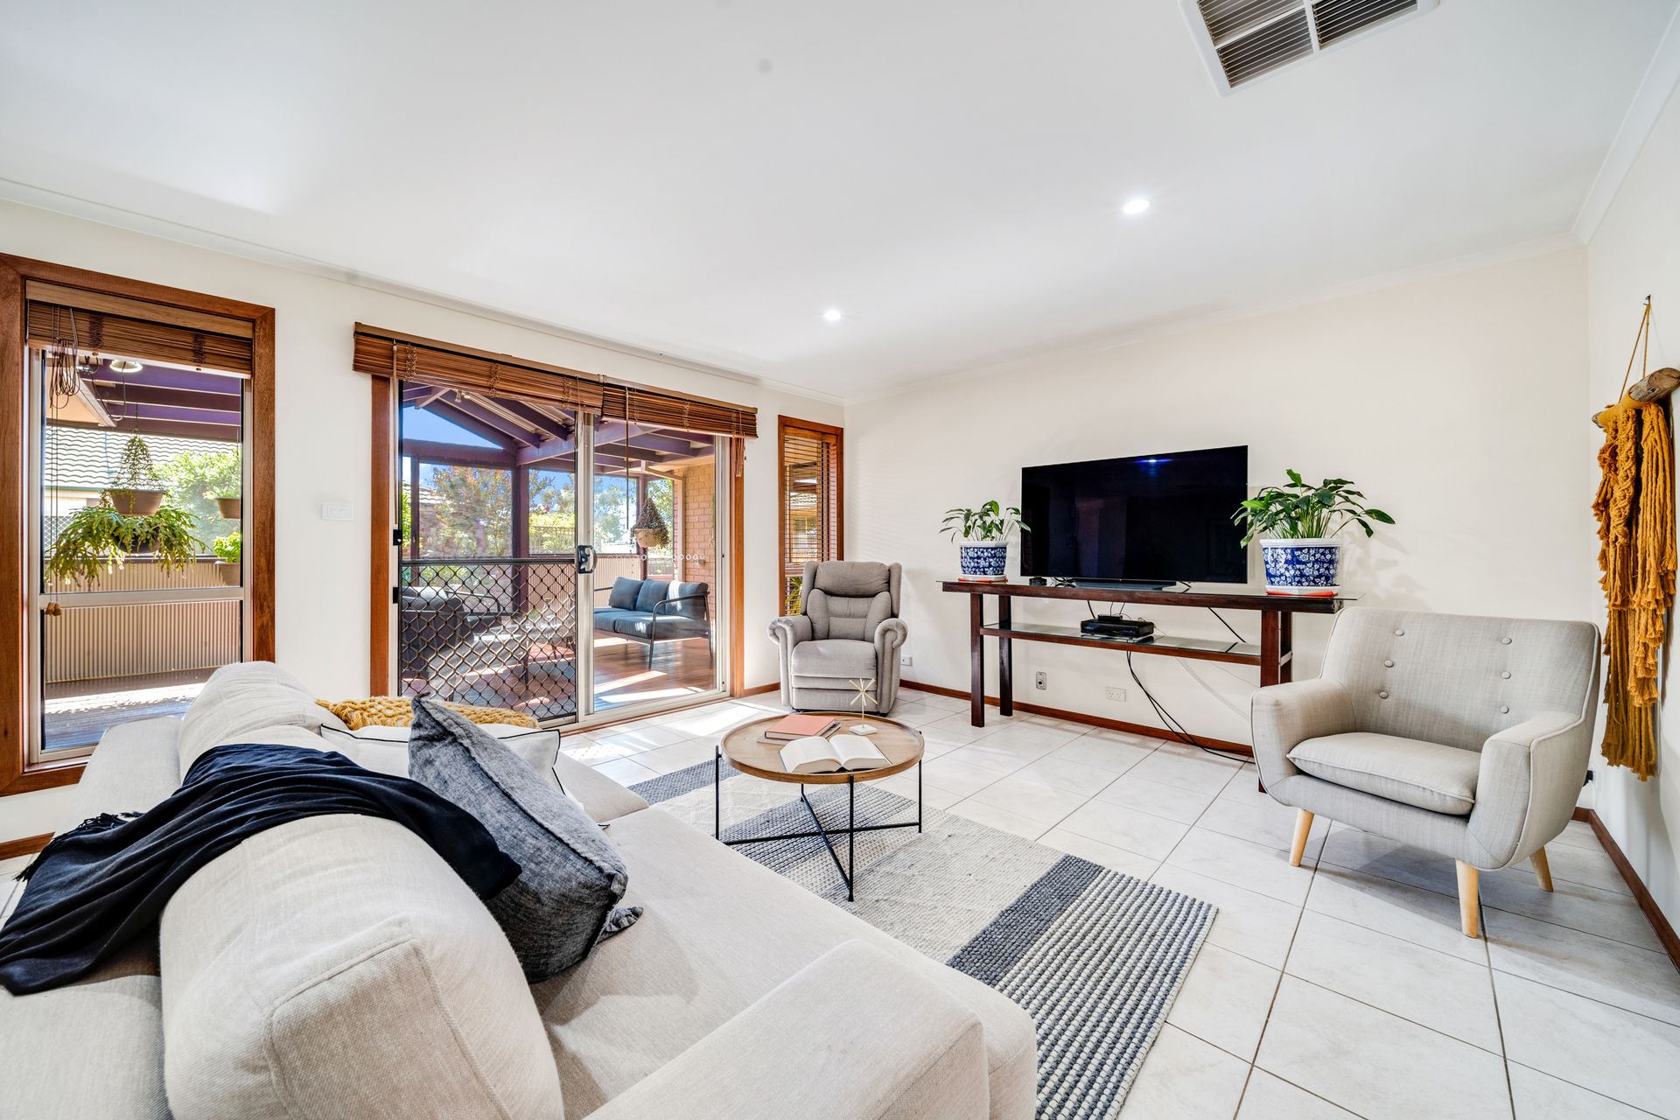
Located in the family friendly suburb of Dunlop, this unique opportunity is ready and waiting for you to just move in and enjoy. Within close proximity to local shops and public transport, whilst also boasting an easy commute into Belconnen and the city, the position offers ease and convenience.
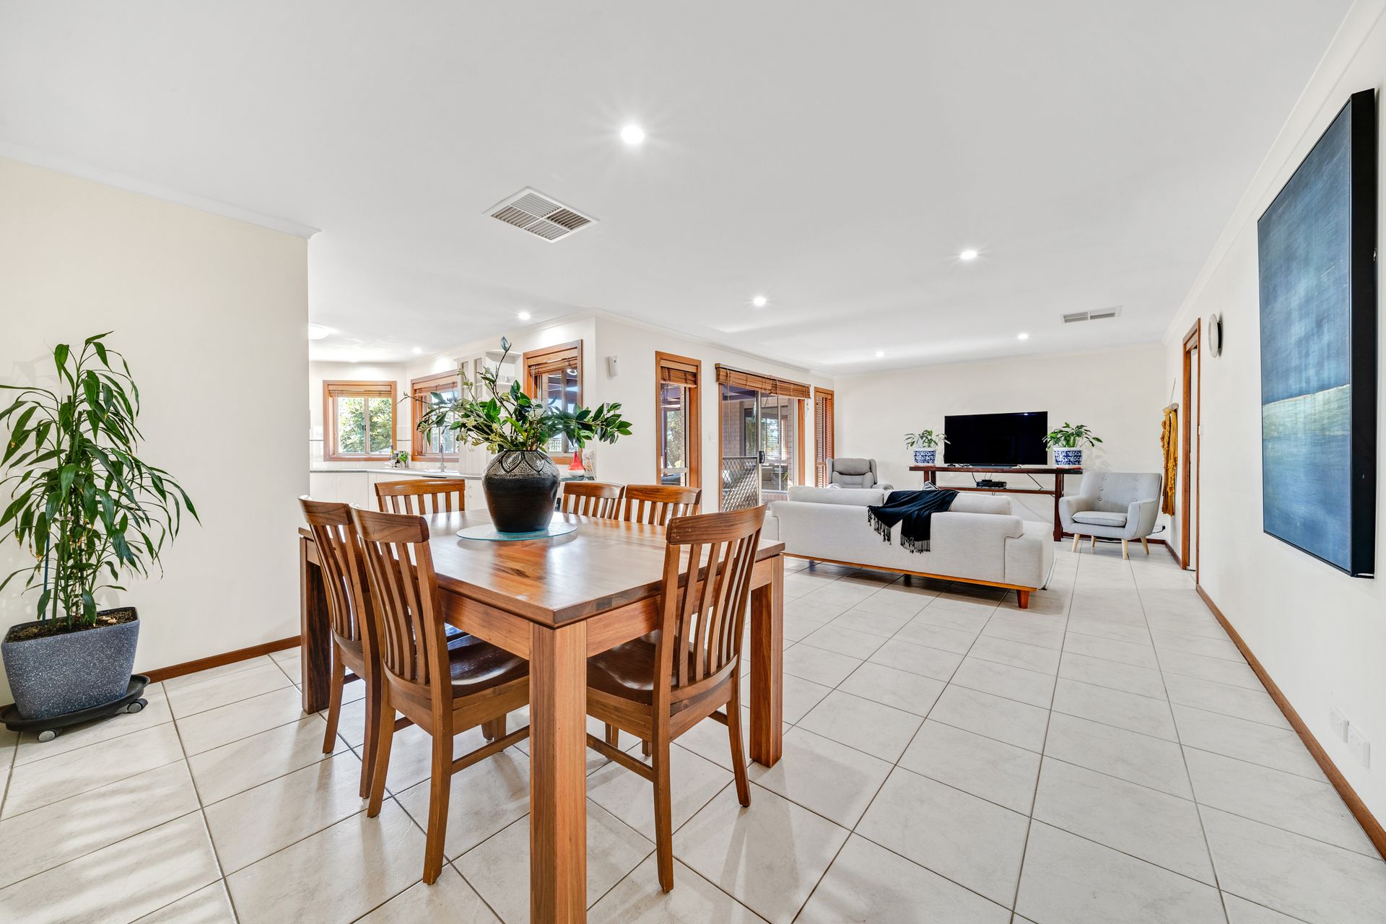
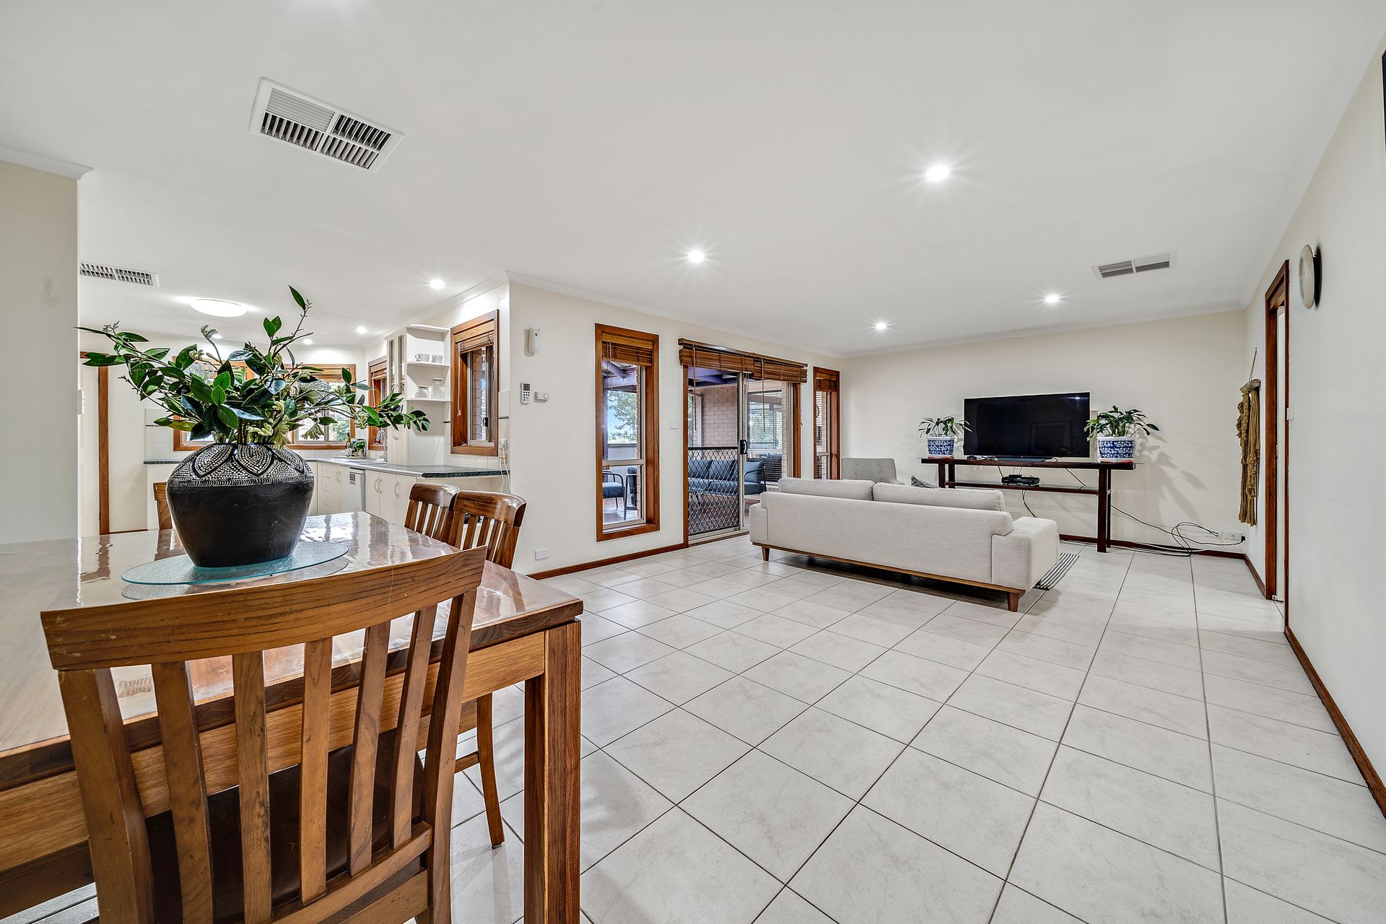
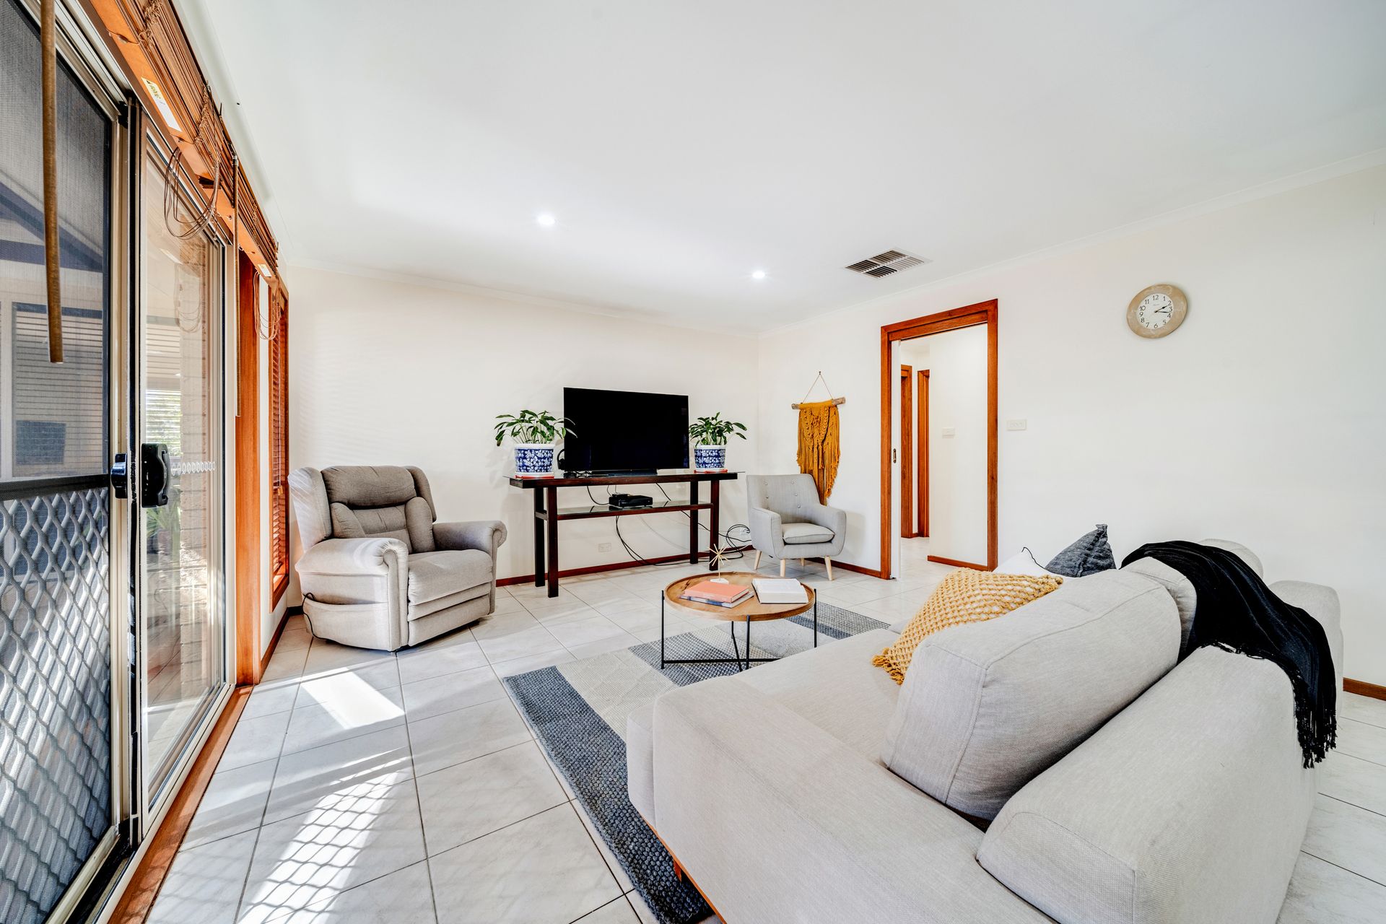
Internally, the home offers a generous 232m2 of living space across multiple living areas including an open plan kitchen meals and family area. The kitchen is complete with everything you need to prepare a hearty meal for the family to enjoy in the formal dining and lounge room. The master bedroom boasts 2 built-in robes and an ensuite. 2 additional bedrooms, also with built-in robes, are serviced by the main bathroom and separate toilet. In addition to all of this there is also a fully self-contained adjoining flat, complete with a living room, kitchen, bedroom, bathroom and a separate meter, perfect for a live-in relative or teenagers retreat.
Entertaining all year round with your friends and family will be a hit with the rear pergola and wrap around deck. Keeping the kids entertained will also be a breeze as they explore the fully fenced and expansive 825sqm block boasting enclosed ponds with a walk bridge where they can explore the wonders nature has to offer.
Additional creature comforts include a laundry room, instantaneous gas hot water, electric underfloor heating, ducted evaporative cooling, a double garage with internal access and drive through backyard access along with enough room to the side for a boat or trailer.
We look forward to seeing you at our next open home so you can see this wonderful opportunity for yourself.
PLEASE NOTE THIS PROPERTY WILL GO TO AUCTION THURSDAY, 7TH JULY - 2/14 WALES STREET, BELCONNEN AT 6:00PM
Features:
Multiple living areas
Formal lounge and dining
Open plan kitchen, meals and family
Kitchen with gas cooktop, electric oven and ample bench and storage space
Master bedroom with 2 built-in robes and ensuite
2 additional bedrooms with built-in robes
Well appointed bathroom with separate bath and shower
Separate toilet
Laundry room
Instantaneous gas hot water
Electric underfloor heating
Ducted evaporative cooling
Adjoining one bedroom flat with kitchen, split system and separate meter
Rear entertaining pergola
Fully fenced back yard
Solar panels
Double garage with internal access and backyard access
Side access for a boat or trailer
Close to public transport and local shops, playgrounds/parks and schools
Easy commute to Belconnen and the city
Stats:
Build: 1999
Block: 825m2
Living: 232.95m2
Garage: 39.6m2
EER: 4.0
UV: $388,000
Rates: $2,498 pa
Land Tax: $3,450 pa
Disclaimer: All information regarding this property is from sources we believe to be accurate, however we cannot guarantee its accuracy. Interested persons should make and rely on their own enquiries in relation to inclusions, figures, measurements, dimensions, layout, furniture and descriptions.