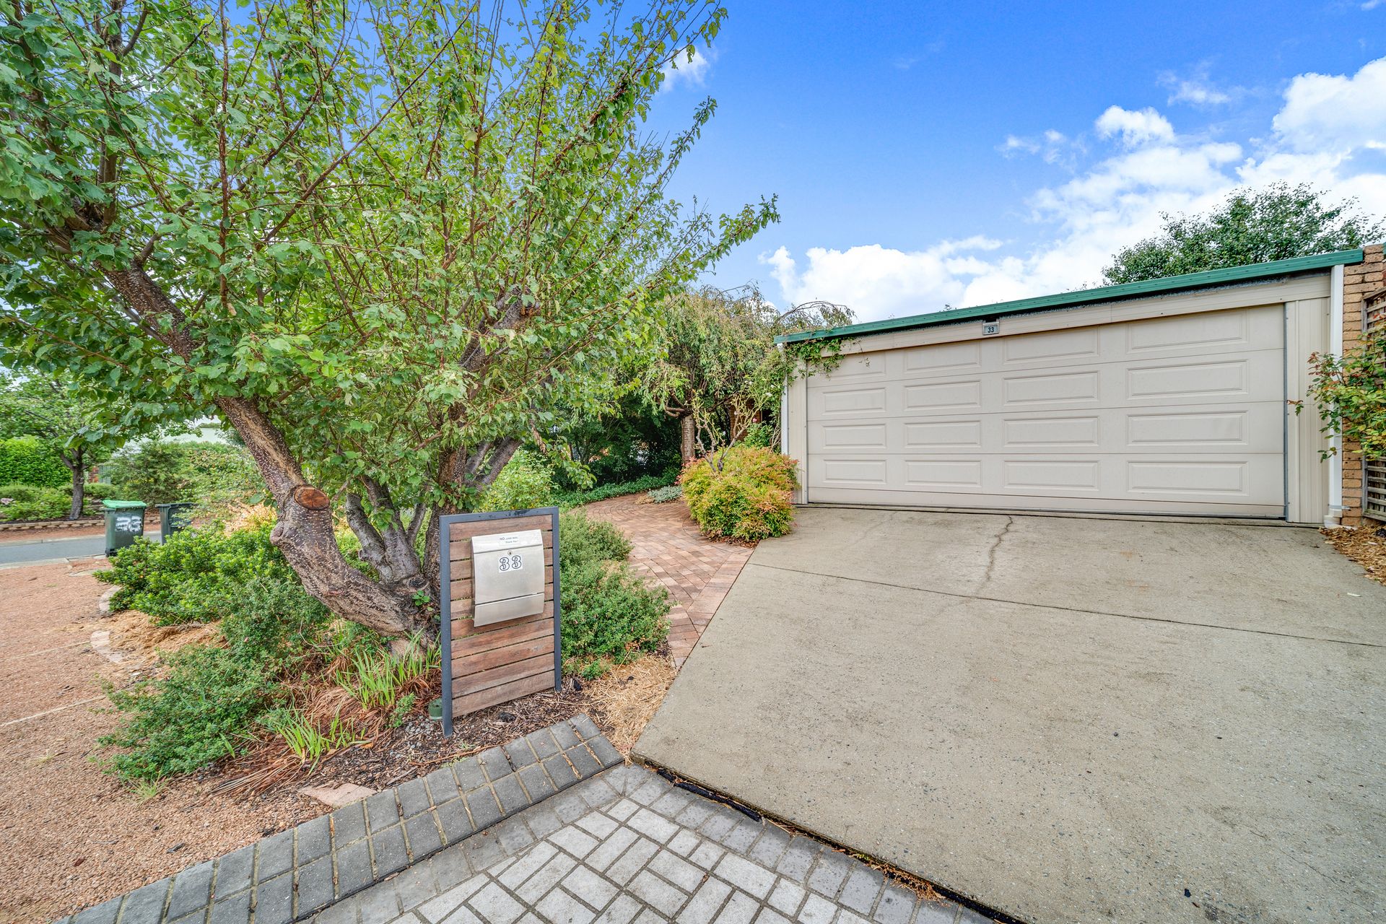
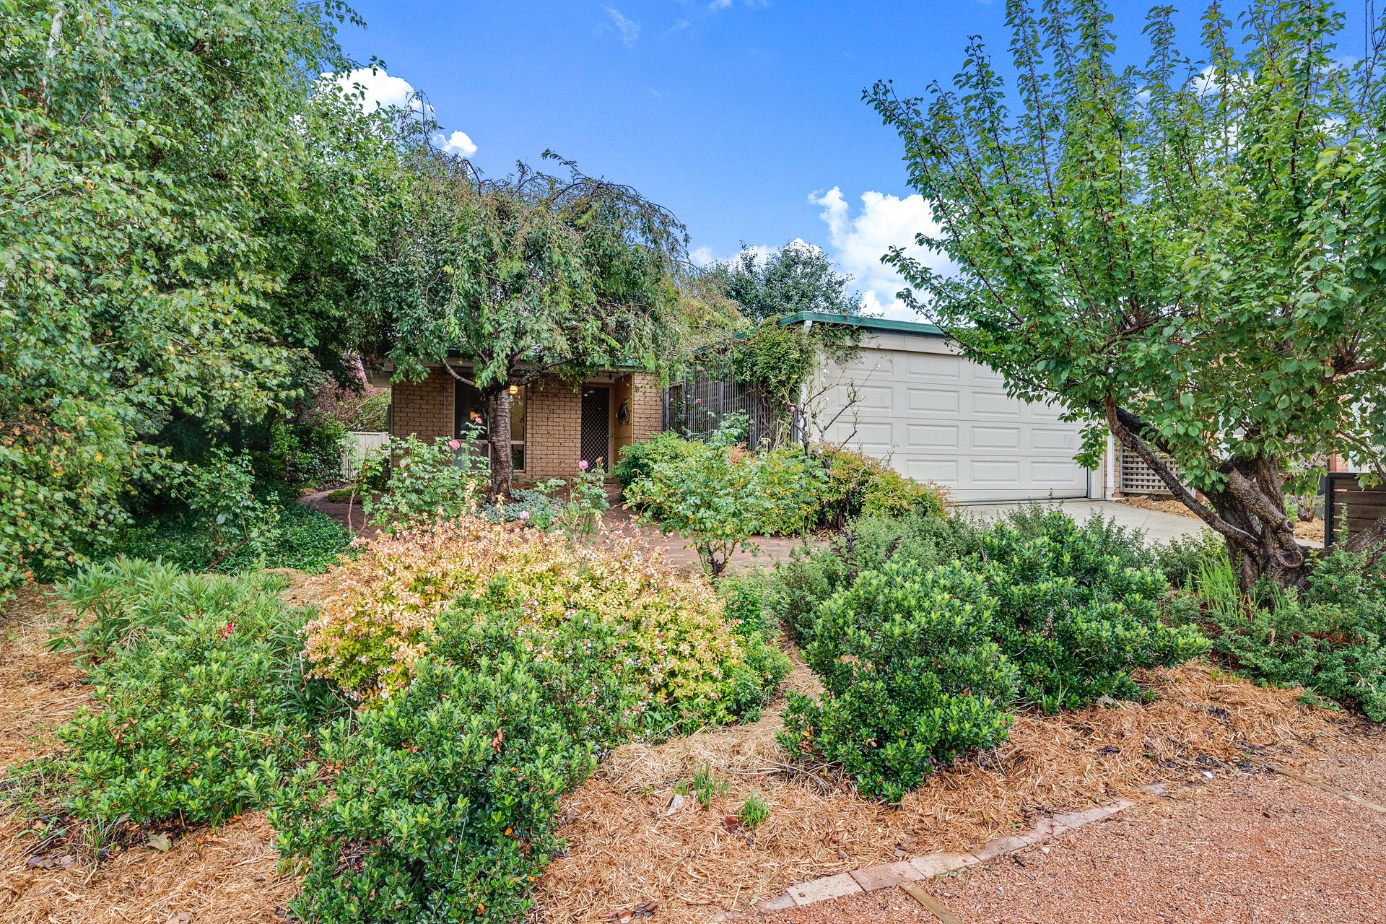
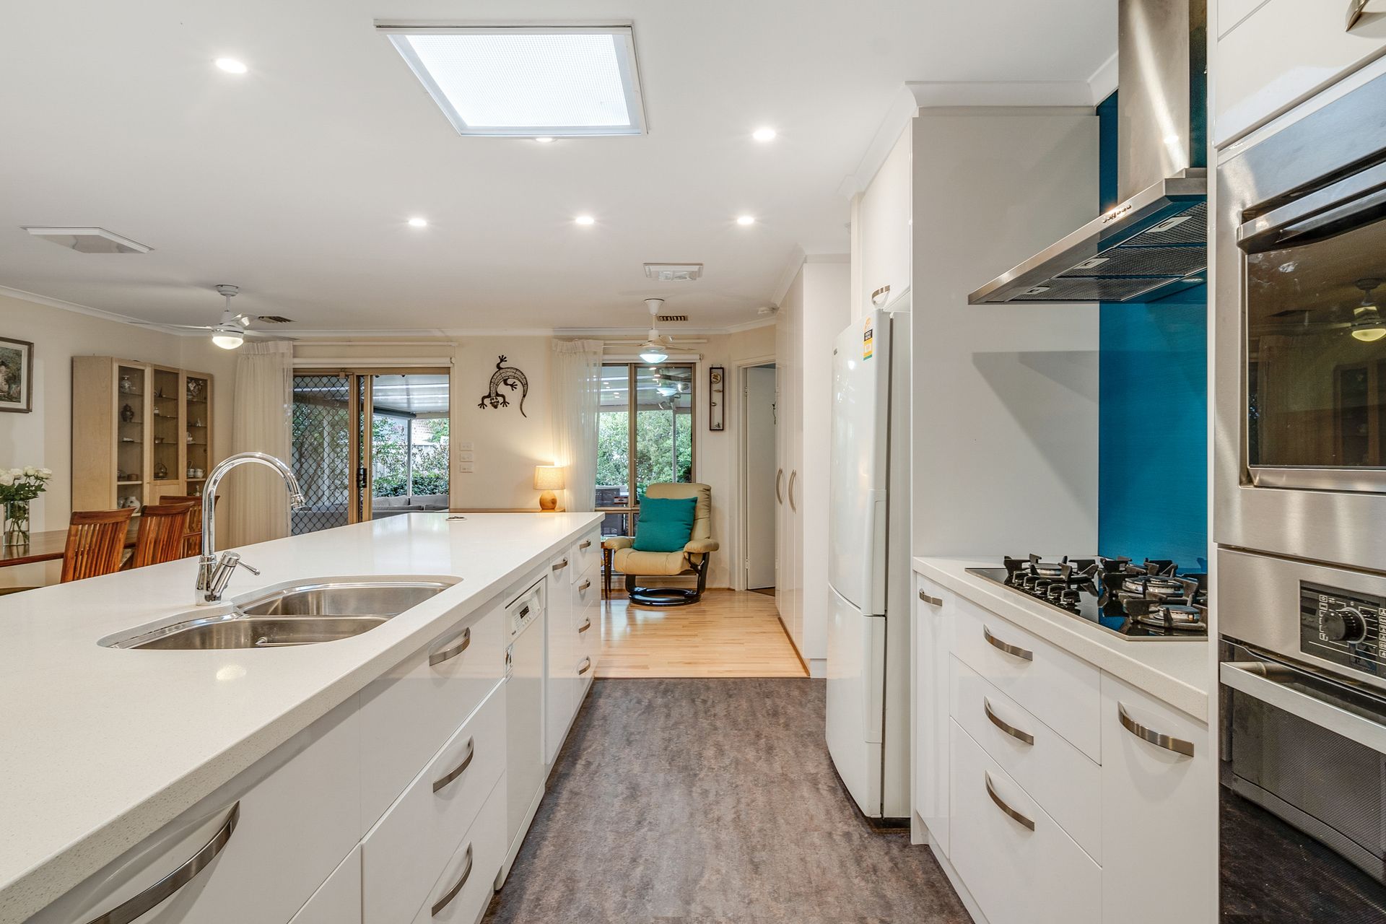
Peaceful and private, this 3 bedroom home positioned on a 536m2 block was designed for laidback living. Whether you are a first home buyer, downsizer or a keen investor this is sure to suit.
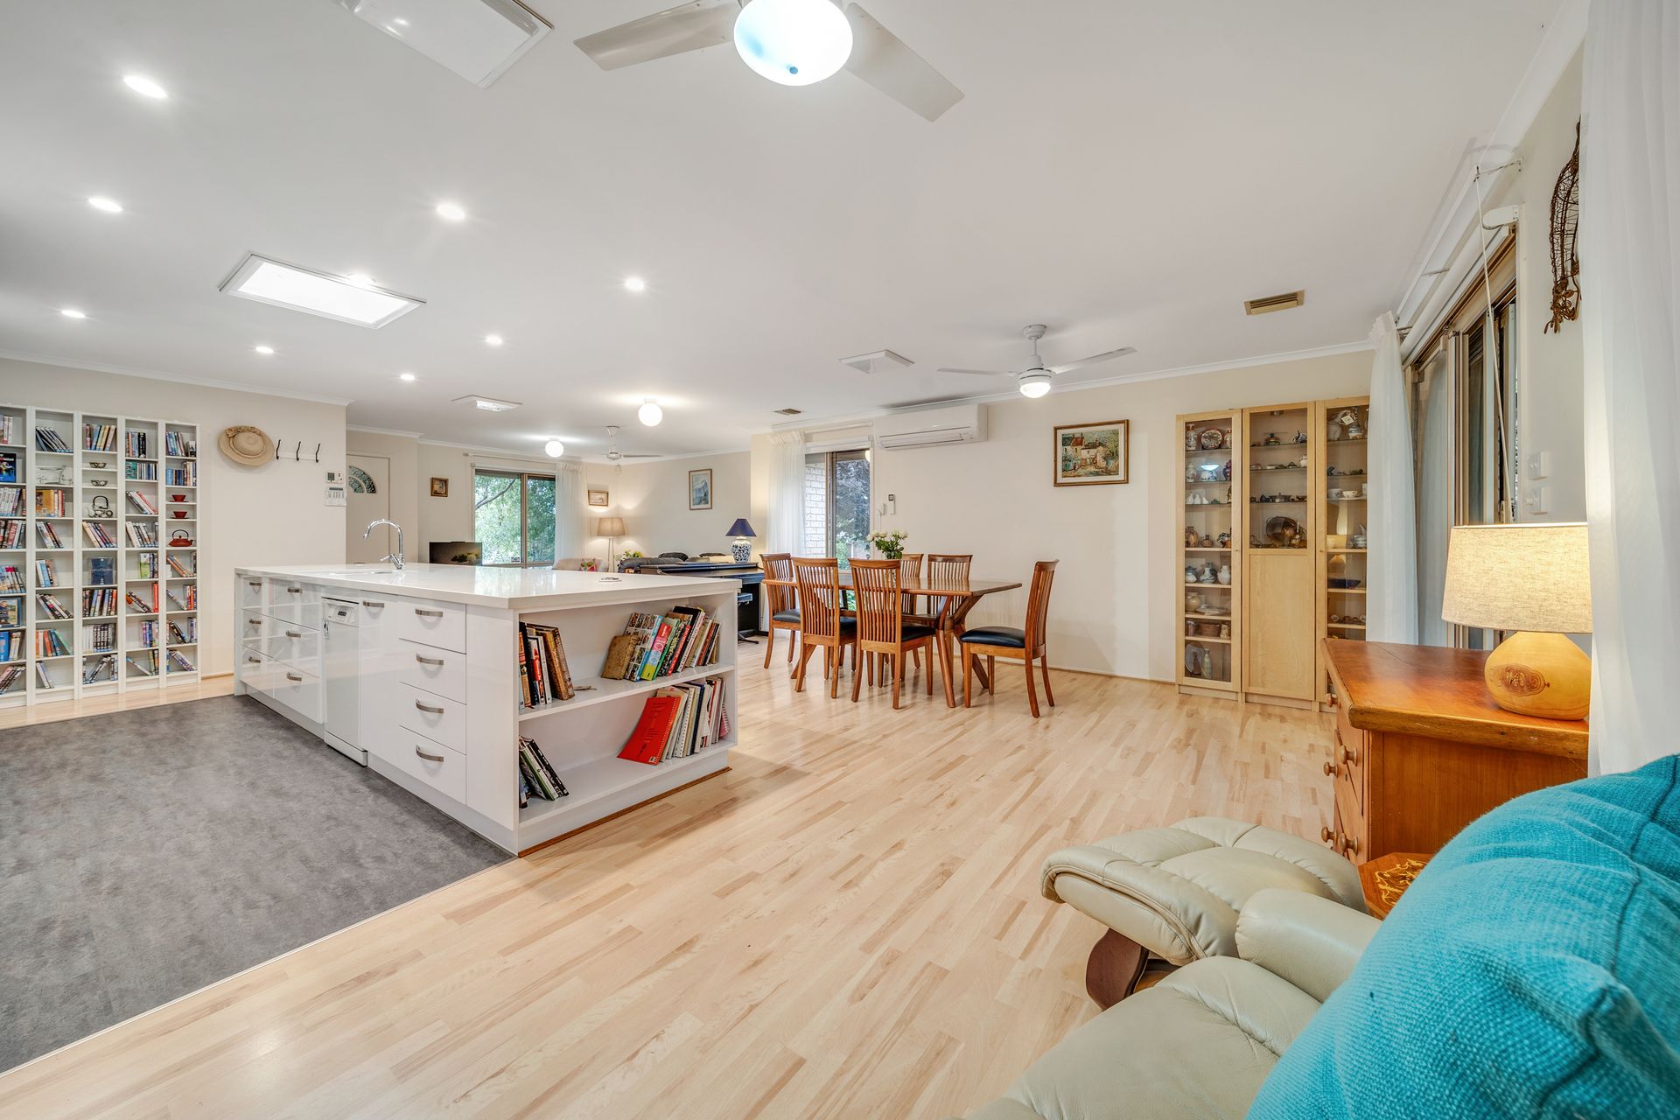
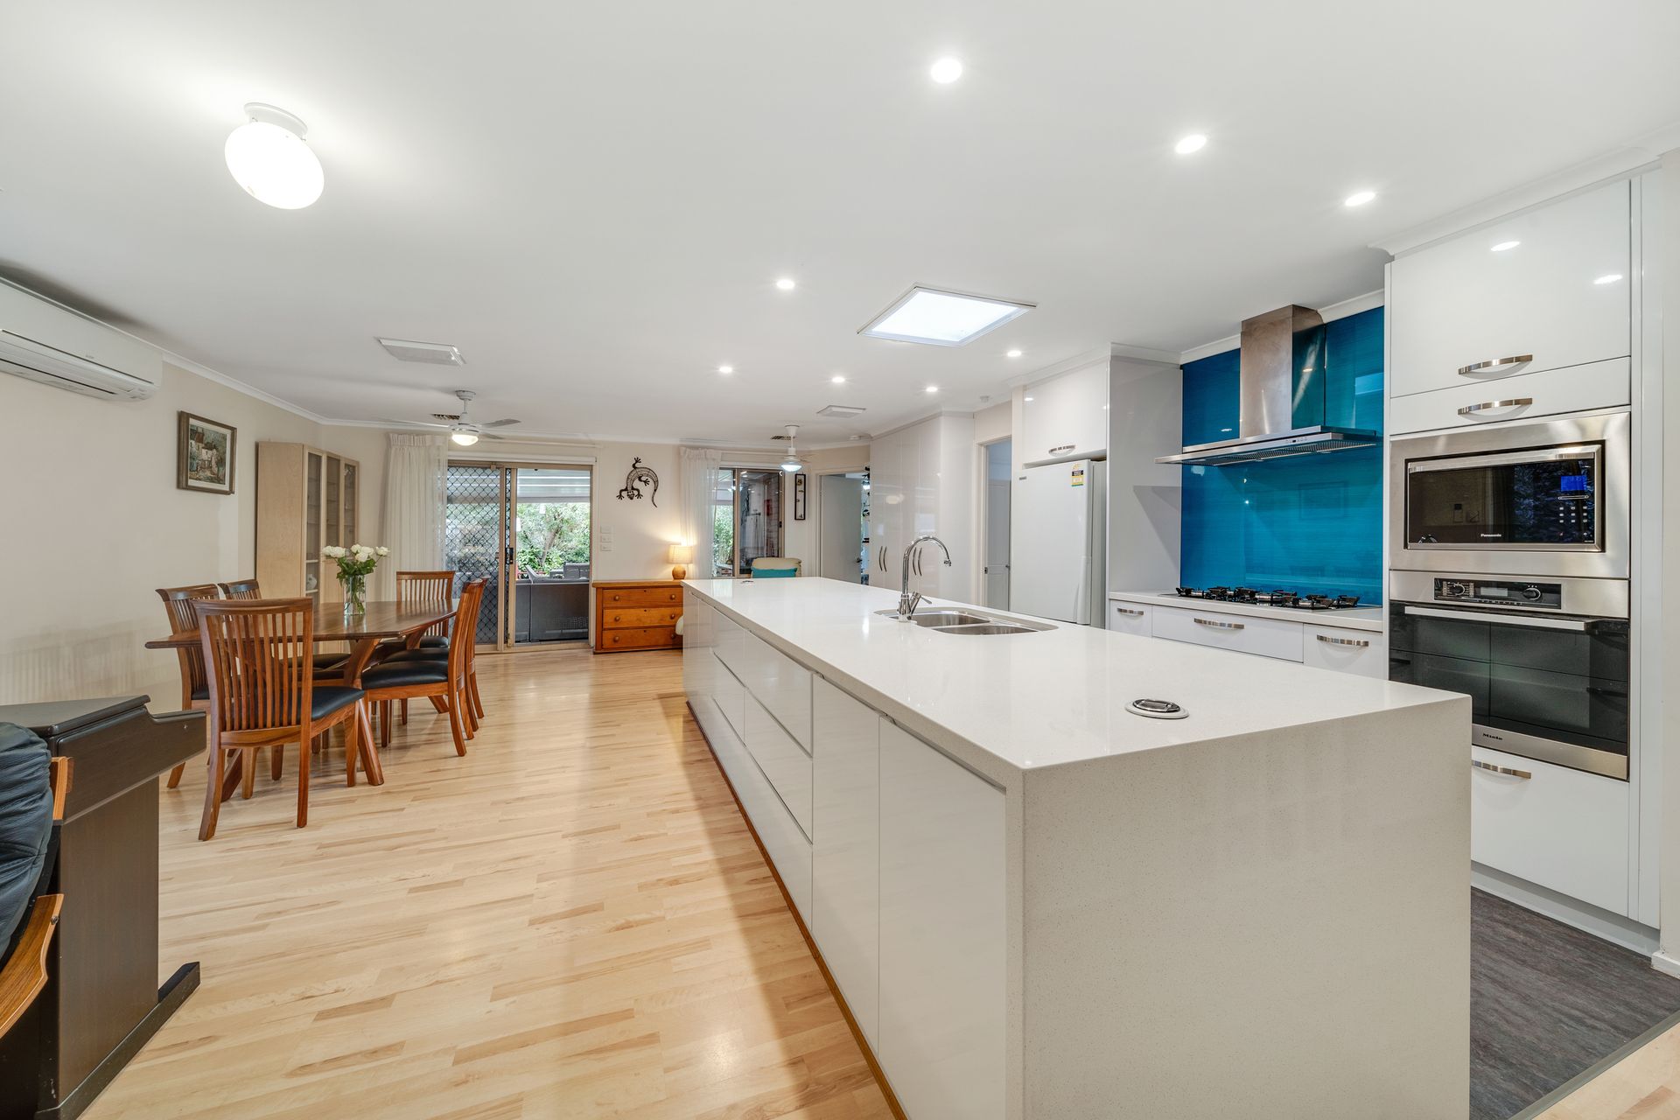
Stepping inside you are greeted by a spacious and light-filled open plan design, complemented by a recently renovated kitchen equipped with quality Miele appliances and Caesarstone benches. Through the sliding doors that bring the outdoors in, you will find a large pergola with insulated roofing - perfect for entertaining all year round. Surrounded by established gardens (including deciduous trees), paved walkways and a range of other plants it is also a serene setting to relax and unwind.
The master bedroom boasts a generous built-in robe, ensuite and direct access to the pergola. The 2 additional bedrooms, both with built-in robes, are serviced by the well-appointed main bathroom.
Additional creature comforts include ducted gas heating and evaporative cooling, a split system fitted in the living area, double glazing to all windows and doors, a laundry room with external access, security screens to all windows and doors and much more.
With the long list of features below, this is an opportunity you don't want to miss. We look forward to seeing you at our next scheduled viewing.
PLEASE NOTE THIS PROPERTY WILL GO TO AUCTION THURSDAY, 24TH MARCH - 2/14 WALES STREET, BELCONNEN AT 3:00PM
Features:
Spacious open plan kitchen, living and dining
Recently renovated kitchen with quality Miele appliances, Caesarstone benches and ample storage
Master bedroom with generous built-in robe, ensuite and sliding door to pergola
2 additional bedrooms both with built-in robes
Well-appointed main bathroom with separate bath and shower
Separate toilet and powder room
Ducted gas heating and evaporative cooling
Reverse cycle unit fitted in the living area
Double glazing to all windows and doors
Laundry room with ample storage and external access
Security screens on all doors and windows
Back to base security system
Large north-facing pergola with insulated roofing
Established gardens including deciduous trees
Paved walkways
Automatic irrigation system
1kw solar system
2 x 3000L water tanks
Double enclosed carport
Peaceful location close to local ponds, shops, schools and public transport
Stats:
Build: 1996
Block: 536m2
Living: 120.9m2
Enclosed carport: 37.3m2
EER: 4.5
UV: $327,000
Rates: $2,241 pa
Land Tax: $2,906 pa
Disclaimer: All information regarding this property is from sources we believe to be accurate, however we cannot guarantee its accuracy. Interested persons should make and rely on their own enquiries in relation to inclusions, figures, measurements, dimensions, layout, furniture and descriptions.