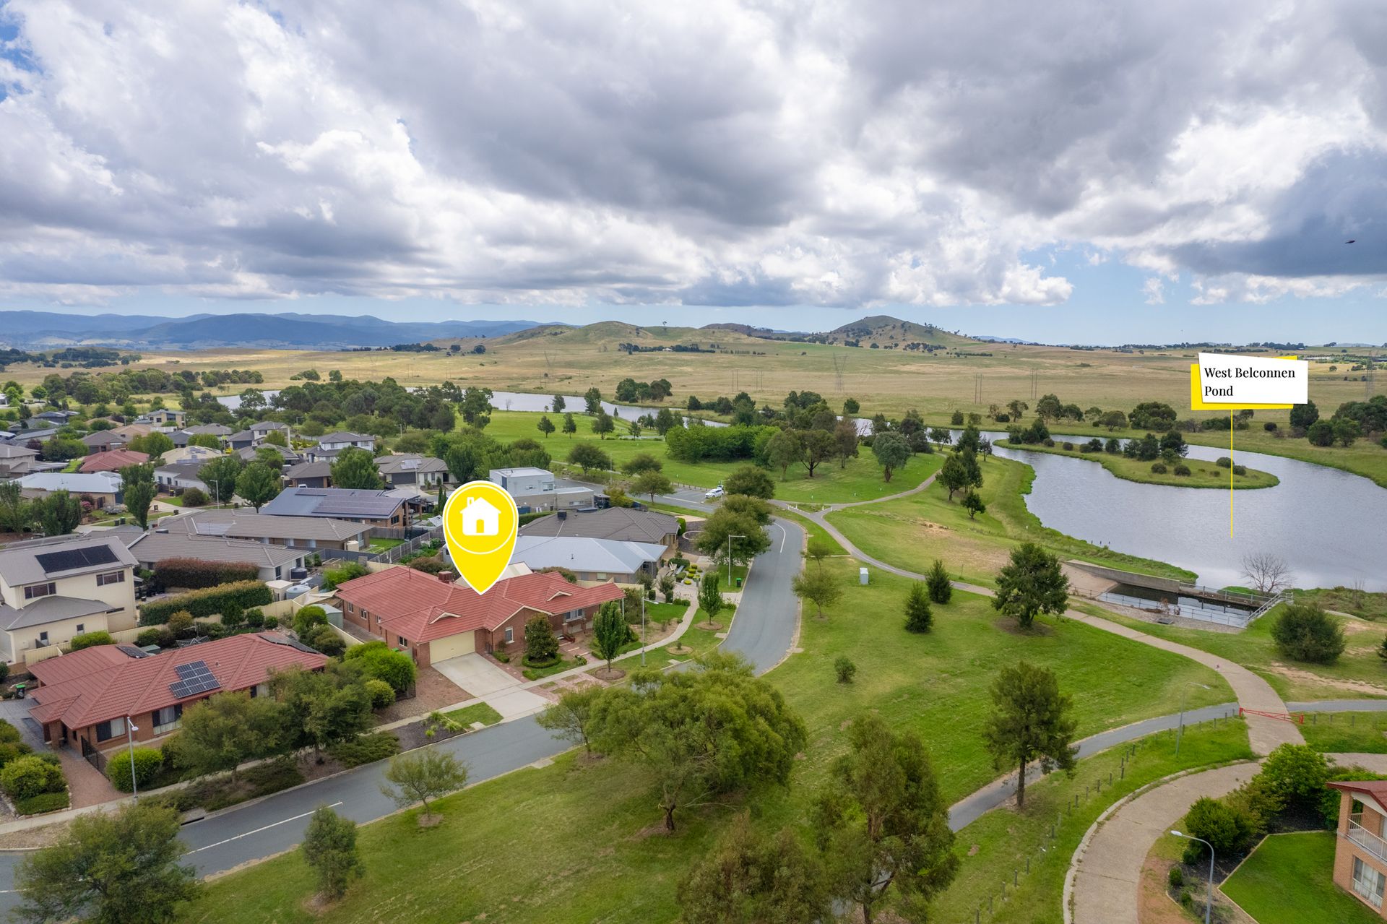
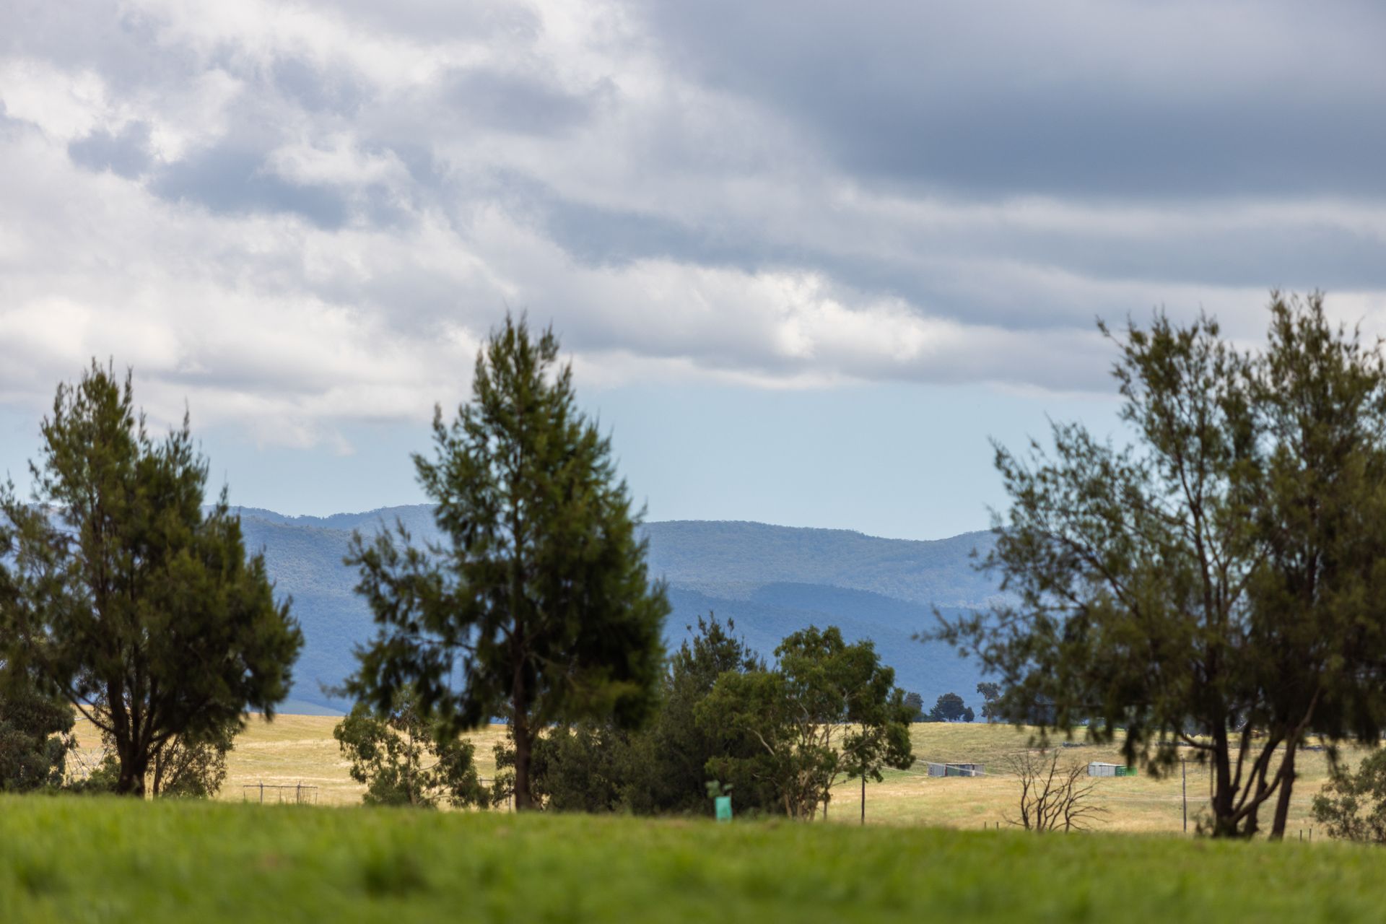
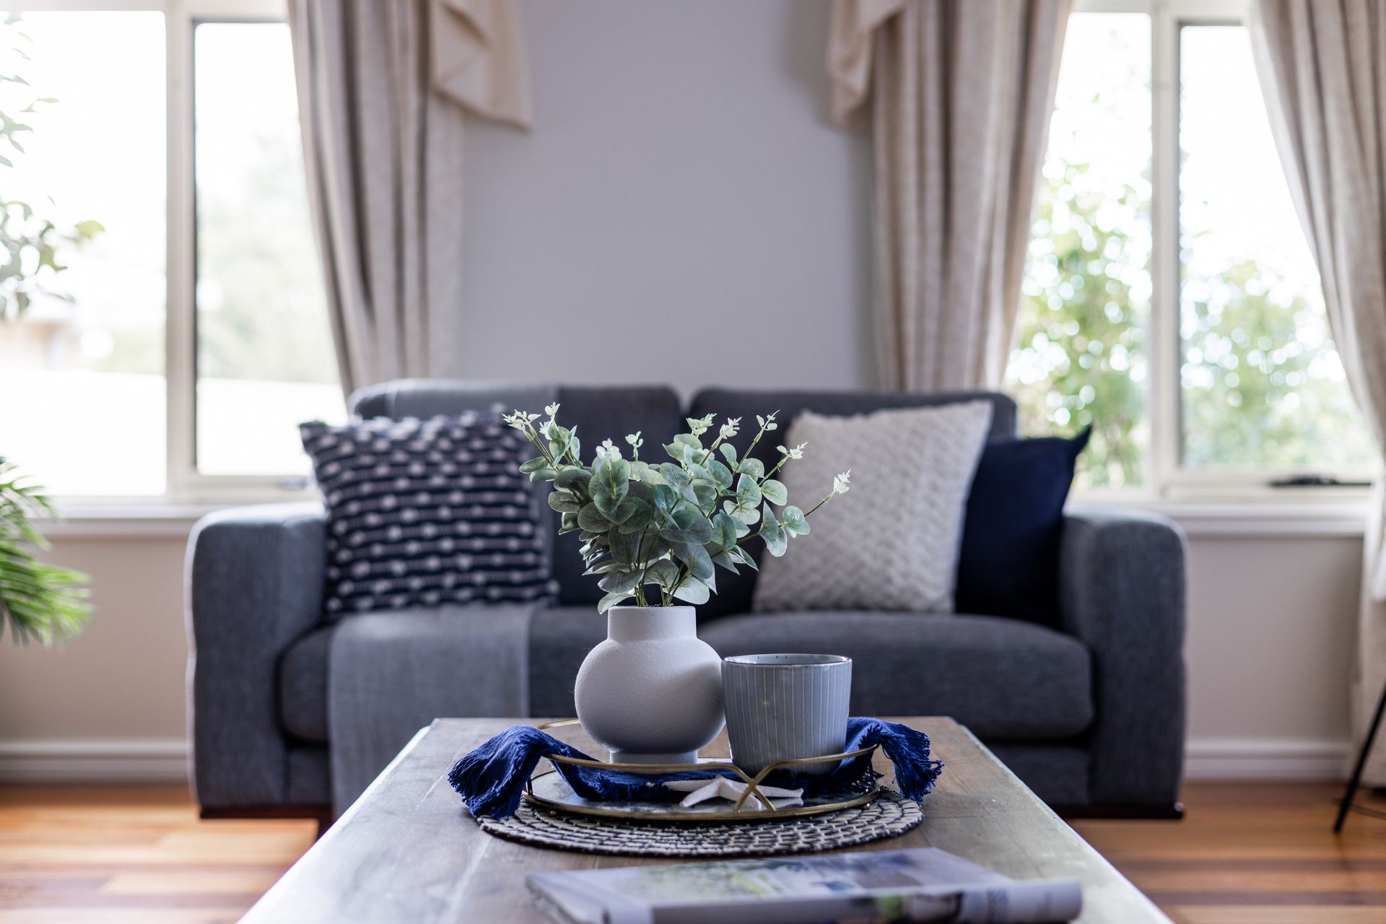
Situated on a spacious 844m2 block overlooking open parkland and water views is this impressive six bedroom home echoing the federation era. The home has been lovingly designed with attention to detail including classic features you would expect from an original federation style home. Boasting elegant light fittings, Sydney Blue-gum timber floors to the lounge room, a huge country style kitchen and a superb outdoor covered entertaining area, your family will truly appreciate both the feel and functionality of this home.
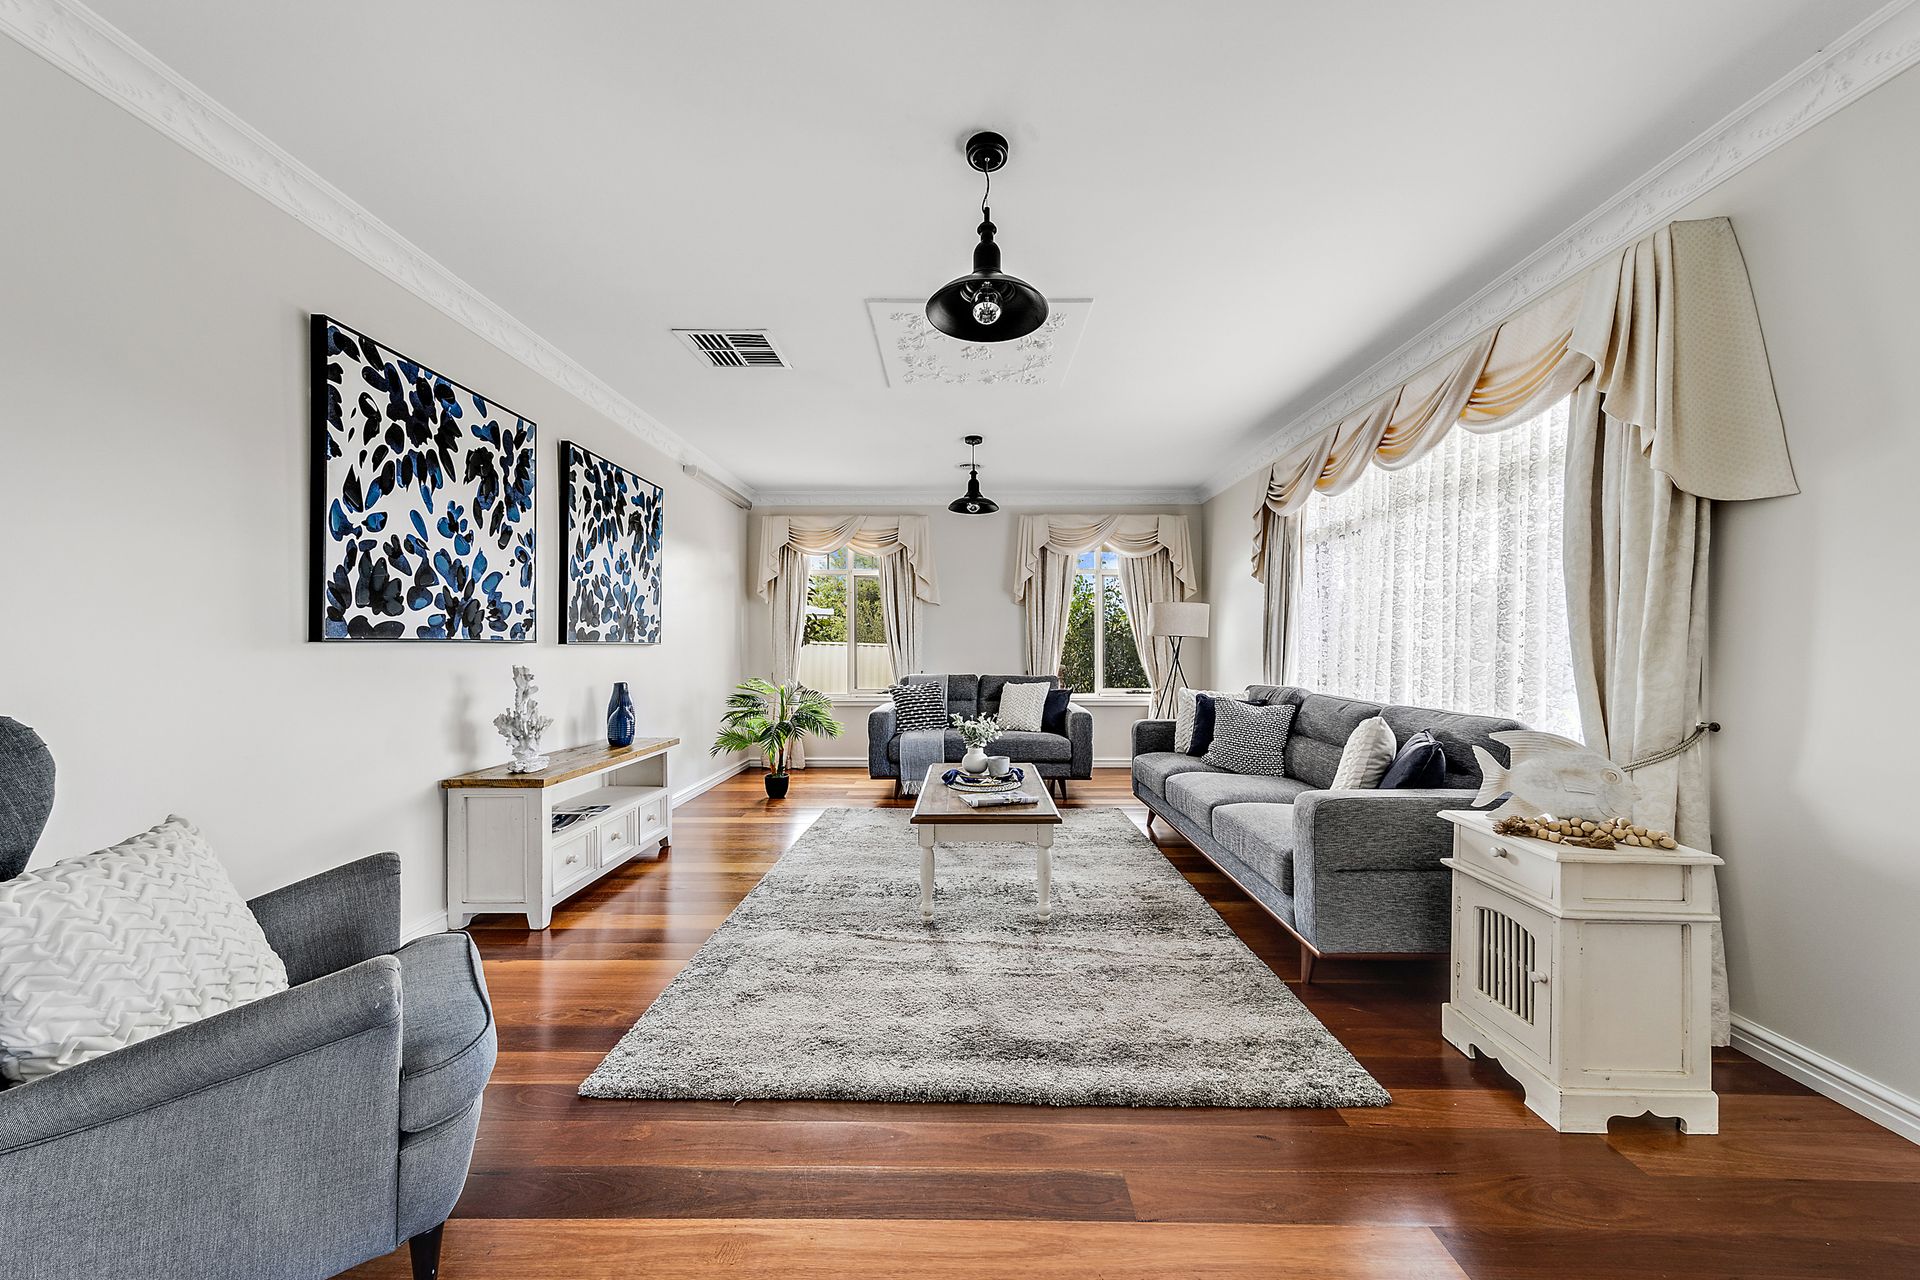
From the moment you enter you'll be wowed by the impressive north facing formal lounge room with high ceilings and ornate cornices, then just across the hall to the segregated master suite with stylish ensuite and walk in robe. Through to the centre of the home is the open plan kitchen and huge family room. The chef in the family will be delighted with the amount of space on offer in the kitchen including timber top island bench and is equipped with a five burner gas cooktop, double oven, dishwasher and ample cupboard space.
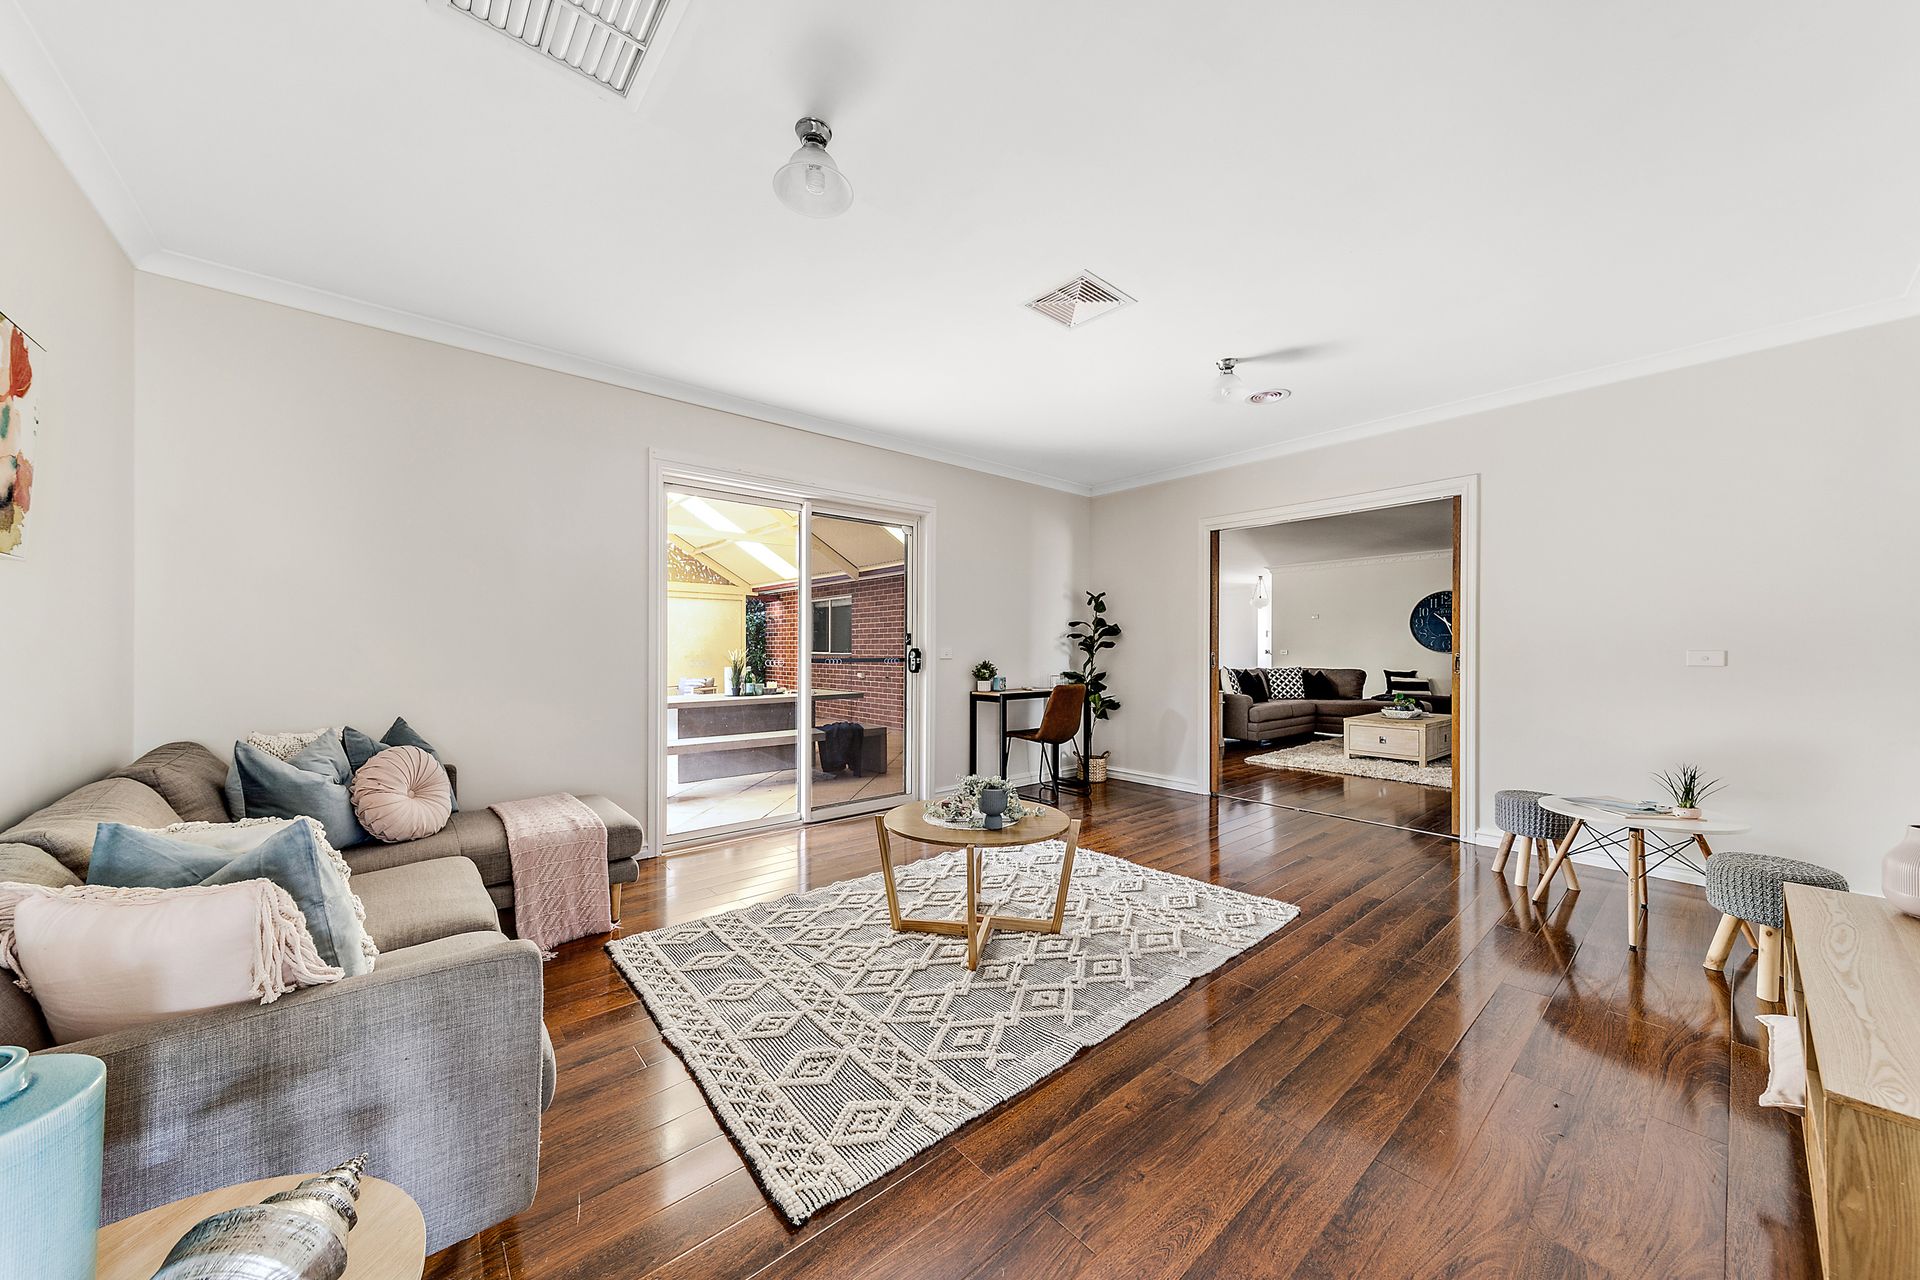
Adjacent to the spacious family room is a third living area ideally suited as rumpus or theatre room.
Down the south wing of the home are five more generous sized bedrooms, all with built in robes, laundry with ample cupboards and bench space, plus the classic federation bathroom complete with free standing claw foot bath.
Outdoor entertaining will be a treat all year round with the impressive covered alfresco (approx 6mtrx8mtr) including gas bayonet for Barbeque and heater.
A delightful blend of original charm, with all the modern day luxuries of contemporary living such as ducted gas heating and ducted evaporative cooling as well as internal and external access to the spacious double lockup garage, which is approximately 44m2 in size.
Truly one of Dunlop's finest homes, this remarkable residence is imbued with a sense of grace and style and a must to inspect!
Percy Begg Cct is walking distance to Woolworths at Dunlop shops, or a short drive to Westfield Belconnen Mall and Fraser Primary School.
Contact Mark Johnstone on 0414 382 093 for any enquiries or come along to our next open exhibition.
Features include-
-True Federation style home
-Overlooking open parkland and water views
-Approximately 844m2 block
-Approximately 281m2 of internal living
-Ducted gas heating
-Ducted evaporative cooling
-2.55m high ceilings
-Instantaneous gas hot water system
-Six bedrooms, all spacious with built in robes
-Ensuite, main bathroom plus a separate toilet
-Segregated master bedroom with walk in robe and ensuite
-Three generous sized living areas
-Spacious kitchen with plenty of cupboard space, featuring a five burner gas cooktop, double oven and Miele dishwasher
-Large walk in linen cupboard
-Federation style light fittings, ceiling rose and cornices
-Spacious covered outdoor entertaining area (approx 6mtrx8mtr) with a gas bayonet
-4m x 2.5m garden shed
-9 x 1,000Ltr water tanks plumbed to laundry, toilets and external taps
-Security alarm system
-Colorbond fencing
-Secured private backyard plus a utility bay with vehicle access
-Double lockup garage with auto roller doors and internal access