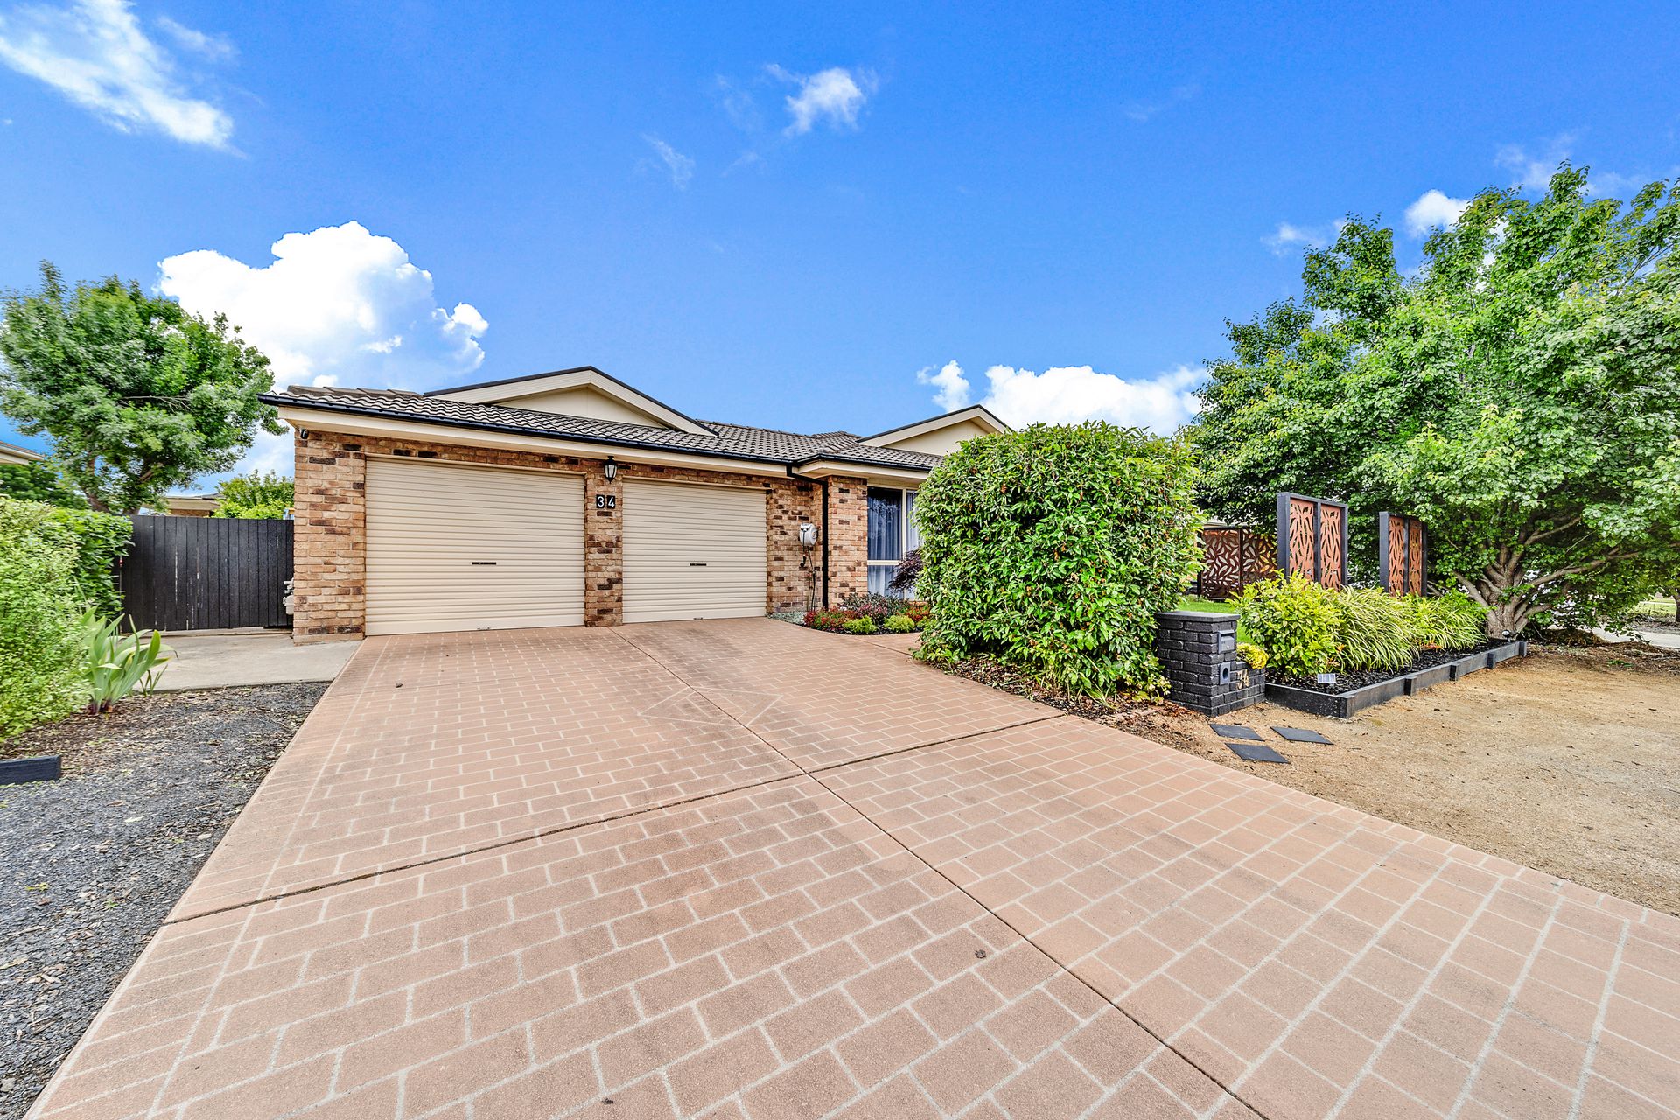
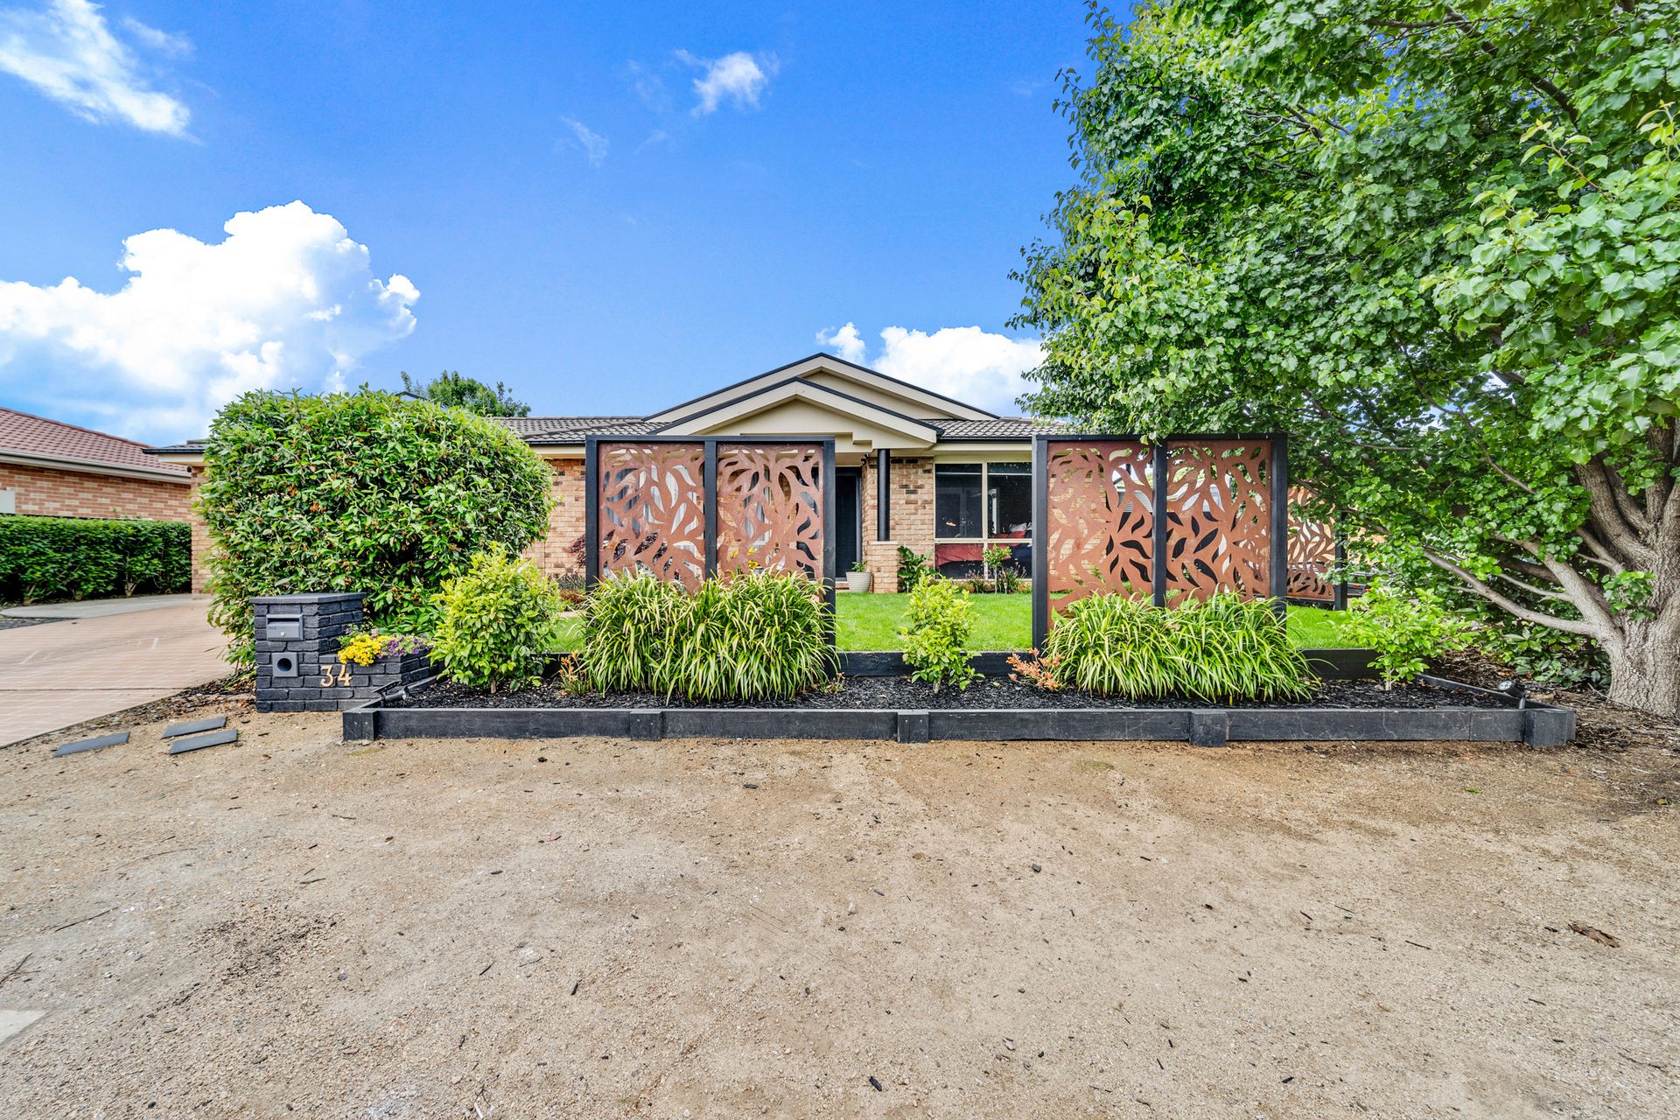
Perfectly pocketed in the family-friendly suburb of Dunlop on a 628m2 block, this well-positioned 5 bedroom home, within walking distance to local shops and public transport, offers a convenience that is second to none. If you are searching for a forever home, then this is an opportunity you can't overlook.
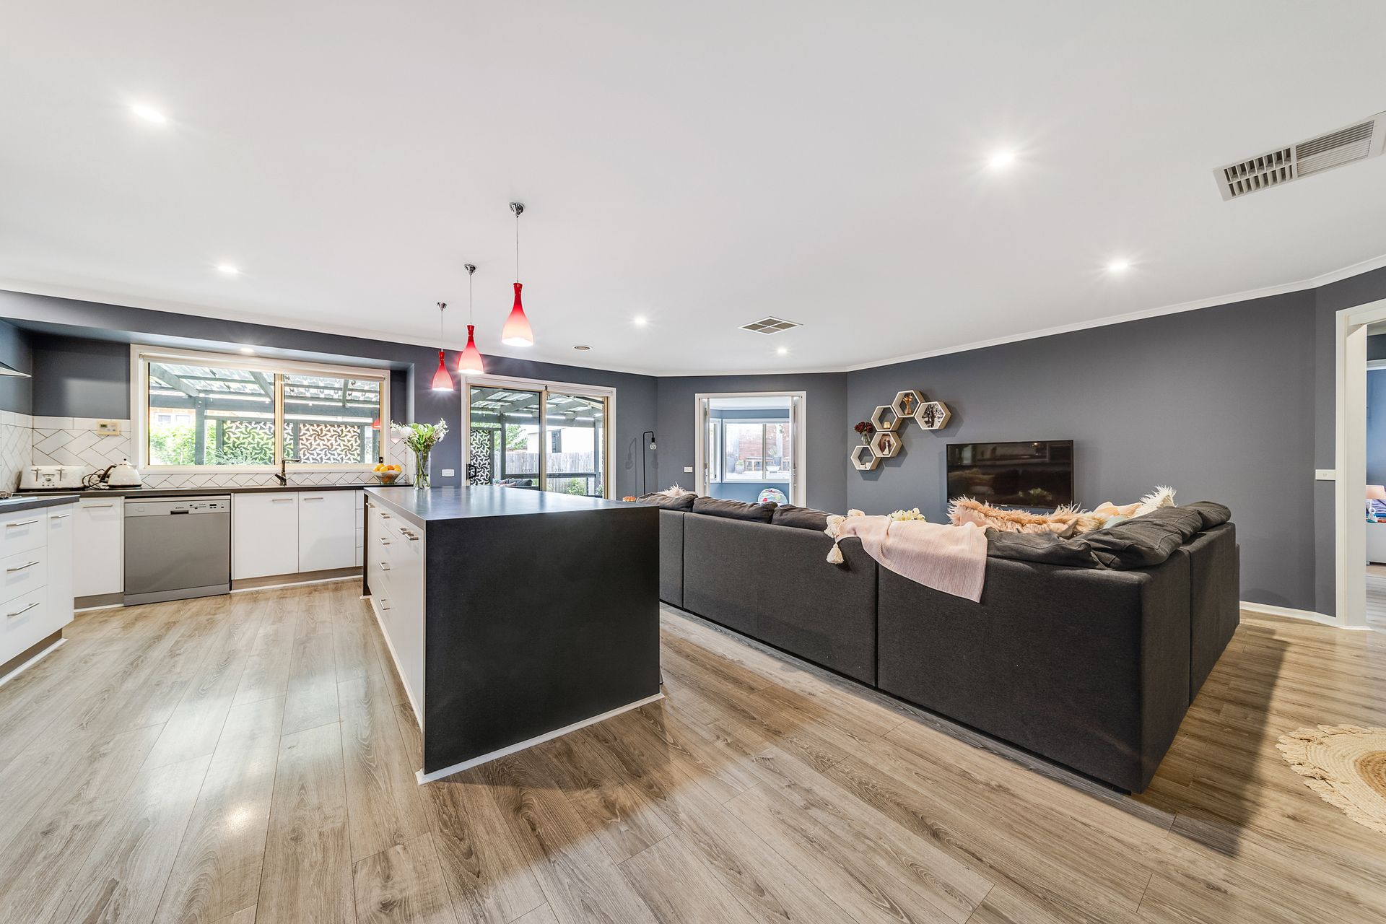
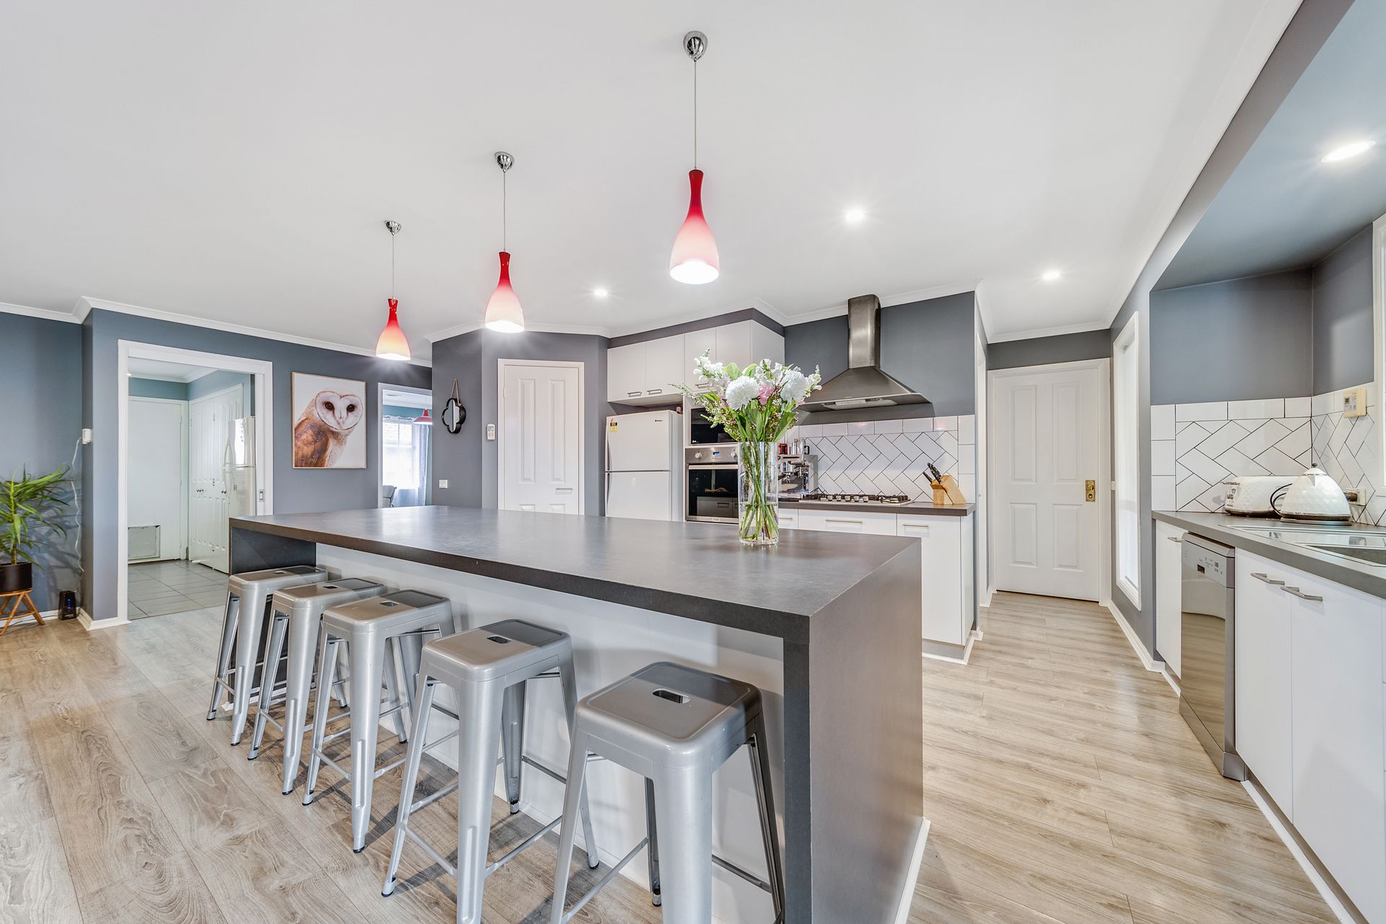
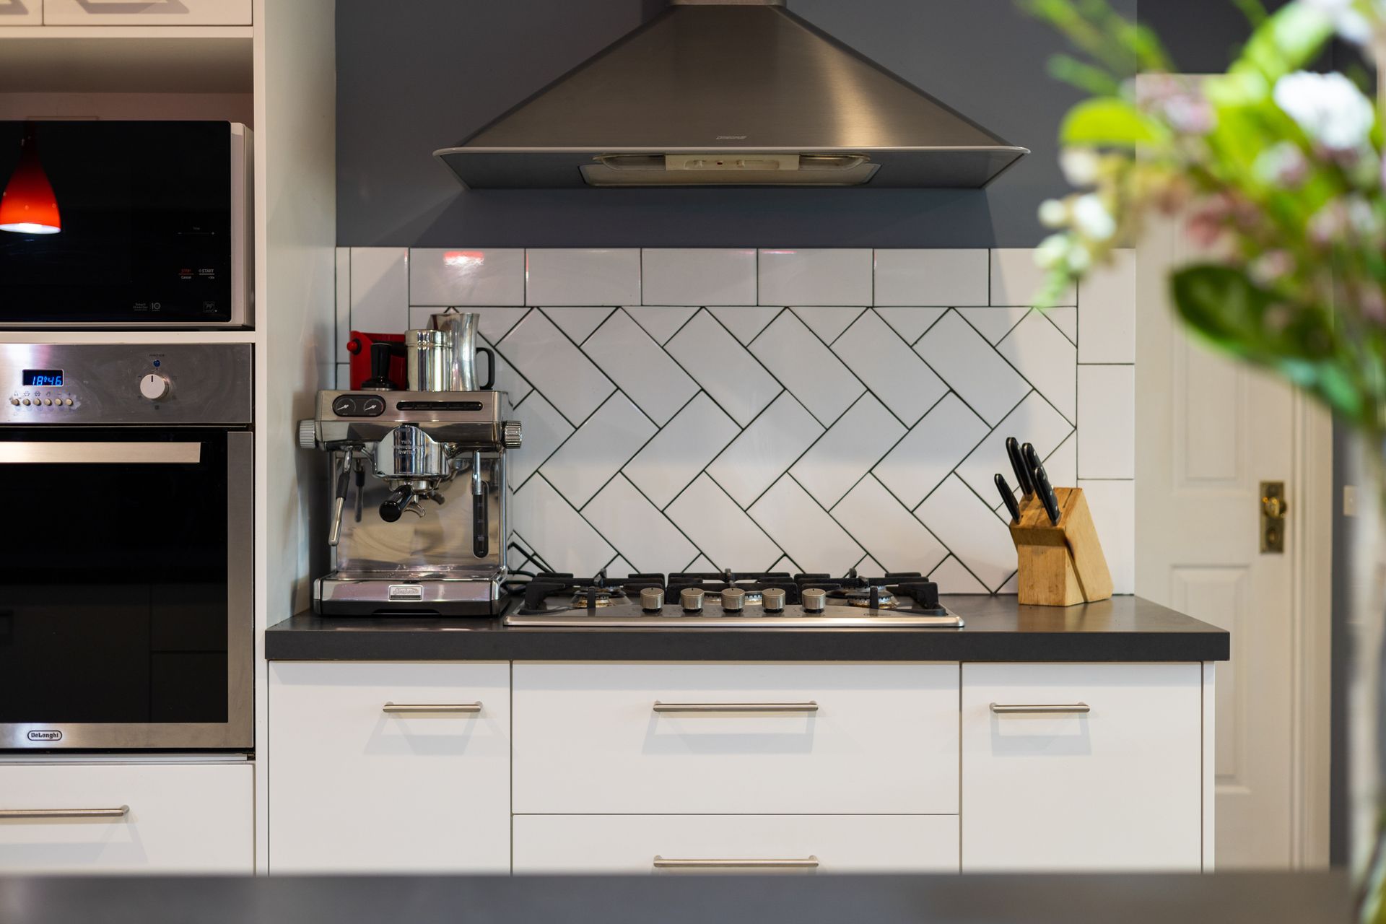
Spread over 220m2 of living area across a single level floorplan, this home offers plenty of space for the whole family. The hub of the home is the open plan kitchen, family and meals room, which opens up onto the large entertaining pergola. The kitchen itself is fully equipped with a gas cooktop, electric oven, dishwasher and an island bench with a breakfast bar - everything you need to prepare a home-cooked meal which can be enjoyed in the separate dining room. Enhancing the family appeal of this lovingly maintained home is the additional rumpus room, where the kids can play whilst you relax and unwind in peace. The master bedroom, located at the front of the home, boasts a walk-in robe and a generous ensuite which has recently been beautifully updated. The 4 additional bedrooms are all complete with built-in robes and serviced by the main bathroom and separate toilet.
Externally, you will find an expansive covered entertainment area along with a fully fenced backyard, creating a safe and secure environment for the kids. Surrounded by beautifully established gardens it is the perfect setting for hosting friends and family.
Additional creature comforts include ducted gas heating and evaporative cooling, a large laundry room with ample storage and external access, instantaneous gas hot water and a double garage with remote control access, internal access and backyard access.
PLEASE NOTE THIS PROPERTY WILL GO TO AUCTION FRIDAY, 17TH DECEMBER - 4:00PM AT 2/14 WALES STREET, BELCONNEN
Features:
Fully modernised over the past 6 years
Open plan kitchen, family and meals
Kitchen with gas cooktop, electric oven, dishwasher and island bench with breakfast bar
Separate living and dining
Additional rumpus
Master bedroom with walk-in robe and ensuite
Recently updated ensuite
4 additional bedrooms with built-in robes
Well-appointed bathroom
Separate toilet
Large laundry room with external access
Freshly painted throughout
Ducted gas heating and evaporative cooling
Instantaneous gas hot water
Spacious entertaining pergola
Double garage with remote control access, internal access and backyard access
Stats:
Build: 2002
Block: 628m2
Living: 220.77m2
Garage: 42.85m2
EER: 4.5
UV: $320,000
Rates: $2,276 pa
Land Tax: $2,992 pa
Disclaimer: All information regarding this property is from sources we believe to be accurate, however we cannot guarantee its accuracy. Interested persons should make and rely on their own enquiries in relation to inclusions, figures, measurements, dimensions, layout, furniture and descriptions.