Sold
31 Stump Jump Crescent,
Dunlop 2615, Australian Capital Territory
Price withheld
Property details
-
Agents
Features
- Air Conditioning
- Built-In Wardrobes
- Close to Schools
- Close to Shops
- Close to Transport
- Secure Parking
Your forever home
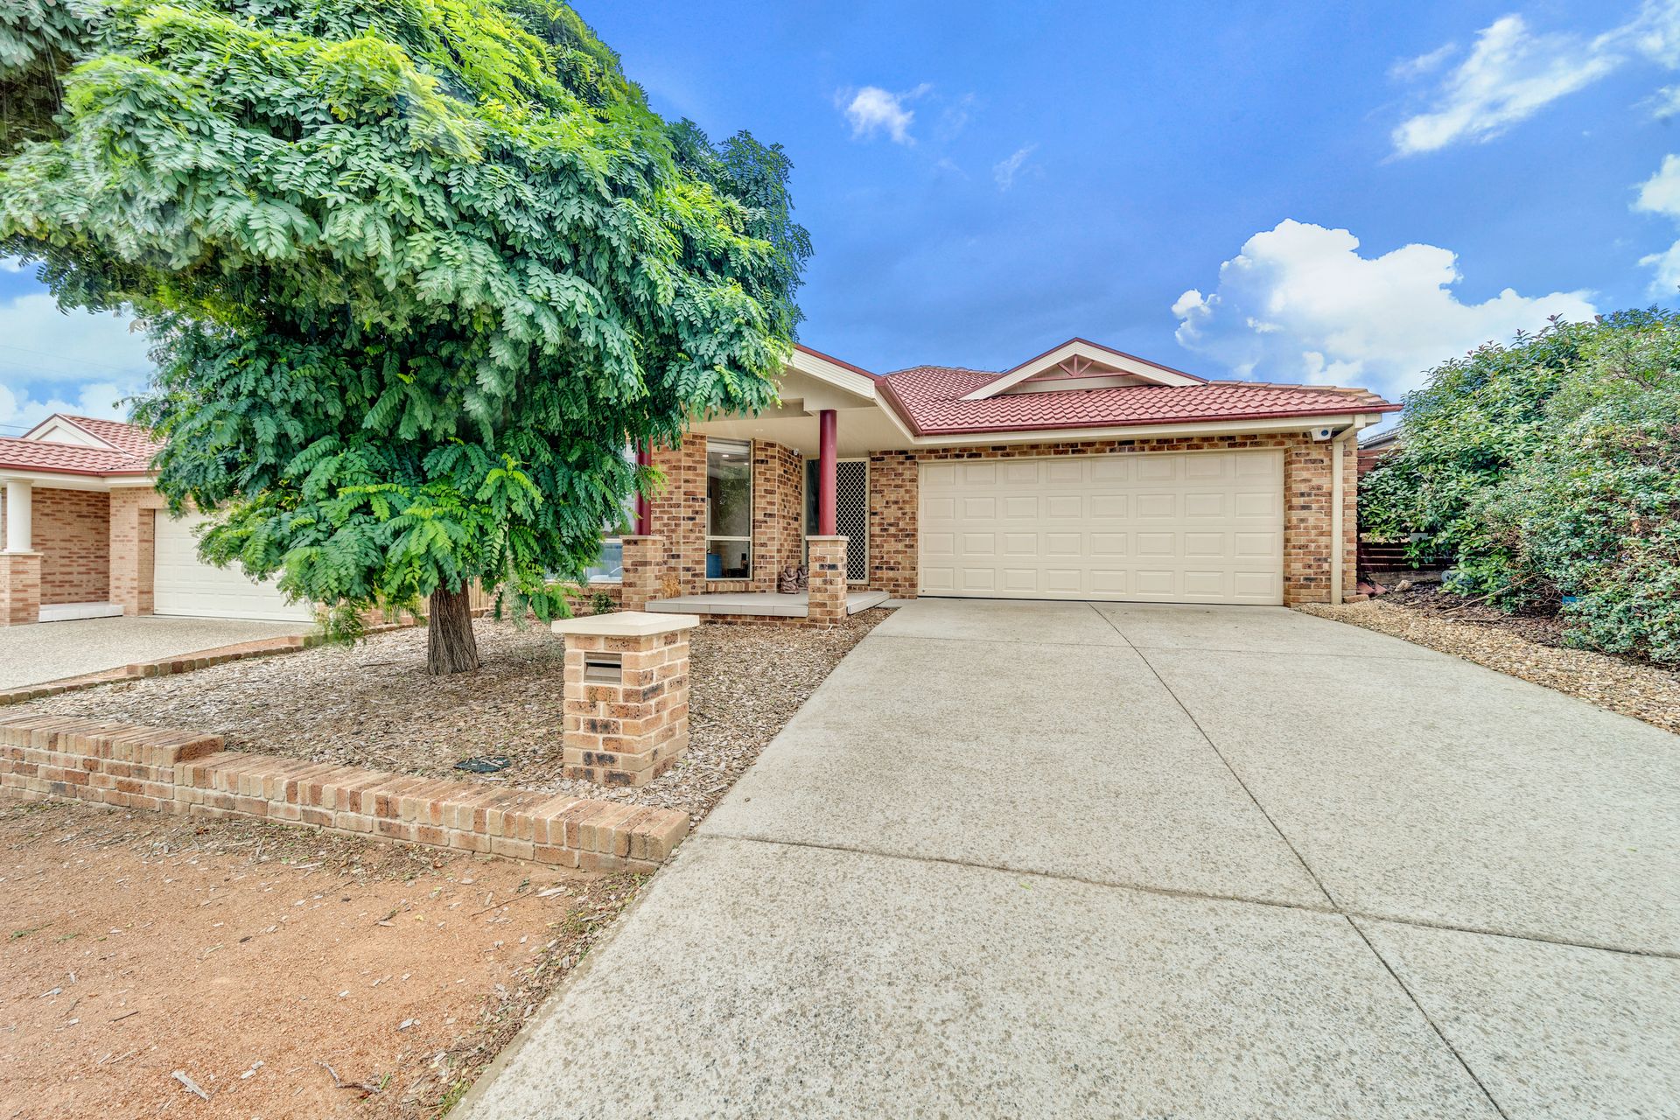
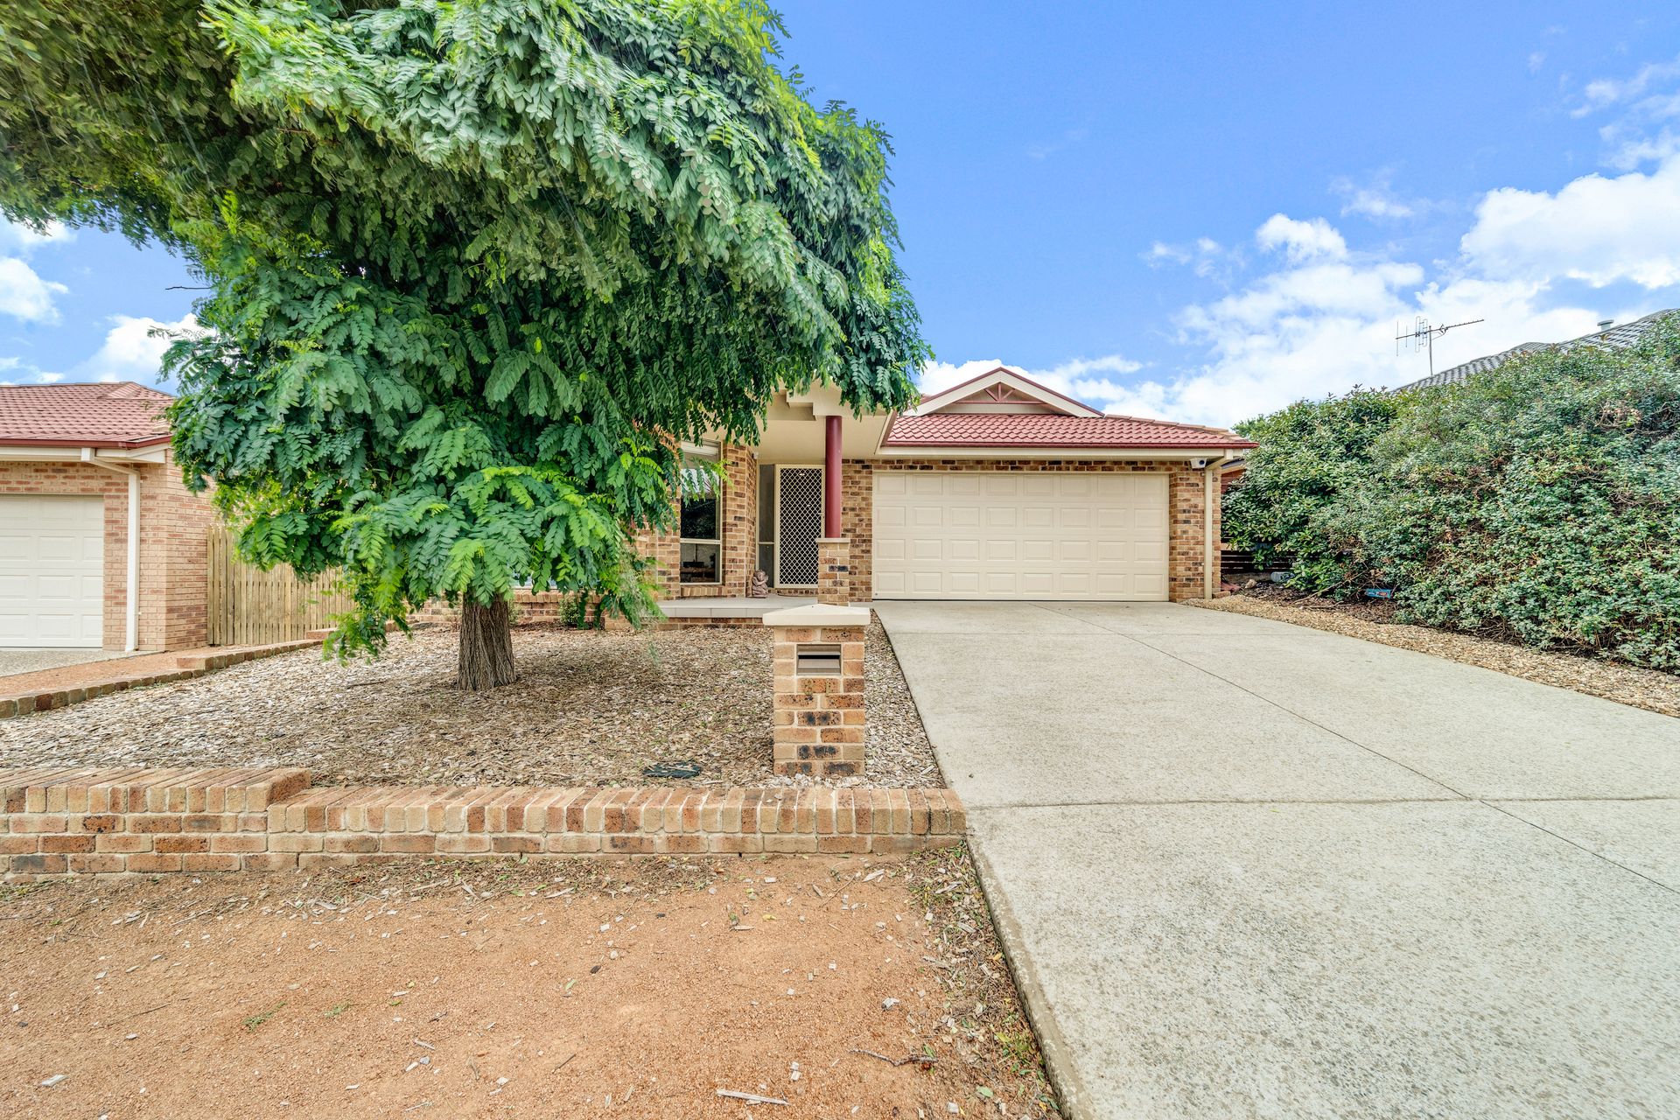
Perfectly pocketed in a family-friendly area of Dunlop is this beautifully presented 4 bedroom home just waiting for its next chapter to begin. With local playgrounds, greenspace and public transport within walking distance and just a short drive to the local shops it is ideal for first home buyers, families and investors alike.
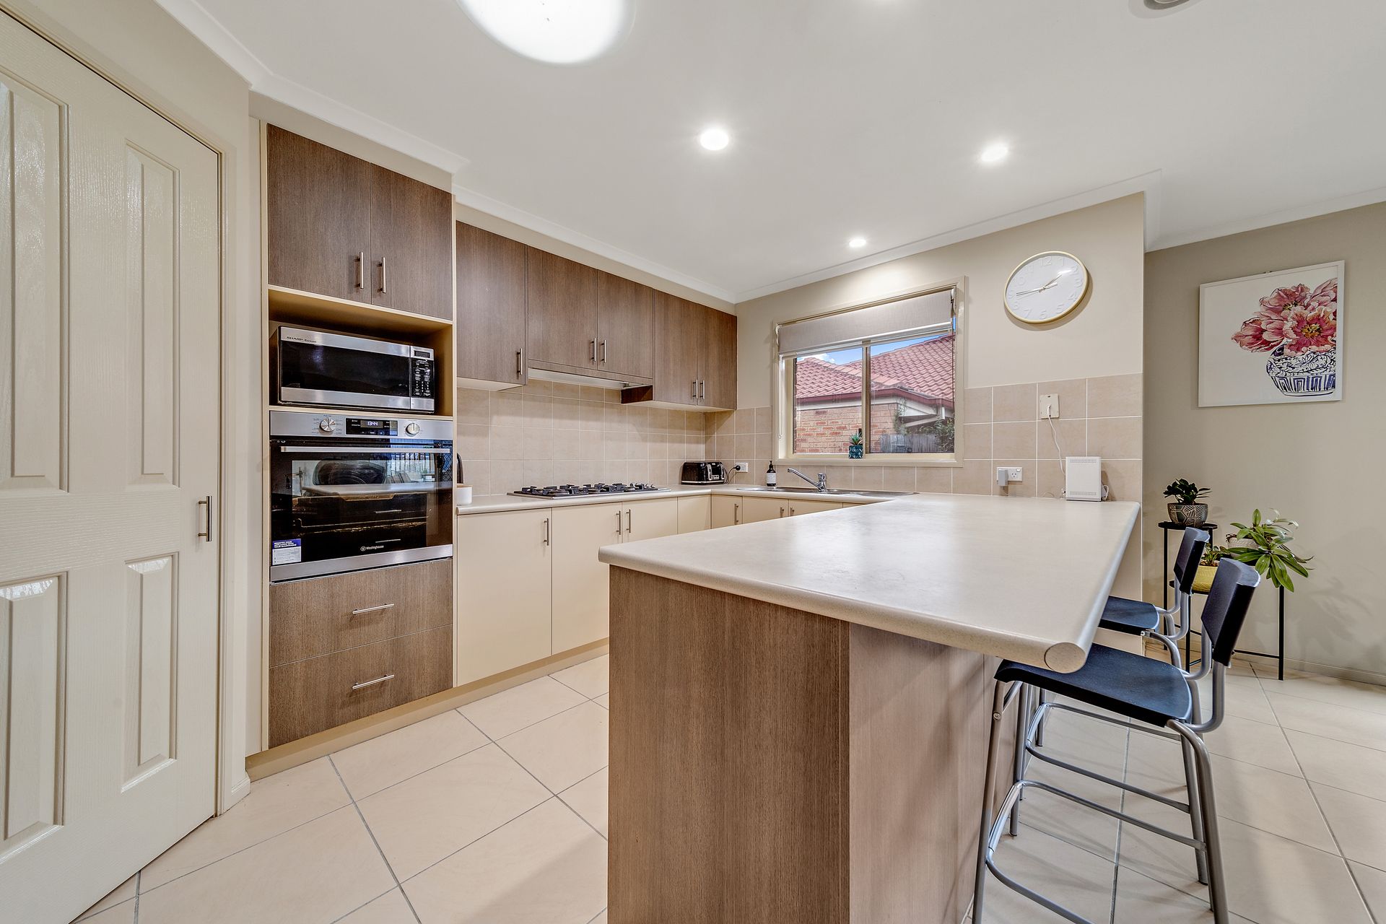
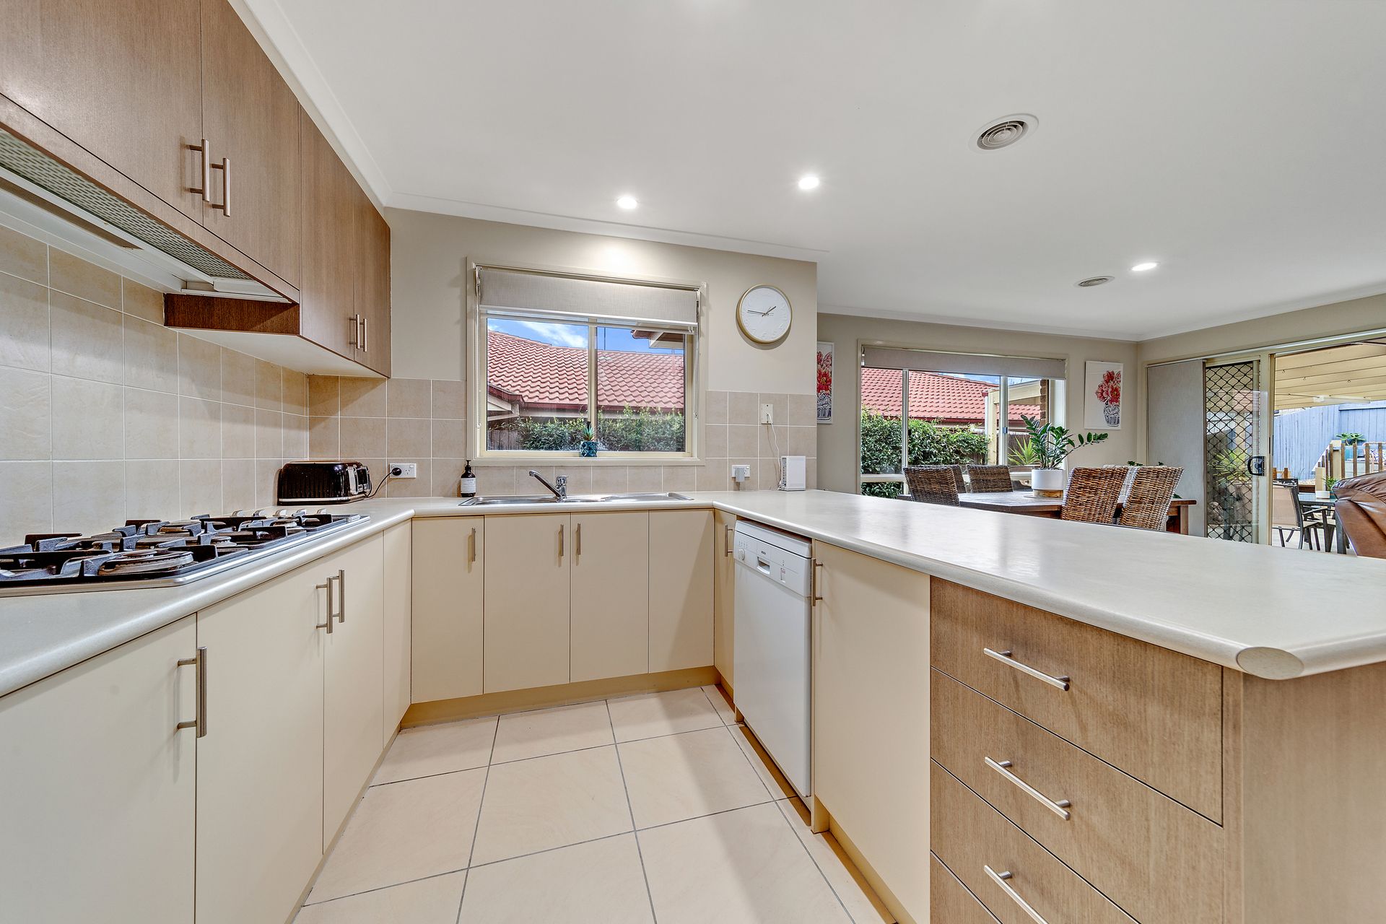
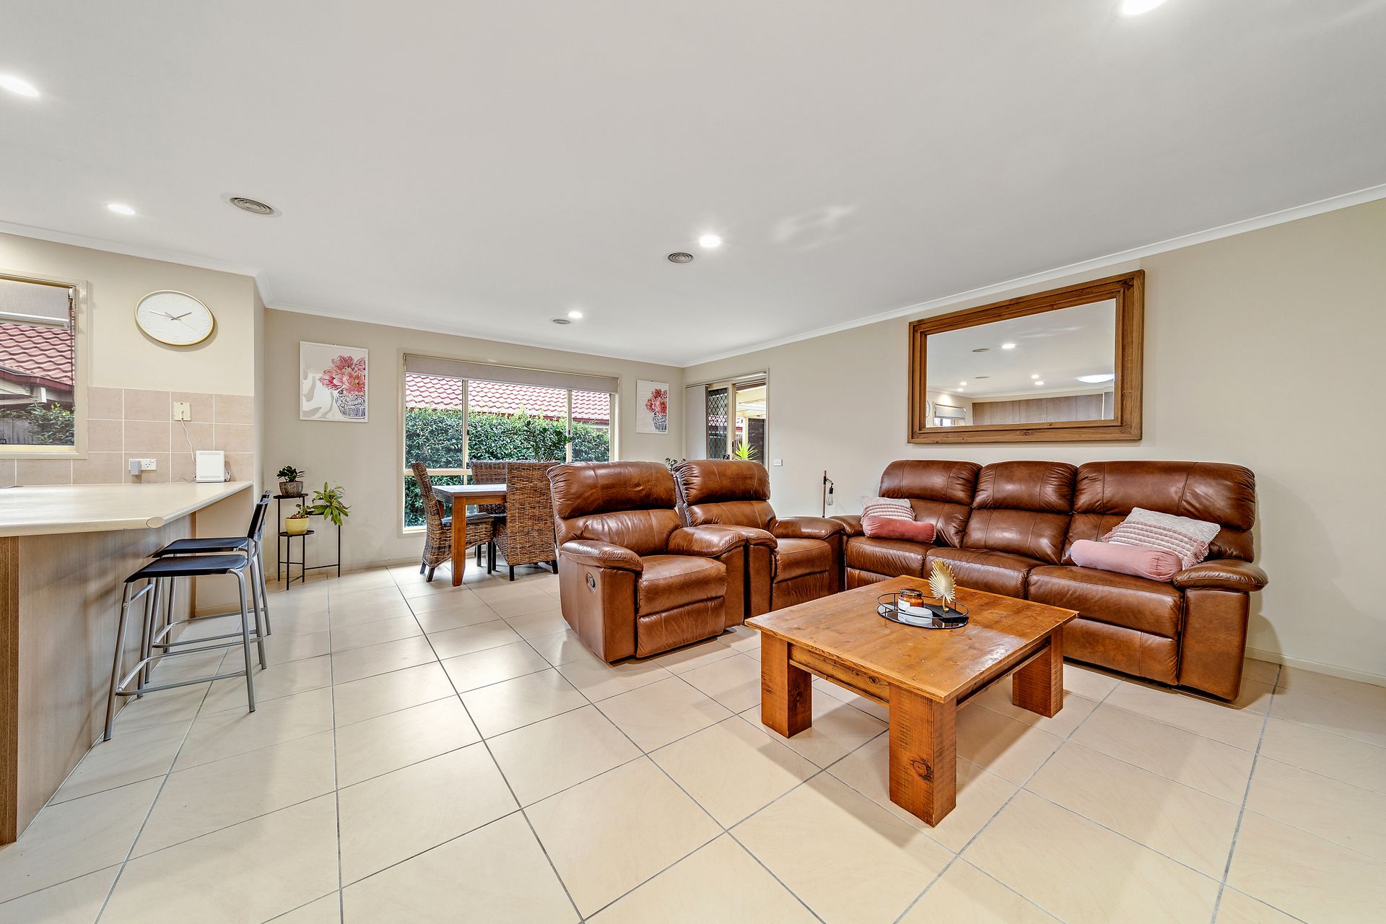
Upon entering, you are greeted by a formal entry next to the light-filled sunken lounge and dining. The open plan kitchen, meals and family area is great for spending quality time together and also creates the perfect connection to the outdoors through glass sliding doors. The kitchen is well equipped with gas cooktop, electric oven, dishwasher, ample storage space and a breakfast bar. The large master bedroom boasts a walk-in robe and ensuite with dual sinks & dual shower, whilst the 3 additional bedrooms, all with built-in robes, are serviced by the main bathroom and separate toilet.
Externally, the rear yard has been fully landscaped with low maintenance upkeep in mind. The pergola is the perfect area to host family and friends all year round whilst the firepit area is a great alternative for a clear starry night. With the added assurance of a fully fenced back yard, you can rest at ease knowing the kids can play and pets can roam in a safe and secure environment.
Additional creature comforts include a large laundry room with external access, ducted gas heating and evaporative cooling, solar and a double garage with remote control roller door, internal access and back yard access.
This is a great opportunity to purchase your forever home in a highly sought after location. We encourage you to attend our next scheduled inspection to see it for yourself.
Features:
Formal entry
Multiple living areas
Open plan kitchen, meals and family
Kitchen with gas cooktop, electric oven, dishwasher, ample storage space and breakfast bar
Sunken formal lounge and dining
Master bedroom with walk-in robe and ensuite
3 additional bedrooms with built-in robes
Well-appointed main bathroom with corner spa bath
Separate toilet
Large laundry room with external access
Ducted gas heating and evaporative cooling
Solar
Rinnai continuous hot water system
Rear entertaining pergola
Firepit area
Low maintenance landscaping
Fully fenced back yard
Double garage with internal access and backyard access
Short drive to local shops and easy access to Belconnen
Walking distance to local playgrounds, greenspace and public transport
Stats:
Build: 2007
Block: 465m2
Living: 176.26m2
Garage: 39.48m2
EER: 5.0
UV: $285,000
Rates: $2,110 pa
Land Tax: $2,658 pa

Explore the area
School catchments
- Charnwood-Dunlop School Primary K-6 Government 1.0km
- Fraser Primary School Primary K-6 Government 1.1km
- Brindabella Christian College - Charnwood campus Primary Independent 1.4km
- St Thomas Aquinas Primary School Primary K-6 Catholic 1.6km
- Macgregor Primary School Primary K-6 Government 3.0km
- Mount Rogers Primary School Primary K-6 Government 3.0km
- Melba Copland Secondary School Copland Campus Years 10 - 12 Secondary 7-12 Government 3.1km
- Latham Primary School Primary K-6 Government 3.3km
- Melba Copland Secondary School Copland Campus Years 7 - 9 Secondary Government 3.6km
- St Monica's Primary School Primary K-6 Catholic 3.8km
- St Francis Xavier College Secondary 7-12 Catholic 3.8km
- St John the Apostle Primary School Primary K-6 Catholic 4.1km
- Miles Franklin Primary School Primary K-6 Government 4.1km
- Kingsford Smith School Combined K-10 Government 4.2km
- Florey Primary School Primary K-6 Government 4.4km
- Evatt Primary School Primary K-6 Government 4.5km
- Southern Cross Early Childhood School Primary K-2 Government 4.7km
- Strathnairn School Primary Government 5.4km
- Hawker College Secondary 11-12 Government 6.1km
- Belconnen High School Secondary 7-10 Government 6.3km
- Gold Creek School Combined K-10 Government 6.4km
- St John Paul II College Secondary 7-12 Catholic 6.5km
- University of Canberra Senior Secondary College Lake Ginninderra Secondary 11-12 Government 6.7km
- University of Canberra High School Kaleen Secondary 7-10 Government 7.4km
- Canberra High School Secondary 7-10 Government 7.8km
- Radford College Combined K-12 Independent 7.9km
- Burgmann Anglican School Combined K-12 Independent 8.4km
- Aunty Agnes Shea High School Secondary 7 Government 8.6km
- Taqwa School Combined K-10 Independent 8.9km
Nearest schools, measured in a straight line from the property. Provided as a guide only; check catchment and enrolment eligibility with the school. School data © ACARA, licensed under CC BY 4.0.
Find out how much home loan repayments will be
It’s important to understand repayment amounts before you apply for a home loan. A Loan Market broker can compare over 100 lenders to find the right loan for you. Use the Loan Market calculator to get a better indication of repayments.
Loan Market Pty Ltd | Australian Credit Licence 390222. All interest rates stated must include "p.a." and the relevant Comparison Rate in full.
Contact Jake Battenally
Jake Battenally
31 Stump Jump Crescent, Dunlop ACT 2615
Request a callback
Jake Battenally
31 Stump Jump Crescent, Dunlop ACT 2615