Sun-Bathed Haven of Infinite Liveability and Ultimate Comfort
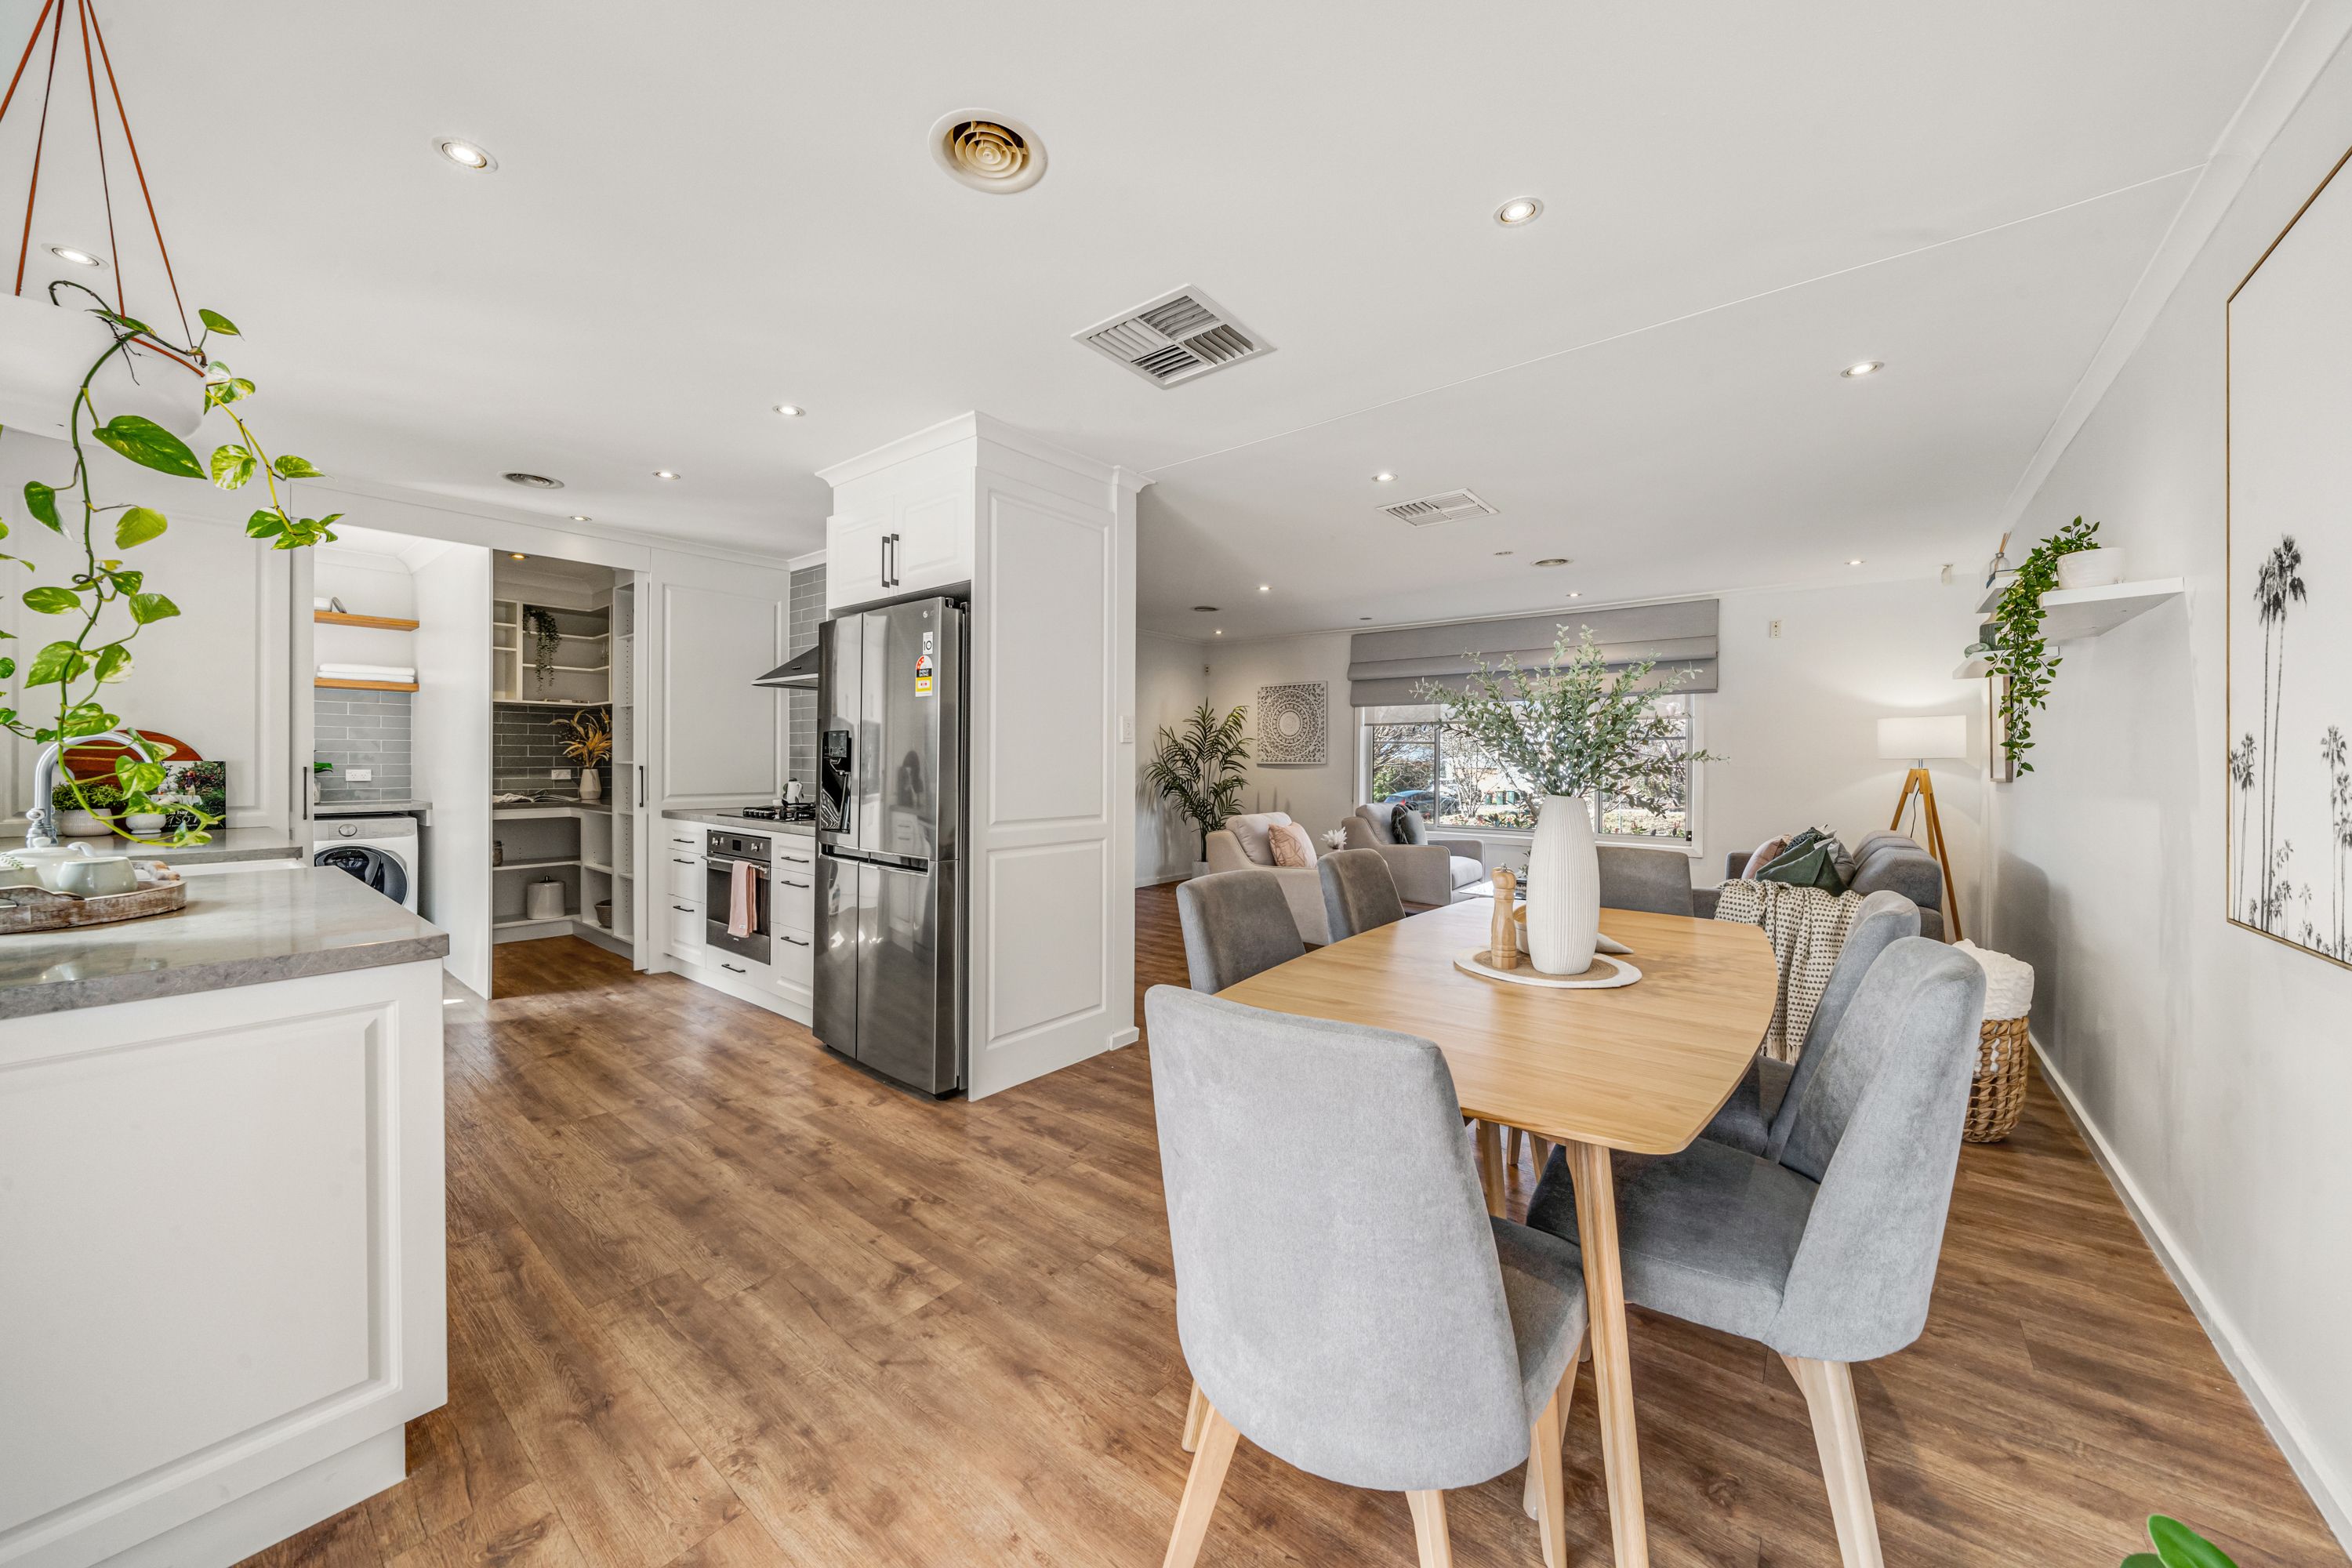
If you're looking for a home that is beautifully presented both inside and out, then look no further. This gorgeous home offers a wonderfully private sanctuary that encompasses modern elegance and thoughtful practicality across a light-filled single level. Guaranteed to deliver instant appeal, every detail has been thoughtfully considered to ensure ease of living, and enjoyment of life.
Entertaining will be something to look forward to, with an exceptional outdoor area extending from the living space. Alternatively, relaxing weekends with family will also be treasured here, with the easy-care landscaped garden surrounds an absolute delight.
Offering far more than first glances convey and positioned with easy access to countless leisure and lifestyle amenities, this impressive home is one that should not be missed.
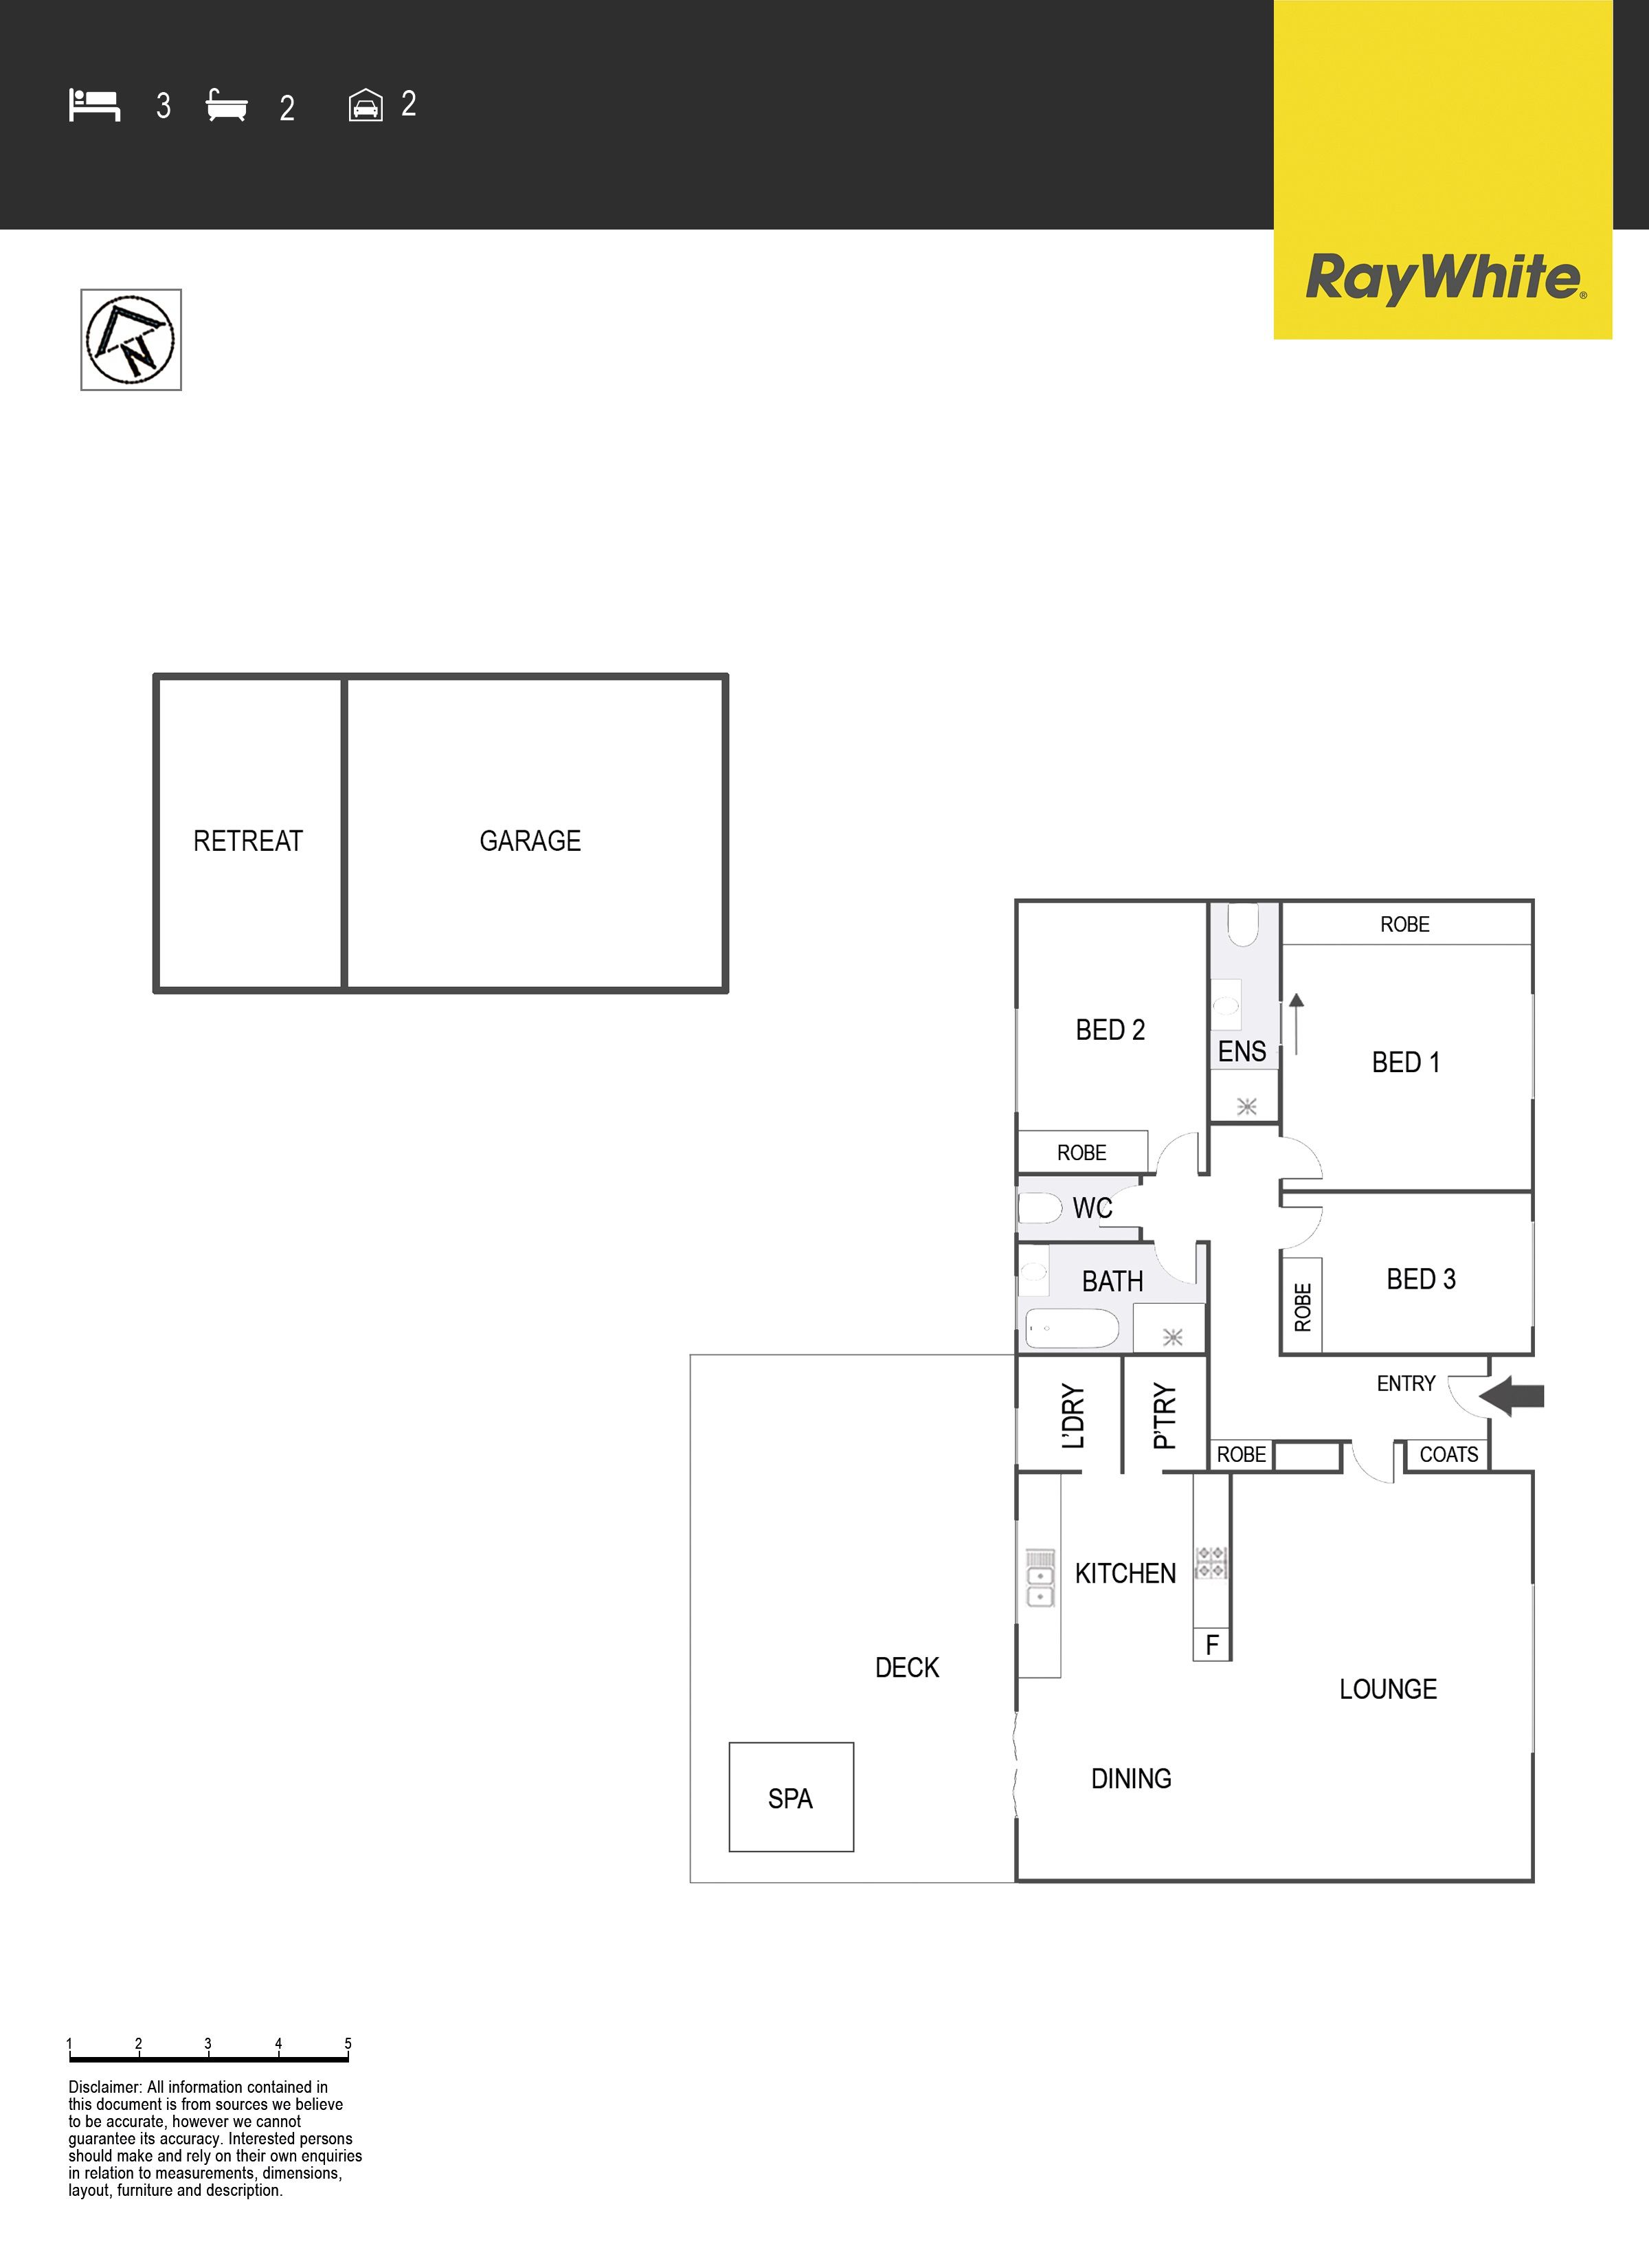
Property features include: • Spacious living area, accessed via the entry foyer and zoned lounge and dining • Stunning gas kitchen with stone benchtops, farmhouse sink, dishwasher, walk in pantry and duck egg blue subway splashback • Bi-fold servery windows retract to connect the kitchen to the entertaining terrace • Adjoining laundry reflects the same scheme as the kitchen • Impressive pergola covered entertaining terrace complete with wall-mounted TV and spa • Timber look floors in the living zones, carpeted bedrooms • Three bedrooms, each with built in robes • Master bedroom adjoins an updated ensuite with floor to ceiling subway tiles • Main bathroom features both bath and shower, with a separate w/c • Ducted heating throughout, split system a/c in the studio • Neatly landscaped gardens frame the front and rear of the home • Exceptional off-street parking provisions with near new double automatic garage • Versatile rumpus/studio/home office space behind garage with split system A/C • Ducted heating and cooling throughout for year round comfort • Solar roof panels • Fire pit area • Rates: $3,368pa • Land Tax: $5,461pa (Investors only) • UV: $784,000 (2022) • Living: 122.30sqm & Garage: 71.50 sqm • Block: 895sqm • EER: 6.0
Close proximity to: • Duffy shops • Holder shops • Cooleman Court • Public transport • Duffy Primary School • St Jude's Primary School • Mount Stromlo High School • Woden Town Centre • Mount Stromlo Leisure Centre
Disclaimer: All information regarding this property is from sources we believe to be accurate, however we cannot guarantee its accuracy. Interested persons should make and rely on their own enquiries in relation to inclusions, figures, measurements, dimensions, layout, furniture and descriptions.
Get in touch
We'd love to hear from you
If you're interested in looking at properties around the area, or want the latest information on the market in your neighbourhood, we'd love to hear from you.
67 Dixon Drive
Duffy 2611, Australian Capital Territory