The time has come for the owners to reluctantly move from their much-loved family home and offer the new owners an opportunity to make it their own.
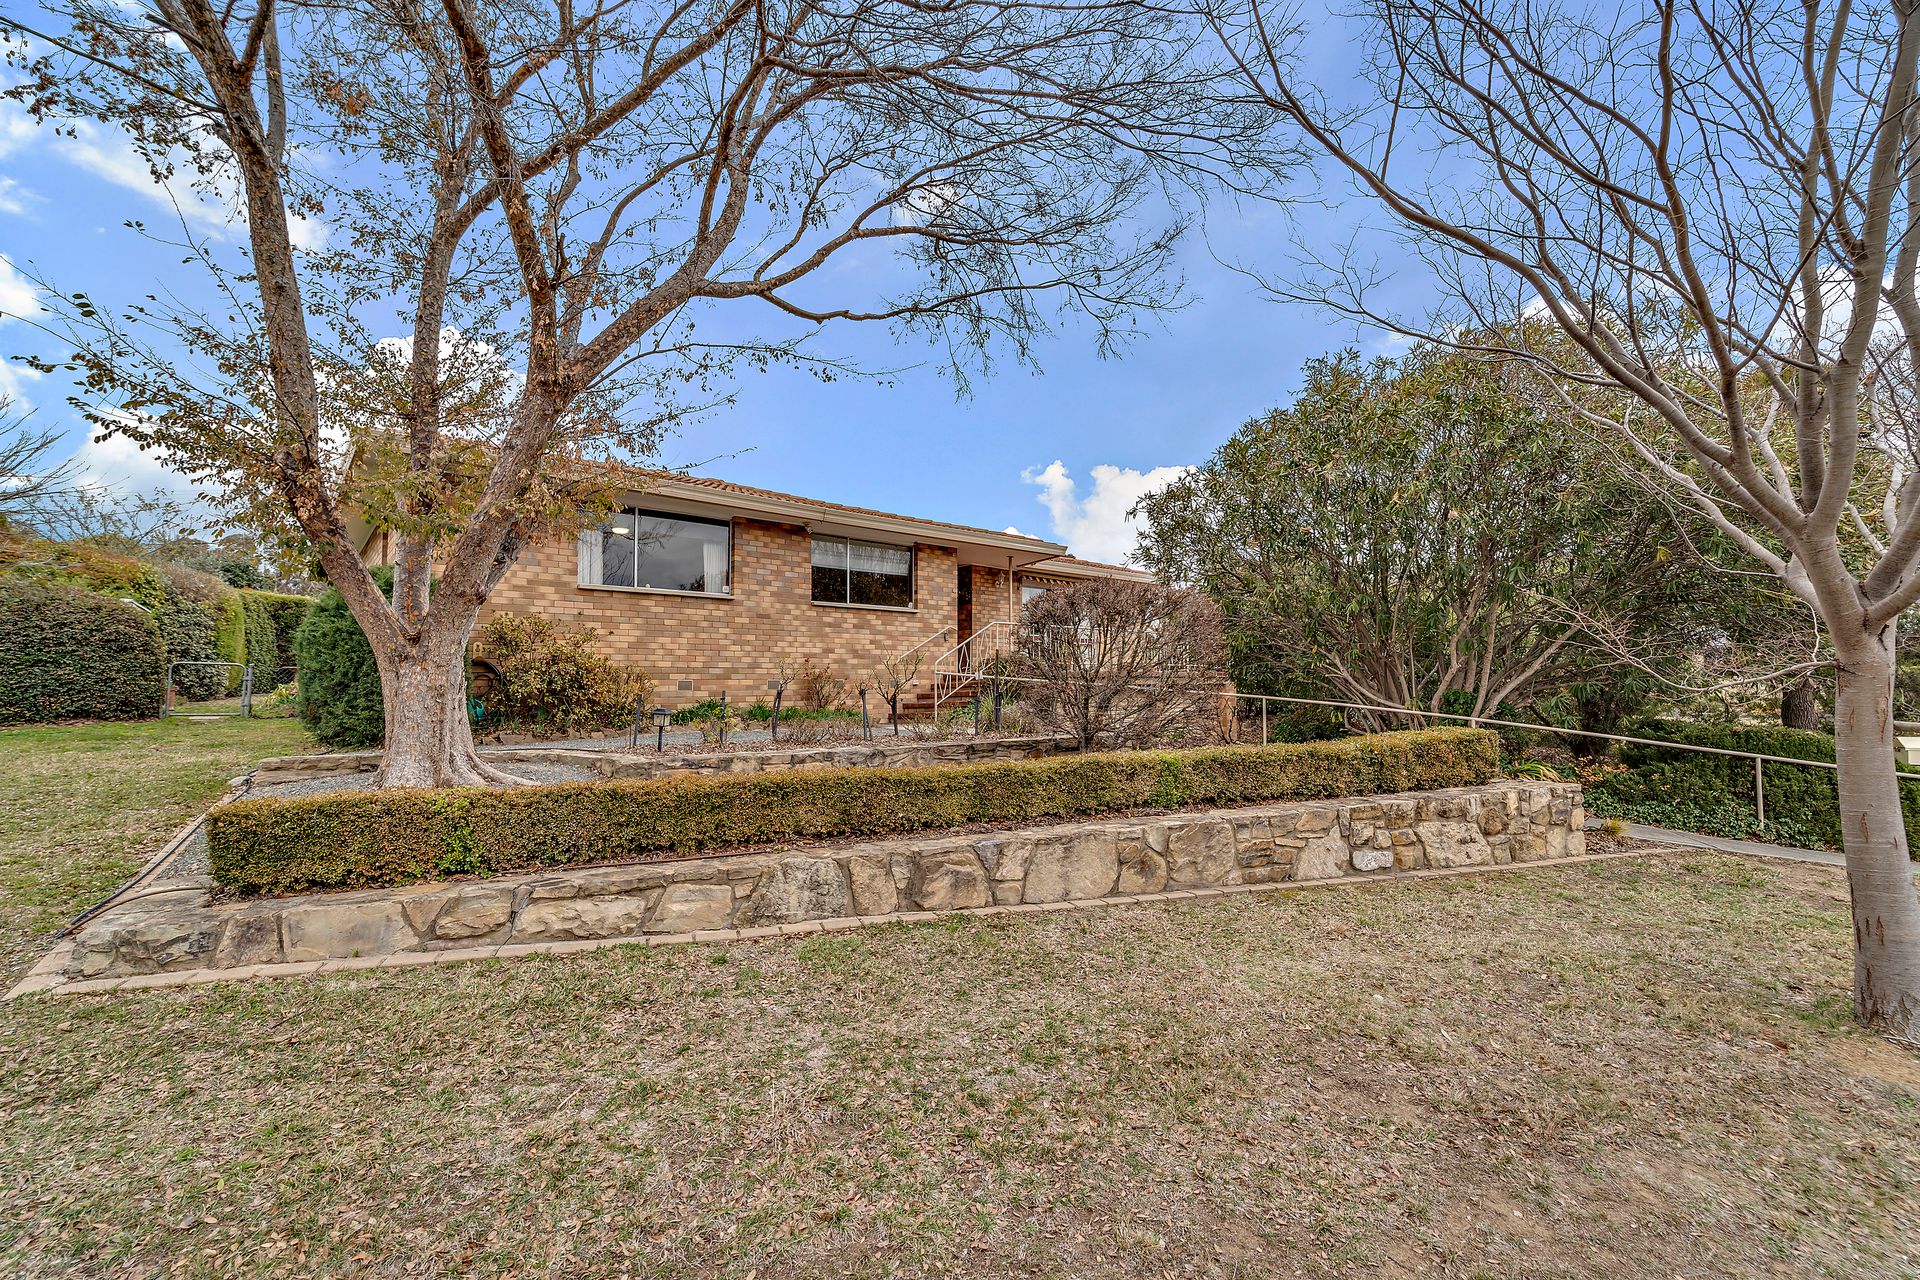
Proudly perched on a landscaped corner block of approximately 788 square metres the home has been meticulously maintained over the years. The versatile floor plan includes three separate living areas, four bedrooms, ensuite, laundry, spacious kitchen and a beautifully renovated bathroom and separate toilet. There is also a conservatory at the rear and a double basement garage.
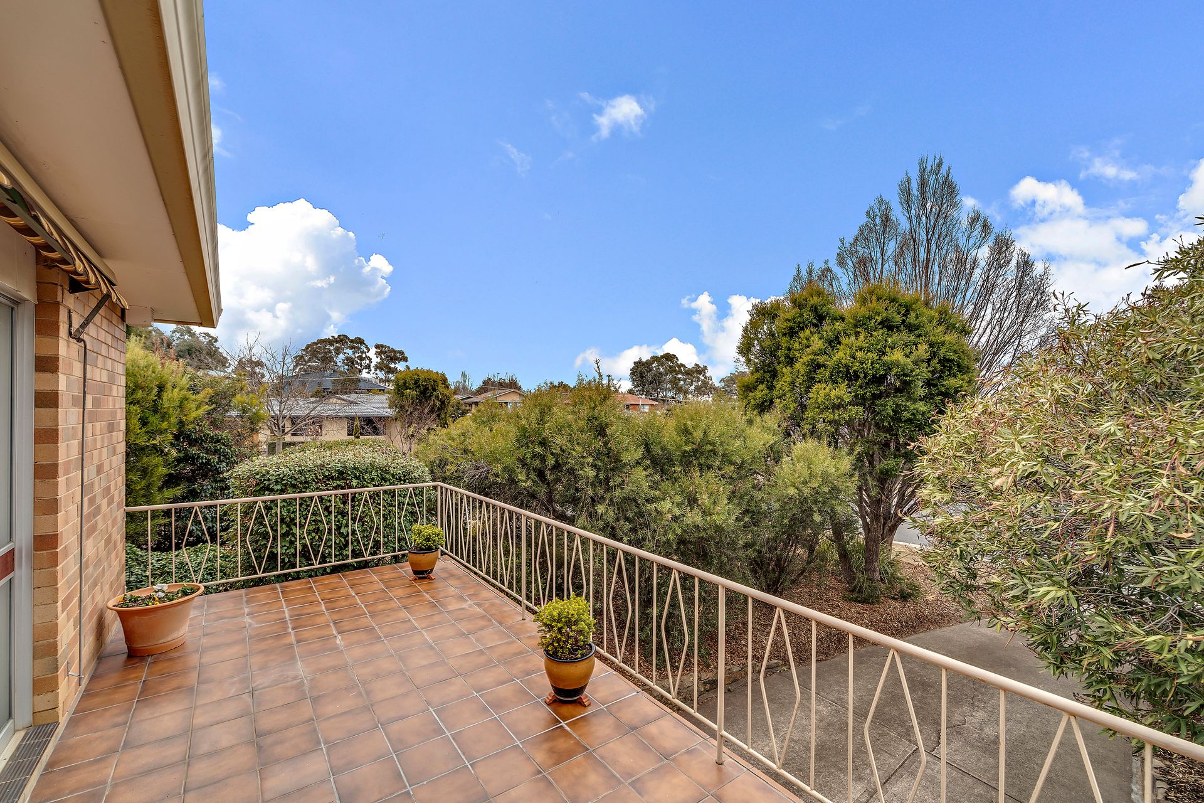
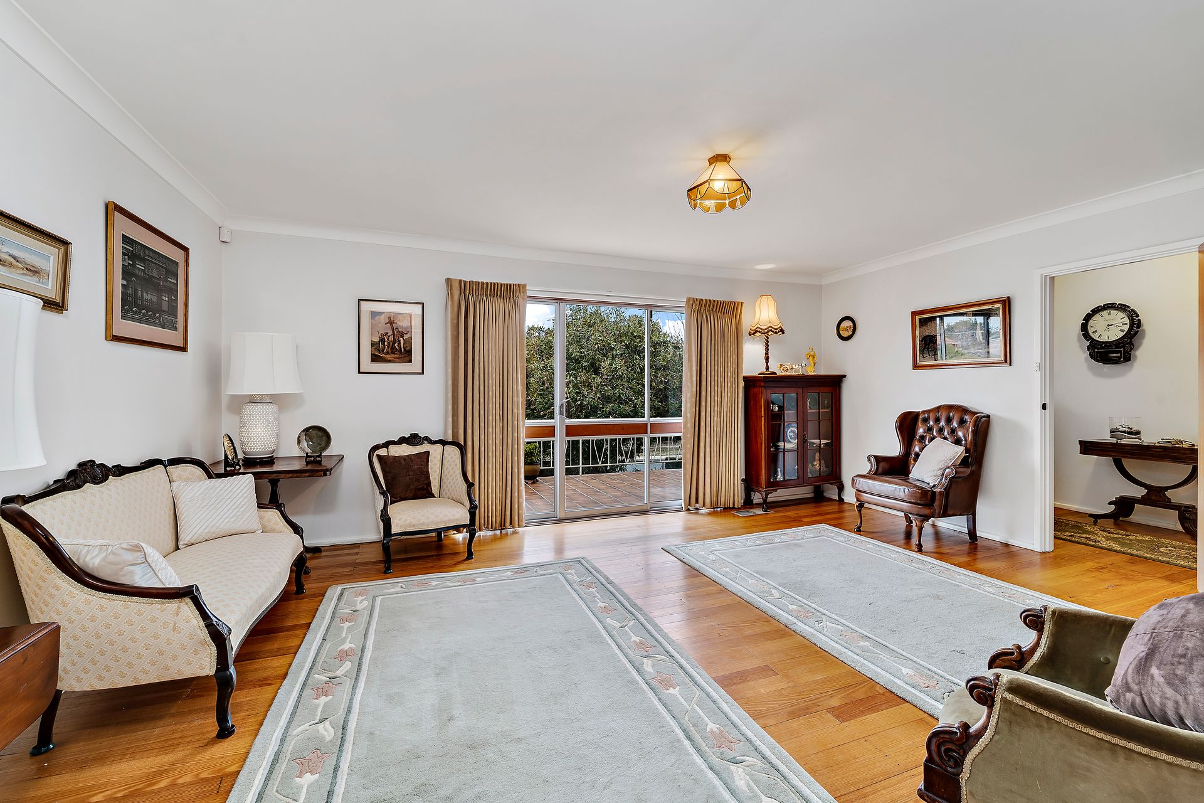
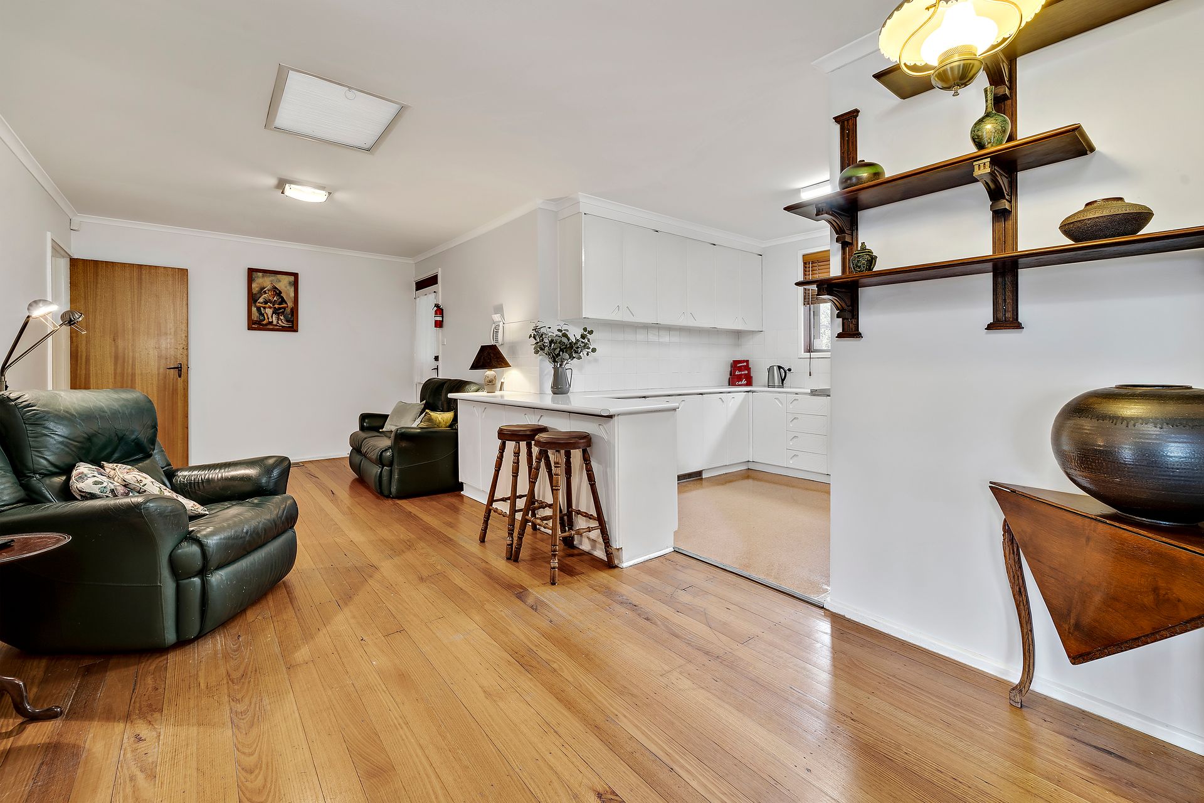
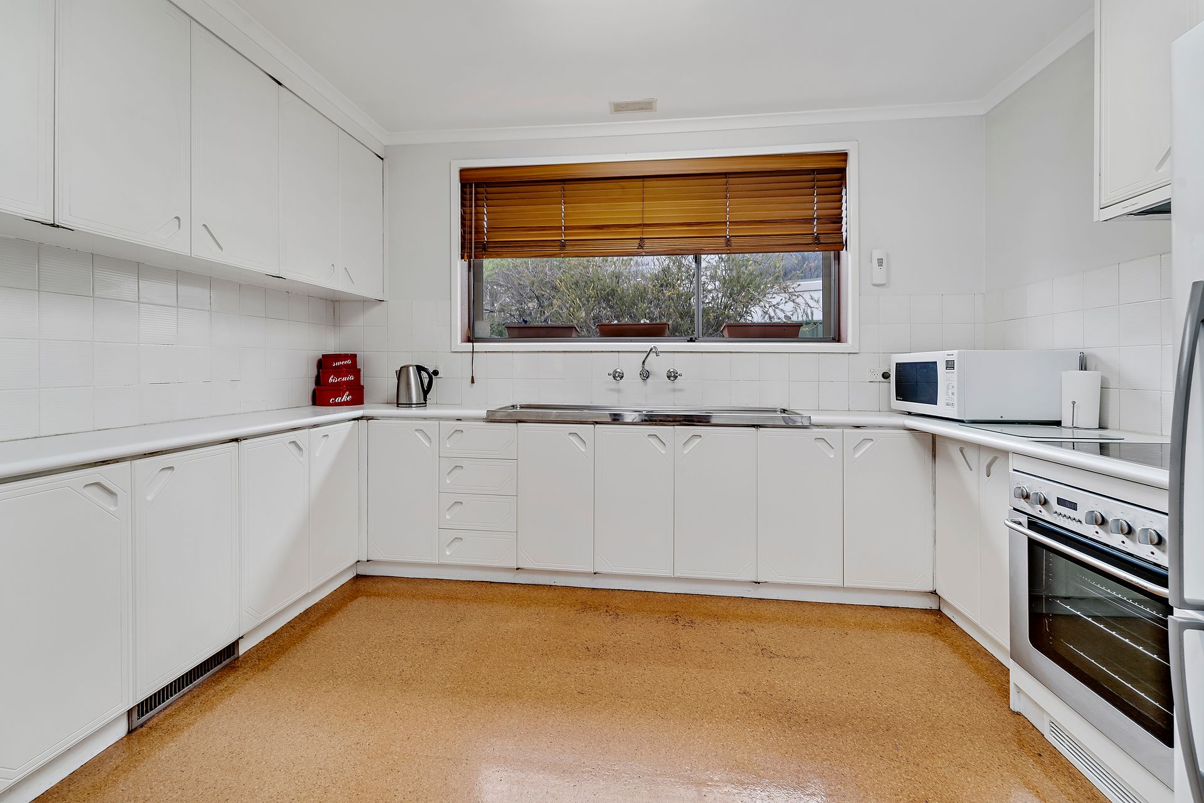
2 Rocklands Street is a perfect home for entertaining. At the rear of the home is the spacious kitchen which has a breakfast bar separating it from the family room. There is a small staircase leading from the family room to the separate dining room. The dining room has a north easterly aspect and flows to the front garden. Double sliding doors separate the family room from the formal living room. The living room opens through glass doors to the front terrace which enjoys a north-easterly aspect and leafy views.
The bedroom wing includes a master suite with walk-in robe and ensuite, a second bedroom with built-in robe, a generous third bedroom and a fourth bedroom which is currently being used as a study. This room has sliding glass doors that lead to the conservatory or garden room. These rooms are all serviced by the beautifully renovated bathroom and separate toilet.
Other features include polished hardwood floors, ducted heating and cooling, a security system to the house and garage, awnings and upgraded insulation. Downstairs there is a double garage providing ample storage.
Located close to parks, bushland, the Duffy Primary School and local shops. A short drive to Cooleman Court and easy access to major arterial roads leading to Woden, Canberra City, Tuggeranong and the Parliamentary triangle.
Summary of features:
Formal living room with direct access to front terrace
Formal dining room with direct access to front garden
Large kitchen opening onto family room
Master suite with walk-in robe and ensuite
Three secondary bedrooms
Bedroom 4 currently being used as a study
Renovated family bathroom
Renovated separate toilet
Separate laundry
Conservatory or garden room including outdoor spa
Basement double garage
Private landscaped garden
Ducted heating and cooling
Security system to house and garage