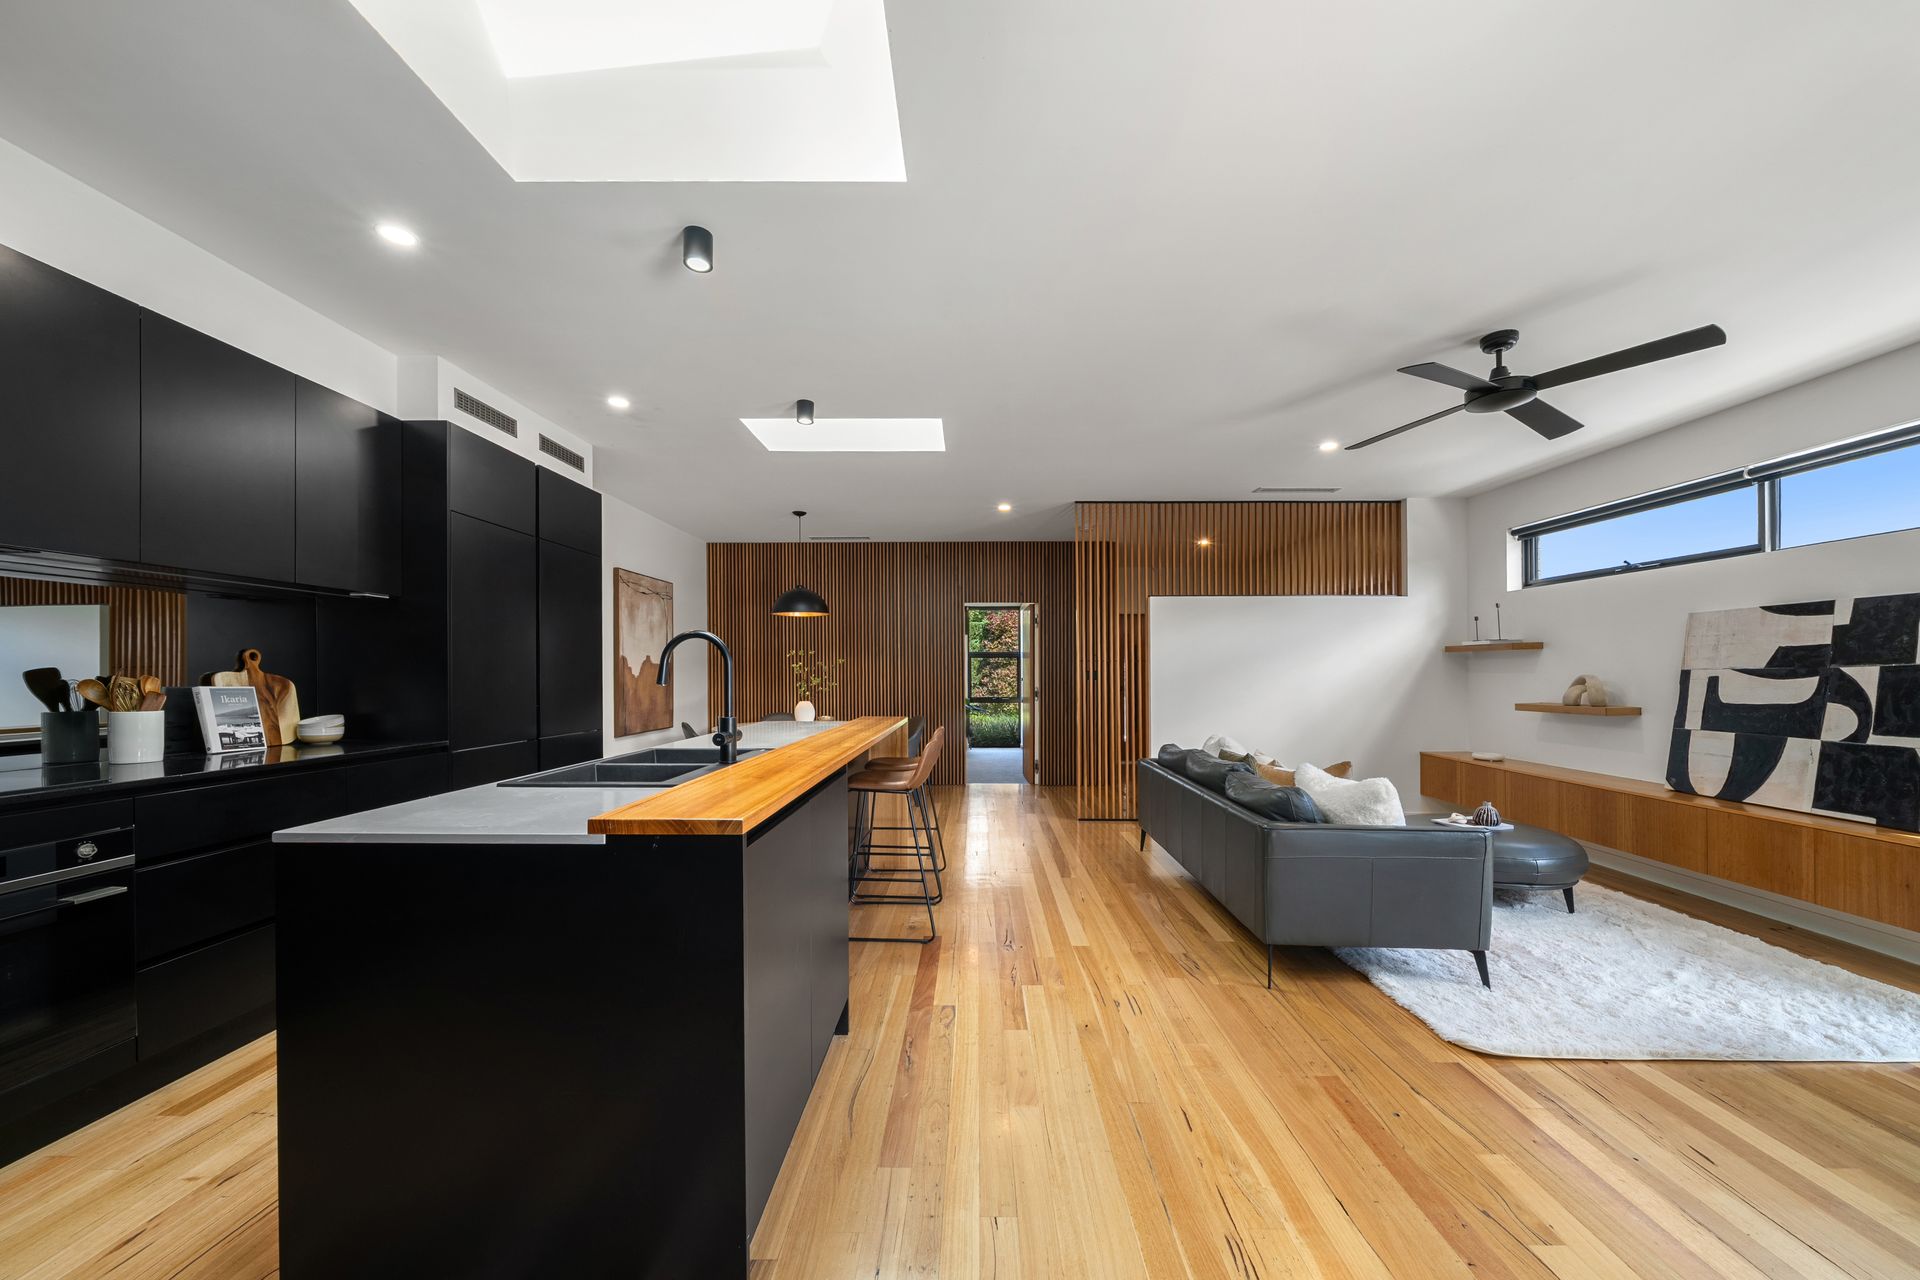
Commanding in both presence and proportion, this architecturally designed residence embodies a masterful interpretation of contemporary luxury-where refined design, expansive living, and resort-style indulgence come together in perfect harmony. Privately positioned on an exceptional 936m² parcel and offering 364m² of meticulously curated floor area, the home delivers a lifestyle defined by sophistication, flexibility, and effortless comfort.
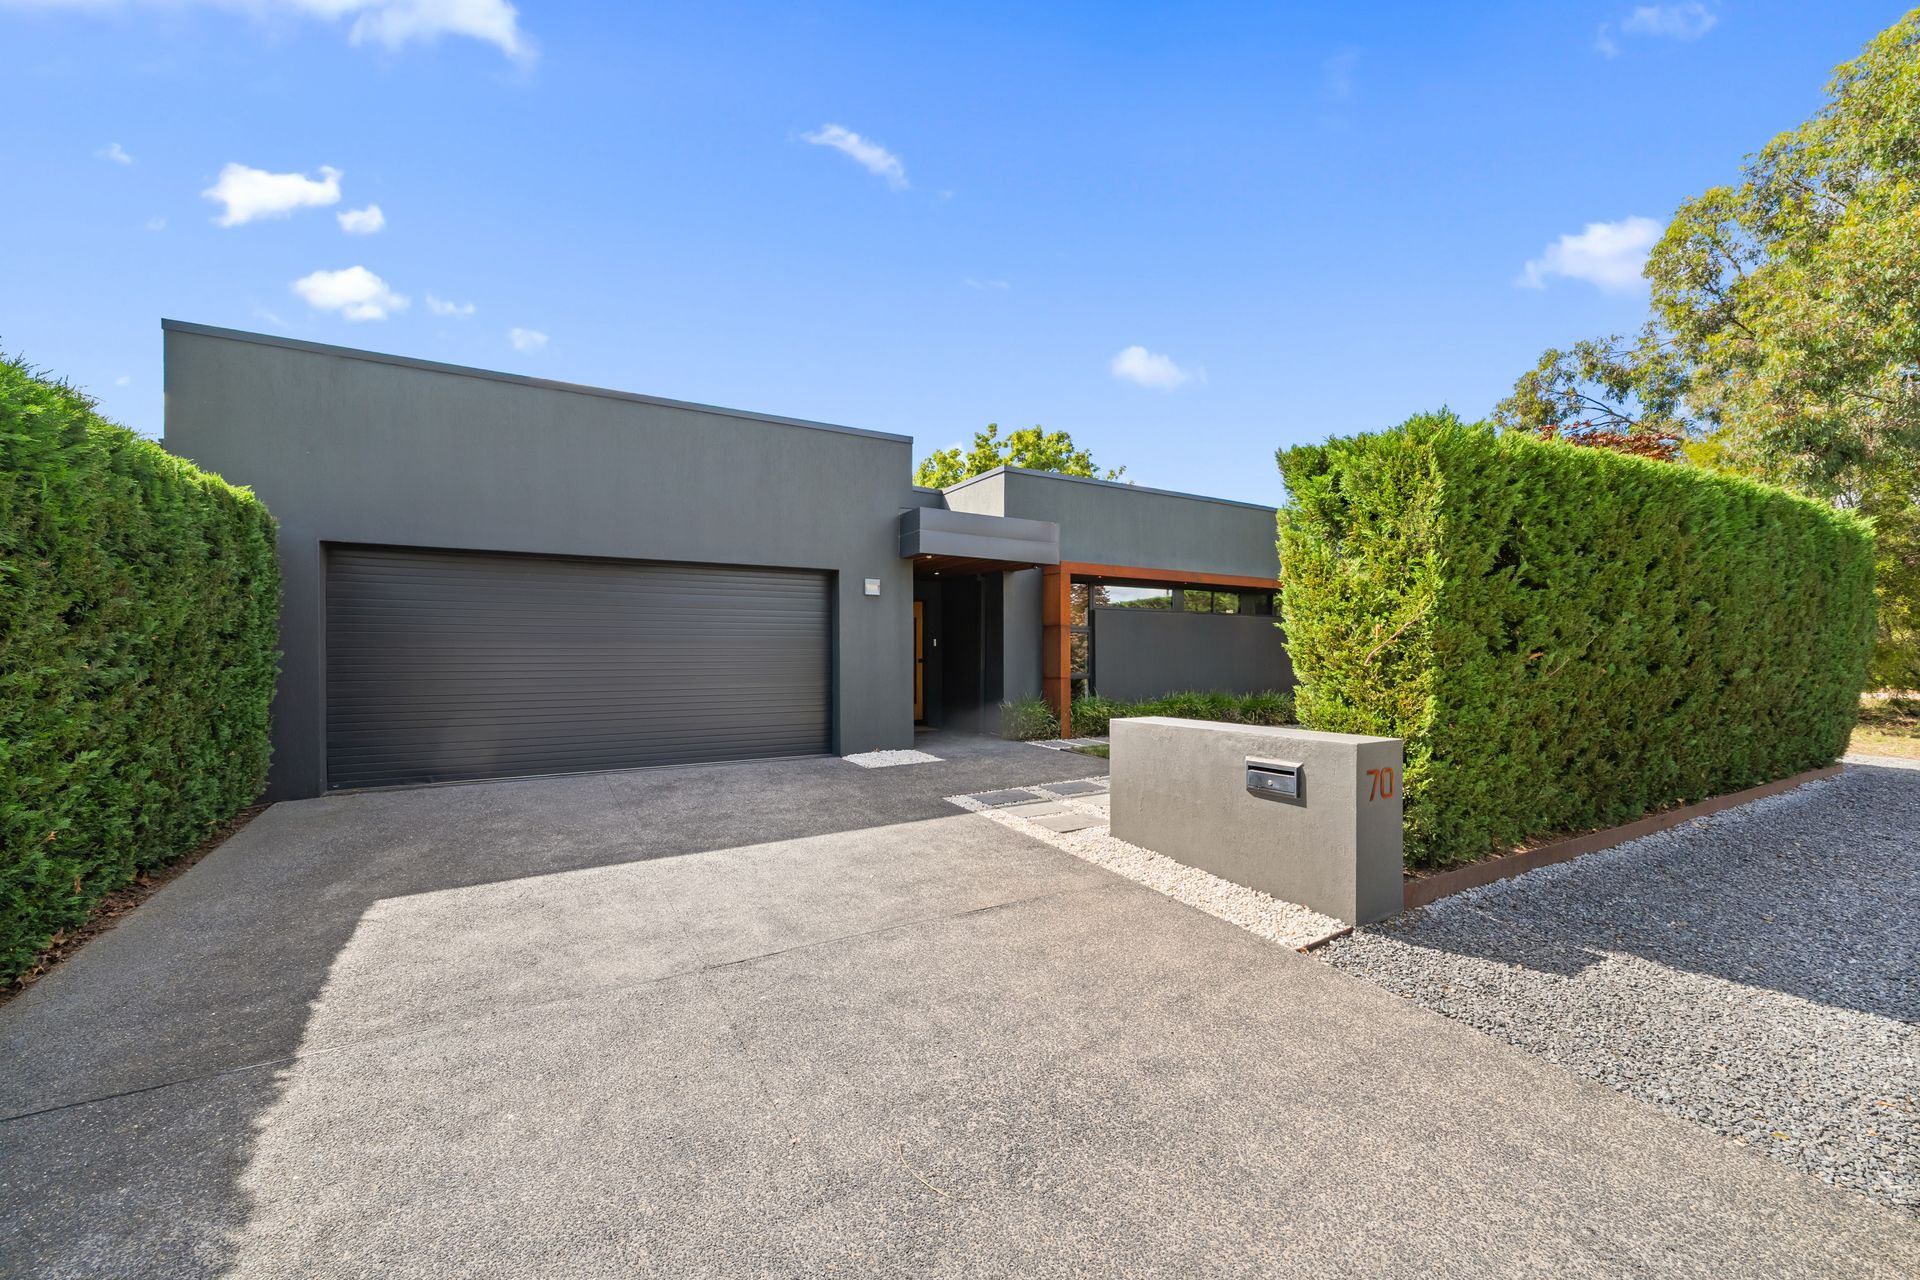
A striking façade sets the tone, with clean architectural lines, premium finishes, and an intelligently zoned floorplan that balances openness with privacy. Upon entry, the home unfolds with purpose-guiding you from tranquil accommodation zones into expansive living domains, while separate retreats provide quiet spaces to unwind.
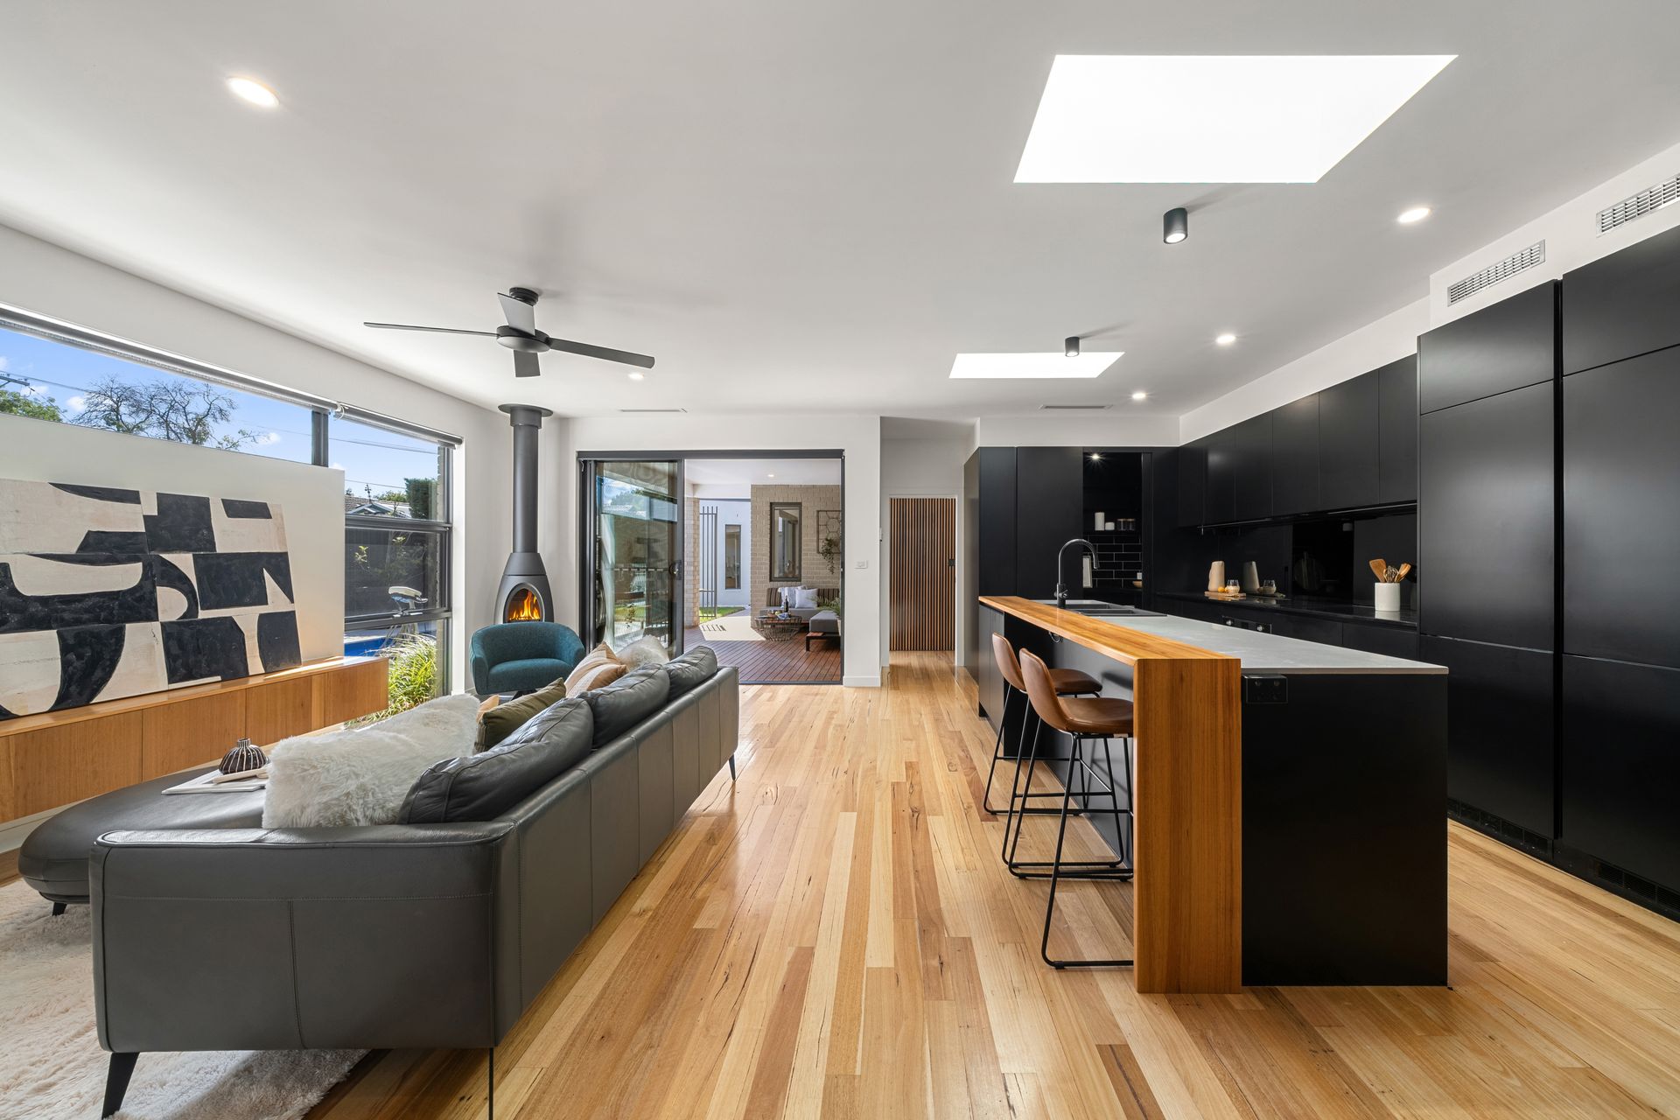
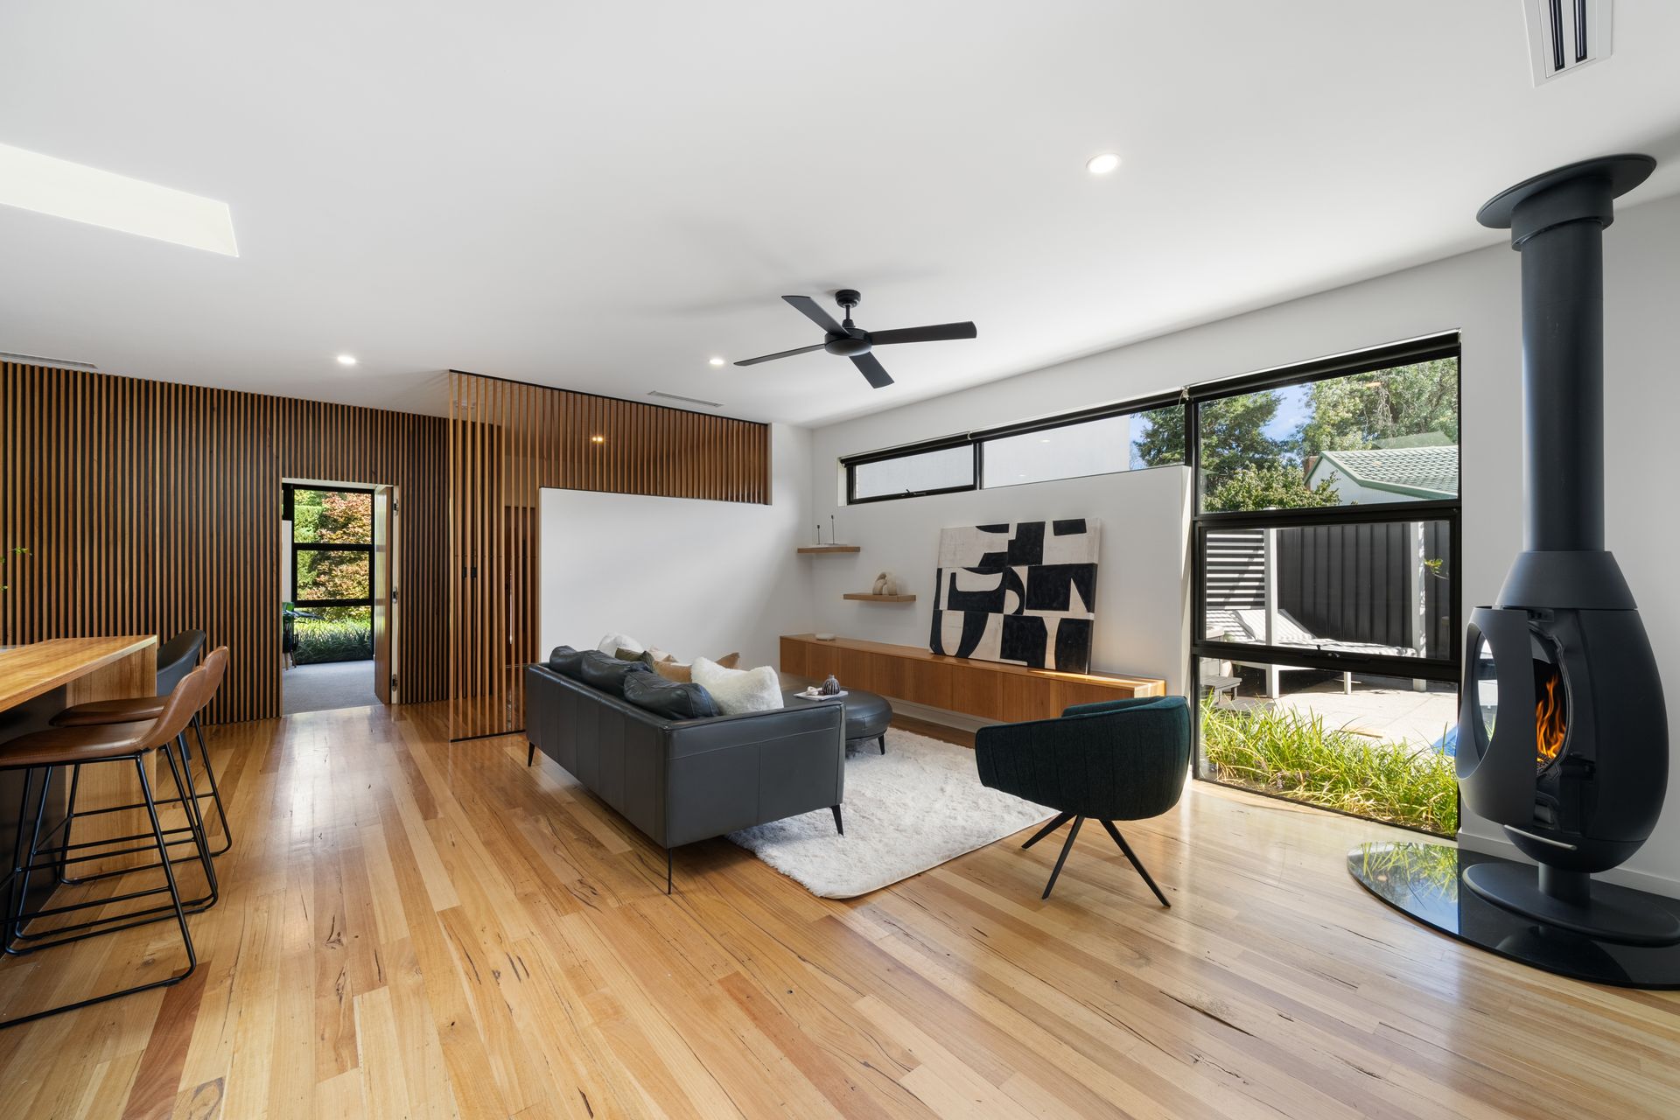
At its heart, the central living area seamlessly connects kitchen, dining, and lounge, all bathed in natural light through oversized glazing. Framed views extend to the alfresco setting and resort-style pool, while a feature fireplace anchors the lounge with warmth and understated elegance.
The designer kitchen is both a statement and a workspace-appointed with premium SMEG appliances, stone benchtops, an oversized island, and a generous walk-in pantry. A showpiece Miele four-door built-in fridge enhances both form and function, complementing the space with sleek integration and superior performance. An integrated Zip tap provides instant filtered hot and cold water, while the layout encourages effortless entertaining and everyday connection.
Privately positioned at the front, the master suite offers a peaceful sanctuary, complete with its own entry, elegant robes, and a luxurious ensuite. Additional bedrooms are thoughtfully arranged within a separate wing, serviced by a central bathroom, separate WC, and ample storage-ideal for family living. A dedicated study provides a refined work-from-home environment, while a versatile rumpus room offers flexibility as a media retreat or additional accommodation.
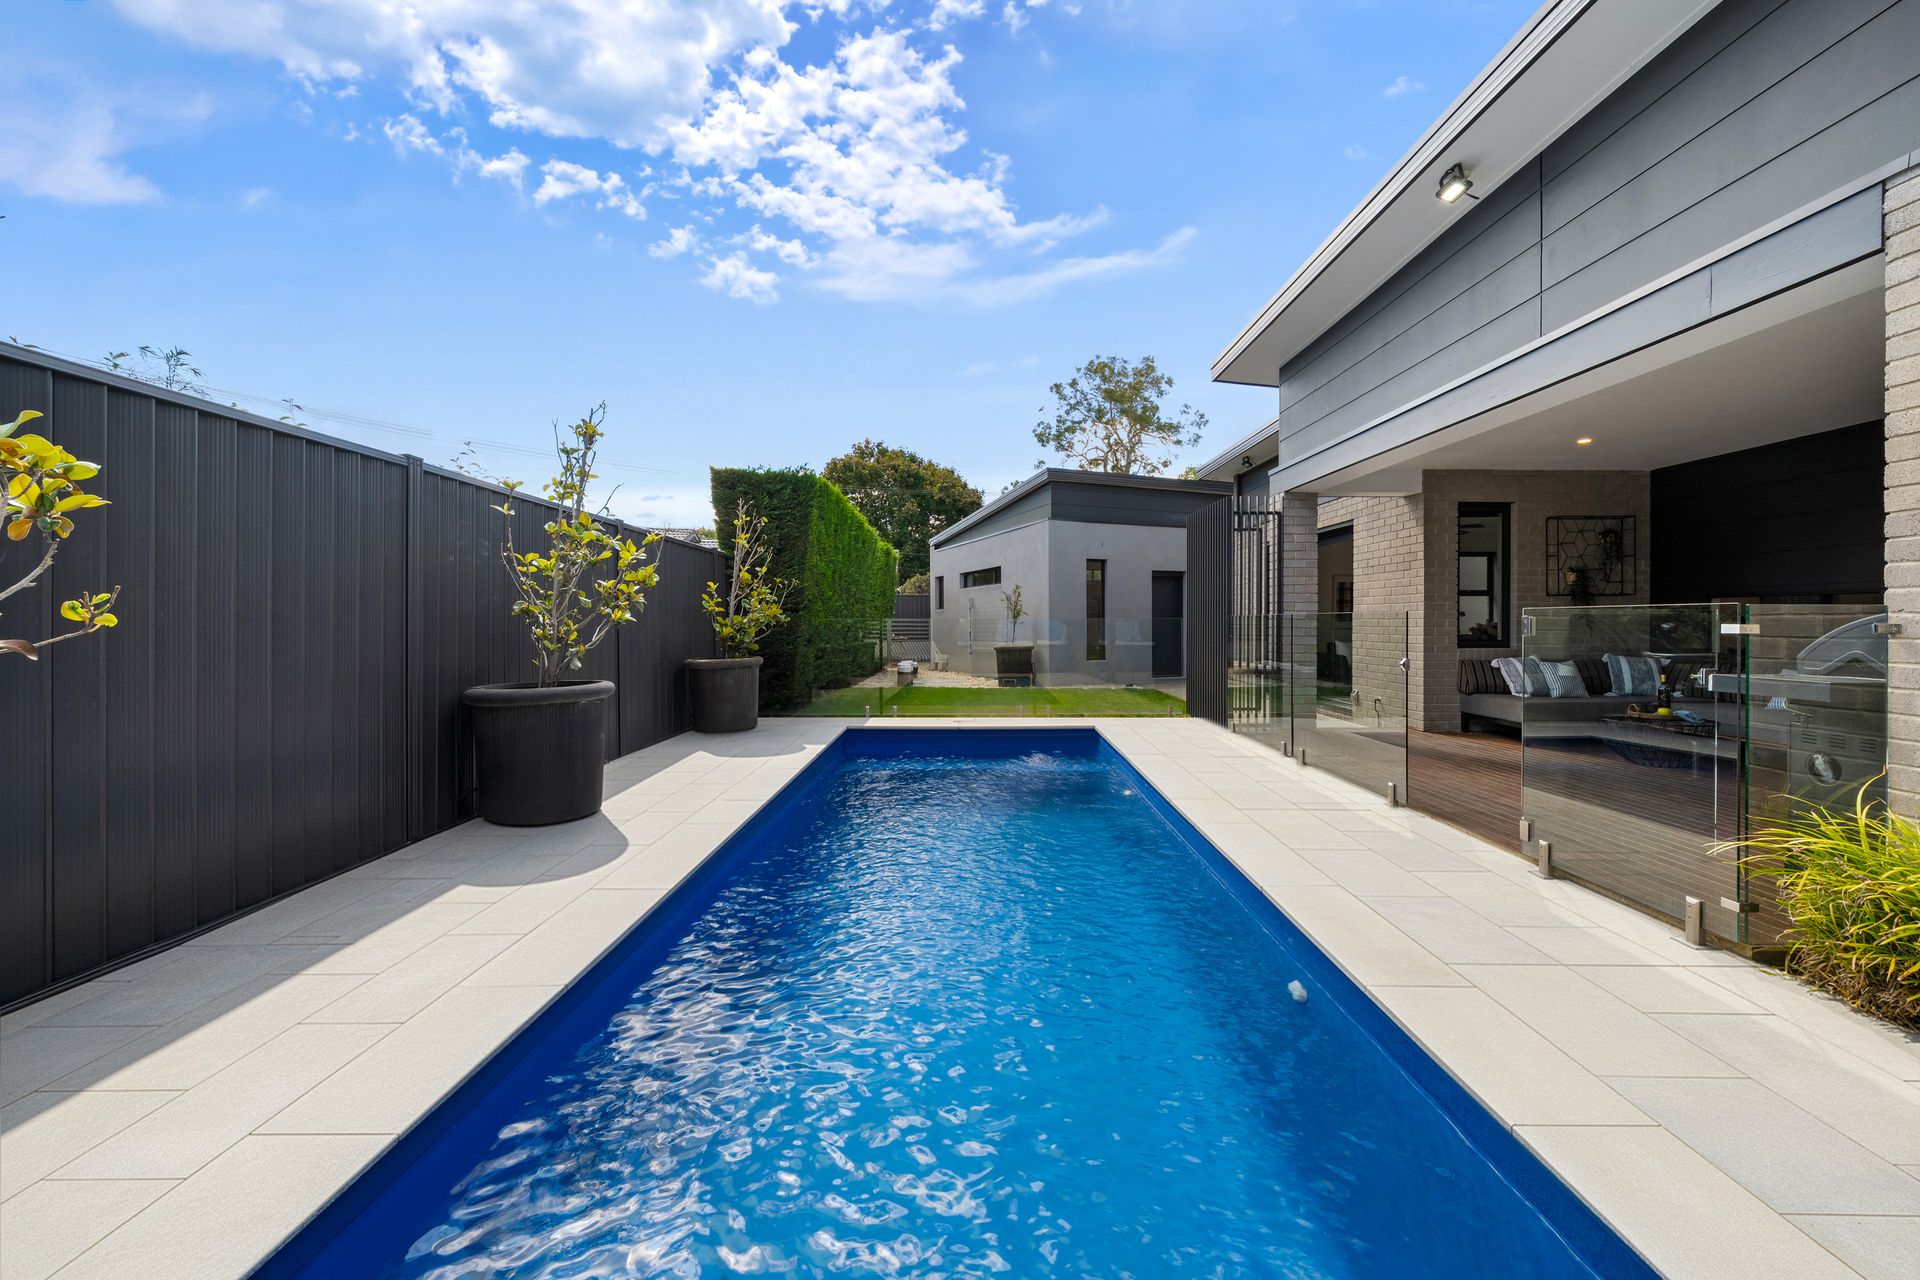
The connection to outdoor living is impeccably realised, with a covered alfresco flowing from the main living domain to a private, resort-style pool and spa. Surrounded by landscaped gardens, the space balances elegant entertaining and effortless relaxation, delivering a lifestyle defined by indulgence, privacy, and refined luxury.
Adding a rare layer of versatility, the substantial 121m² fully self-contained studio at the rear features private access, multiple rooms, a spacious living area, full bathroom, and its own garage. Ideal for extended family, guest accommodation, a home business, or creative studio, it offers independence without compromise.
Perfectly positioned at 70 Melba Street, the home also delivers an exceptional lifestyle beyond its gates. A short stroll brings you to the Downer local shops and the ever-popular Gang Gang Café-ideal for your morning coffee ritual or casual brunch. Weekends can be spent enjoying open green spaces at Downer Oval, whether it's a relaxed walk, a game with friends, or simply soaking in the neighbourhood atmosphere. Just moments away, Dickson's vibrant dining and shopping precinct offers an array of restaurants, cafés, and everyday conveniences, placing international cuisine, fresh produce, and boutique retail within easy reach.
This is a residence of rare calibre, where architectural excellence, lifestyle convenience, and refined luxury are perfectly aligned.
Property Features
-Architecturally designed residence with premium, high-end finishes throughout
-Expansive 936m² landholding with 364m² of sophisticated internal space
-Substantial 121m² fully self-contained studio with private access and garage
-Designer kitchen with SMEG appliances, stone benchtops, oversized island, and walk-in pantry
-Premium Miele four-door built-in fridge with seamless integration
-Integrated Zip tap with instant filtered hot and cold water
-Covered alfresco entertaining area overlooking pool and spa
-Resort-style swimming pool and spa creating a private outdoor retreat
-Feature fireplace enhancing warmth and ambience in the main living area
-Double-glazed windows throughout for comfort and acoustic efficiency
-Daikin ducted air conditioning system plus split system to the self-contained studio
-8kW solar system with 10kW battery storage for energy efficiency
-Motorised blinds for convenience, privacy, and refined living
-Landscaped gardens to front and rear enhancing privacy and appeal
-Expansive driveway with secure off-street parking for multiple vehicles, caravan, or boat
-Dedicated study, rumpus, and multiple living zones offering flexibility for modern living