**Best parking near 96 Dooring Street & access through laneway**
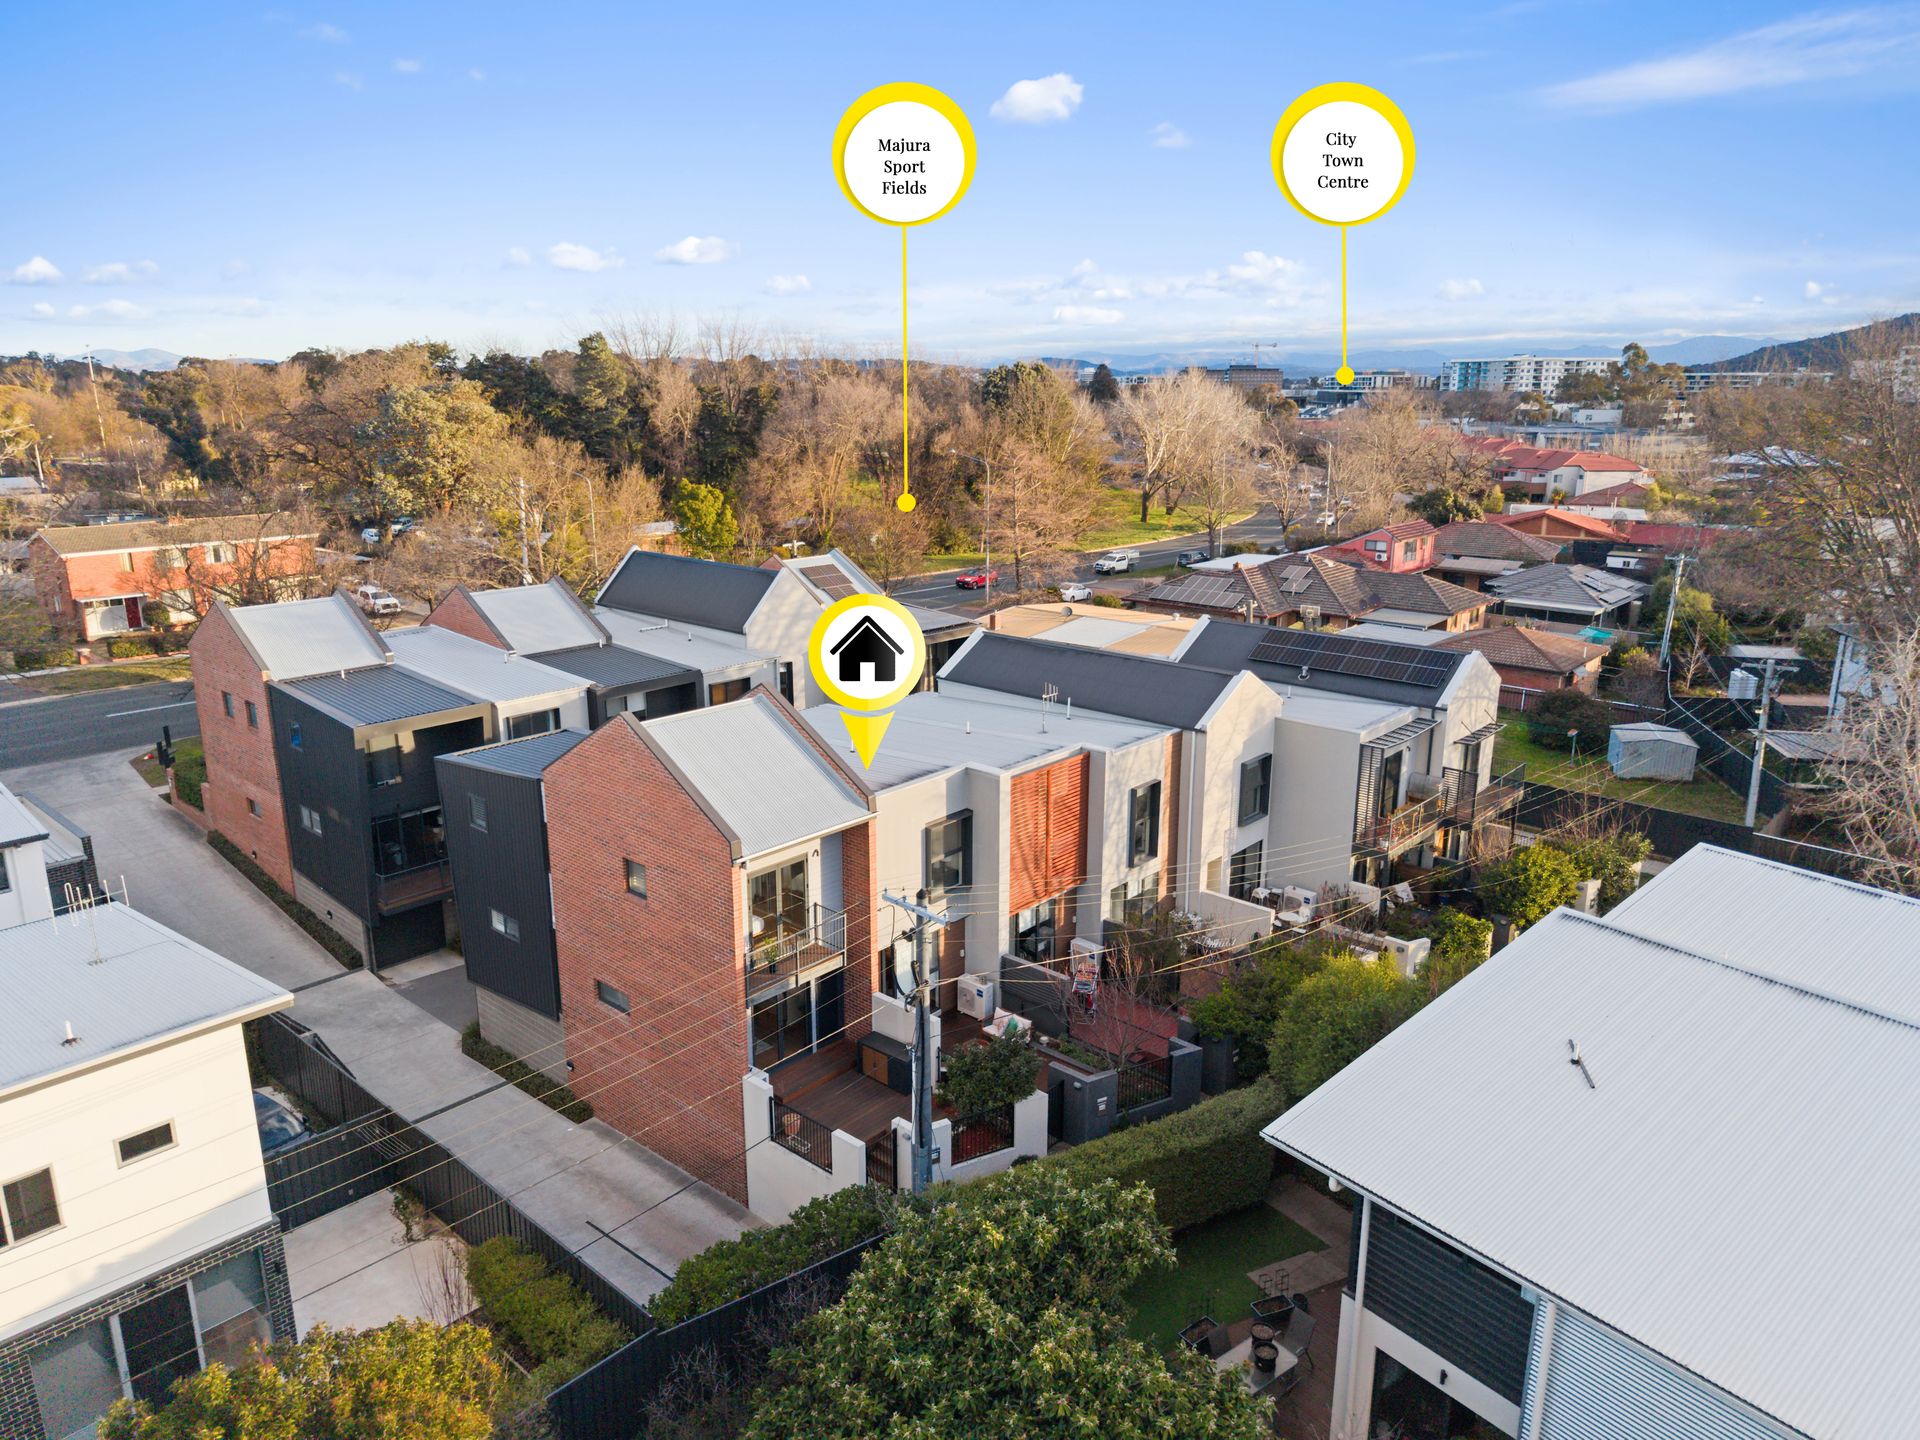
Positioned privately at the rear of a boutique complex of just 14 residences, this beautifully crafted townhouse delivers an exceptional blend of contemporary design, energy-efficient living and unrivalled convenience in one of Canberra's most desirable inner north suburbs. Built in 2019 and lovingly maintained by its original owner, the home enjoys a peaceful setting away from Majura Avenue while placing you only moments from the vibrant Dickson precinct and Canberra CBD.
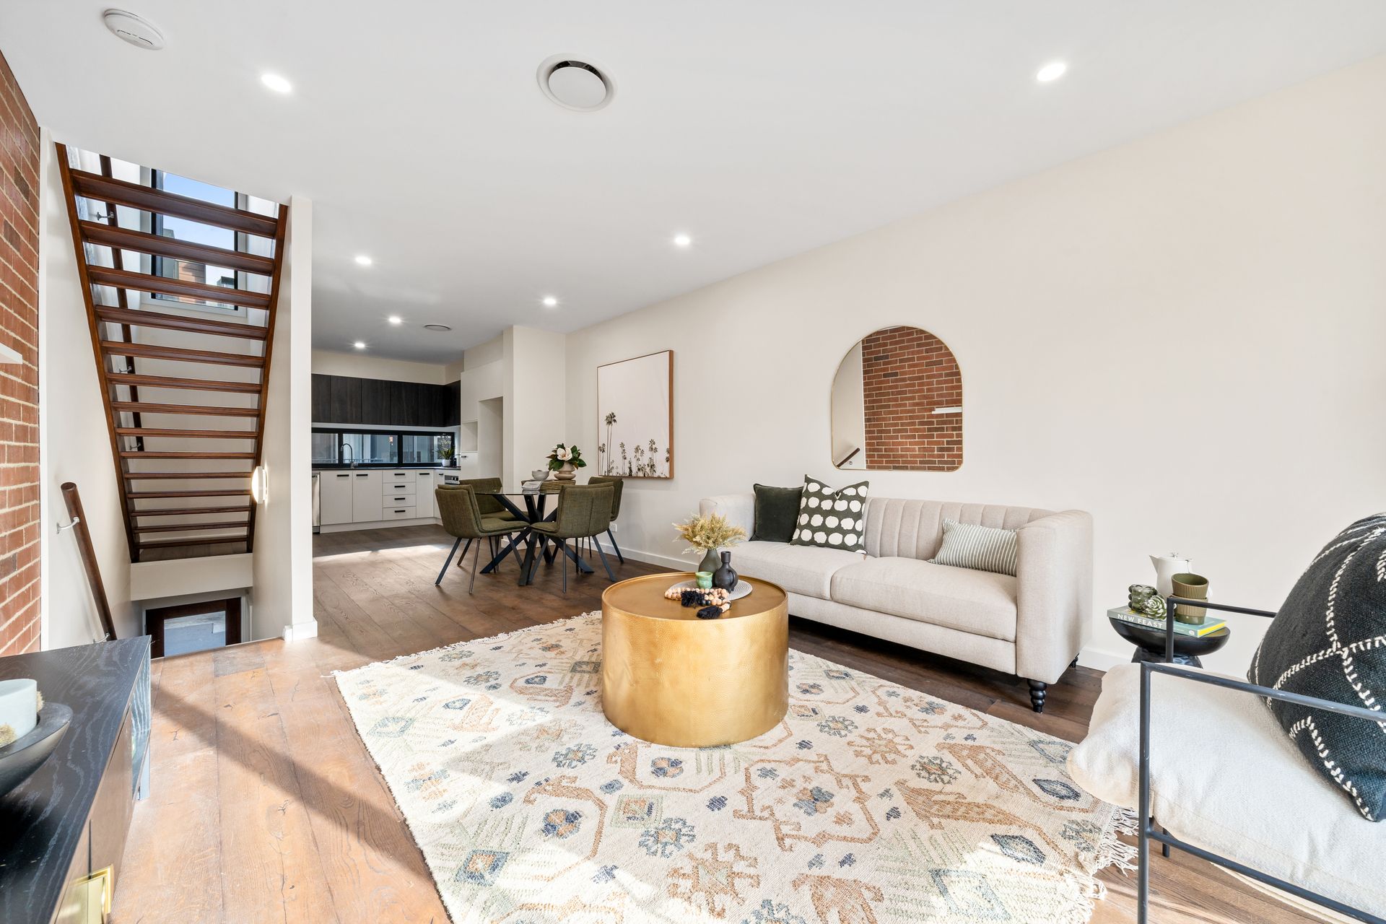
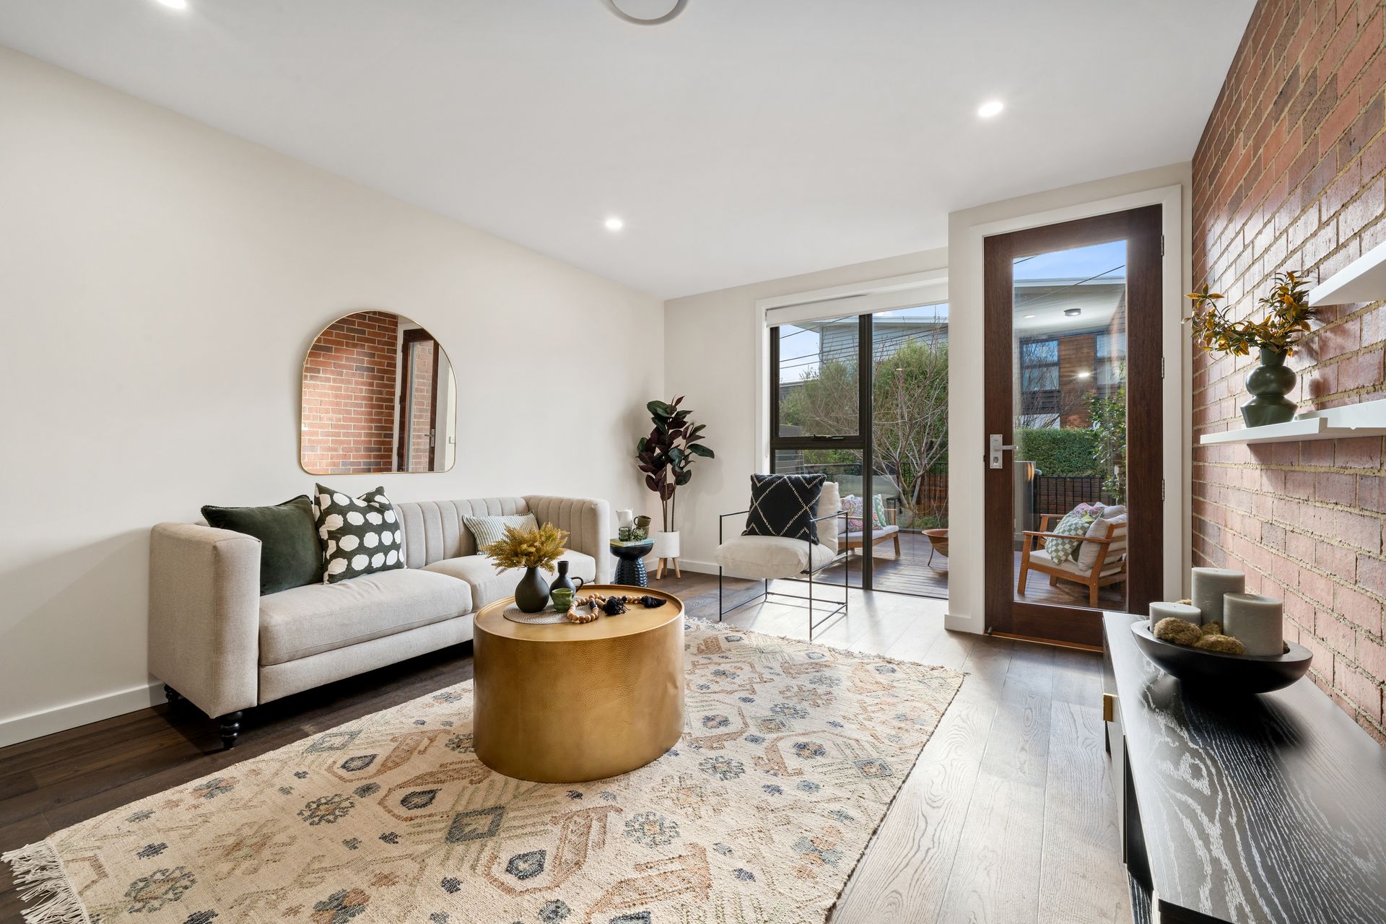
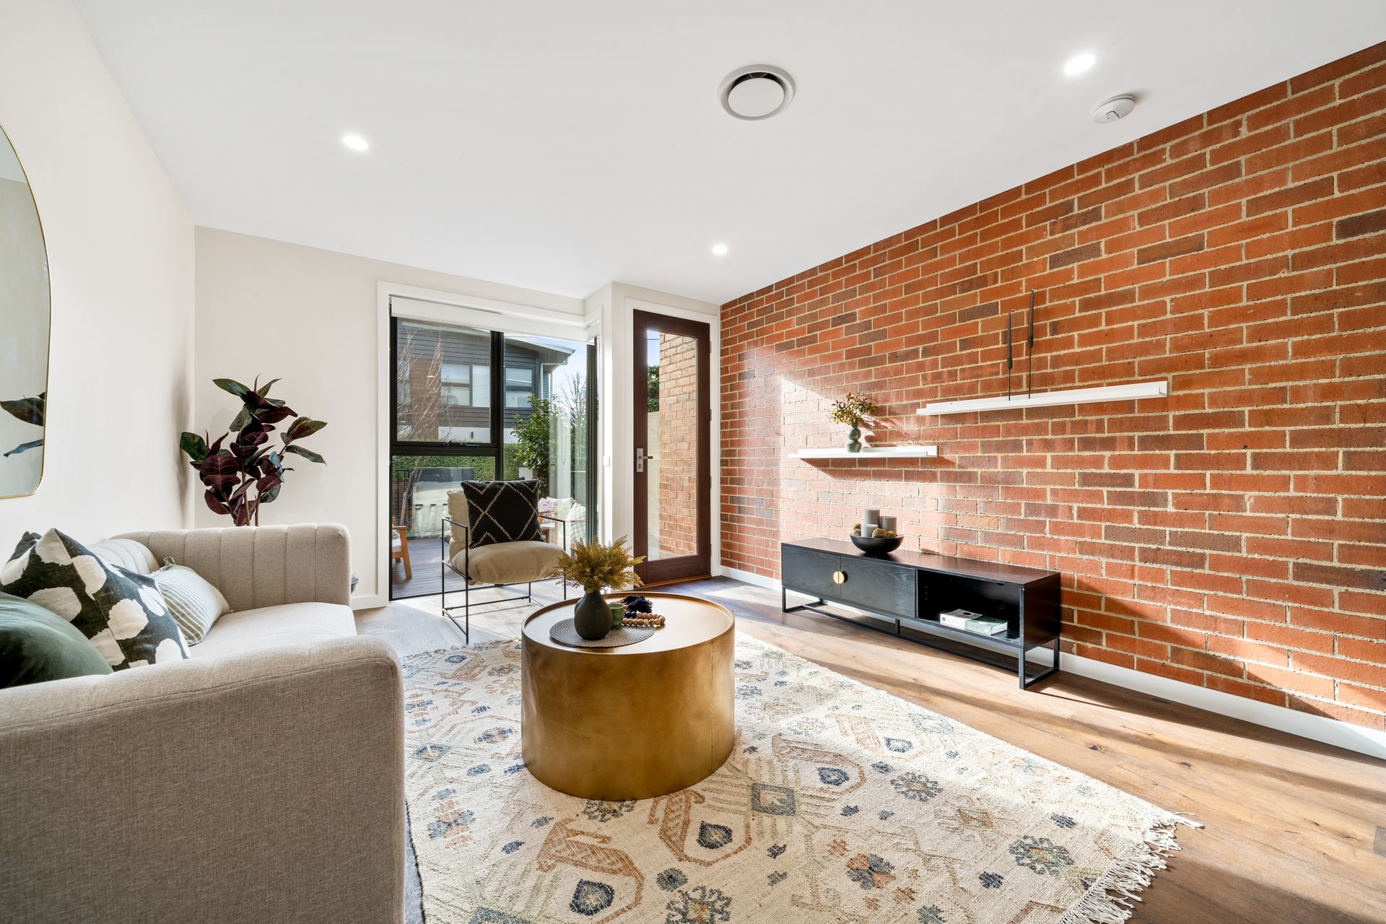
Thoughtfully designed through a collaboration between TT Architecture, SPACELAB and Department of Design, the residence showcases premium finishes throughout, including engineered timber flooring, striking exposed brick feature walls and elevated high ceilings that enhance the sense of space. Large north-facing double glazed windows flood the living area and master bedroom with beautiful natural light while providing excellent thermal performance and acoustic comfort. The fully electric design and highly energy-efficient construction offer sustainable, low-maintenance living, complemented by zoned ducted heating/cooling for year-round comfort.
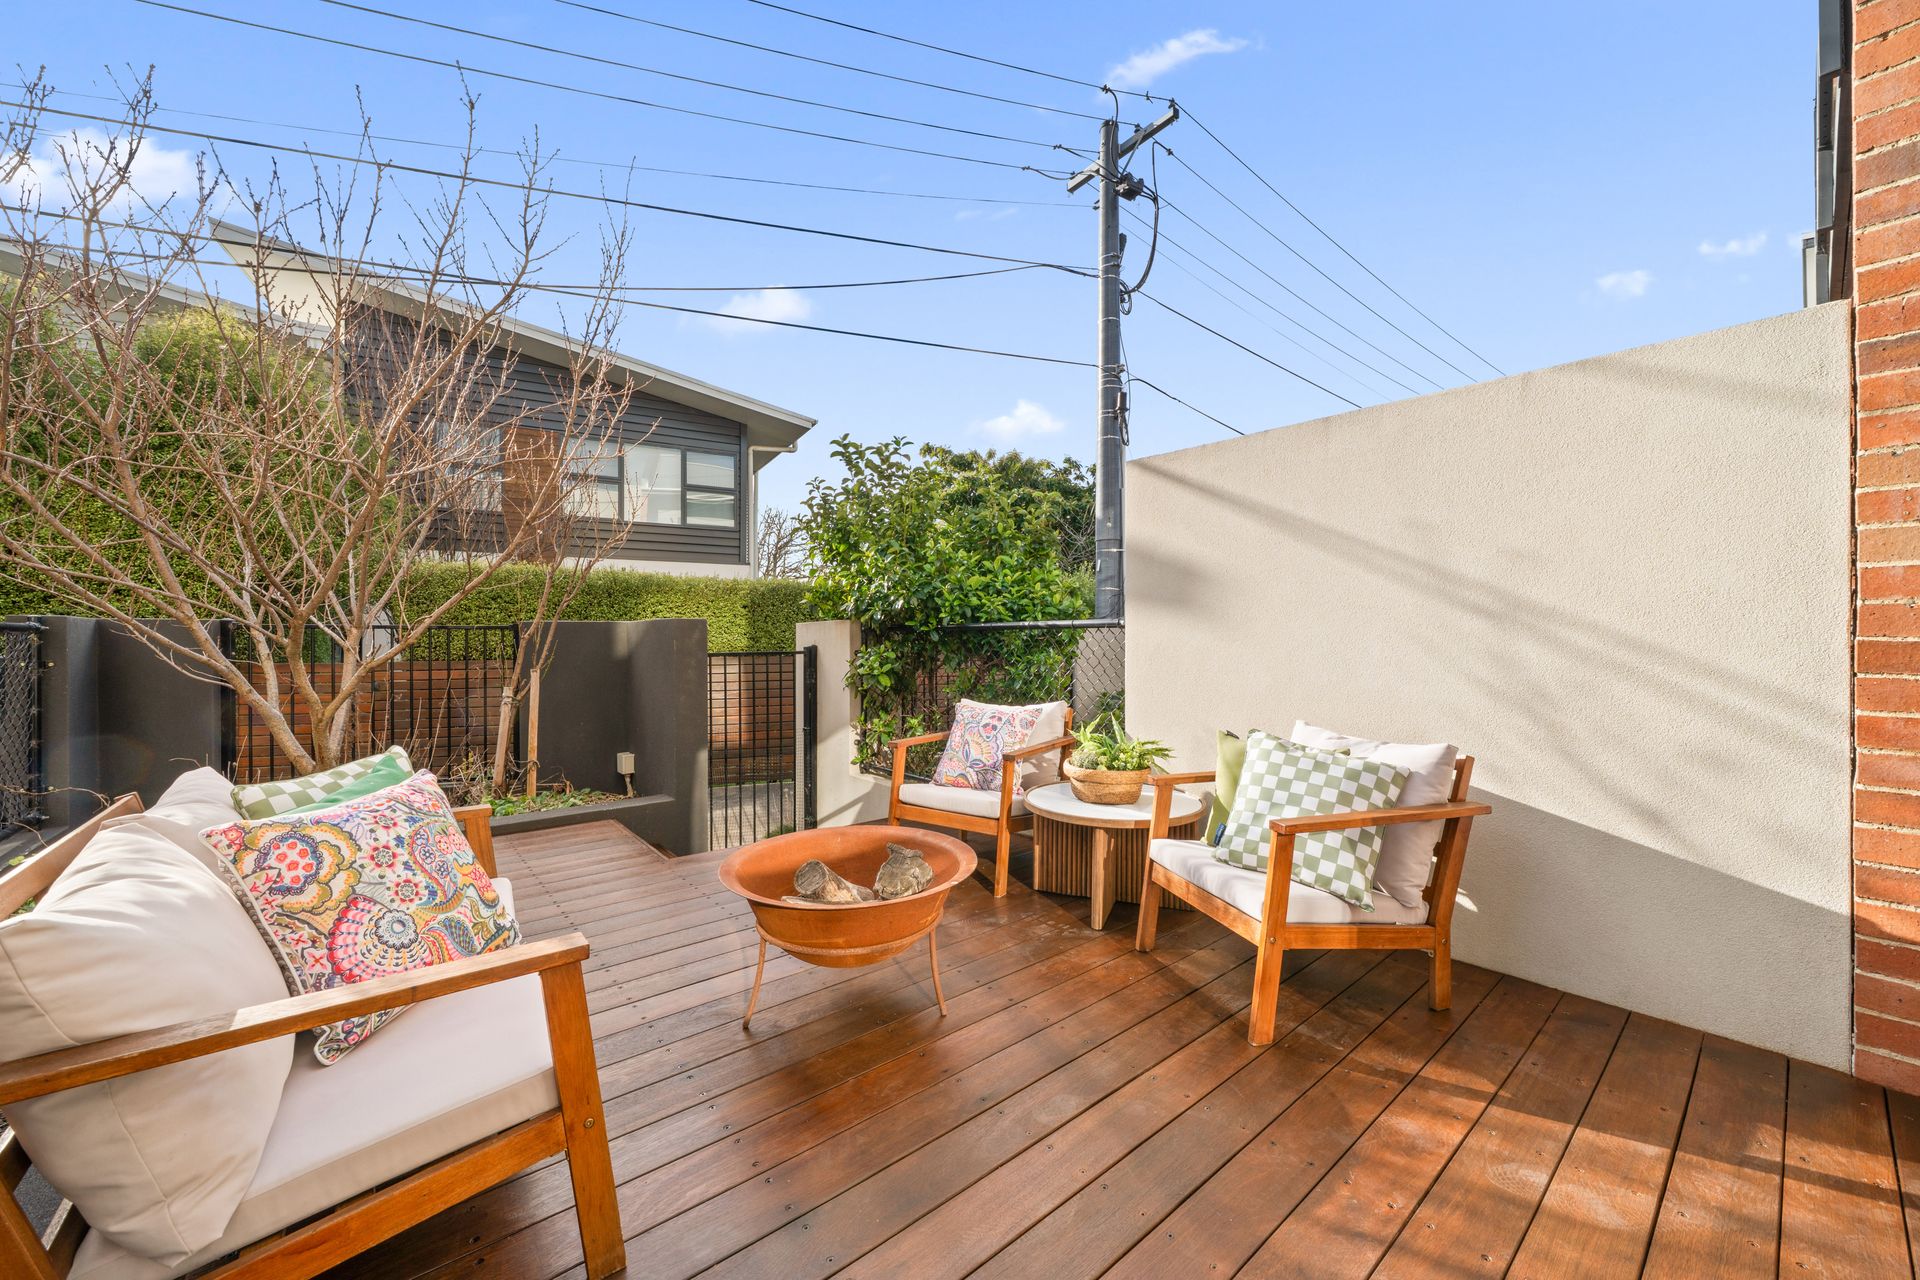
At the heart of the home, the contemporary kitchen has been designed for everyday living and entertaining alike, featuring an induction cooktop, generous bench space, abundant storage and a dishwasher. The open plan living and dining area flows seamlessly to a private courtyard complete with an entertaining deck and established vegetable gardens, creating the perfect setting for relaxed afternoons, weekend gatherings or a quiet morning coffee. Offering approx. 81sqm of thoughtfully designed internal living, the home is completed by two generous bedrooms, two stylish bathrooms and a practical European laundry with combo washer/dryer included.
Functionality continues with a spacious tandem garage providing secure internal access, room for two vehicles and excellent additional storage. The boutique development is exceptionally well maintained and benefits from a stable body corporate of approx. $616 per quarter, offering peace of mind for both owner-occupiers and investors.
The lifestyle on offer is second to none. Families will appreciate the easy walk to Blue Gum Preschool via the convenient side pathway, while North Ainslie Primary School, local parks and the popular Ainslie Shops are all within walking distance. Public transport is exceptionally convenient, with nearby bus services and the Dickson light rail stop providing effortless access across Canberra. For those who enjoy an active lifestyle, the new Garden City cycling path begins virtually at your doorstep, offering a direct ride into Braddon and the CBD. Whether you're enjoying the cafés, restaurants and shopping of the recently revitalised Dickson precinct, commuting into the city or exploring the surrounding parks and trails, this location delivers outstanding connectivity with the peaceful feel of a tucked-away community.
Combining award-winning design, premium finishes, exceptional energy efficiency and an enviable inner north address, this is a rare opportunity to secure a beautifully presented home in one of Dickson's most tightly held boutique developments.
• Boutique complex of only 14 residences
• Quiet rear position set well back from Majura Avenue
• Designed by TT Architecture in collaboration with SPACELAB and Department of Design
• One owner since built
• North-facing living area and master bedroom
• Double-glazed windows throughout
• Extra-high ceilings
• Contemporary kitchen with induction cooktop, generous bench space, excellent storage and dishwasher
• European laundry with combo washer/dryer included
• Zoned ducted reverse cycle heating and cooling
• Tandem garage with internal access and additional storage
• Private courtyard with entertaining deck and established vegetable gardens
• Walking distance to Blue Gum Preschool, North Ainslie Primary School and Ainslie Shops
• Easy access to bus services, light rail, the Garden City cycling path, Dickson precinct, Braddon and Canberra CBD
EER: 6.0 stars
Built: 2019
Internal living: 80.7sqm
Garage: 37.2sqm
Total internal: 117sqm
Courtyard: 26.5sqm
Body Corp: $616 per quarter
Rates: $2,647.08 per annum
Land tax: $3,587.40 per annum (only if rented)
Disclaimer: All information regarding this property is from sources we believe to be accurate, however we cannot guarantee its accuracy. Interested persons should make and rely on their own enquiries in relation to inclusions, figures, measurements, dimensions, layout, furniture and descriptions.