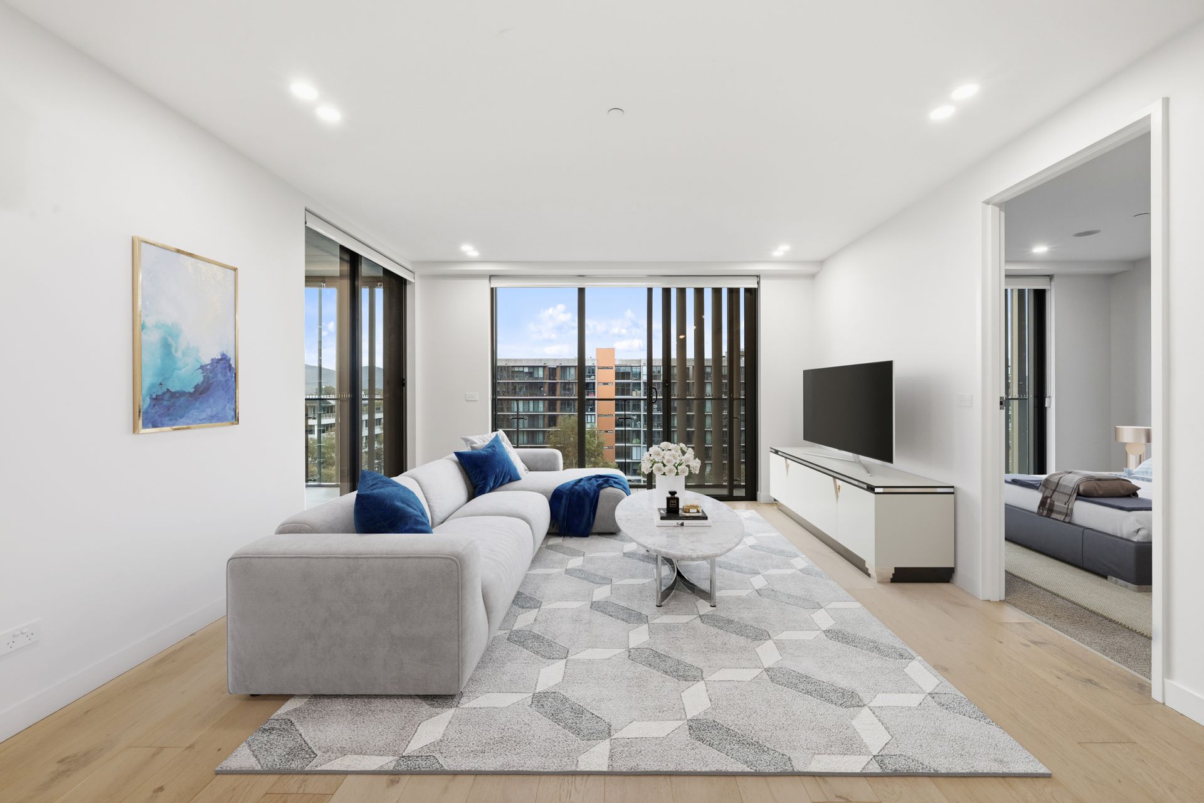
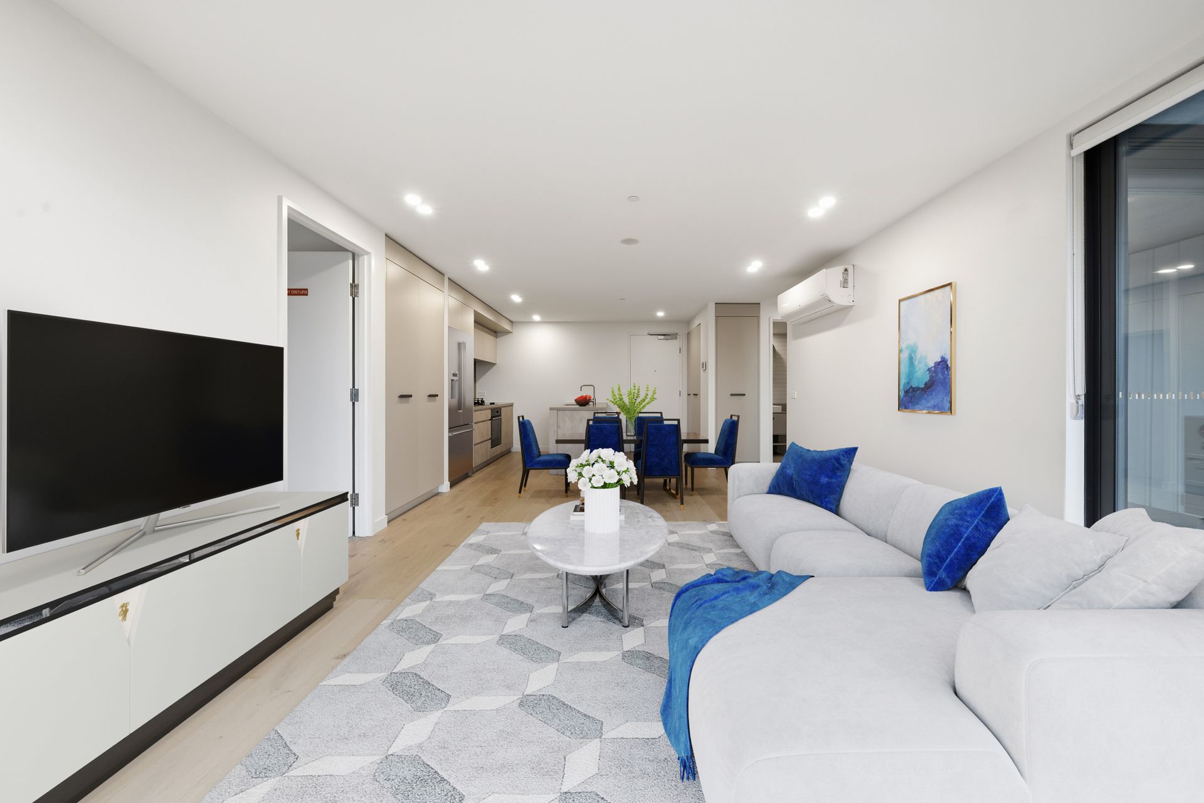
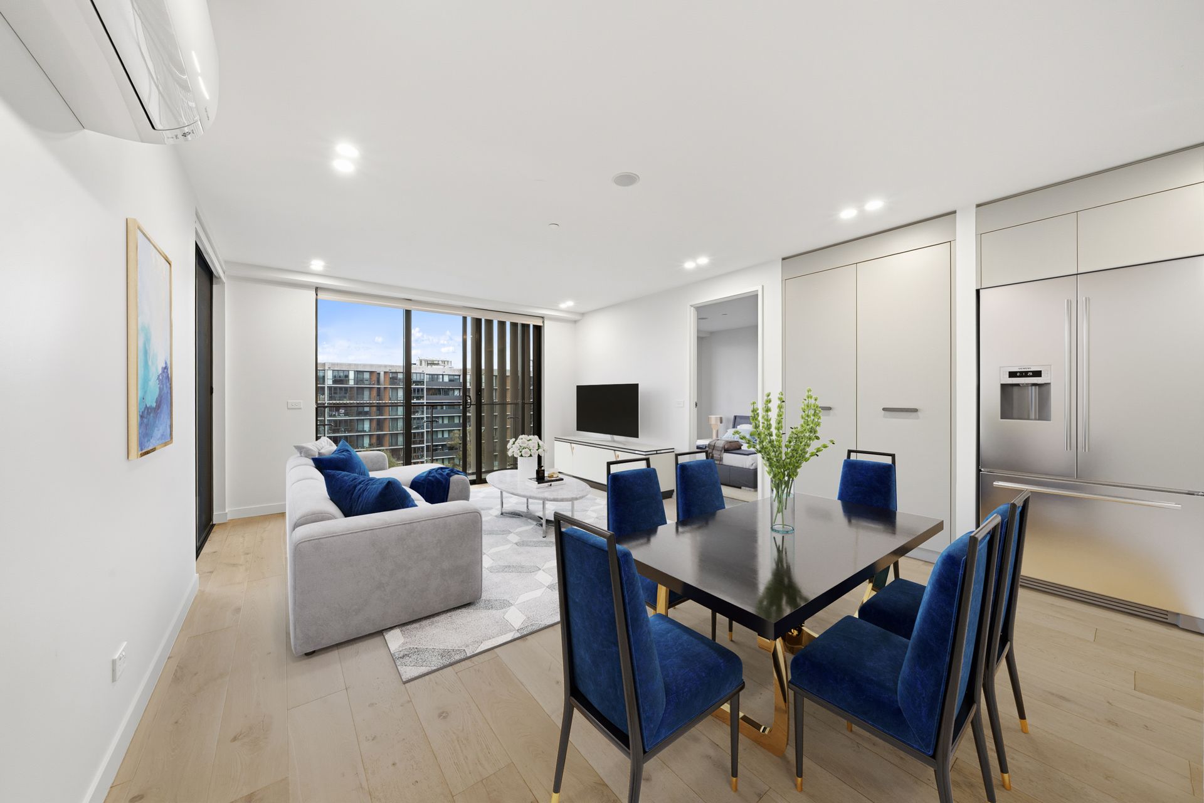
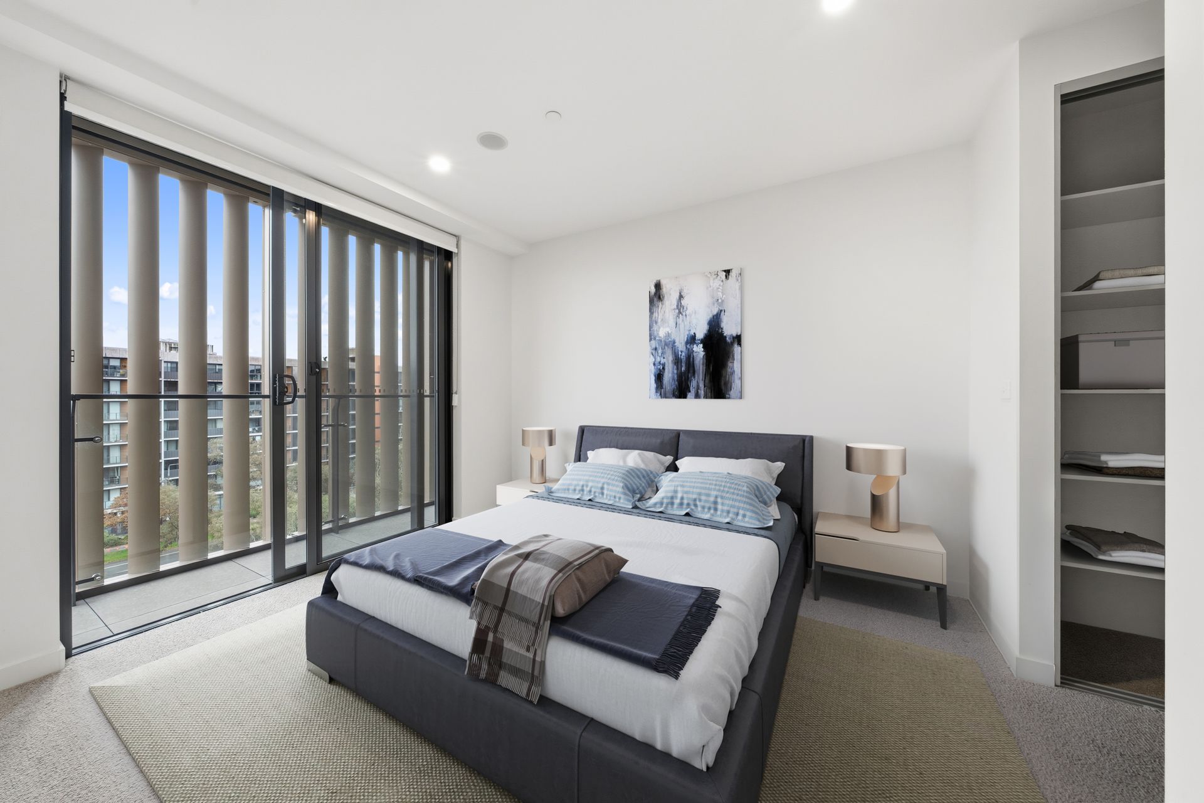
Perfectly positioned on Level 6 of the sought-after Mulberry development, this beautifully appointed residence delivers an outstanding combination of functionality, comfort and quality. Designed with everyday living in mind, the thoughtfully planned layout offers excellent separation between the two bedrooms, creating an ideal environment for professionals, downsizers, first-home buyers and investors alike.
The spacious open-plan living and dining area forms the heart of the home, seamlessly extending to a generous balcony that captures tranquil leafy views across the surrounding streetscape, with Telstra Tower providing an iconic backdrop. Large double-glazed windows flood the apartment with natural light while enhancing year-round comfort and energy efficiency.
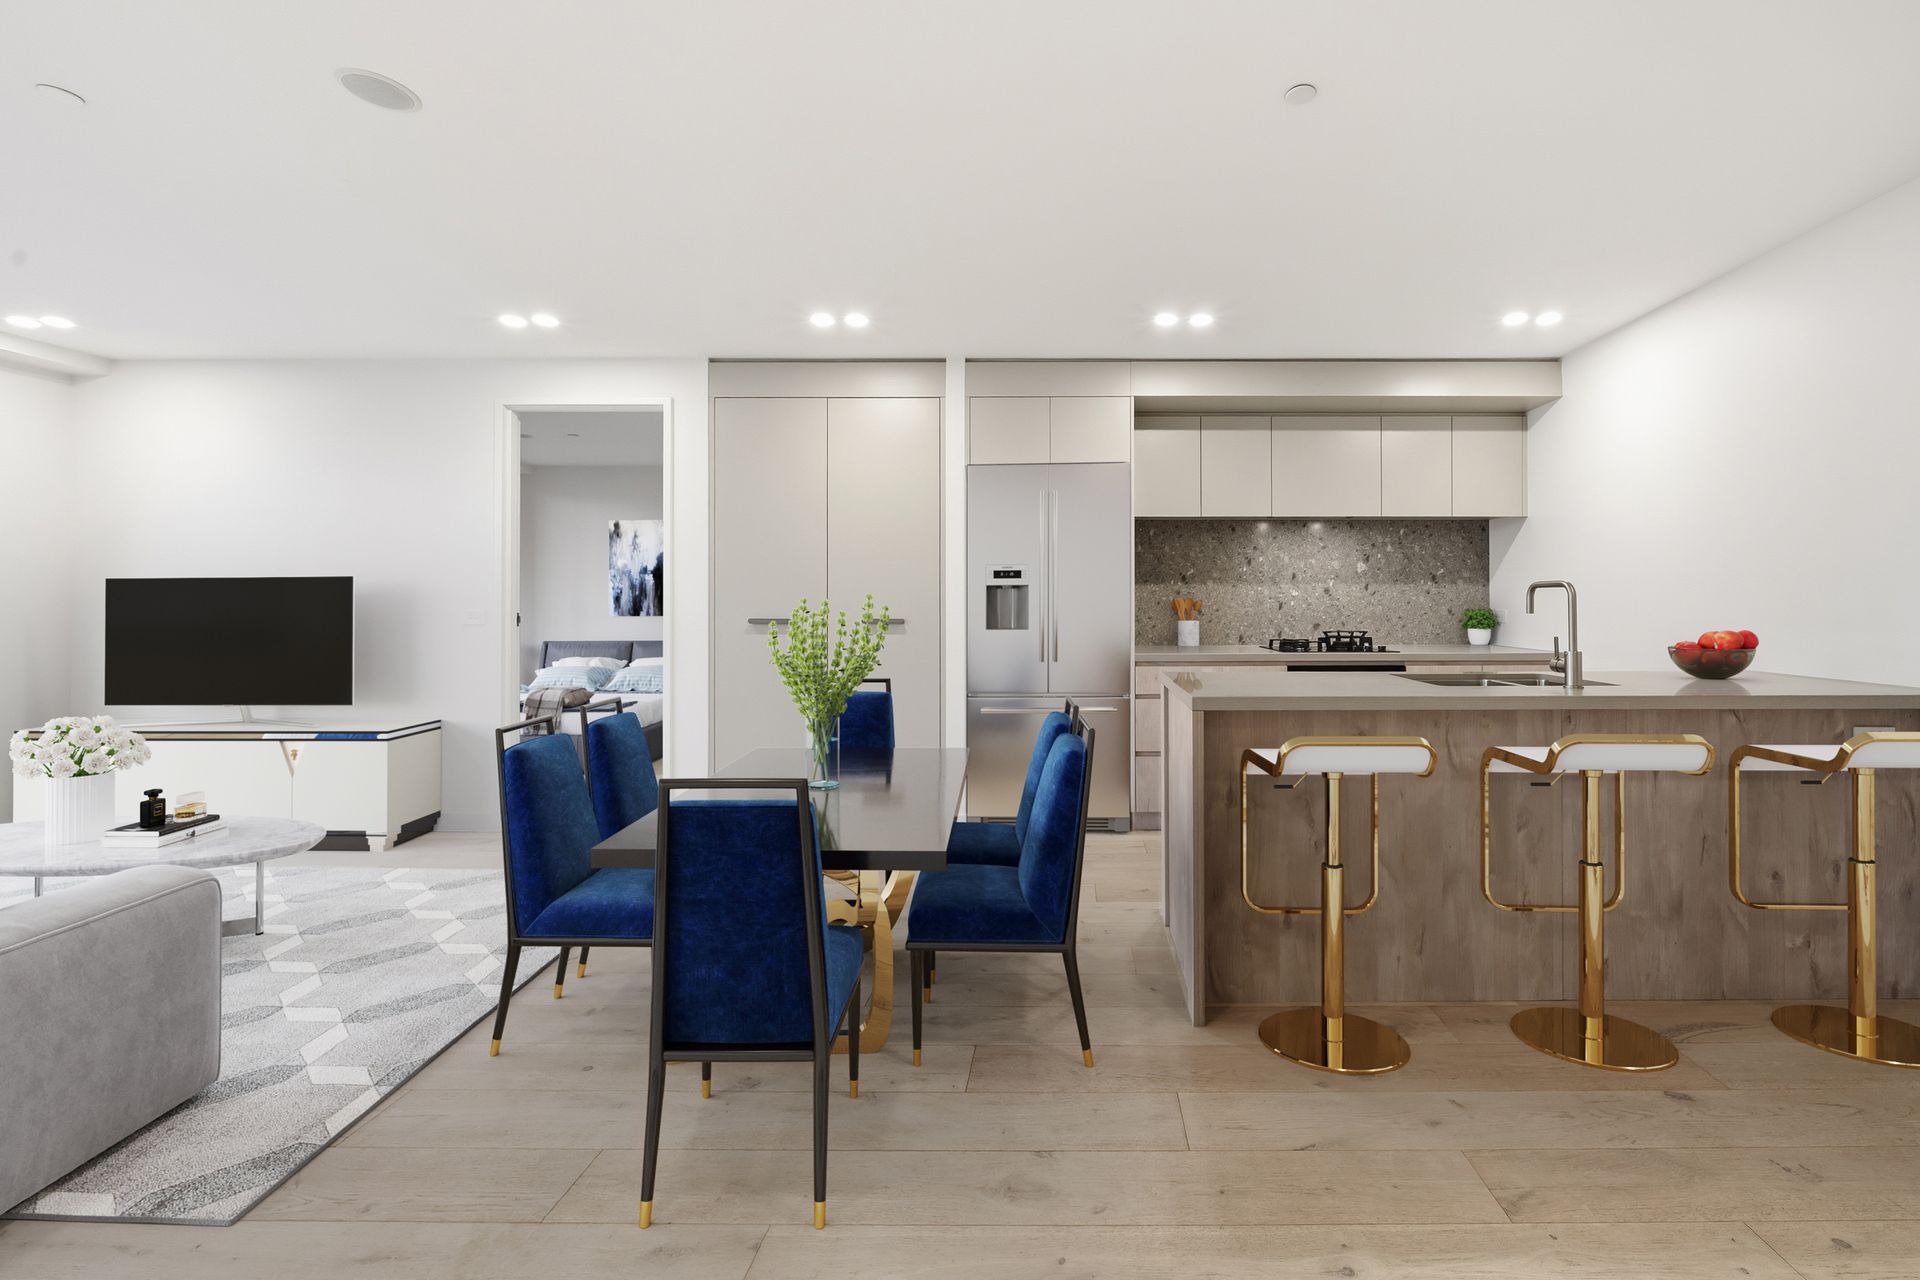
The designer kitchen is both stylish and practical, featuring a substantial 40mm stone island bench complemented by quality Fisher & Paykel appliances, including a gas cooktop, built-in oven, dishwasher and externally ducted rangehood. Whether entertaining guests or preparing everyday meals, the kitchen is designed to perform.
The accommodation has been intelligently arranged to maximise privacy. Positioned on opposite sides of the apartment, the master suite features a walk-in robe and private ensuite, while the generously sized second bedroom sits adjacent to the main bathroom-making the floor plan exceptionally well suited to shared living, guests or growing families.
Completing the package are timber flooring throughout the living area, split-system heating and cooling, secure basement parking and an abundance of secure visitor parking within the complex. Situated just moments from Dickson's renowned dining precinct, the light rail, Lyneham shops, the City Centre and ANU, this is Inner North living at its most convenient.
Internal Living - 78m²
Balcony - 15m²
Total Area - 93m²
Body Corporate - Approx. $1,062/q
Sinking Fund - Approx. $265/q
Property Features
Highly functional floor plan with excellent separation between bedrooms
Level 6 position with leafy outlooks and views towards Telstra Tower
Spacious open-plan living and dining flowing onto the balcony
Large entertaining balcony
Two generously sized bedrooms
Master suite with walk-in robe and private ensuite
Contemporary kitchen with 40mm stone island benchtop
Fisher & Paykel gas cooktop
Fisher & Paykel built-in oven
Fisher & Paykel built-in dishwasher
Externally ducted rangehood
Timber flooring throughout the living area
Double-glazed windows for enhanced comfort and energy efficiency
Split-system heating and cooling
European laundry with additional storage
Secure basement car space
Extensive secure visitor parking within the development
Premium Inner North location within walking distance to Dickson Centre and light rail
Disclaimer: All information regarding this property is from sources we believe to be accurate, however we cannot guarantee its accuracy. Interested persons should make and rely on their own enquiries in relation to inclusions, figures, measurements, dimensions, layout, furniture and descriptions.