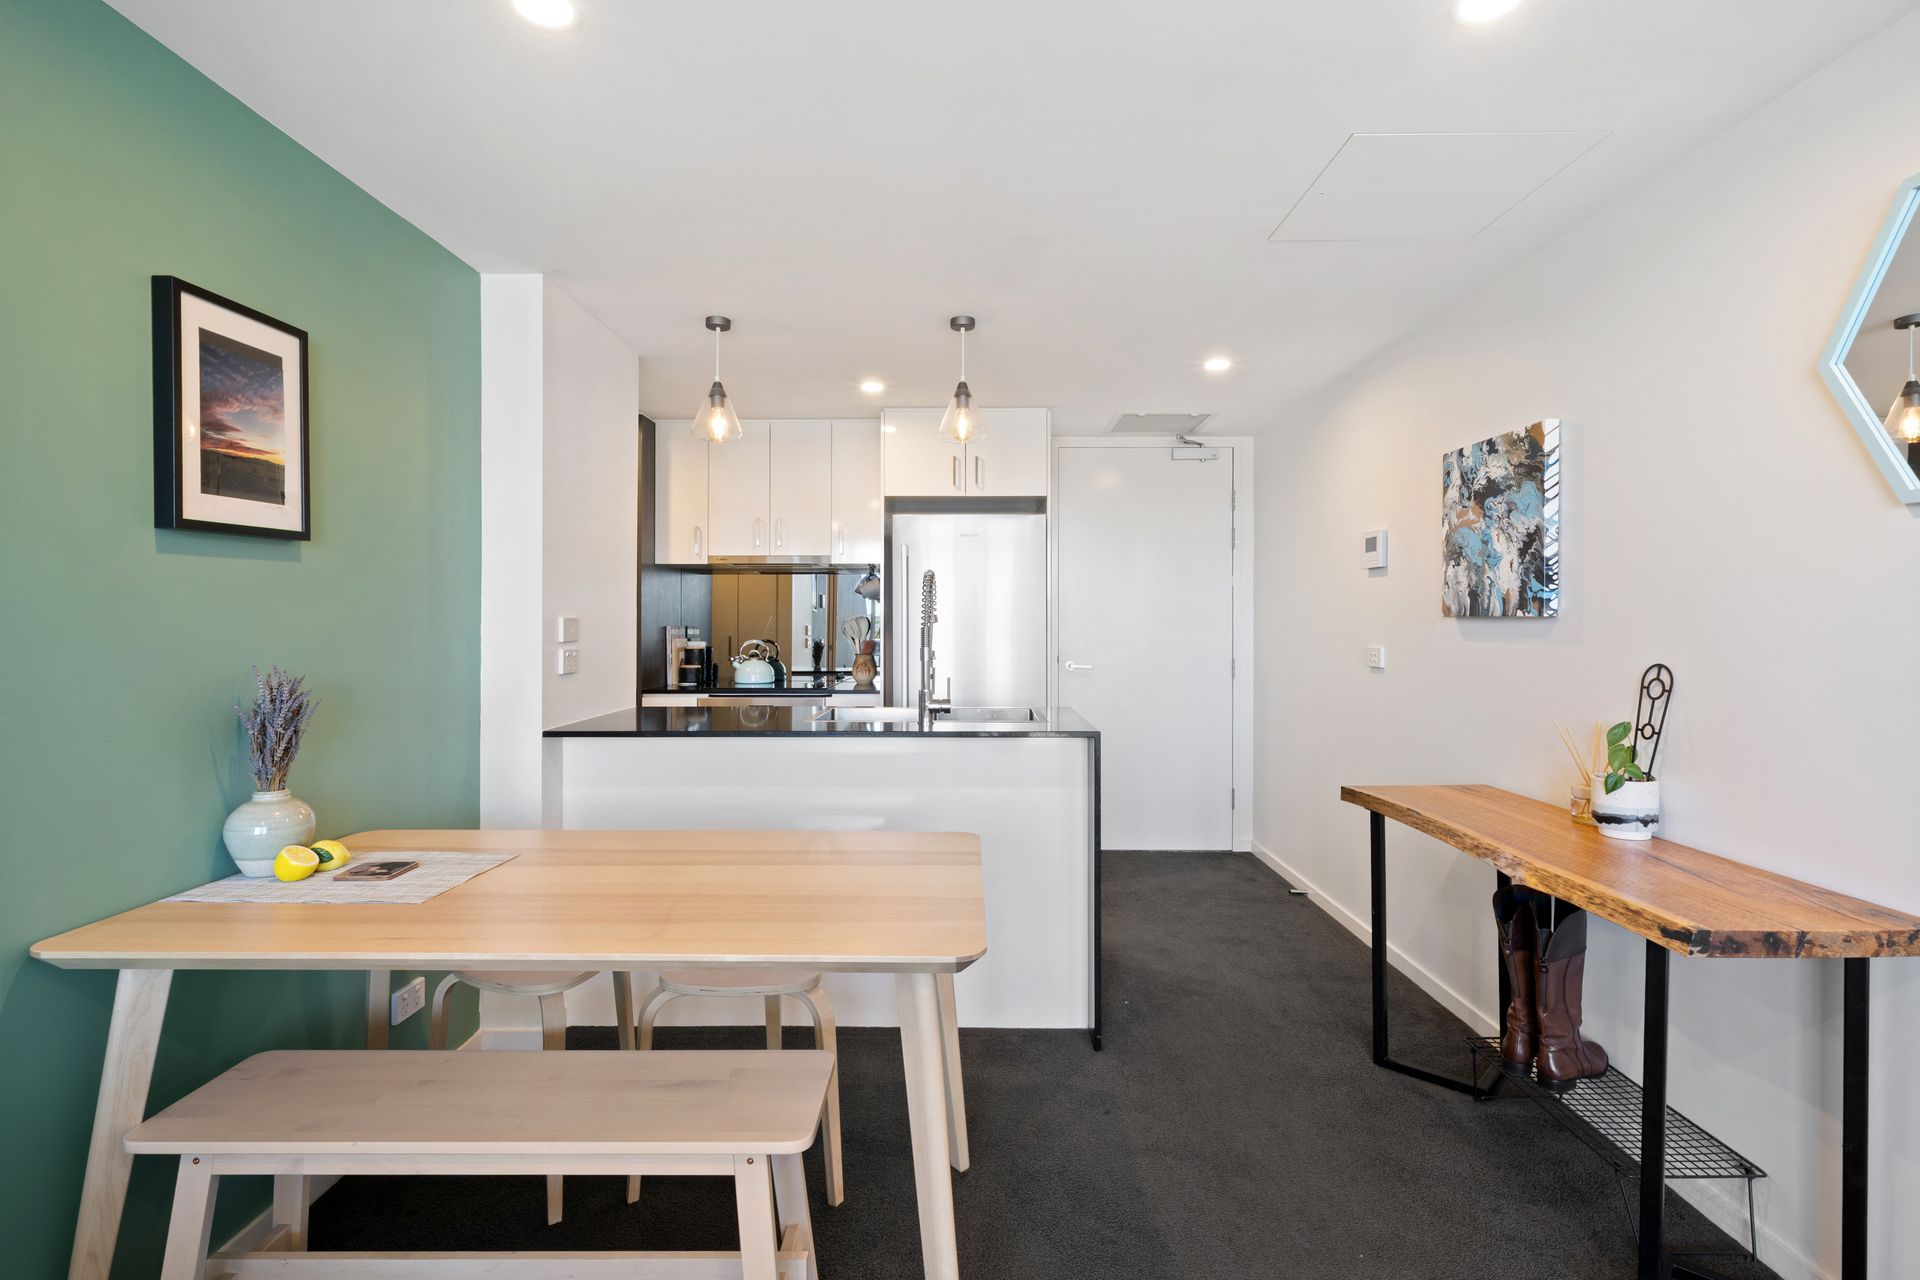
Discover your perfect first home in the heart of Dickson! This exceptional one-bedroom loft apartment at 511/6 Cape Street offers an ideal blend of modern living and convenience, perfect for young professionals stepping into homeownership.
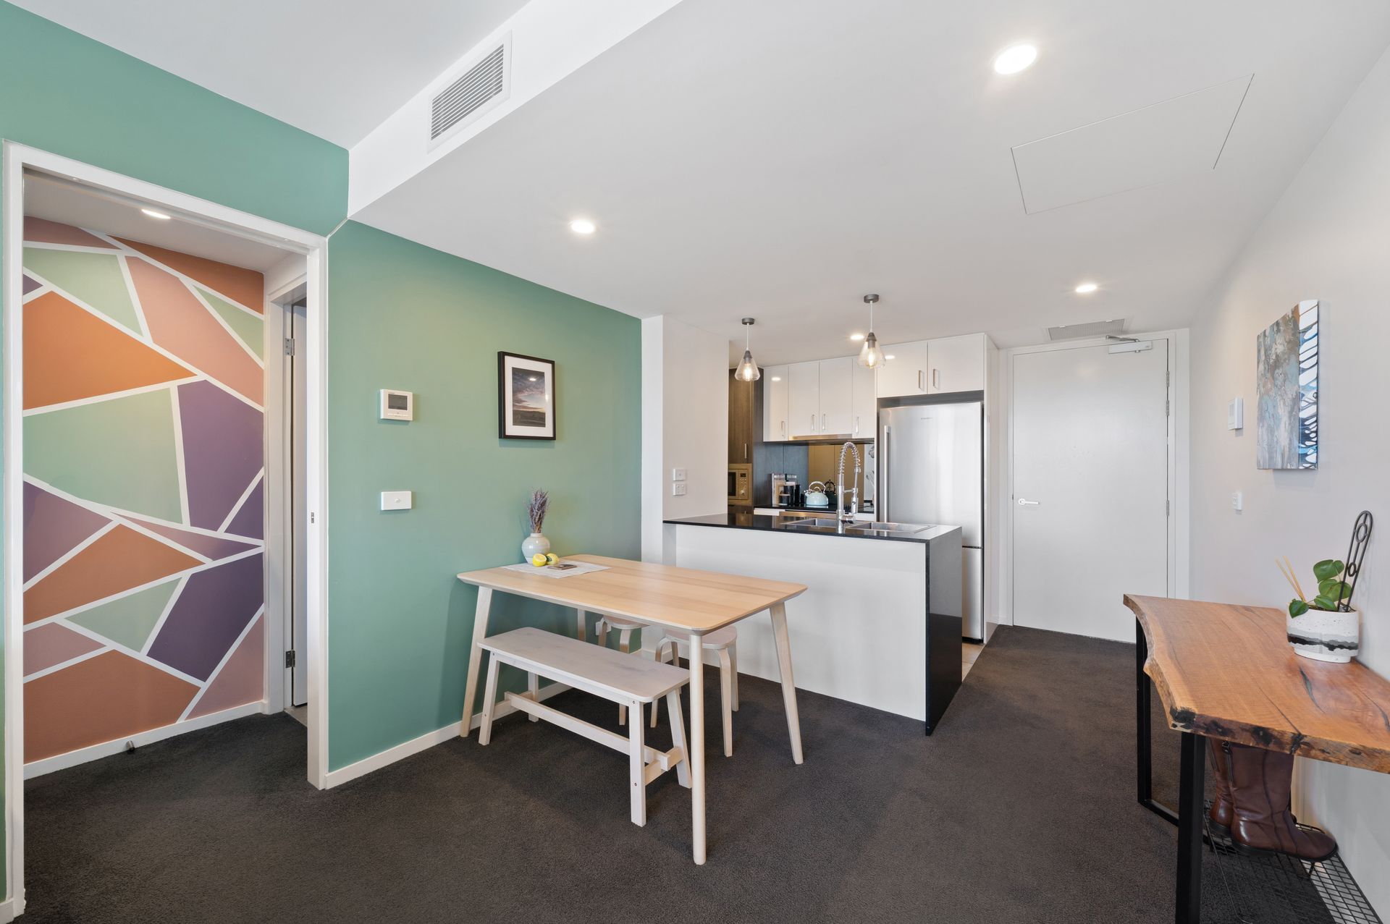
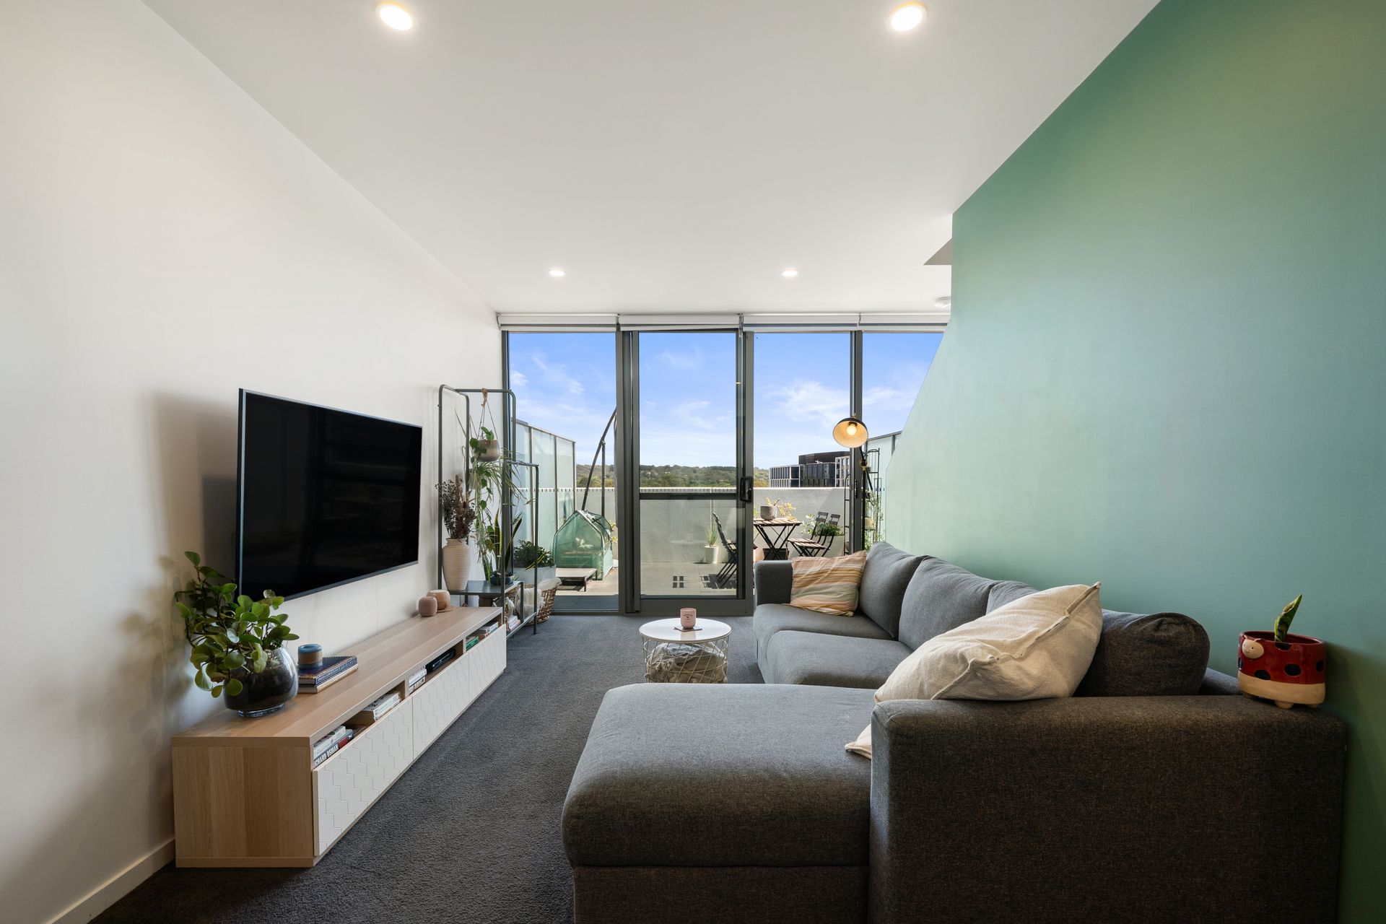
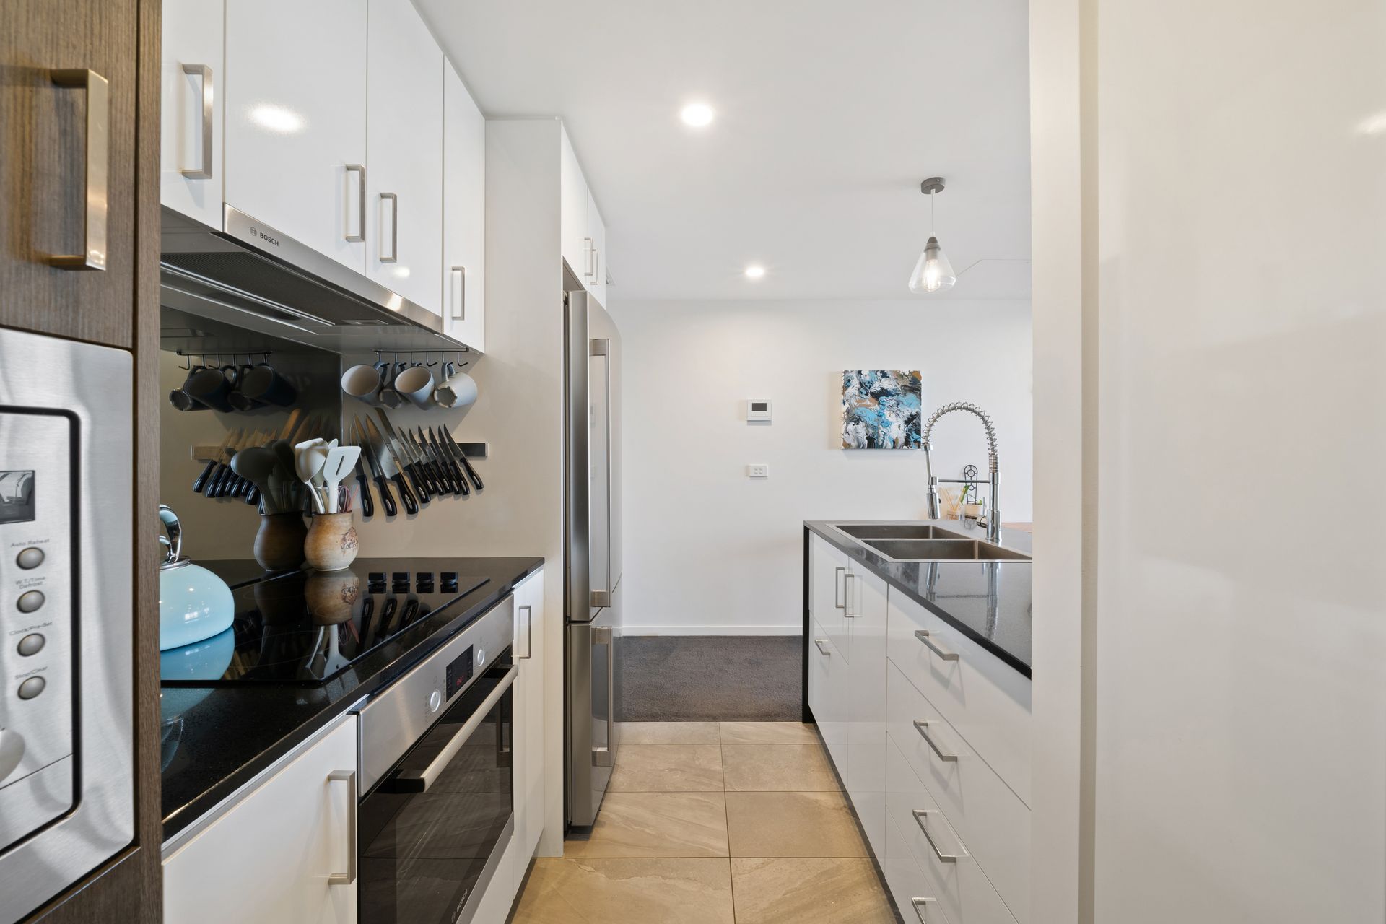
Enjoy breathtaking views of Black Mountain from your top-floor balcony-a serene spot for morning coffee or evening relaxation. The stylish open-plan layout features a meticulously designed kitchen equipped with premium fittings and sleek pendant lighting, making entertaining a delight.
Retreat to your spacious, sunlit bedroom complete with custom-built shelving and a generous walk-through robe, providing ample storage for all your essentials. The stunning bathroom, adorned in calming neutral tones, exudes tranquility, while an additional powder room downstairs ensures your guests' comfort.
Experience year-round comfort with ducted heating and cooling, along with the convenience of intercom and lift access. This apartment is not just a residence; it's a lifestyle. The Malabar complex boasts fantastic amenities, including a heated undercover pool, a gym with panoramic views, and a theater room for movie nights. Plus, enjoy the vibrant outdoor barbecue areas and raised communal vegetable gardens-perfect for connecting with neighbors.
Situated just steps away from public transport, eclectic shops, boutique cafes, bustling pubs, and delectable restaurants, you have everything you need right at your doorstep. The nearby Dickson interchange provides quick access to Canberra's light rail, making exploring the city easy and convenient.
Key Features:
• Prime urban location
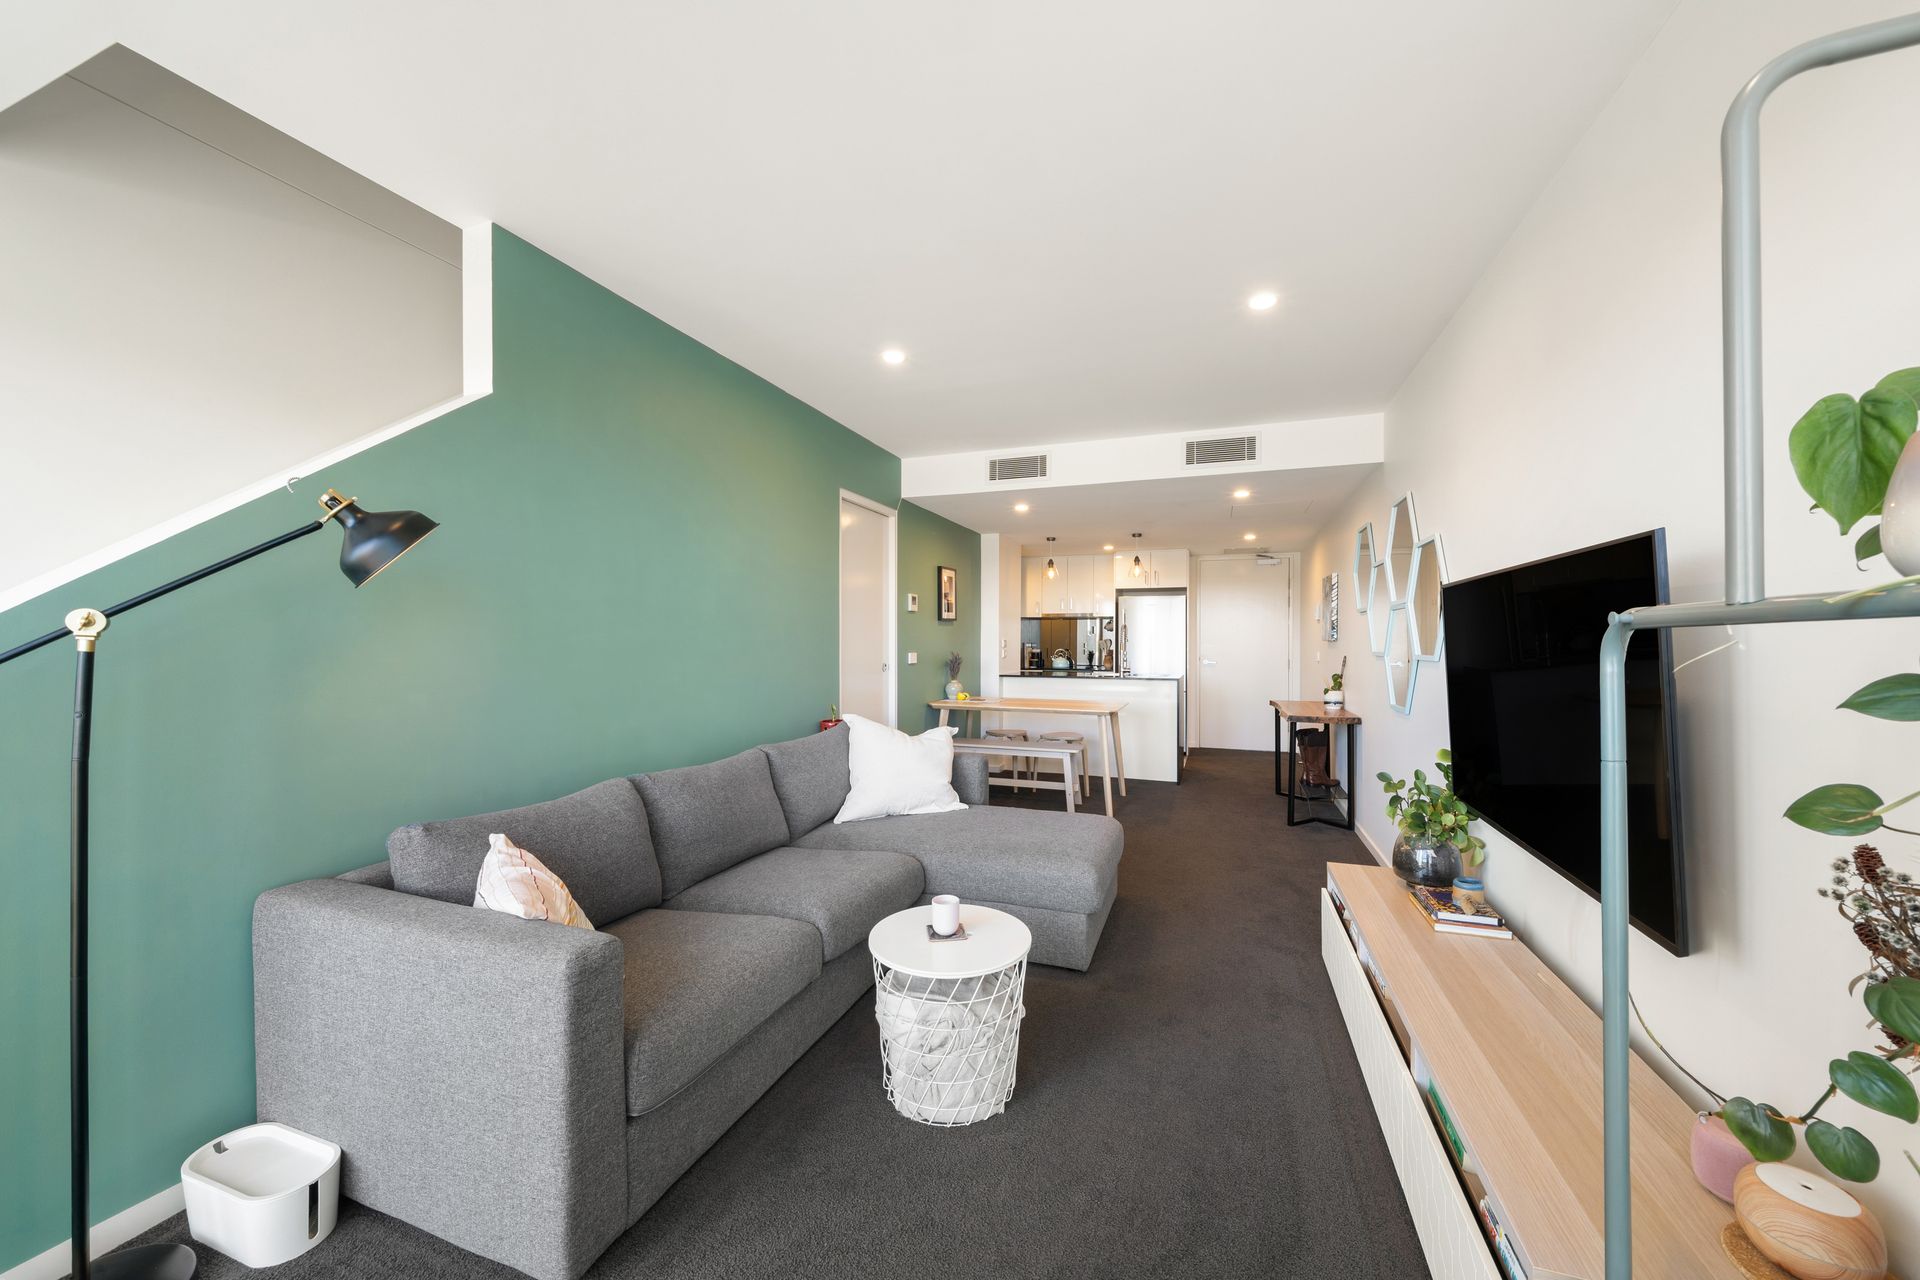
• Open-plan living and dining area
• Bright one-bedroom with built-in robes and a stunning upstairs bathroom
• Convenient powder room for guests
• European laundry for added practicality
• Ducted heating and cooling for ultimate comfort
• Intercom entry for security
• Steps away from dining, shopping, and public transport
• Fantastic on-site amenities including BBQ area, gym, pool, and theater room
The Details:
• Living Area: 64 sqm
• Balcony: 15 sqm
• Car Accommodation: 15 sqm
• Year Built: 2018
• Strata Fees: $855 p/q
• Rates: $1,976.00 p/a
• Energy Efficiency Rating (EER): 6.0
Don't miss this opportunity to start your homeownership journey in a vibrant community designed for professionals like you!
Disclaimer: All information regarding this property is from sources we believe to be accurate, however we cannot guarantee its accuracy. Interested persons should make and rely on their own enquiries in relation to inclusions, figures, measurements, dimensions, layout, furniture and descriptions.