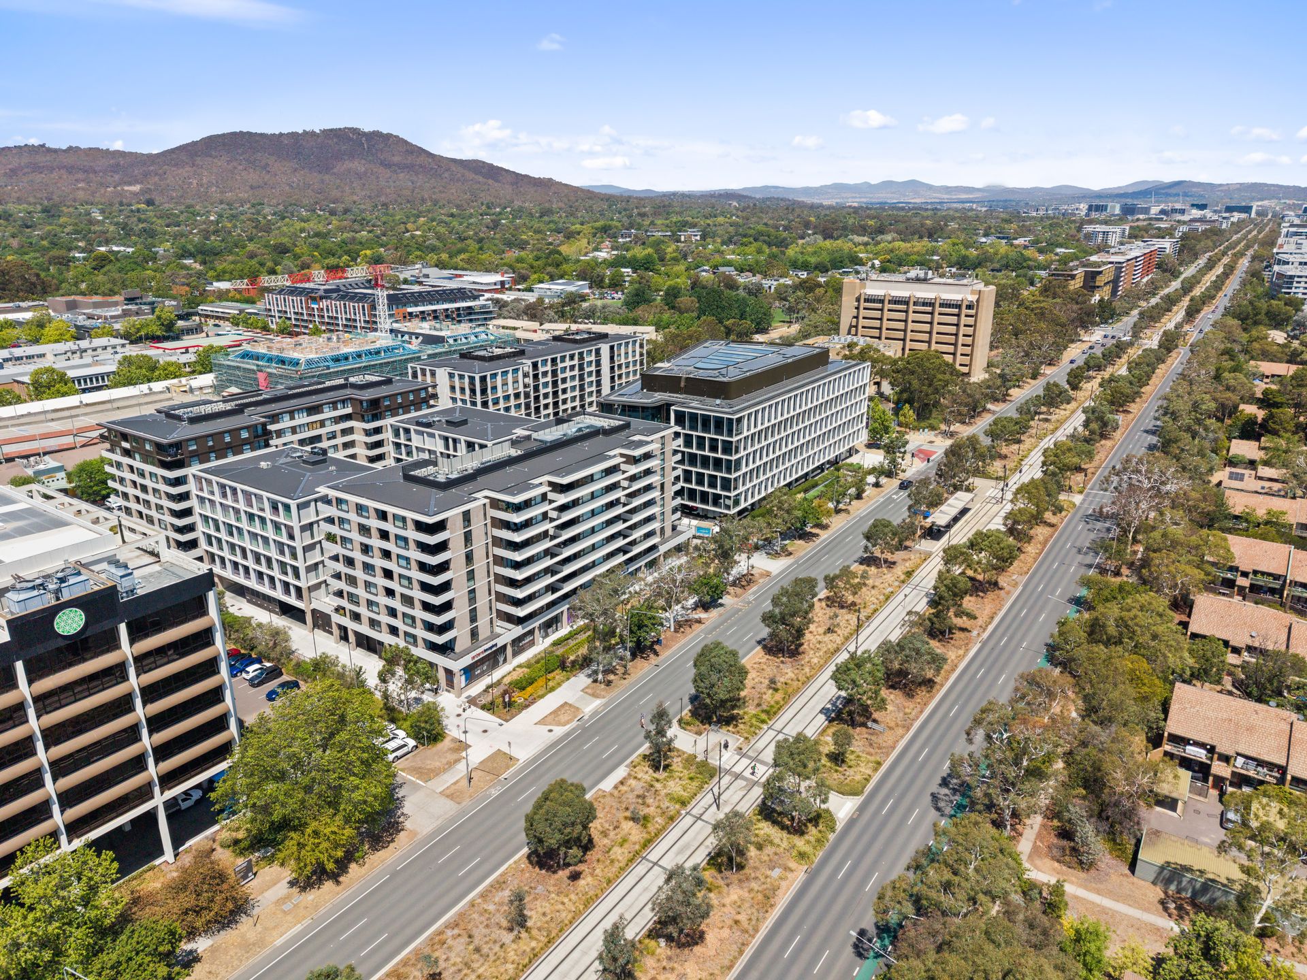
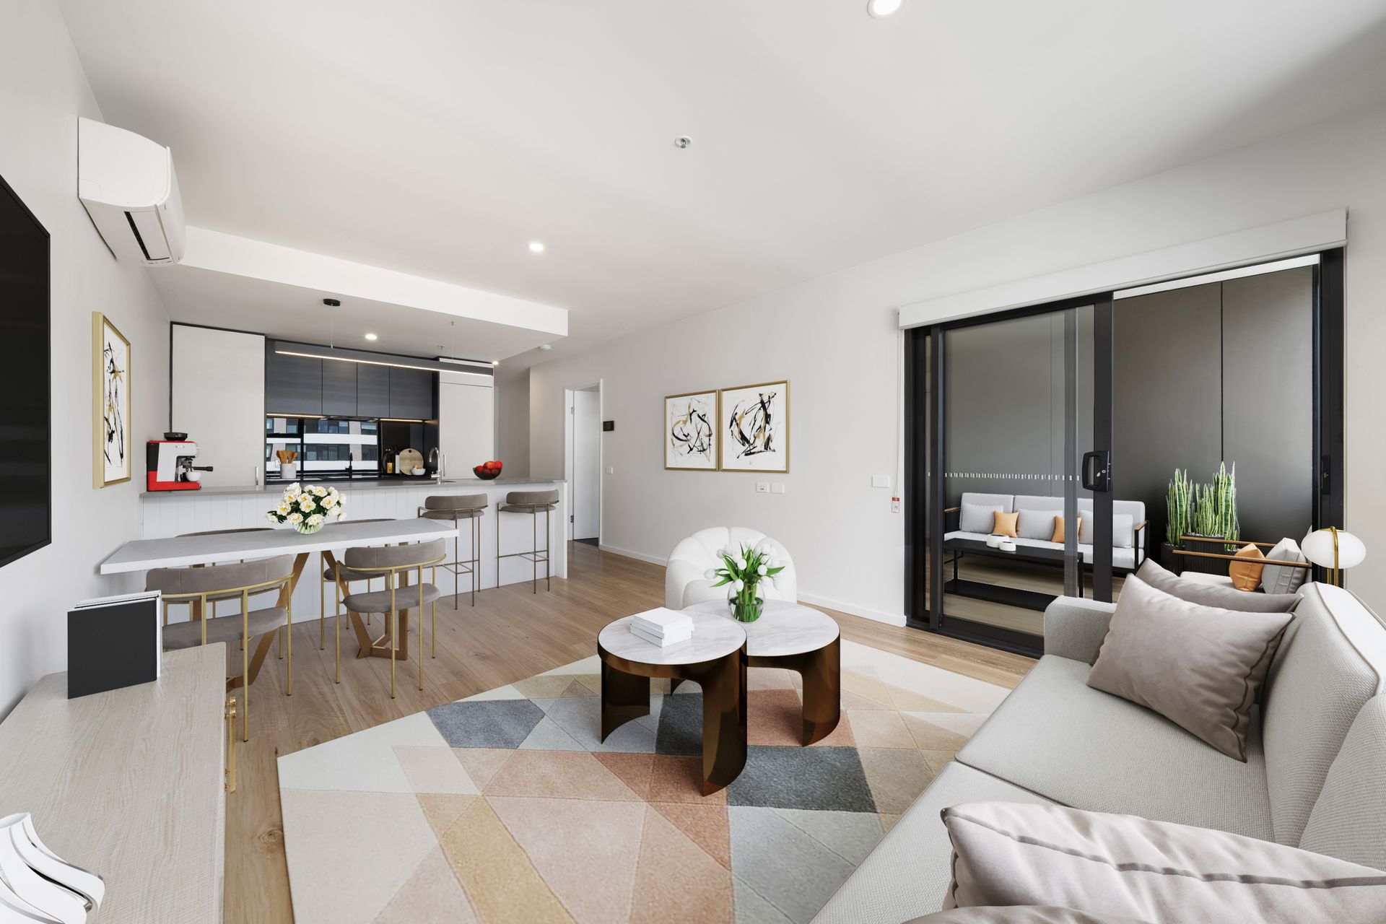
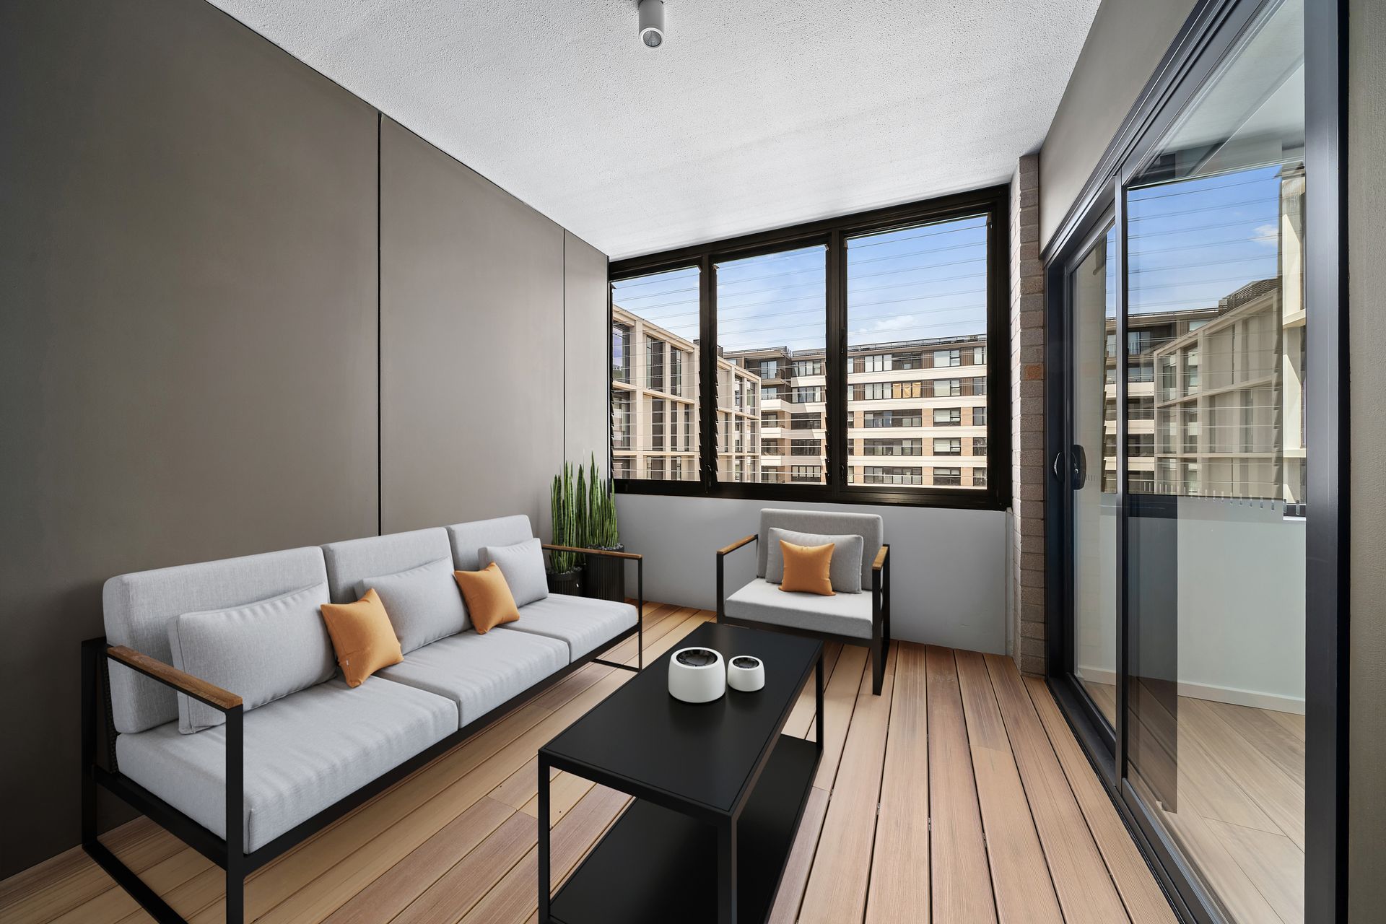
Elegant, light-filled, and thoughtfully designed, this sophisticated one-bedroom residence offers a refined lifestyle within the sought-after DKSN precinct. Showcasing a highly functional layout and a prized east-facing aspect, the apartment is enhanced by a enclosed winter garden, creating a seamless extension of the living space that can be enjoyed year-round.
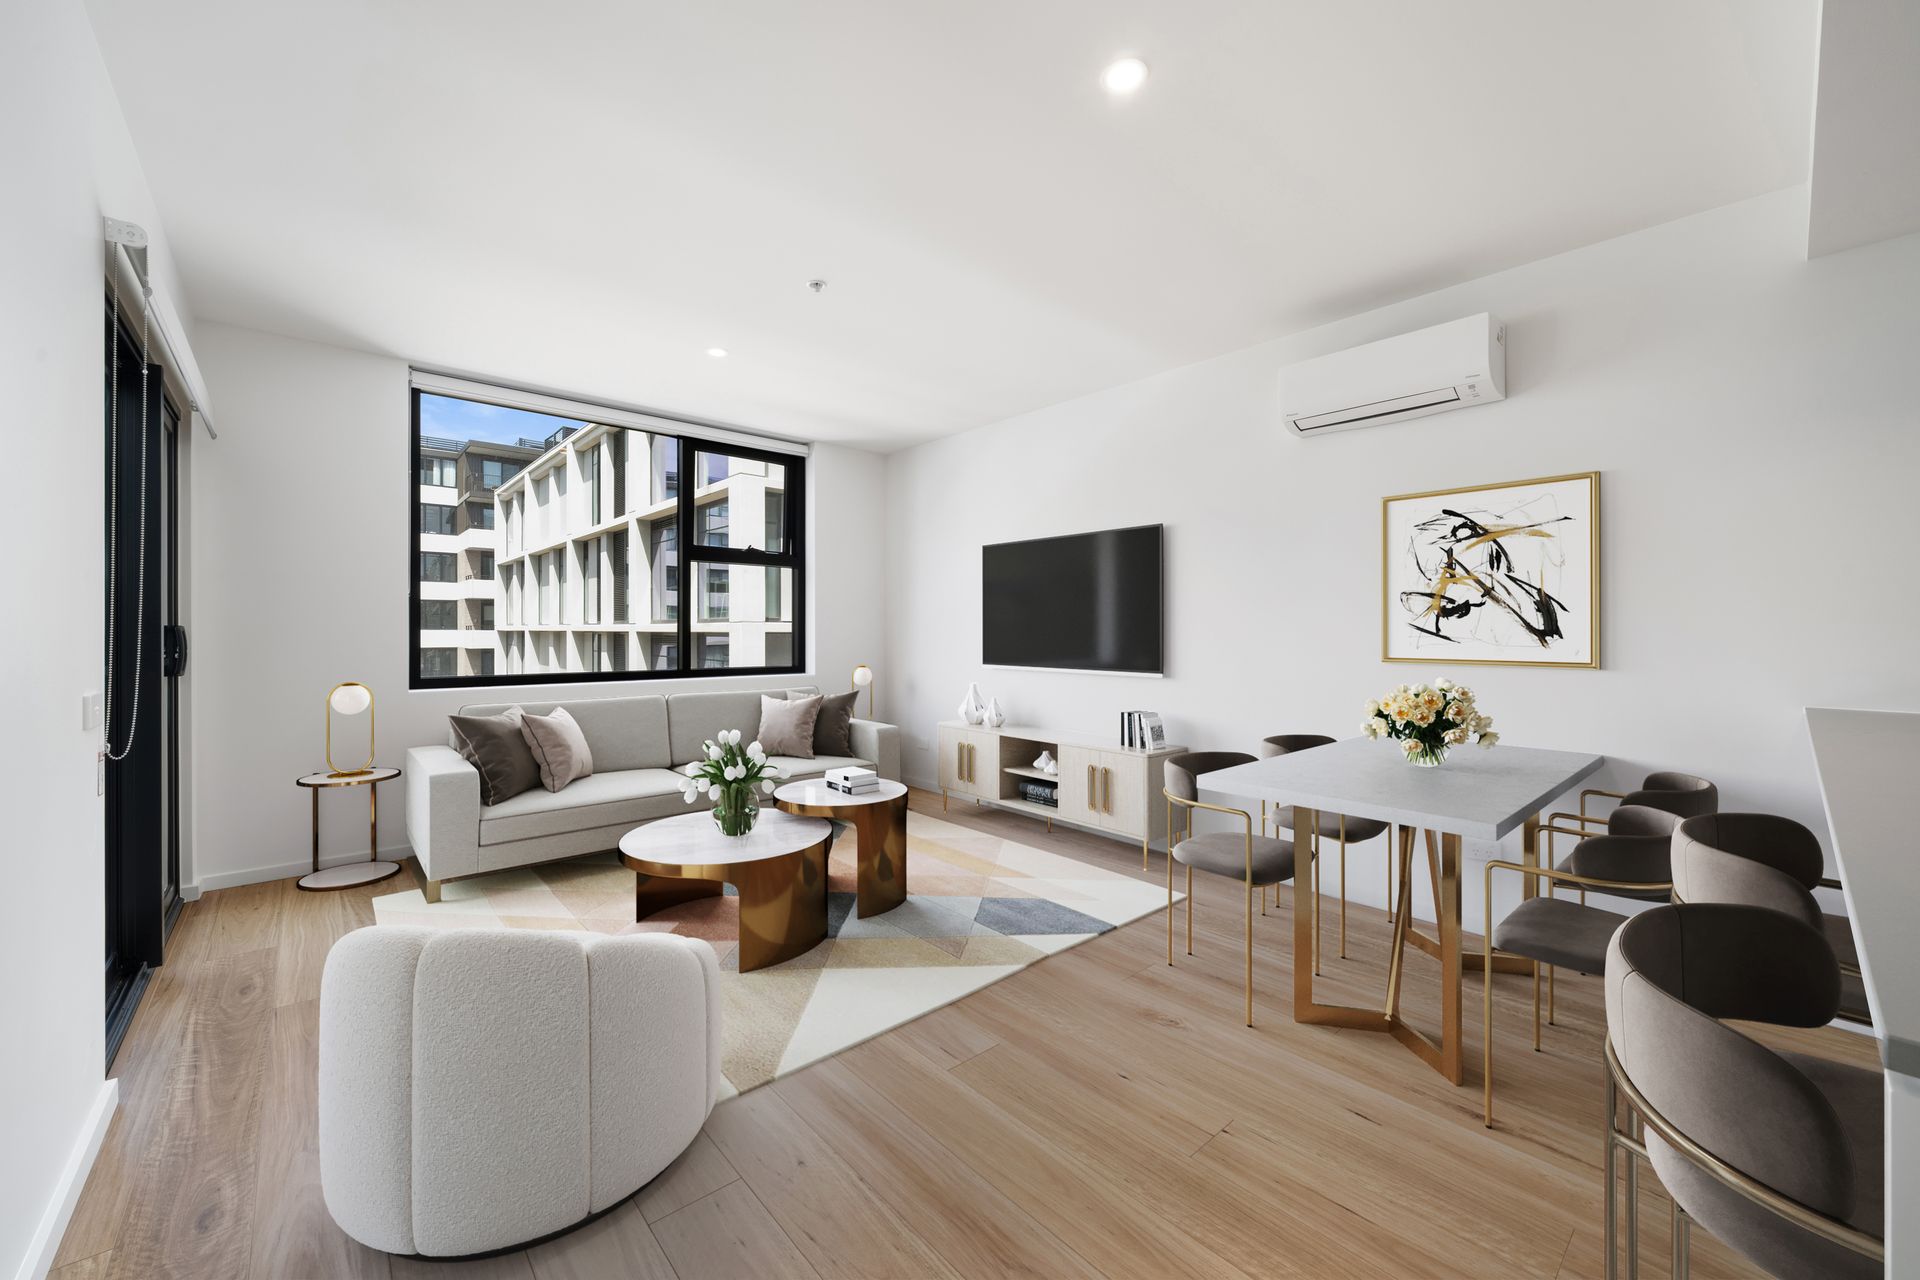
The open-plan living and dining area features warm timber flooring and full-height glazing, allowing soft morning light to filter throughout the home. The enclosed winter garden serves as a versatile zone-perfect as a dining space, private retreat, or home office-while maintaining comfort and protection in all seasons.
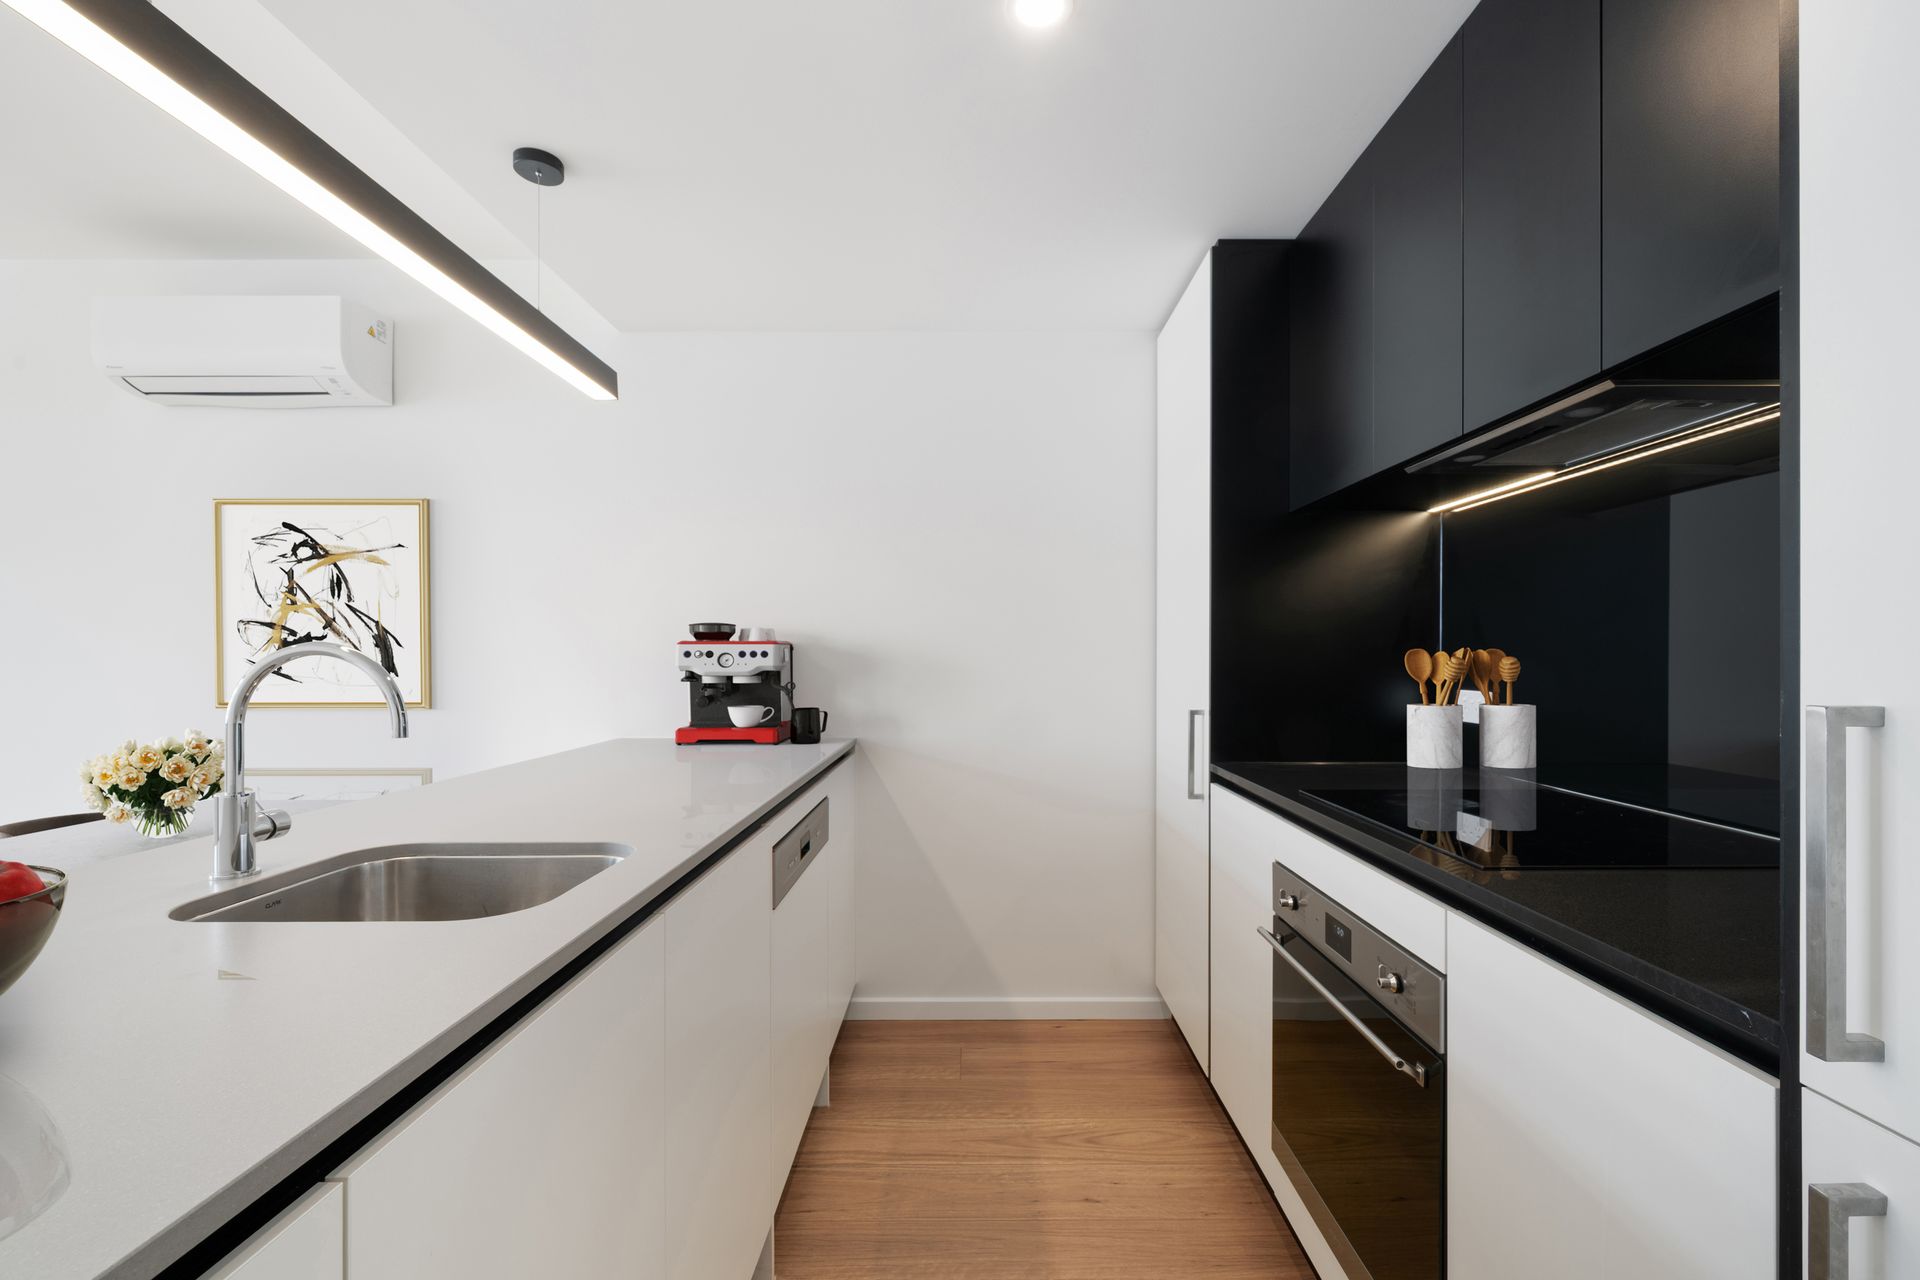
The kitchen is elegant and practical, with stone benchtops, streamlined cabinetry, integrated appliances including a built-in fridge, and a dedicated pantry, ensuring a clean architectural aesthetic without compromising functionality. Every detail has been considered to support effortless living and entertaining.
Privately positioned, the bedroom offers a calm and luxurious retreat with plush carpet, built-in robes, and direct access to the winter garden. The bathroom is beautifully appointed with contemporary finishes, complemented by a discreet European-style laundry.
Located moments from Dickson's vibrant café culture, retail offerings, and light rail connectivity, this residence presents a rare opportunity to secure a premium, low-maintenance home in one of Canberra's most dynamic inner-north precincts.
• Internal Floor Area: 54m2
• Winter Garden / Balcony: 8m2
• Total Area: 62m2
• Body Corporate: Approx. $770 per quarter
• Sinking fund: Approx. $83 per quarter
Property Features:
• East-facing orientation with abundant natural light
• Fully enclosed winter garden, usable year-round
• Open-plan living and dining with full-height glazing
• Designer kitchen with stone benchtops, integrated appliances, and built-in fridge
• Dedicated pantry and streamlined storage solutions
• Timber flooring to living areas; plush carpet to bedroom
• Generous bedroom with built-in robes and winter garden access
• Contemporary bathroom with European-style laundry
• Secure basement car space and storage cage
Disclaimer: All information regarding this property is from sources we believe to be accurate, however we cannot guarantee its accuracy. Interested persons should make and rely on their own enquiries in relation to inclusions, figures, measurements, dimensions, layout, furniture and descriptions.