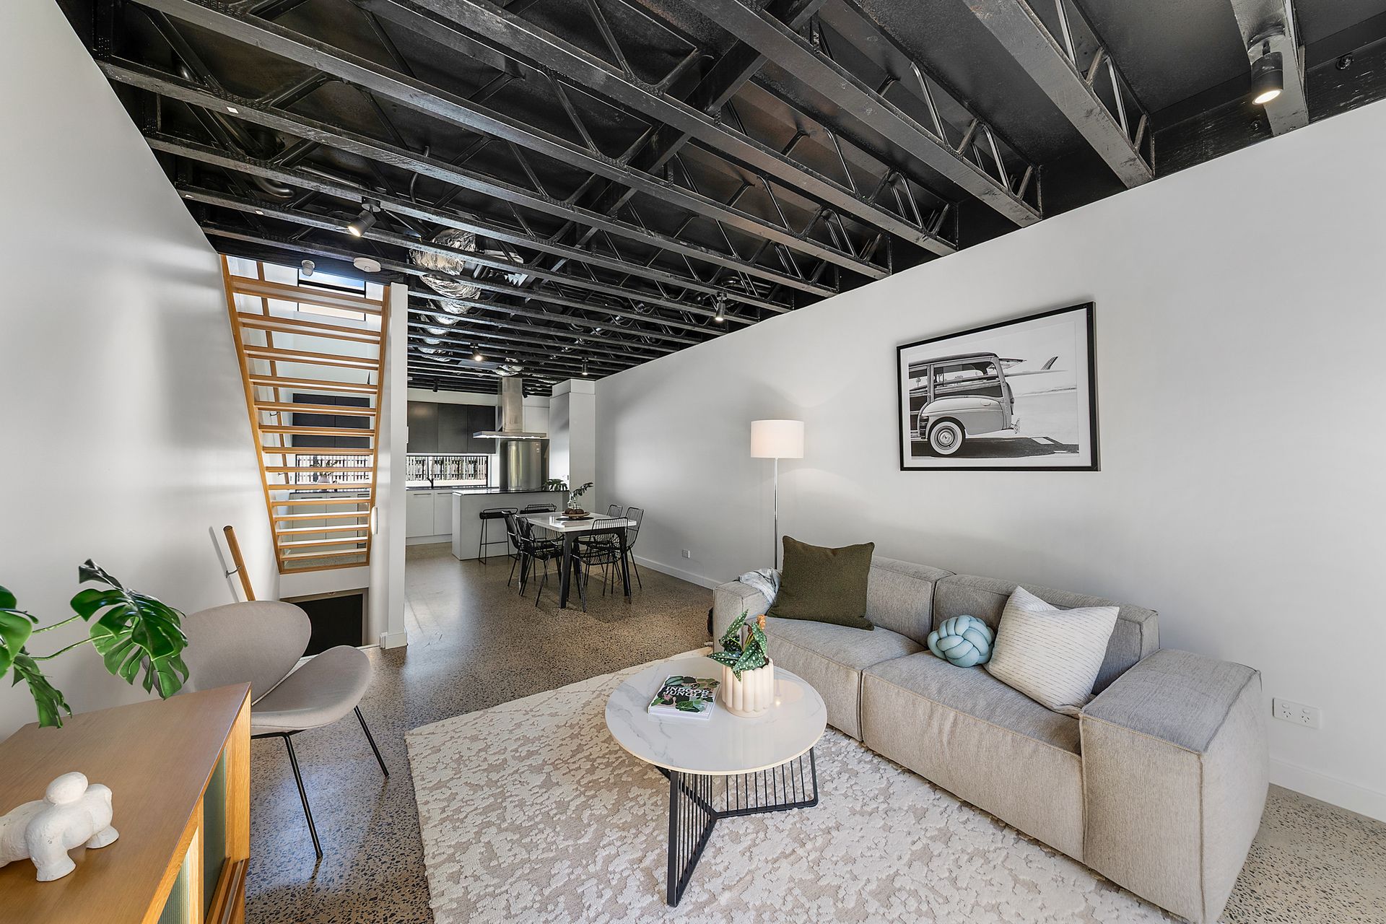
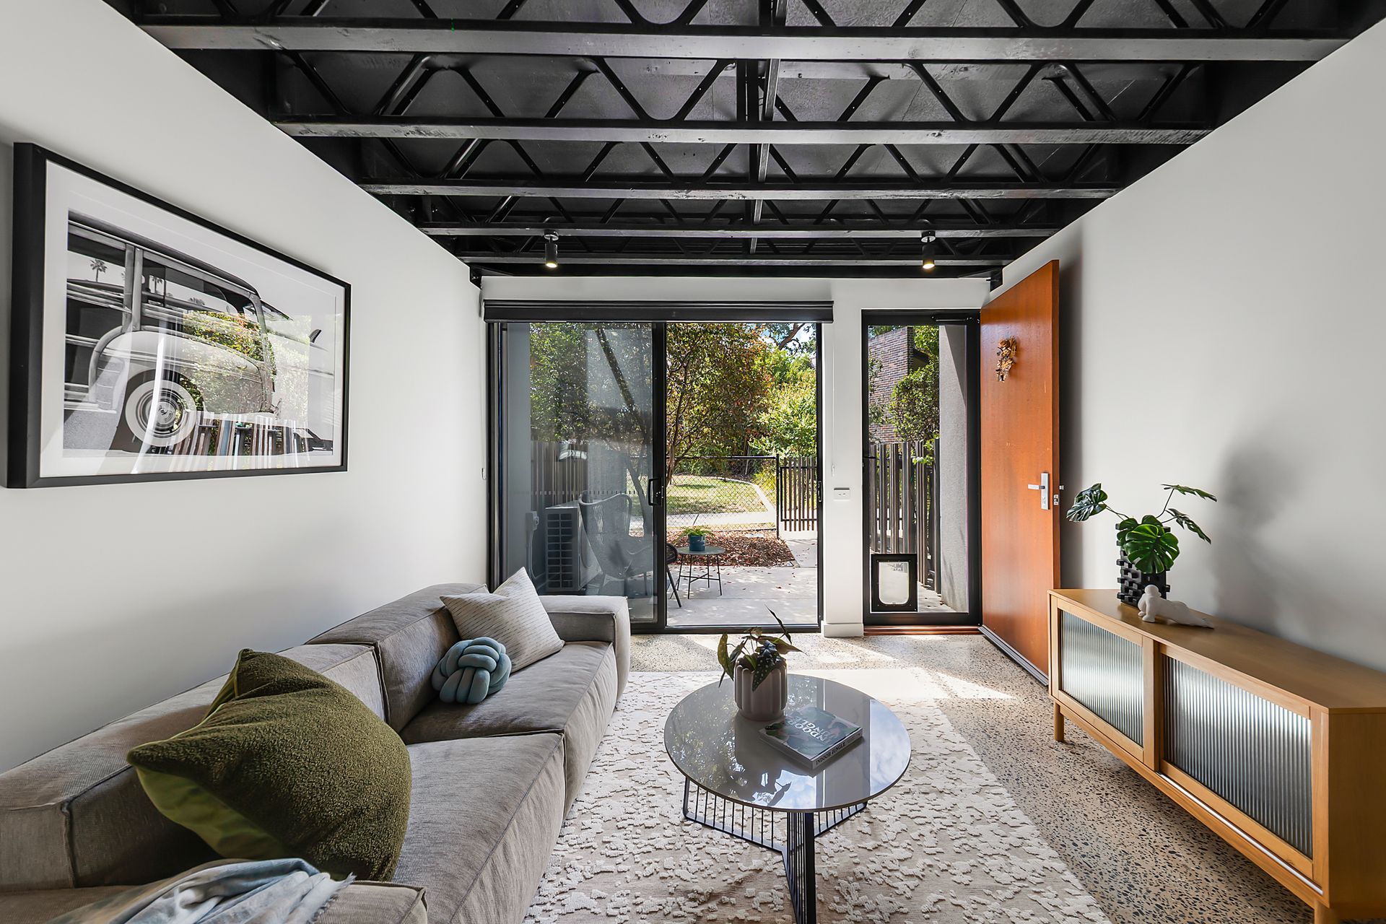
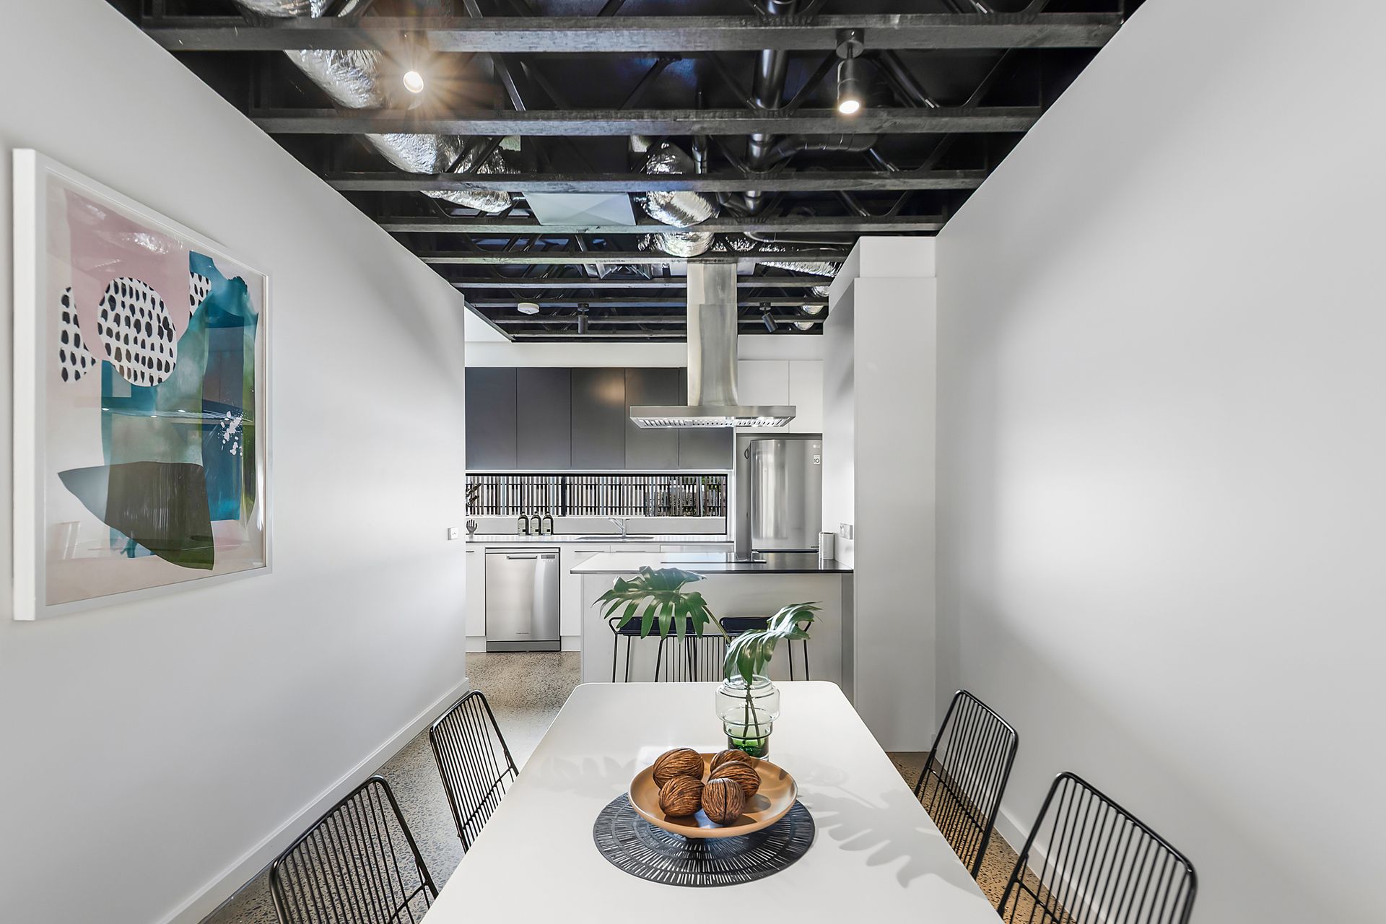
Striking the perfect balance between eye catching design & functional living, this TT Architecture inspired terrace home has been created with respect to raw materials & modern finishes. Set across 100m2, this 2-bedroom home will be admired by those with a keen eye for architectural elegance & sophisticated interior design.
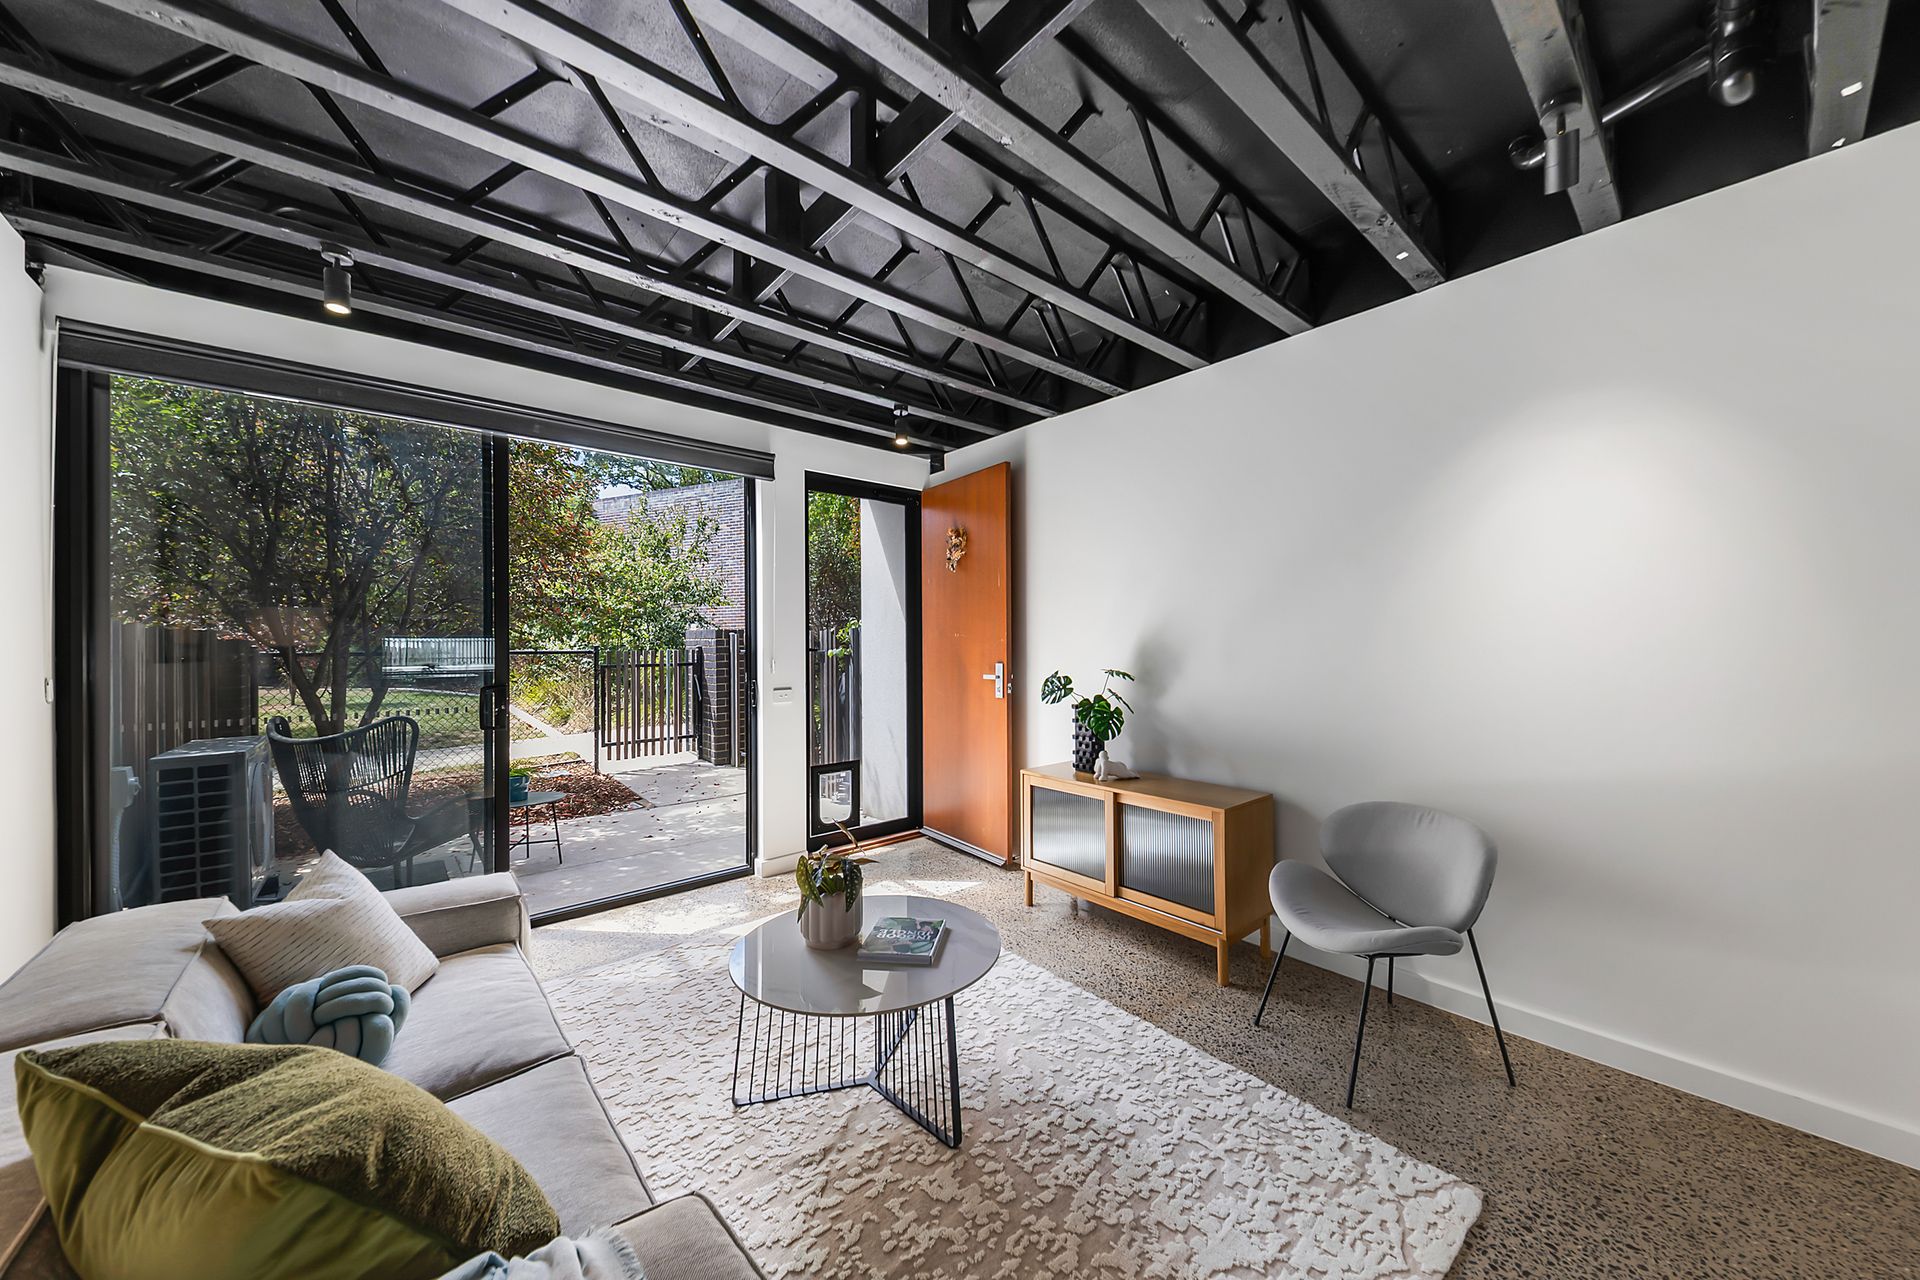
Innovative, efficient & filled with excellent features, the home blends lifestyle & comfort to create an urban, inner-city sanctuary. A standout area is the courtyard offering 20m2 of outdoor living that opens right onto the Hope Street Playground.
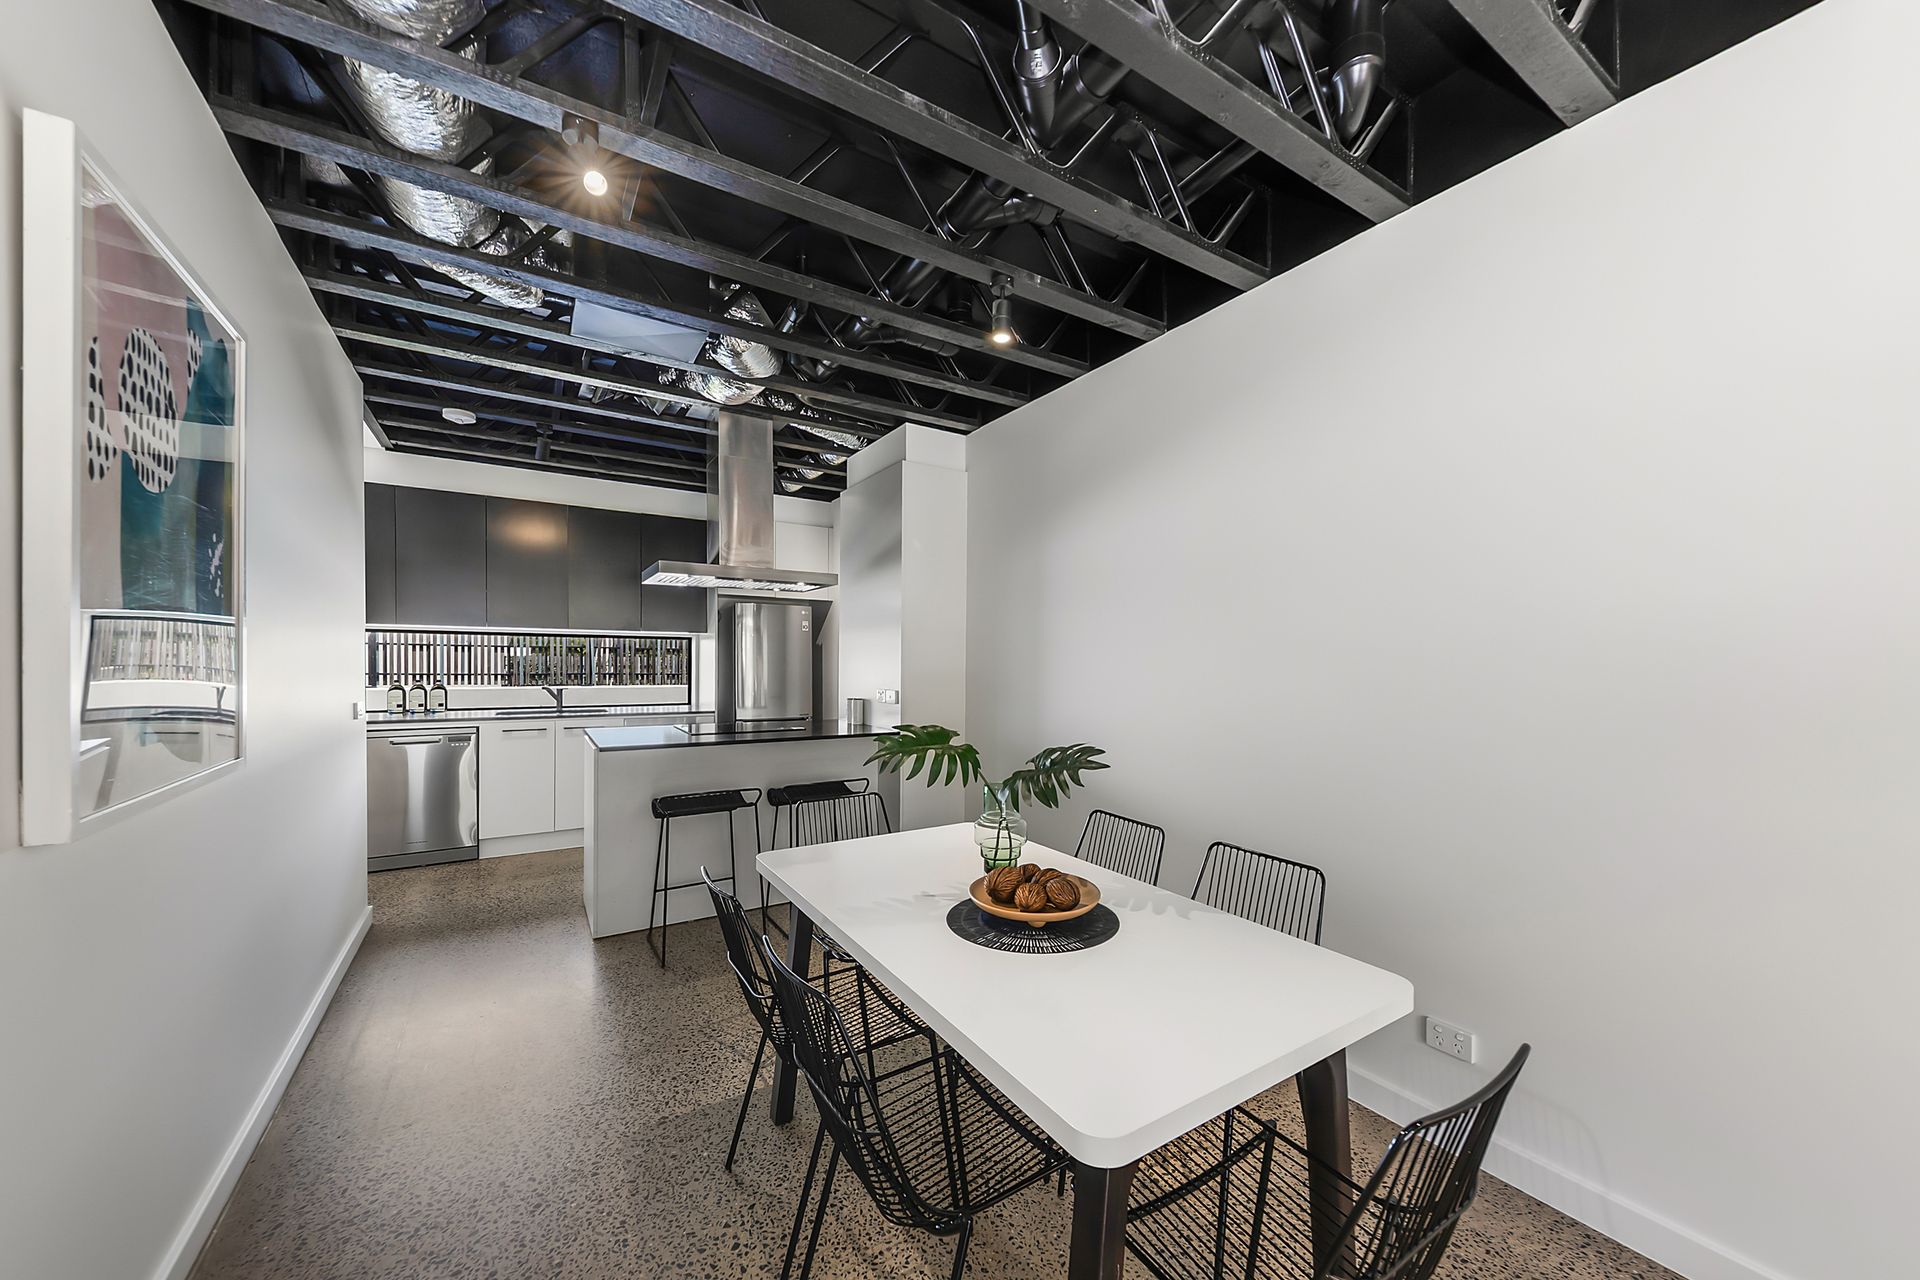
The main living area showcases a space that has been created to flow seamlessly to the outdoors to encourage interaction with the natural environment. This transition is balanced by industrial style building elements including the terrazzo polished concrete floors & exposed black ceiling trusses. The north-east living & dining area is easily kept cool in the summer with zoned ducted air conditioning, while the double-glazed windows & dual aspect create a cosy space in the winter.
Any home cook will be delighted by the excellent kitchen features including an induction cooktop with externally ducted rangehood, a Fisher & Paykel dishwasher & oven as well as an integrated Smeg microwave. Interior designers, Dept. Of Design, have created a chic kitchen space comprising of a neutral colour palette & extra features for the discerning purchaser. An undermount double tub sink, thick stone benchtops, black tapware, overhead joinery & soft close cabinetry bring that element of luxury that can often be overlooked in new developments.
Heading up to the second floor you'll find yourself immersed in the conscious design elements with timber floating stairs & a large highlight window, adding the perfect contrast to the black ceiling & industrial colour scheme. Upstairs you'll find two bedrooms both with double-glazed windows, shade & block out blinds & large built-in robes. The continuation of connection to the natural environment with picturesque green outlooks is visible in both rooms. The ensuite & main bathroom feature a stylish colour scheme with matte black fixtures, full height wall tiling, wall hung mirrored medicine cabinetry & a stone recessed shelf.
Additional features include an Ariston washer/dryer, zoned ducted air conditioning & video intercom. The tandem garage has enough space for two cars plus storage or a workshop. With the polished concrete flooring in the garage, it offers a multitude of uses to suit any family.
Live where it all happens. Let the world revolve around you in Dickson's rejuvenated precinct. Making the most of this unrivalled location you'll find restaurants, cafes, bars, boutiques, gyms, supermarkets, major employment & transport hubs, the light rail & more. Dickson takes inner city living in Canberra to a whole new level.
Features:
- Solar panels + battery installed
- North East aspect to living area & main bedroom
- Designed by TT Architecture
- Industrial style terrace home
- Polished terrazzo concrete flooring throughout living level & garage
- Exposed black ceiling trusses
- Induction cooktop
- Externally ducted rangehood
- Integrated Smeg microwave
- Fisher & Paykel stainless steel appliances
- Stone benchtops
- Soft close cabinetry
- Courtyard overlooking Hope Street Playground
- Built in robes in both bedrooms
- Full height tiling in bathrooms
- Recessed mirrored medicine cabinets
- Matte black fixtures
- Interior designed by Dept. of Design
- Zoned ducted heated & cooling
- Video intercom
- Crimsafe screens to both entrances
- Ariston washer/dryer
- Double glazed windows & doors throughout
- NBN enabled
- Honeycomb blinds throughout
- Located next to Blue Gum child care
- 500m from Daramalan College
- 3-minute drive to North Ainslie Primary
- 3-minute drive to Dickson precinct
- 10 minutes from Canberra Centre
Built: 2019
EER: 6 stars
Living: 80sqm
Courtyard: 20sqm
Aspect: North-East
Body Corp: $648 p.q.
Rates: $609 p.q.
Land Tax: $860 p.q. (only if rented)