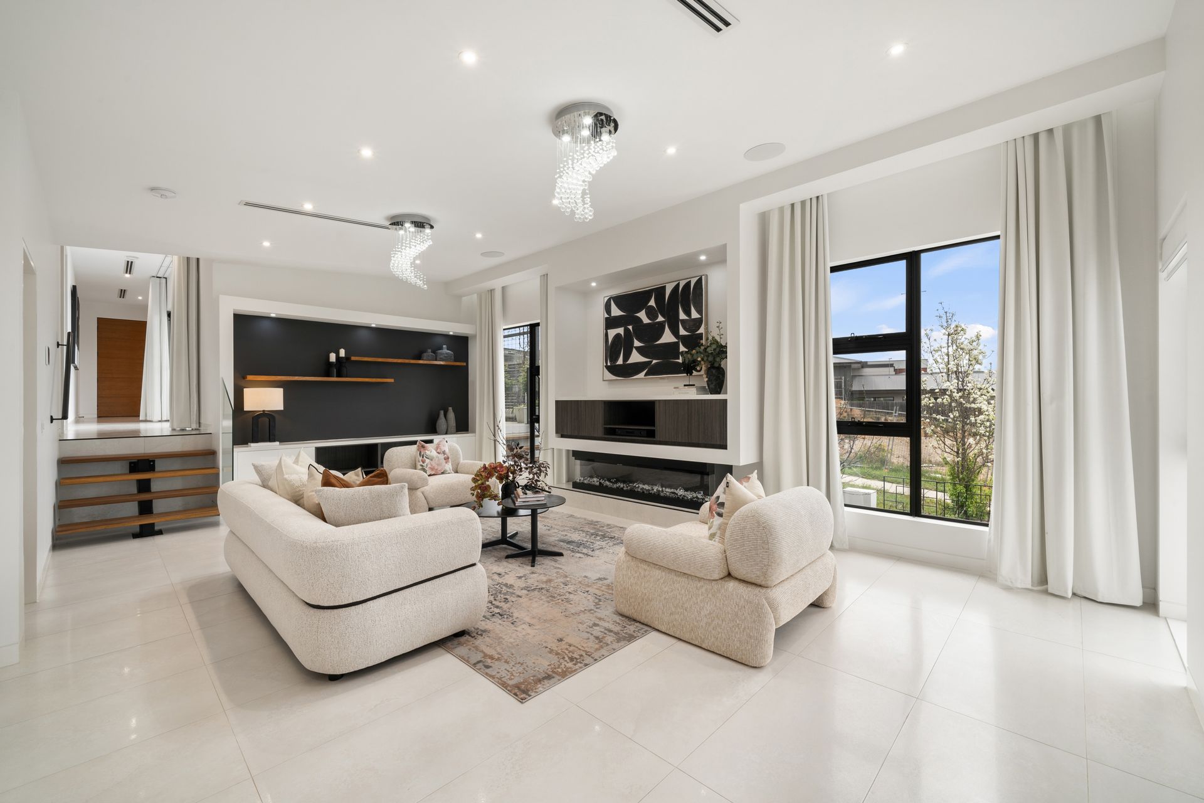
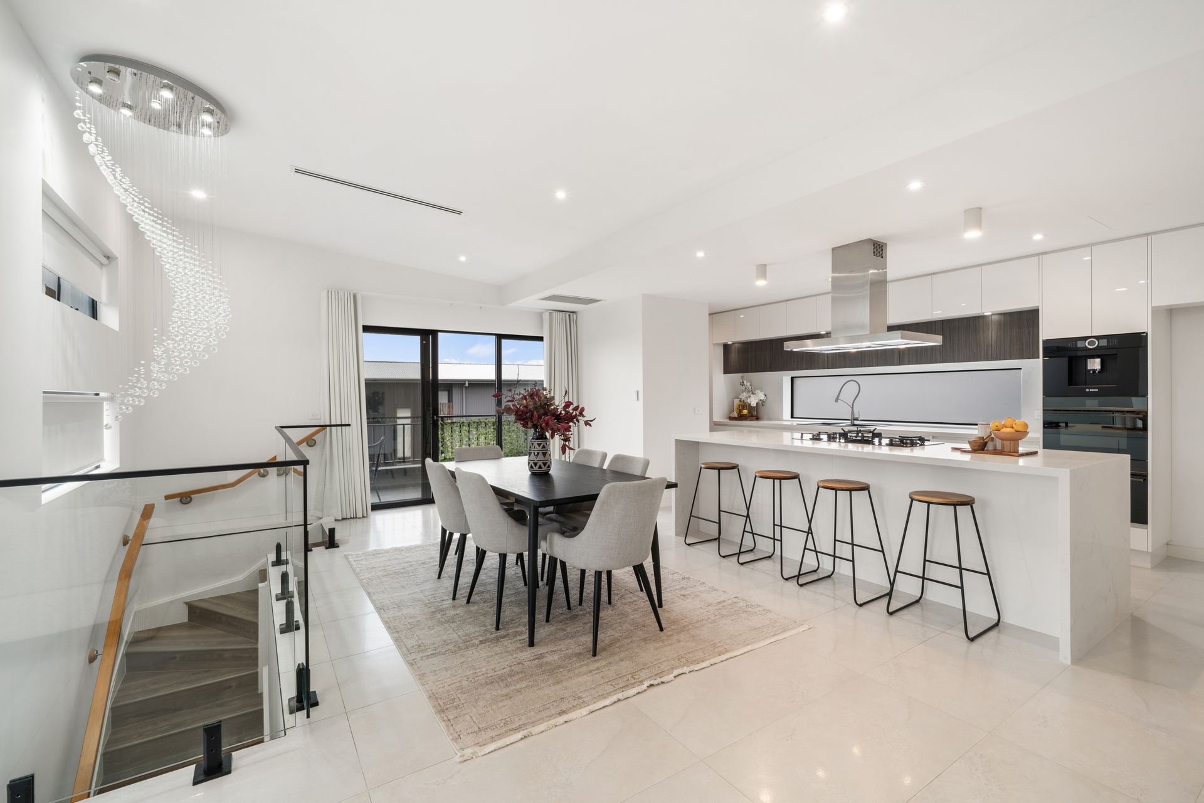
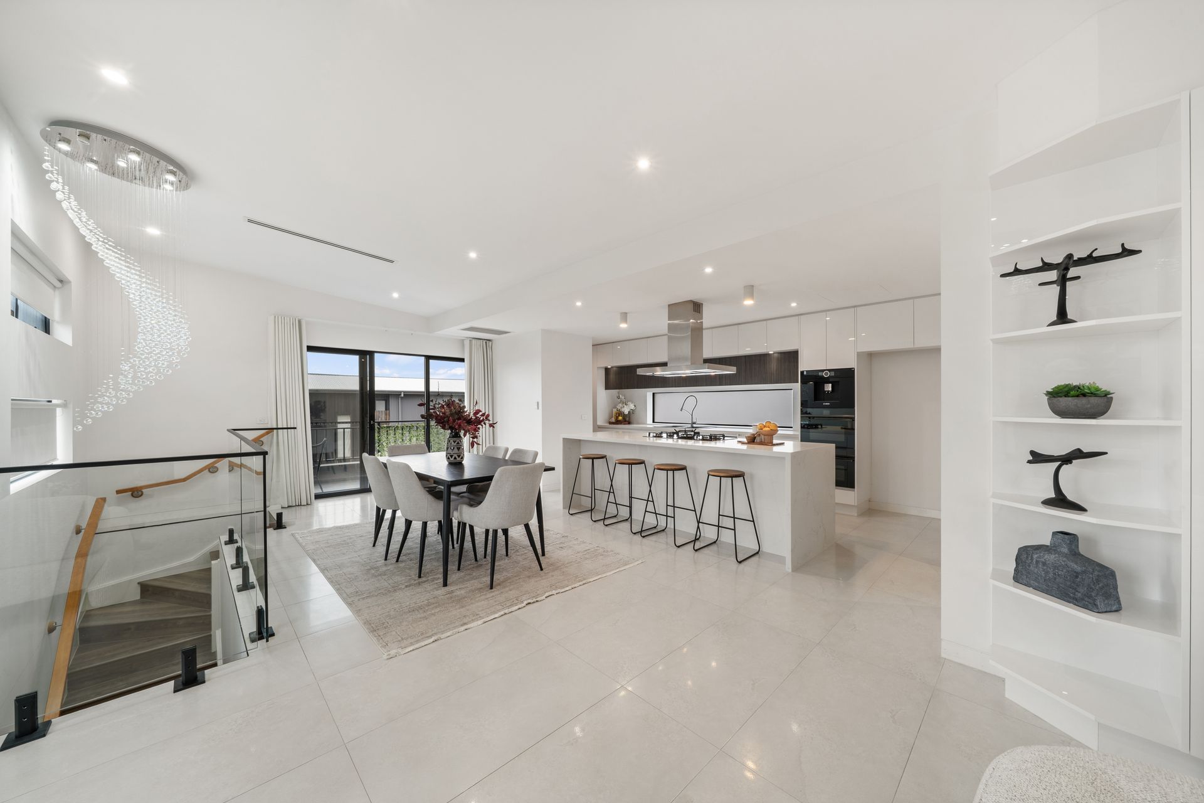
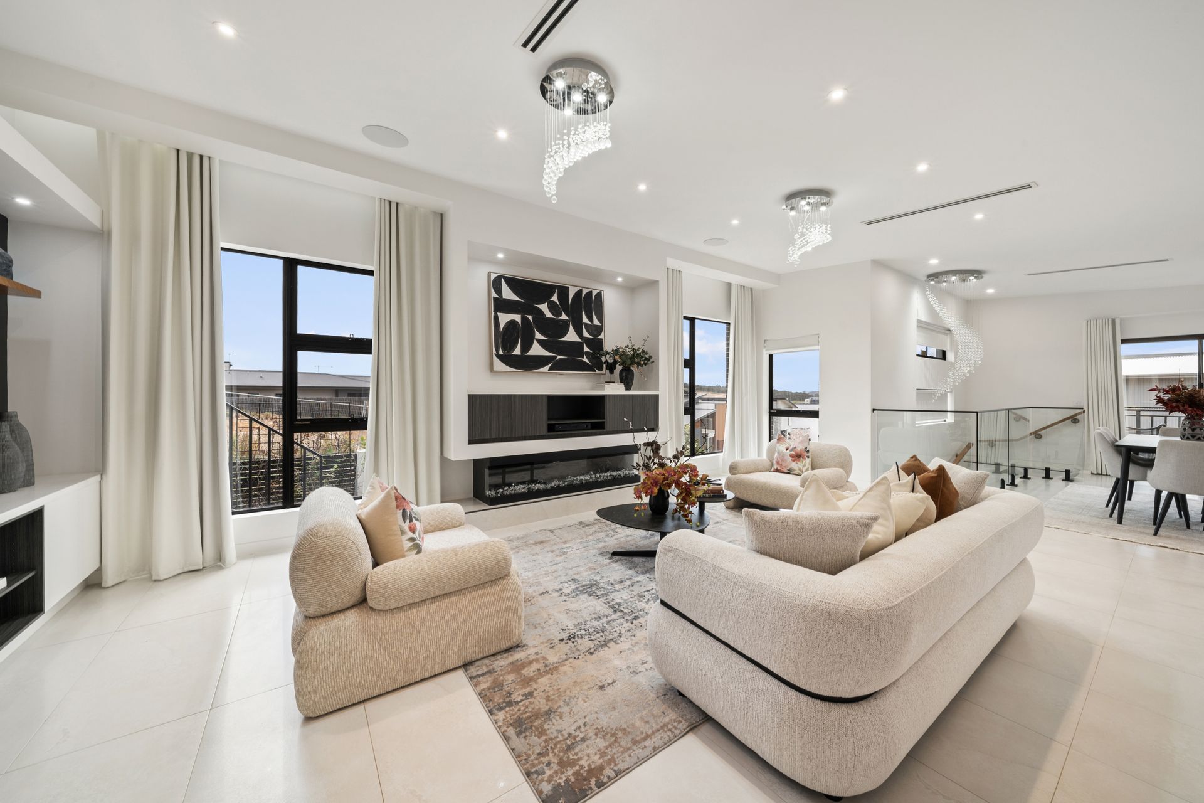
This stunning property features four spacious bedrooms, three bathrooms, and a 2+1 garage. Step inside to a separate living area that exudes luxury, highlighted by a large, segregated master bedroom complete with a walk-in robe and an ensuite featuring a double vanity. The grandeur of 2.7-meter ceilings throughout enhances the feeling of space and comfort, alongside two additional bedrooms with built-in robes on the same level.
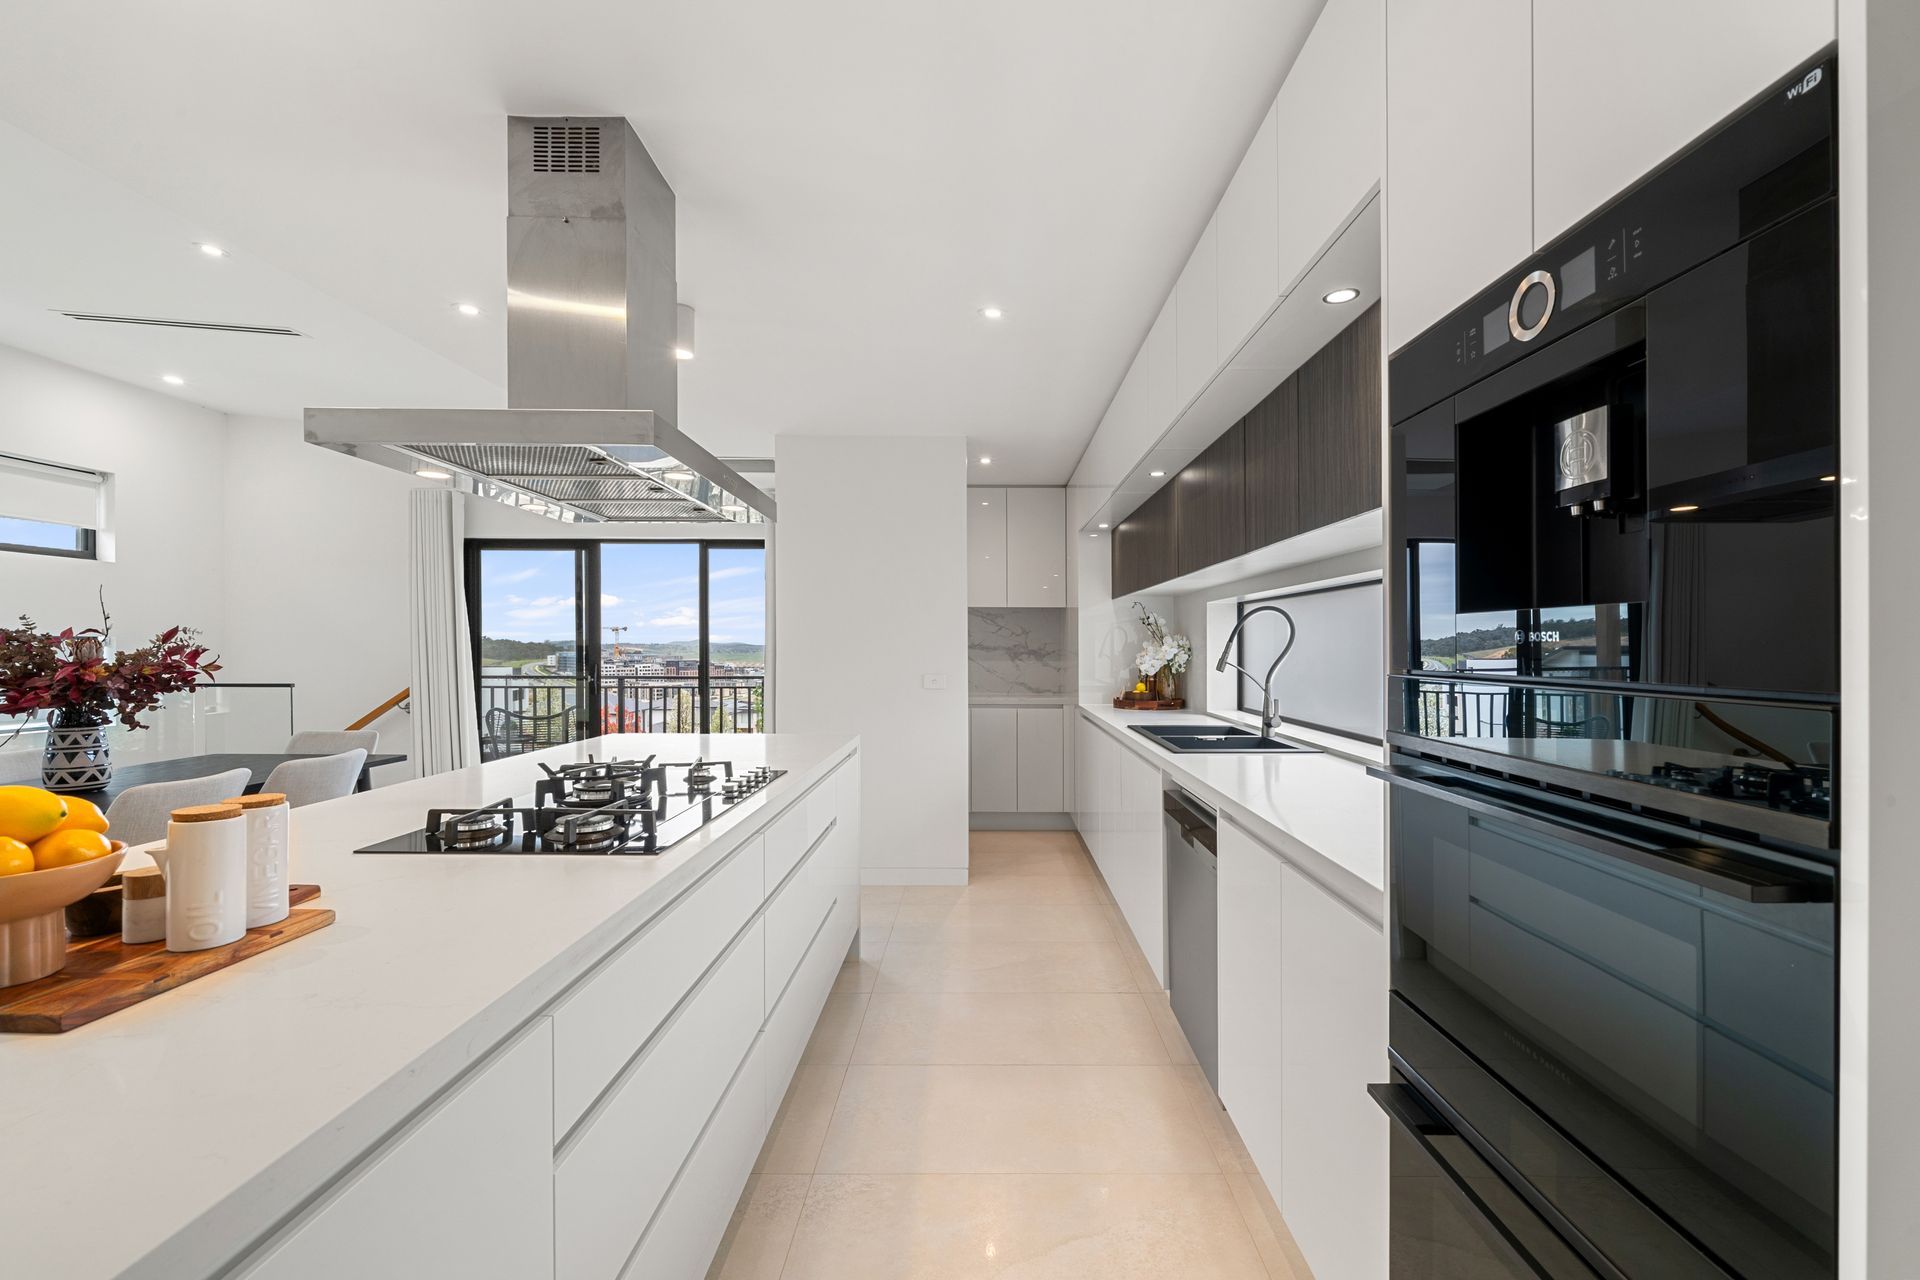
The living area boasts top grade tiles, while the bedrooms are adorned with warm, natural-looking laminate flooring. The beautiful kitchen, equipped with a walk-in pantry, is perfect for entertaining and family gatherings. Step out onto a charming balcony with lovely views.
The covered entertaining area is ideal for BBQs and family gatherings, creating the perfect space for making memories. Experience year-round comfort with ducted reverse cycle air conditioning featuring zoned controls, ensuring your home remains a sanctuary throughout every season.
A standout feature of this property is the magnificent 67 m² one-bedroom unit downstairs. This private unit includes a walk-in robe, a full-sized bathroom, and a European laundry, all with generous 2.7-meter ceilings. With its separate access and dedicated car space, it's perfect for teenagers, additional family members, or as a source of passive income.
Situated close to local parks, schools, and shopping areas, this home offers family-friendly convenience while being a haven of comfort. Don't miss this incredible opportunity to own a versatile and luxurious home in Denman Prospect-where elegance meets practicality! Schedule your viewing today and start envisioning your new lifestyle.
Inclusions:
- 4 Bedrooms, 3 Bathrooms , 2 Garage, 1 Car space
- Master bedroom with walk-in robe and double vanity ensuite
- Other 2 bedrooms with built-in robes on the same level
- Separate living areas
- 2.7-meter ceiling height
- Modern kitchen with quality appliances and walk-in pantry
- Living area with access to a balcony
- Segregated one-bedroom unit with walk-in robe and full-sized kitchen, bathroom and European laundry
- Top-grade tiles covering the living area
- Beautiful natural-looking laminate flooring in bedrooms
- Ducted reverse cycle AC with different zoning
- Covered entertaining area
Property Details:
- Year Built: 2021
- EER: 4.5
- Block Size: 388 m² (approx.)
- Living Area: 233 m² (approx.)
- Garage: 50 m² (approx.)
- UV: $559,000
- Rates: $3,364 per year
Disclaimer: All information regarding this property is from sources we believe to be accurate, however we cannot guarantee its accuracy. Interested persons should make and rely on their own enquiries in relation to inclusions, figures, measurements, dimensions, layout, furniture and descriptions