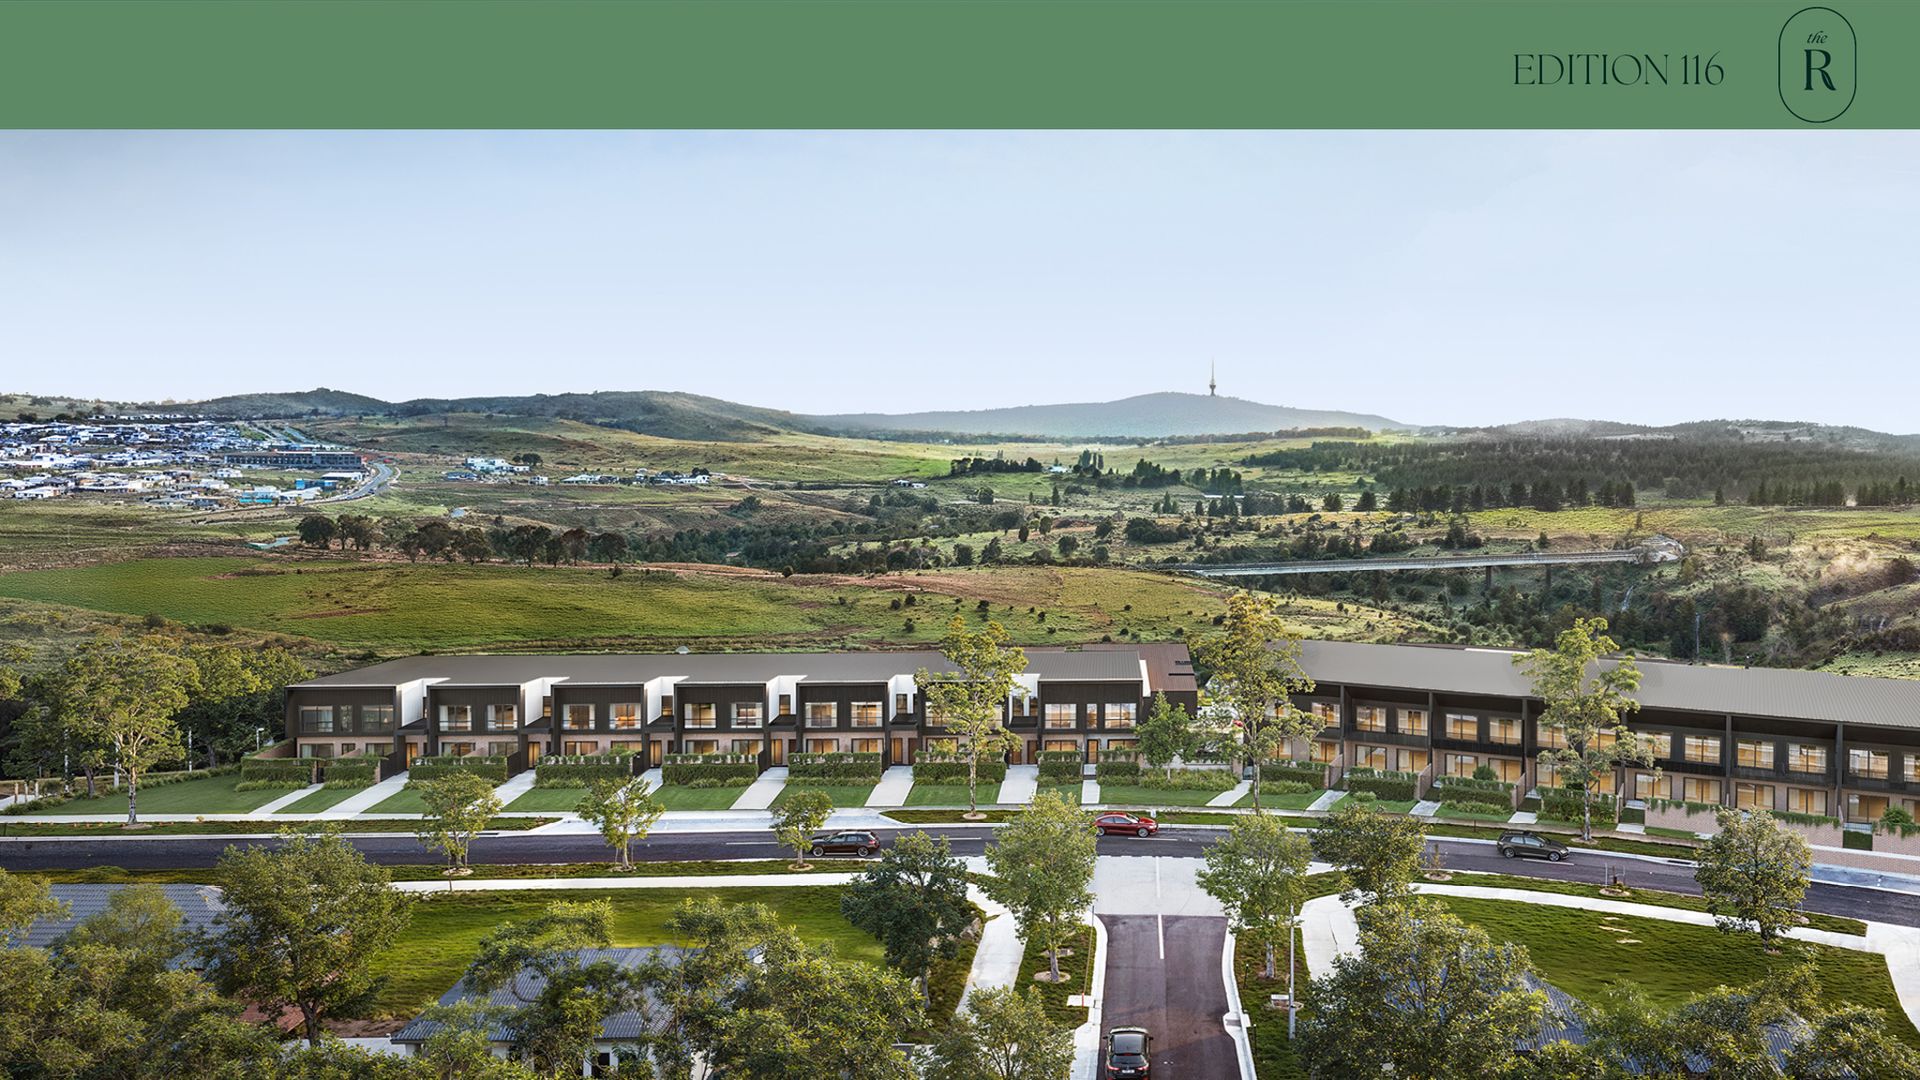
Boasting a 65m2 of internal living, there is certainly no shortage of space to relax or entertain. Inside, you'll find a spacious king-size bedroom, a generously proportioned study with a built-in robe-perfect for a home office or guest space-and a main bedroom featuring a built-in robe and convenient two-way bathroom access.
Enjoy the comfort of double-glazed windows throughout, Natural Oak timber flooring in the living areas, and sleek brushed gun metal tapware that adds a refined finish to every corner. The kitchen is a chef's dream, equipped with premium Fisher & Paykel stainless steel appliances for both form and function.
Additional features include secure parking and a dedicated storage cage, offering both practicality and peace of mind.
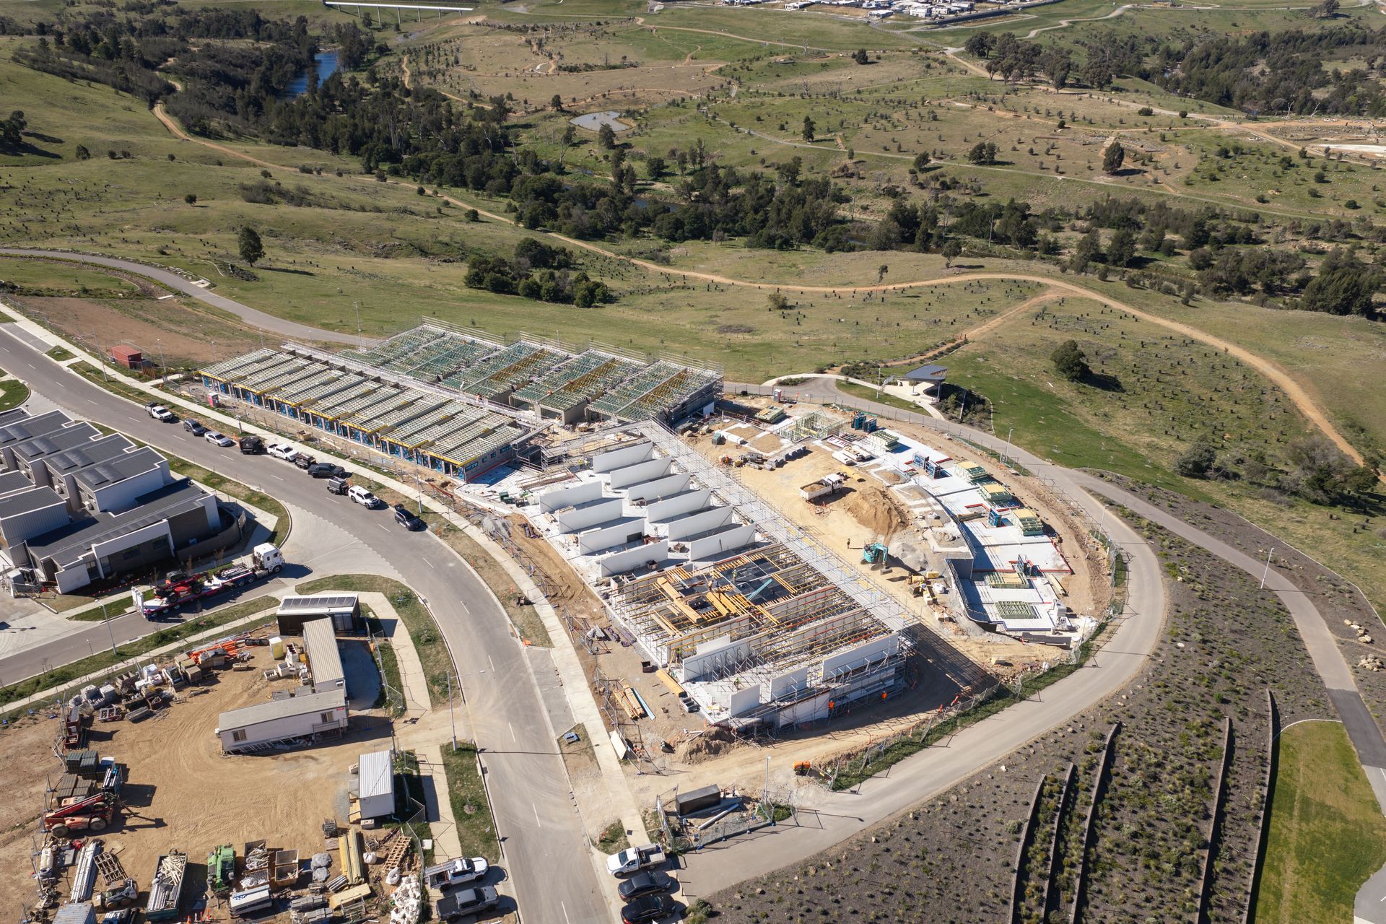
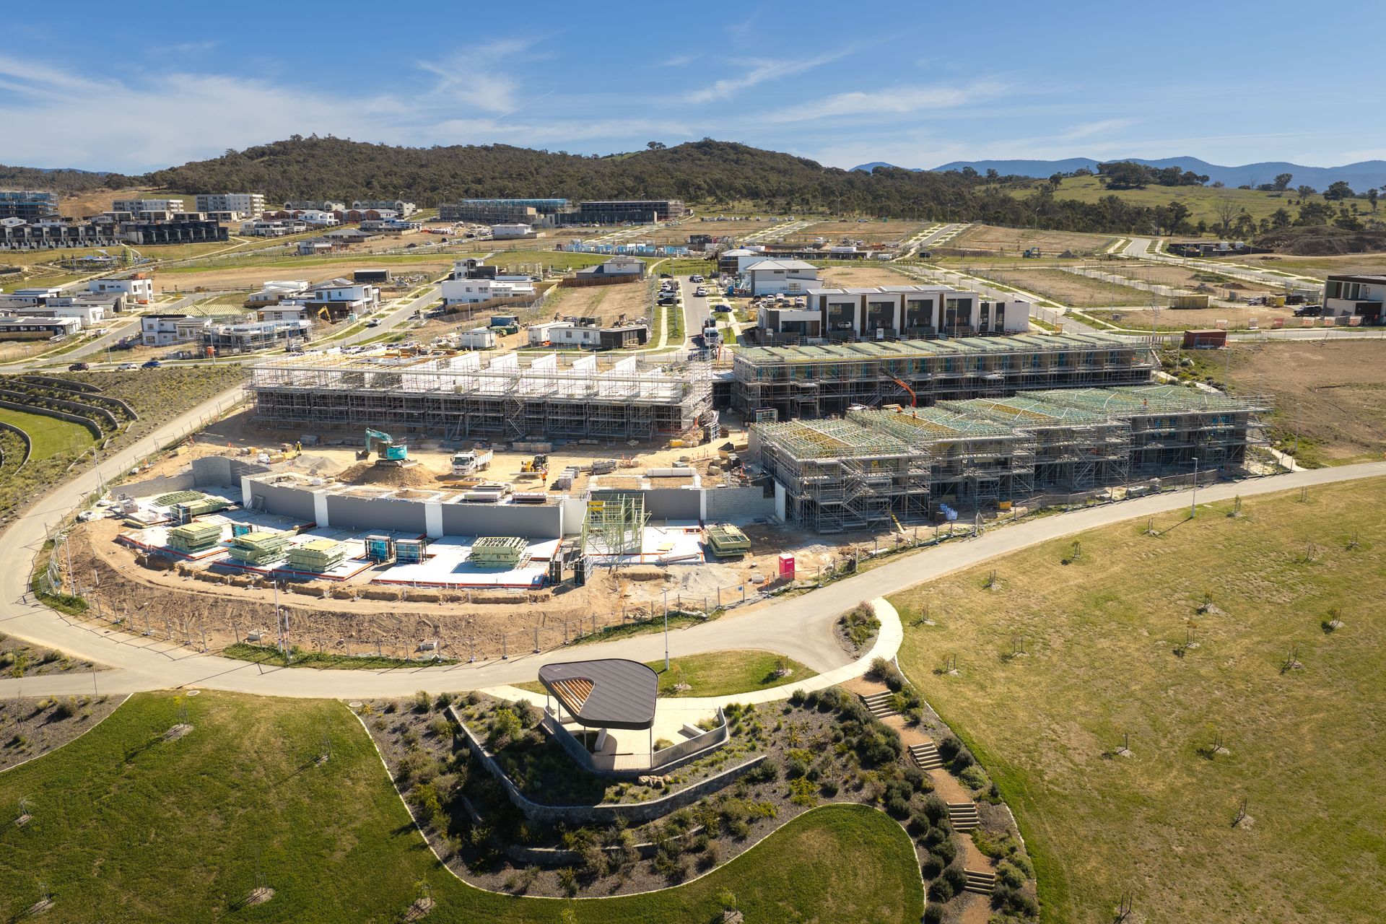
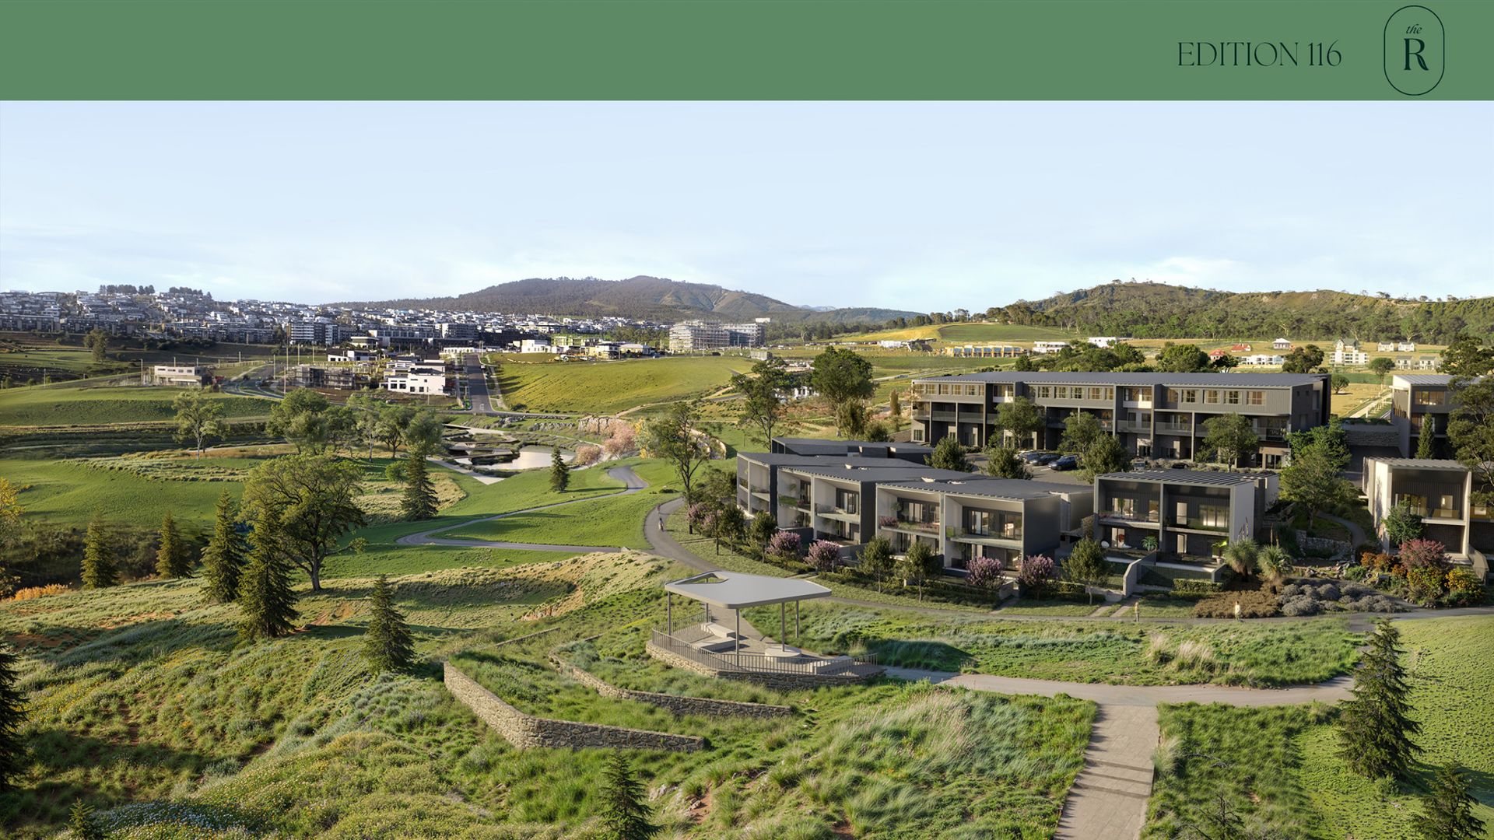
Proudly built by Elevated, one of Canberra's most trusted and reputable builders, this impeccably finished residence combines contemporary luxury with everyday functionality in a prime central location. Designed by DNA Architects with interiors curated by Studio Black Interiors, this home is a testament to thoughtful craftsmanship and elegant aesthetics.
Located less than 15 minutes from Canberra City, Belconnen and Woden, with a great variety of local shops, renowned schools, childcare, and a host of recreational options nearby, this apartment offers unparalleled convenience. Plus, the Molonglo Heritage Trail and Coree Park are right on your doorstep, connecting you to nature every day.
Display suite located at 76 Stella Young Way, Denman Prospect.
Monday - Friday: By Appointment
Features:
• Built by one of Canberra's most reputable builders Elevated
• King size bedroom
• Oversized study with built-in-robe
• Double glazed windows throughout
• Fisher & Paykel stainless steel appliances
• Natural Oak timber flooring to living areas
• Brushed gun metal tapware throughout
• Interiors by Studio Black Interiors
• Designed by DNA architects
• Secure parking and storage cage
Stats:
• Living: 65m2
• Balcony: 12m2
• EER: 6
• Body Corp: $2,123 pa (approx average)
Please Note: Whilst all care has been taken by Ray White Canberra to ensure accuracy in the preparation of the particulars herein, no warranty or representation, express or implied, as to the accuracy or completeness of the particulars provided is made or given by us and interested parties must therefore rely on their own enquiries. Liability for any error, omission, negligence or misrepresentation is hereby excluded.