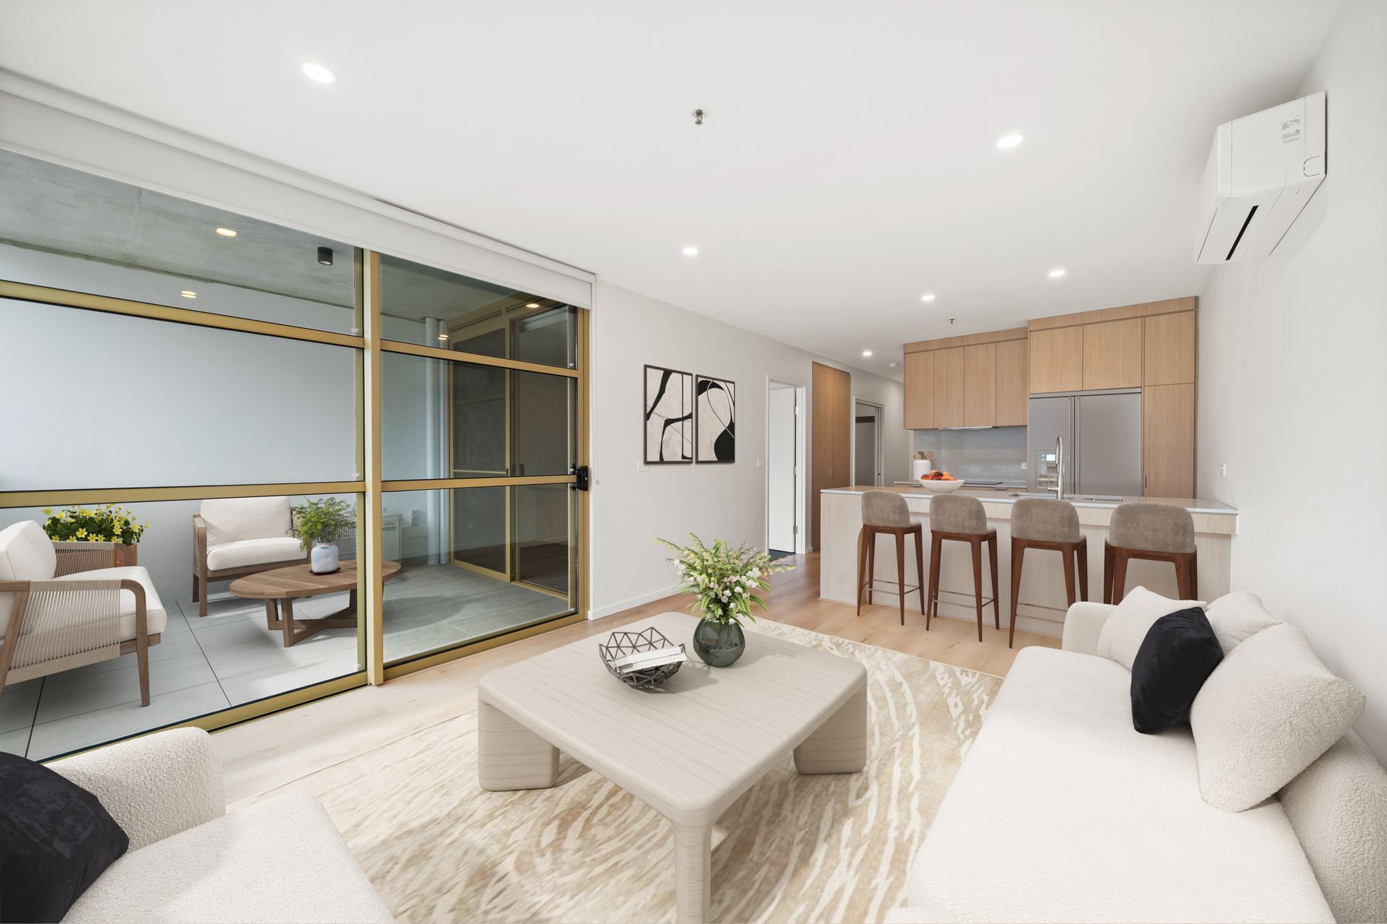
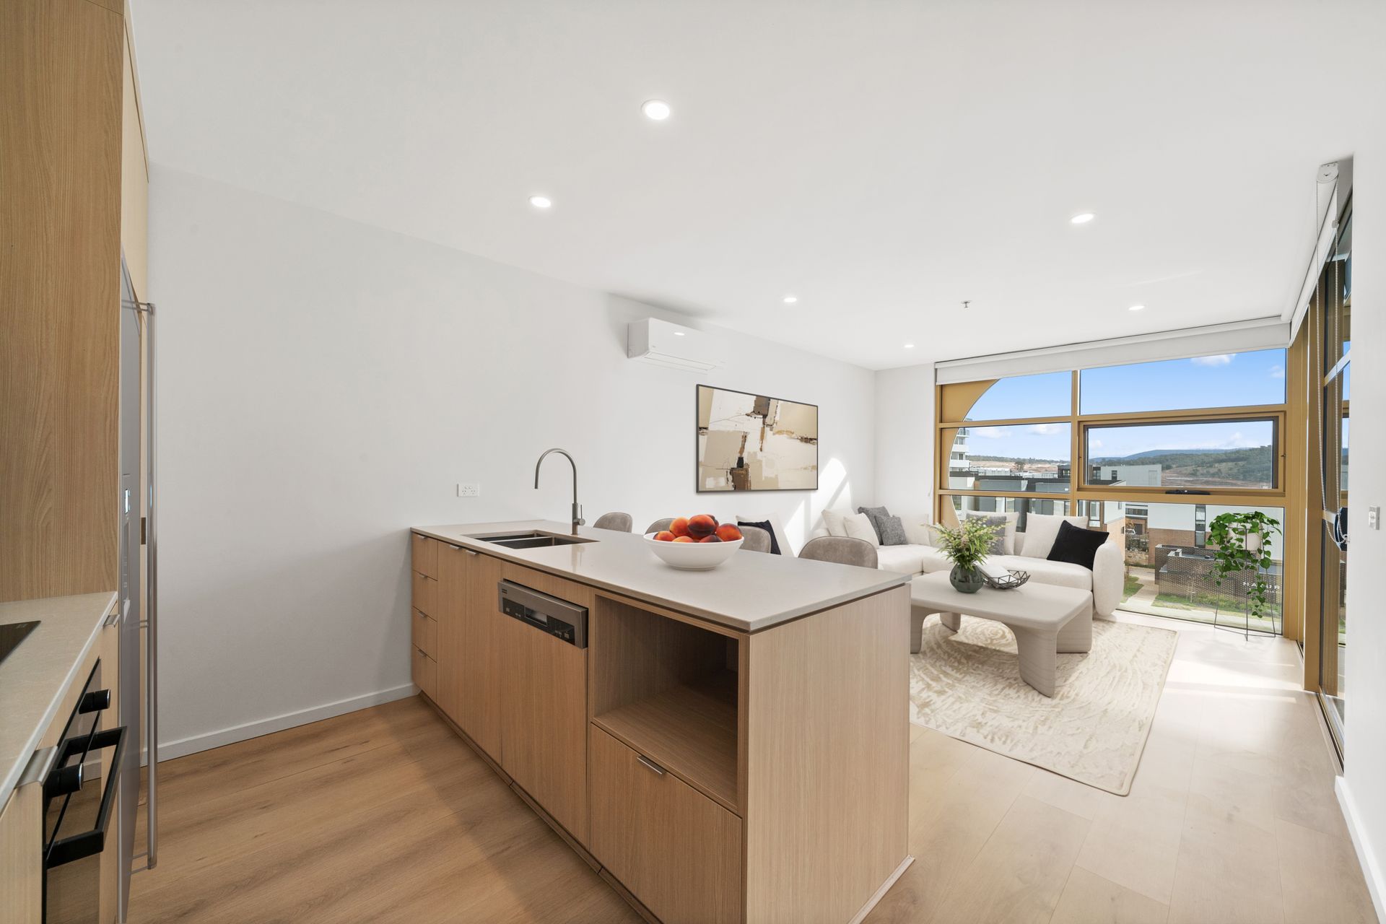
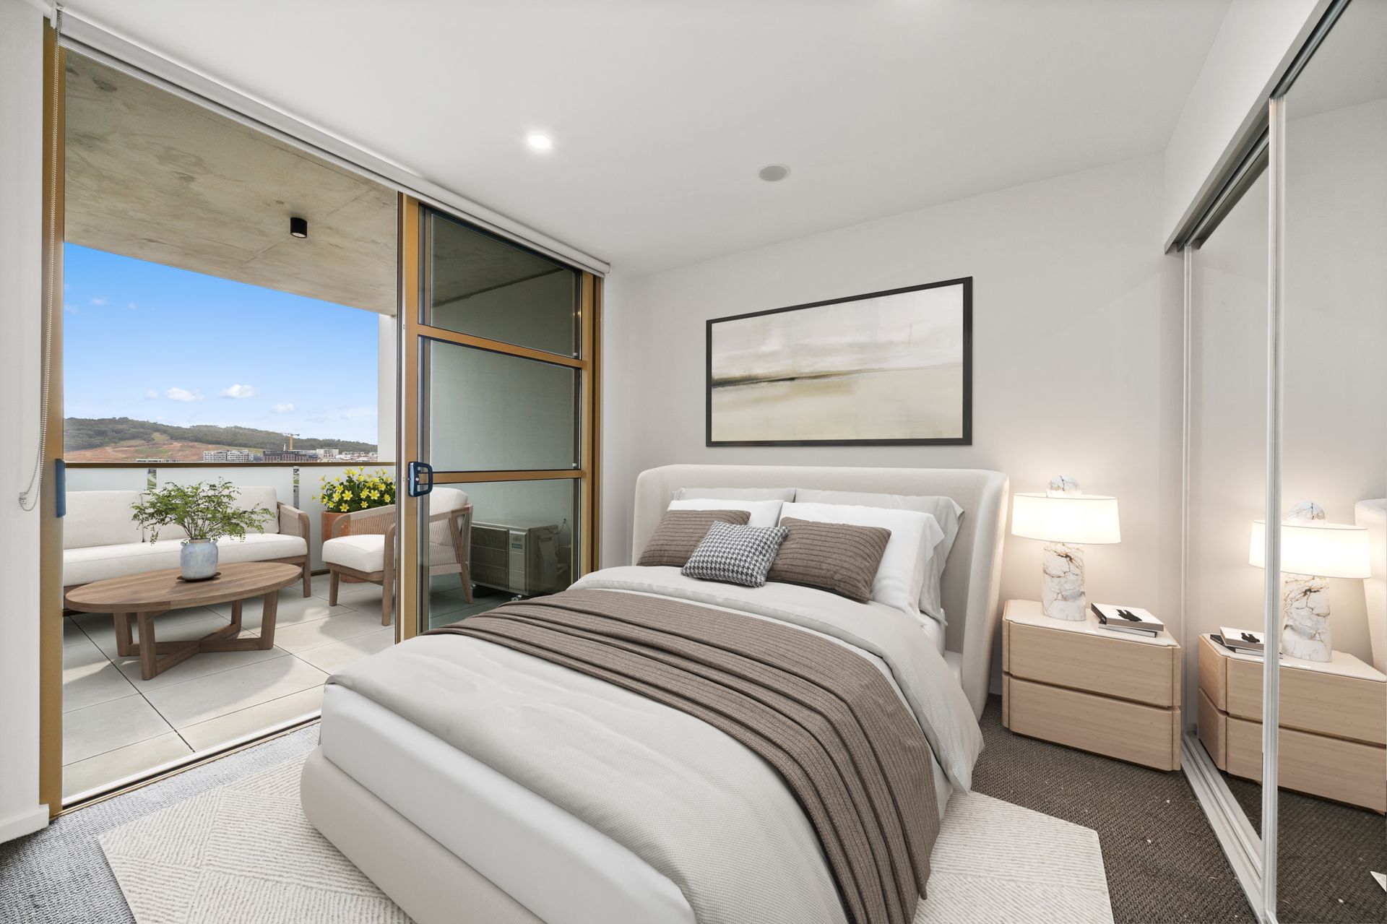
Experience sophisticated living in this beautifully designed apartment, ideally located within the prestigious Boulevard complex in the heart of Denman Prospect. Filled with natural light and thoughtfully finished throughout, this stylish residence offers the perfect balance of comfort, convenience, and contemporary design.
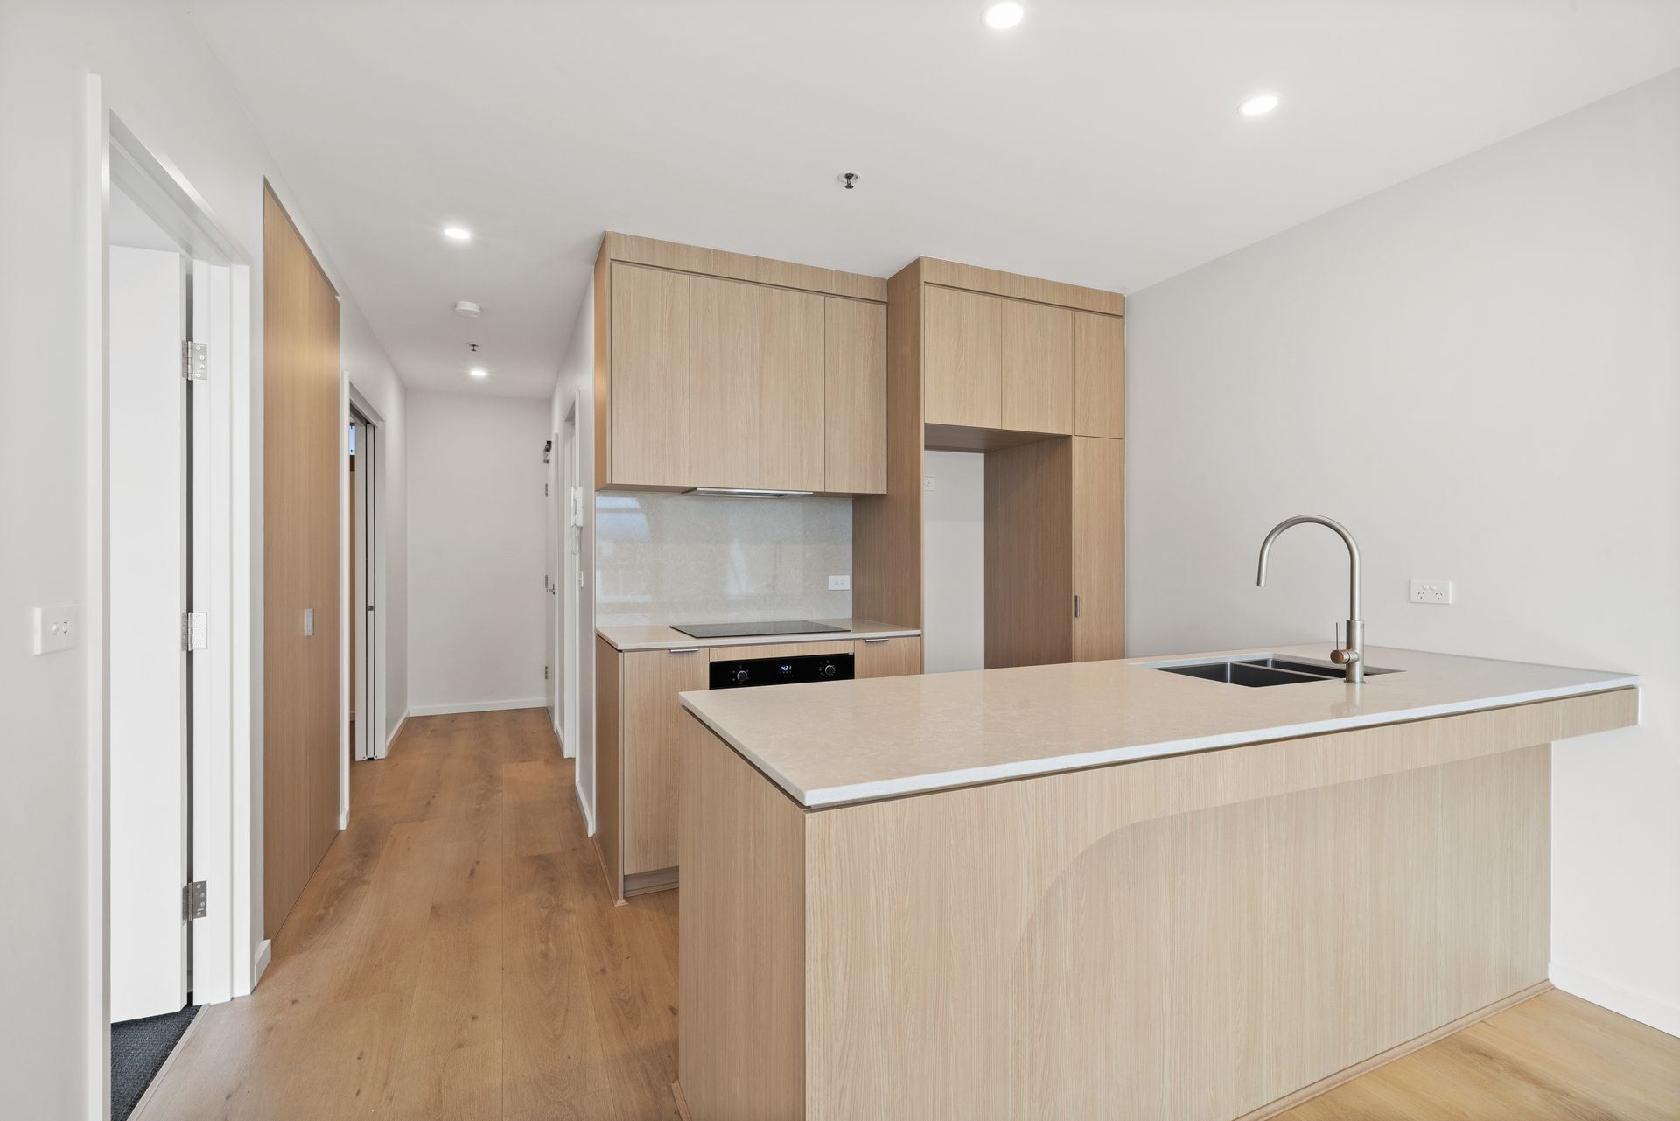
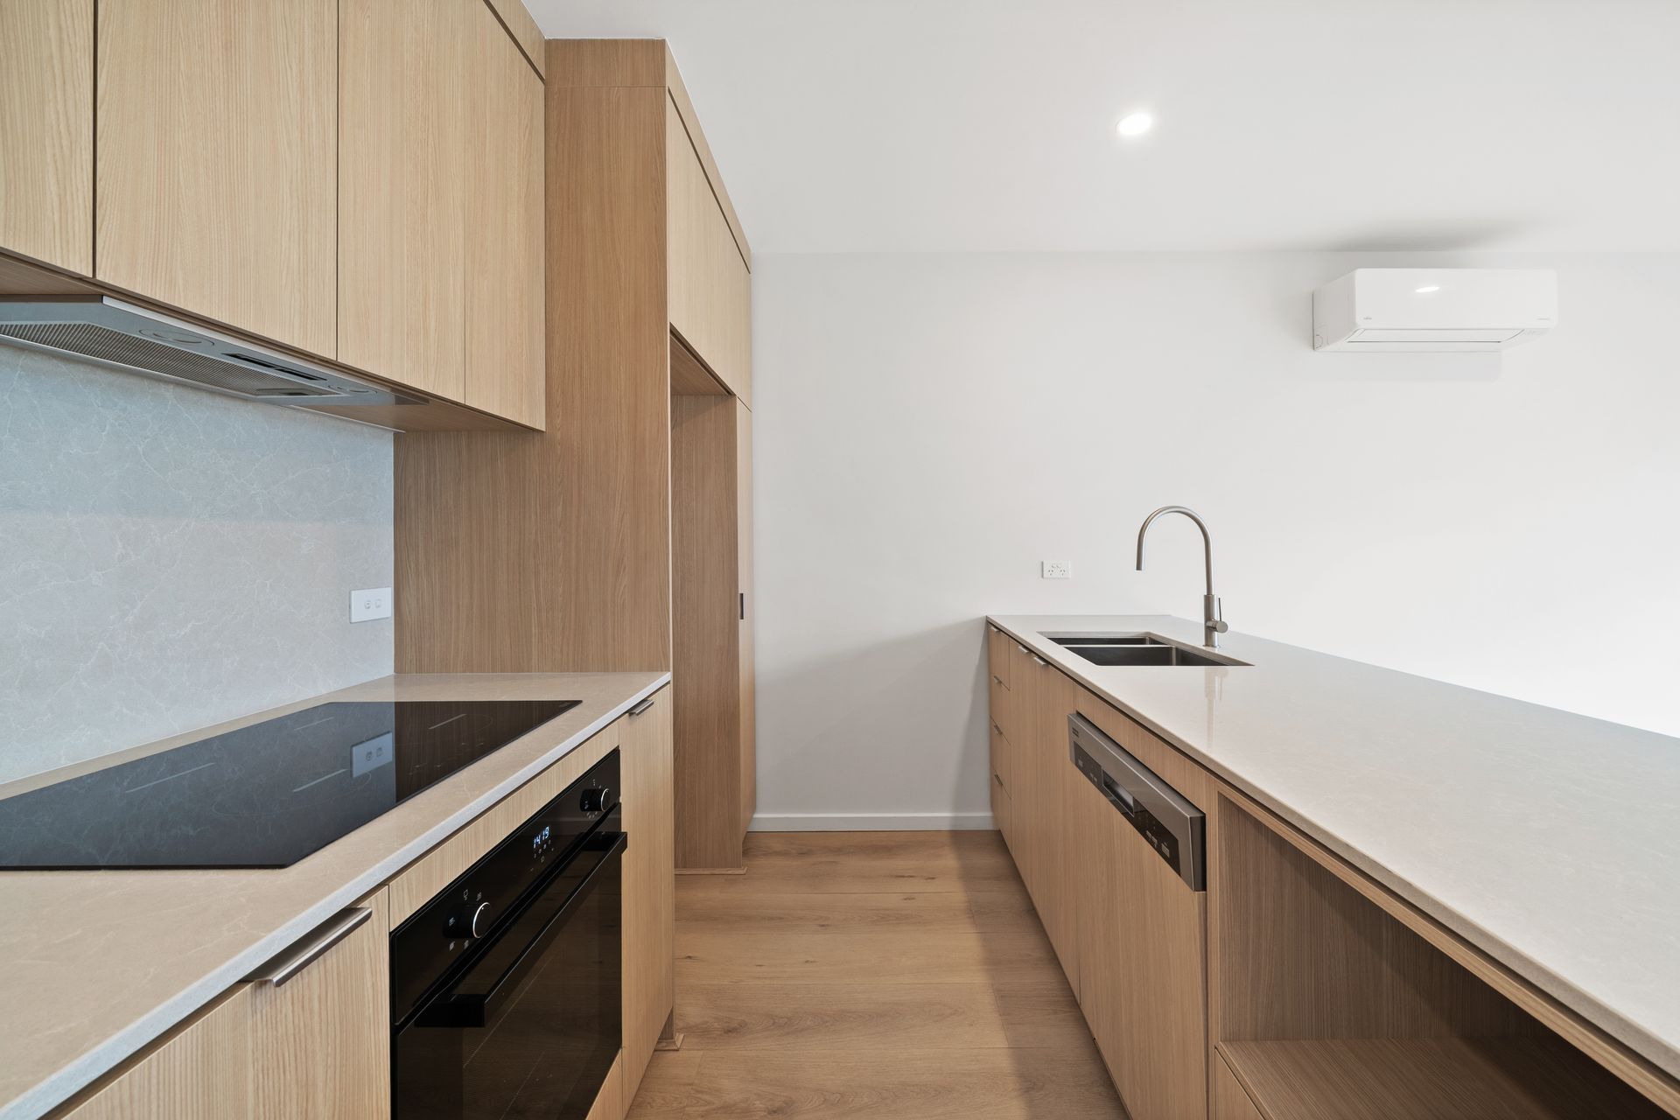
Featuring warm timber flooring throughout the living areas, the apartment boasts a spacious open-plan living and dining area that seamlessly connects to a generous private balcony, creating the ideal space to relax or entertain. The modern kitchen is fitted with quality appliances, including an electric cooktop, oven, and dishwasher, making everyday living effortless.
Accommodation includes two well-proportioned bedrooms, with the main bedroom featuring a built-in robe, while the sleek modern bathroom and convenient European laundry complete the home's functional layout. A split-system air conditioner in the lounge provides year-round comfort, and additional features such as secure intercom access, basement parking, and a private storage cage add to the apartment's appeal.
As a resident of Boulevard, you'll enjoy exclusive access to an exceptional range of resort-style amenities, including a stunning swimming pool, beautifully landscaped rooftop gardens, rooftop dining and entertaining spaces, and a dedicated BBQ area, offering the ultimate lifestyle experience right at your doorstep.
Combining luxury finishes with outstanding resident facilities in one of Canberra's most desirable new communities, this impressive apartment presents an exceptional opportunity to enjoy modern living at its finest.
Features:
• Light filled apartment with timber flooring throughout living
• Two bedrooms, one including a built in robe
• Open plan living & dining room
• Kitchen equipped with Induction electric cooktop, oven & dishwasher
• Split system installed in lounge room
• Modern bathroom
• European laundry
• Spacious balcony
• Intercom system
• Secure basement parking
• Storage cage
• Resident amenities include: Swimming pool, BBQ area, Rooftop gardens & dining area
Stats:
• Living: 52m2
• Balcony: 9m2
• EER: 6.0
• Built: 2024
• Rates: $1,815 pa (approx)
• Land Tax: $2,065 pa (approx)
• Body Corporate: $2,844 pa (approx)
Disclaimer: All information regarding this property is from sources we believe to be accurate, however we cannot guarantee its accuracy. Interested persons should make and rely on their own enquiries in relation to inclusions, figures, measurements, dimensions, layout, furniture and descriptions.