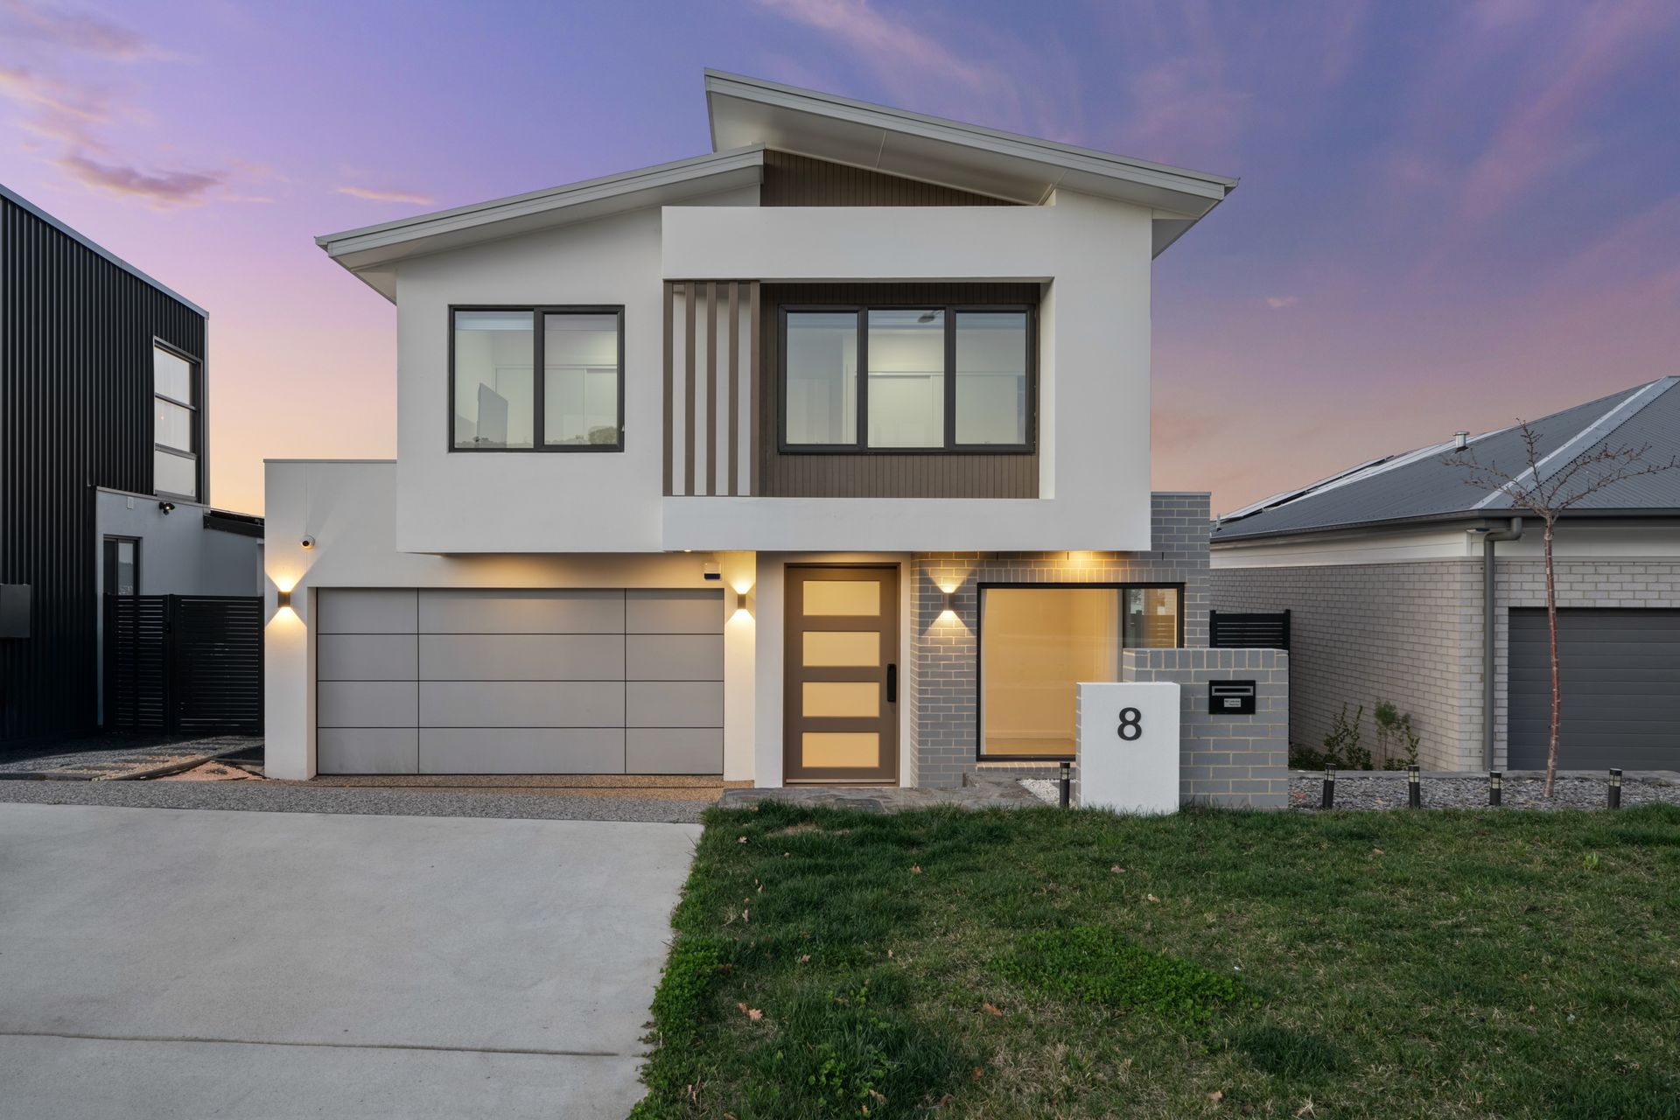
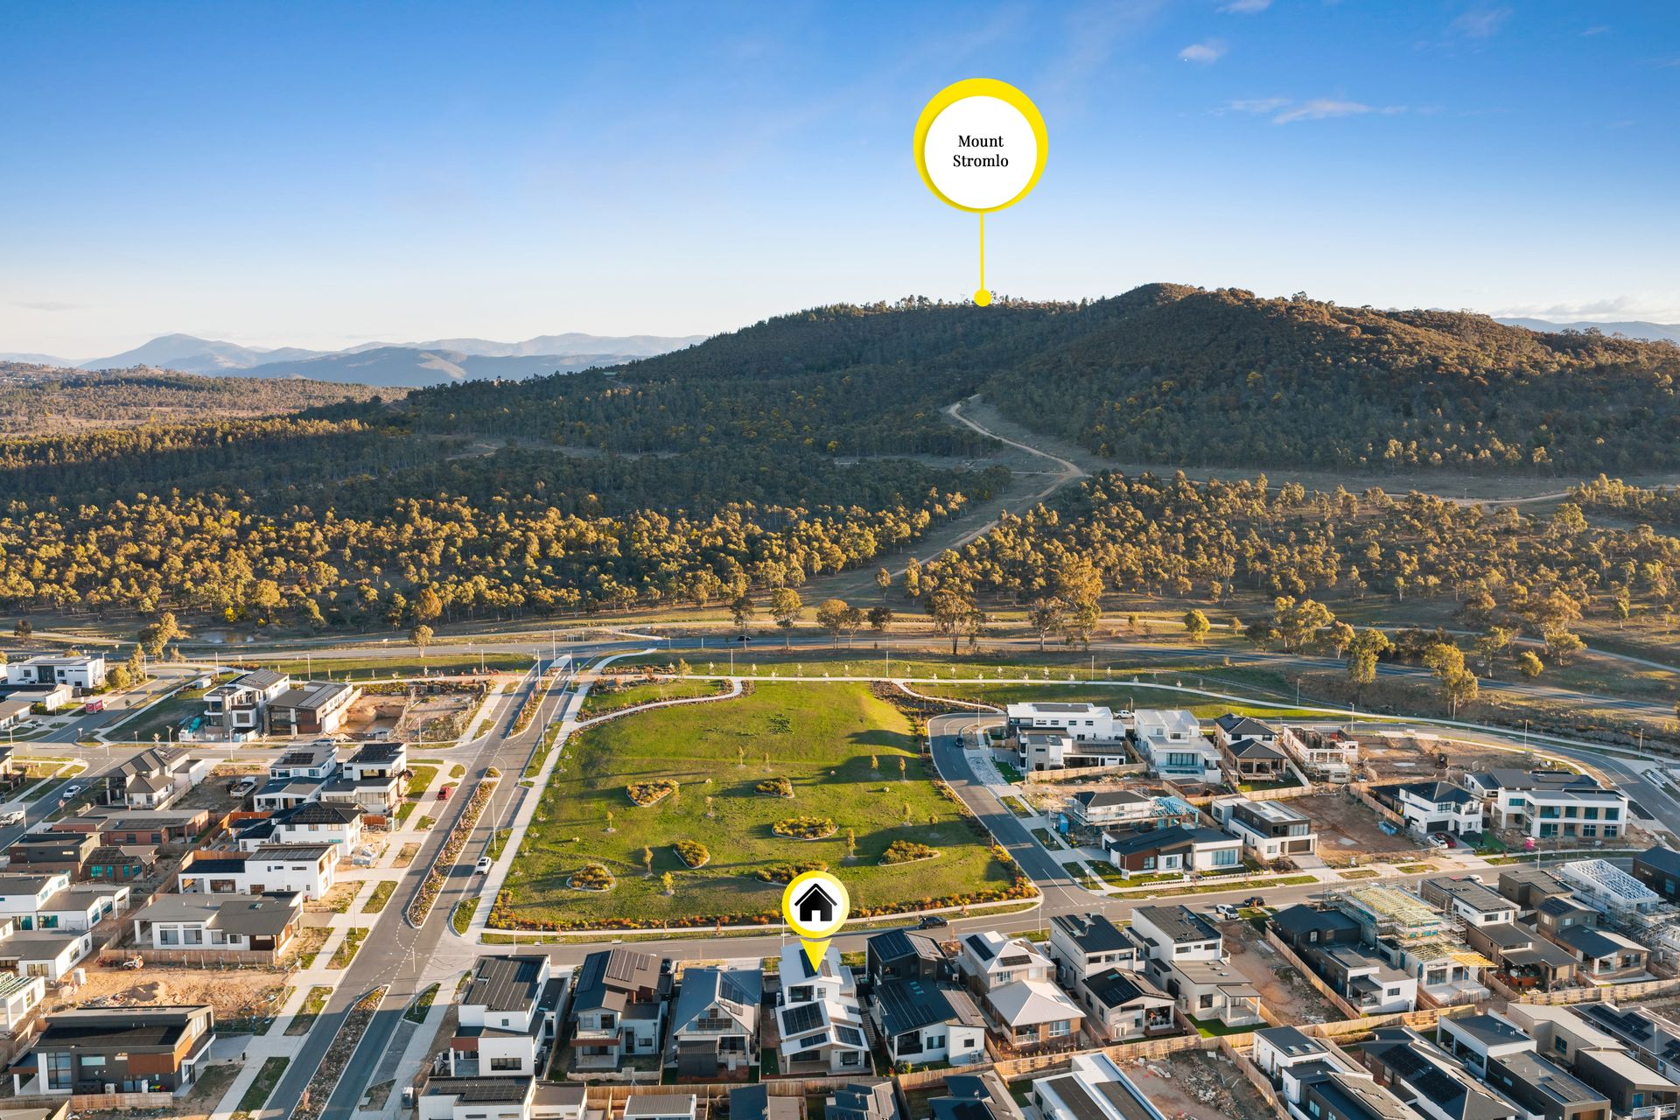
There are homes that you live in, and then there are homes that truly inspire the way you live. This modern masterpiece, fronting the reserve and framed by sweeping mountain views, is the perfect balance of elegance, comfort and connection to nature.
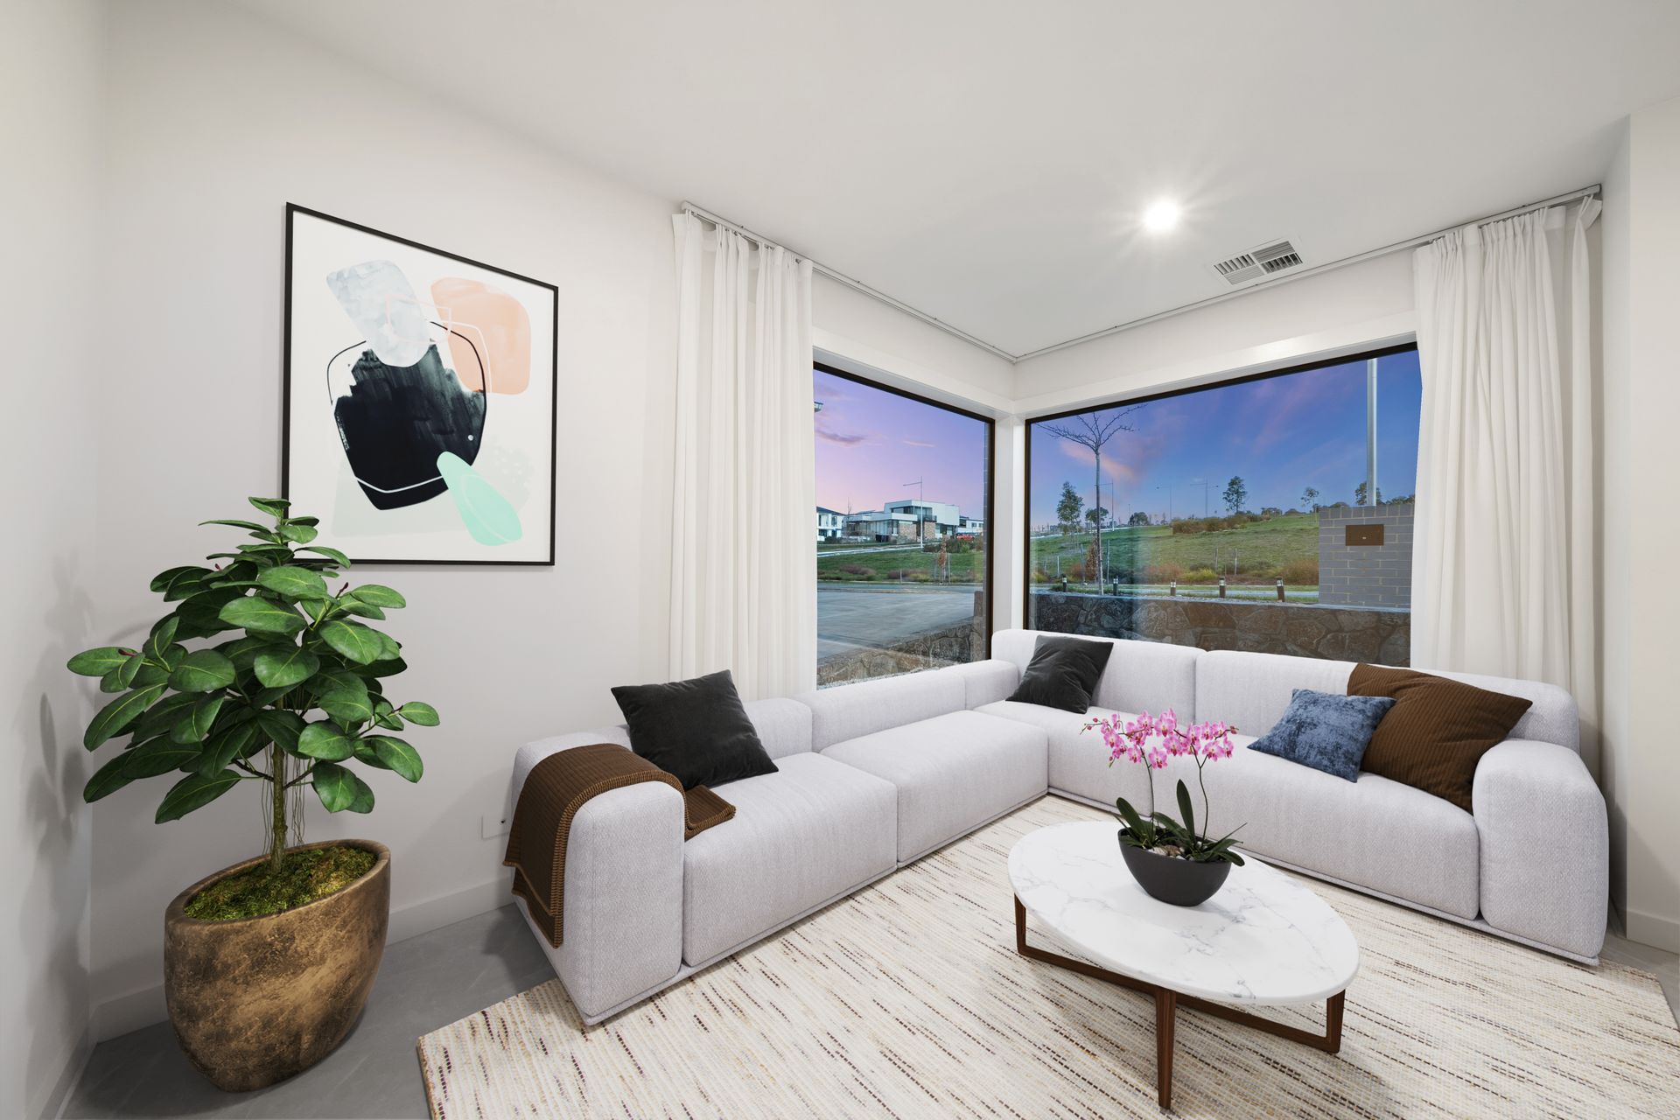
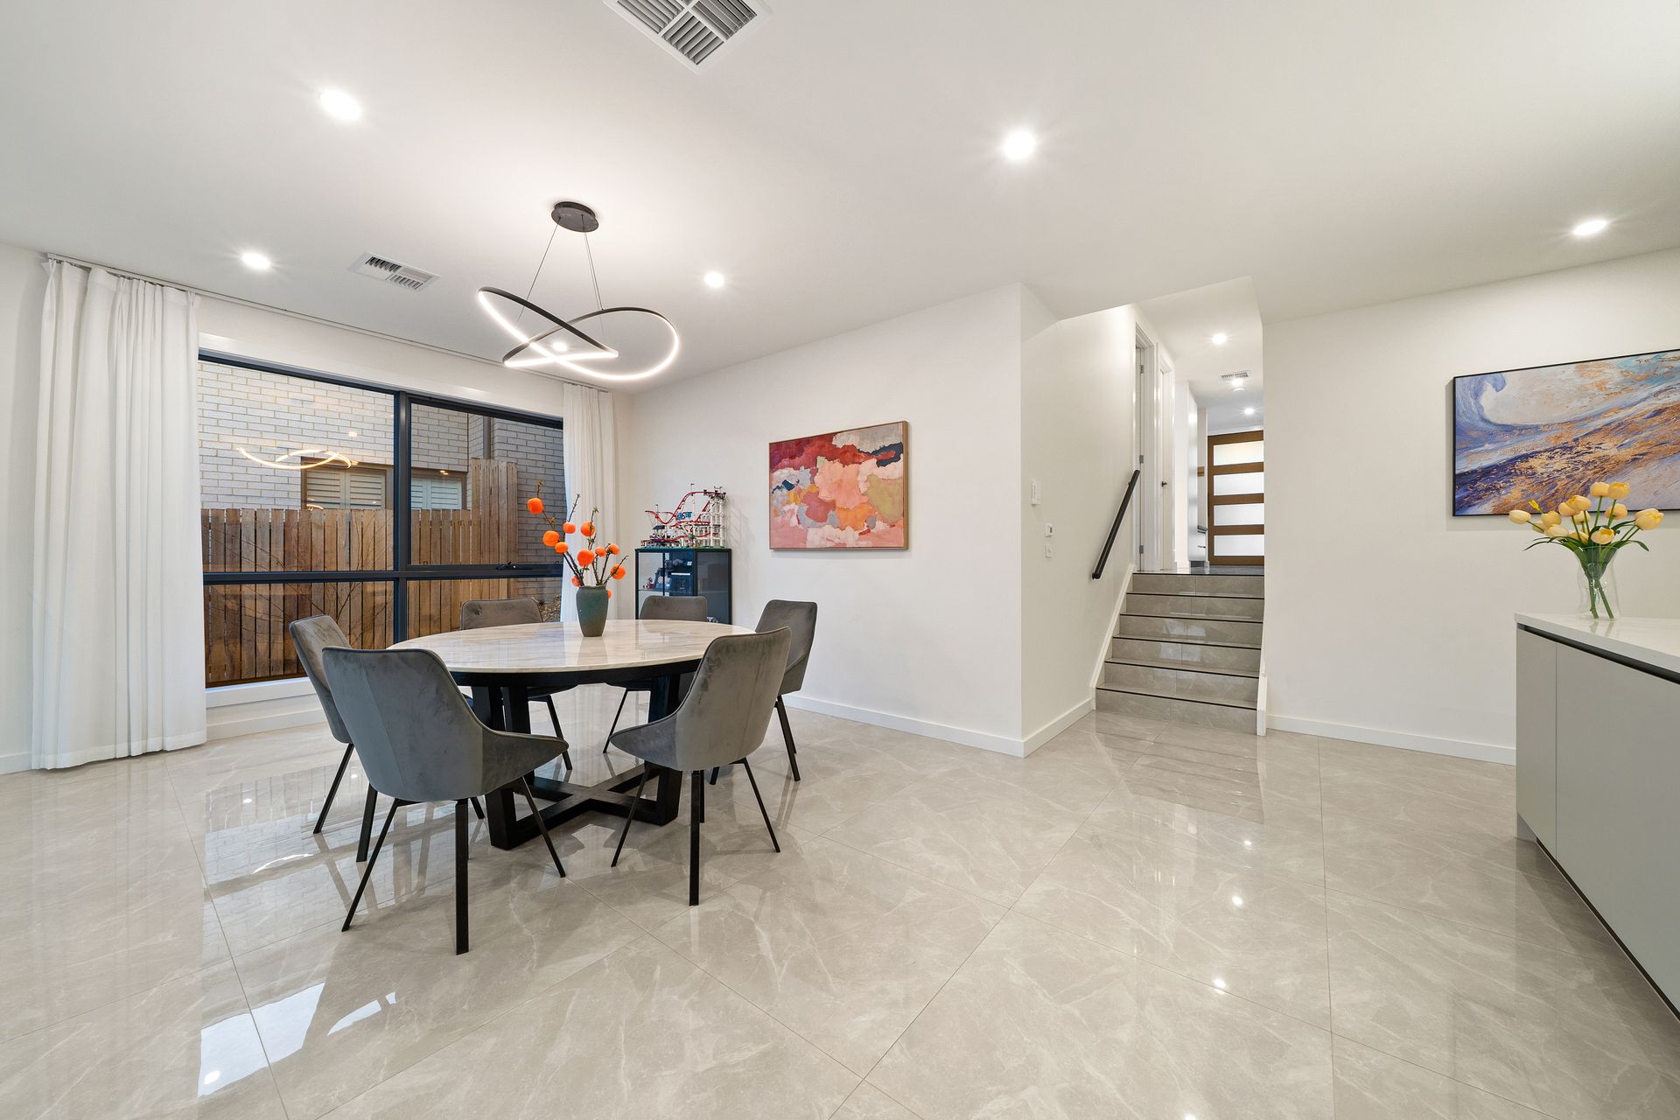
From the moment you step inside, light and space set the tone. Subtle lighting strips along the staircase and throughout the home create a soft, elegant glow, complementing its prized north-to-rear aspect where natural light pours into every room. A formal lounge enjoys uninterrupted views of the leafy reserve, while soaring ceilings in the main living area enhance the sense of grandeur. The open-plan kitchen and dining space is the true heart of the home fitted with 40.00mm stone benchtops, Roban appliances and a walk-in pantry where even the storage feels luxurious.
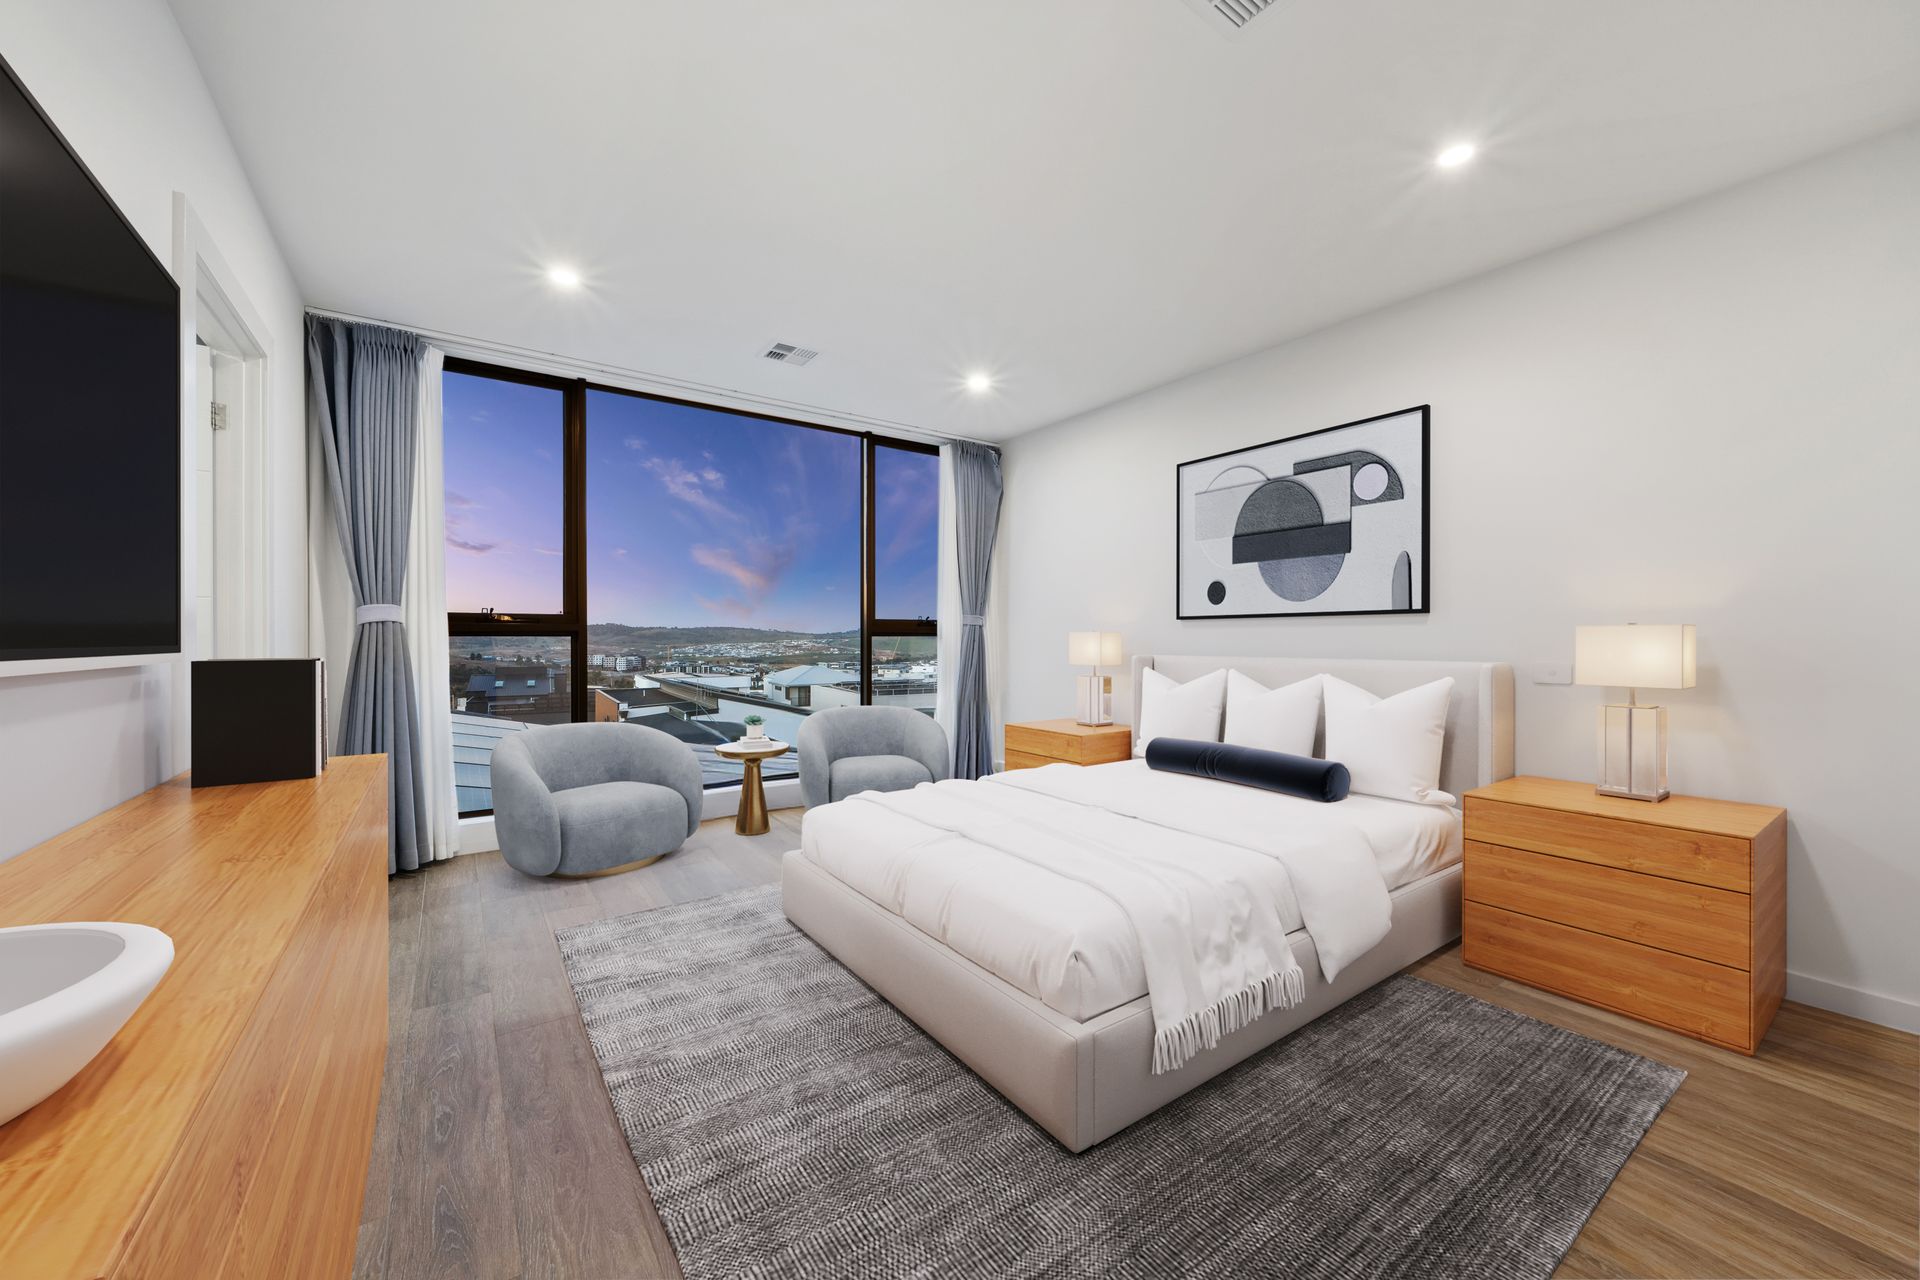
The upstairs master suite is nothing short of a private retreat. Wake up to mountain views, unwind in the massage spa and enjoy the thoughtful details like a softly lit walk-in robe and designer finishes by Villeroy & Boch. Each of the five bedrooms has been designed with comfort in mind all with built-in-robes, complemented by bathrooms filled with light and warmth.
Beyond its style, the home is equipped for modern living: in-floor heating across 12 zones, Daikin climate control, keyless entry, CCTV security and a 19.8kW solar system. Outdoors, the established gardens offer low-maintenance beauty with space ready for your dream barbecue area.
Every detail has been considered to create not just a house, but a sanctuary where illumination, elegance and nature come together to make every day feel extraordinary.
FEATURES:
• Fronting reserve
• North-to-rear aspect with great natural light
• Contemporary design with functional and spacious floor plan
• Formal lounge with reserve view
• High ceilings in the living room
• Large open-plan living and kitchen area
• Kitchen with extra large 40.00mm bench tops and Roban appliances
• Roban 3-in-1 oven with steam, air fry and bake functions
• Villeory & Boch used in all bathrooms and kitchen
• Walk-in pantry with ample storage and windows bring in ample natural light
• Mountain view from upstairs oversized master bedroom
• 5 x bedrooms all with built in robes
• 12 x zones in-floor heating for whole house
• 5 x zones Daikin air conditioning and mobile app control
• 5 x CCTV security cameras
• Massage spa in upstairs master bedroom
• Lighting strip in walk-in-robe and stairs
• Heated towel rail in both master ensuites
• Sheet curtain to allow natural light with extra privacy
• Mixed of polish and matt tiles throughout
• Brandy inclusions and custom joinery with excellent storage throughout
• Windows in all bathrooms
• Double-glazed windows and sliding doors
• Low maintenance garden with established landscaping
• Outdoor barbecue area available for installation
• Double automatic garage with internal access
• Keyless entry with fingerprint, facial recognition and pin access for electric lock (mobile app available for distance access)
• Alarm system in all entries with mobile app available
• 19.8kWs solar system
PROXIMITY:
• Mount Stromlo
• Stromlo Forest Park
• Stromlo Leisure Centre
• Evelyn Scott School
• Charles Weston School
• Denman village park
• Glasswing Park
• Ridgeline Park
• Craven's Rise Park
• Ruth Park
• Denman Village Shops
• Woolworths Metro
STATISTICS: (all measures/figures are approximate):
• Built: 2024
• Block 45 Section 36
• UV: $608,000 (2024)
• Land size: 415.00 sqm
• Home size: 269.16 sqm
Ground floor: 152.74 sqm
Upper floor: 75.48 sqm
Garage: 40.94 sqm
• Rates: $938.00 pq
• EER: 5.5 stars
• Rental appraisal: $1,200.00 - $1,300.00 per week