Kelsey Tracey and Ethan Petroni from the team at Ray White Canberra are excited to present to the market 82D McMichael Terrace. A must sell property that is ready for a new owner to move in and enjoy all of the modern features and creature comforts that the current owner has loved.
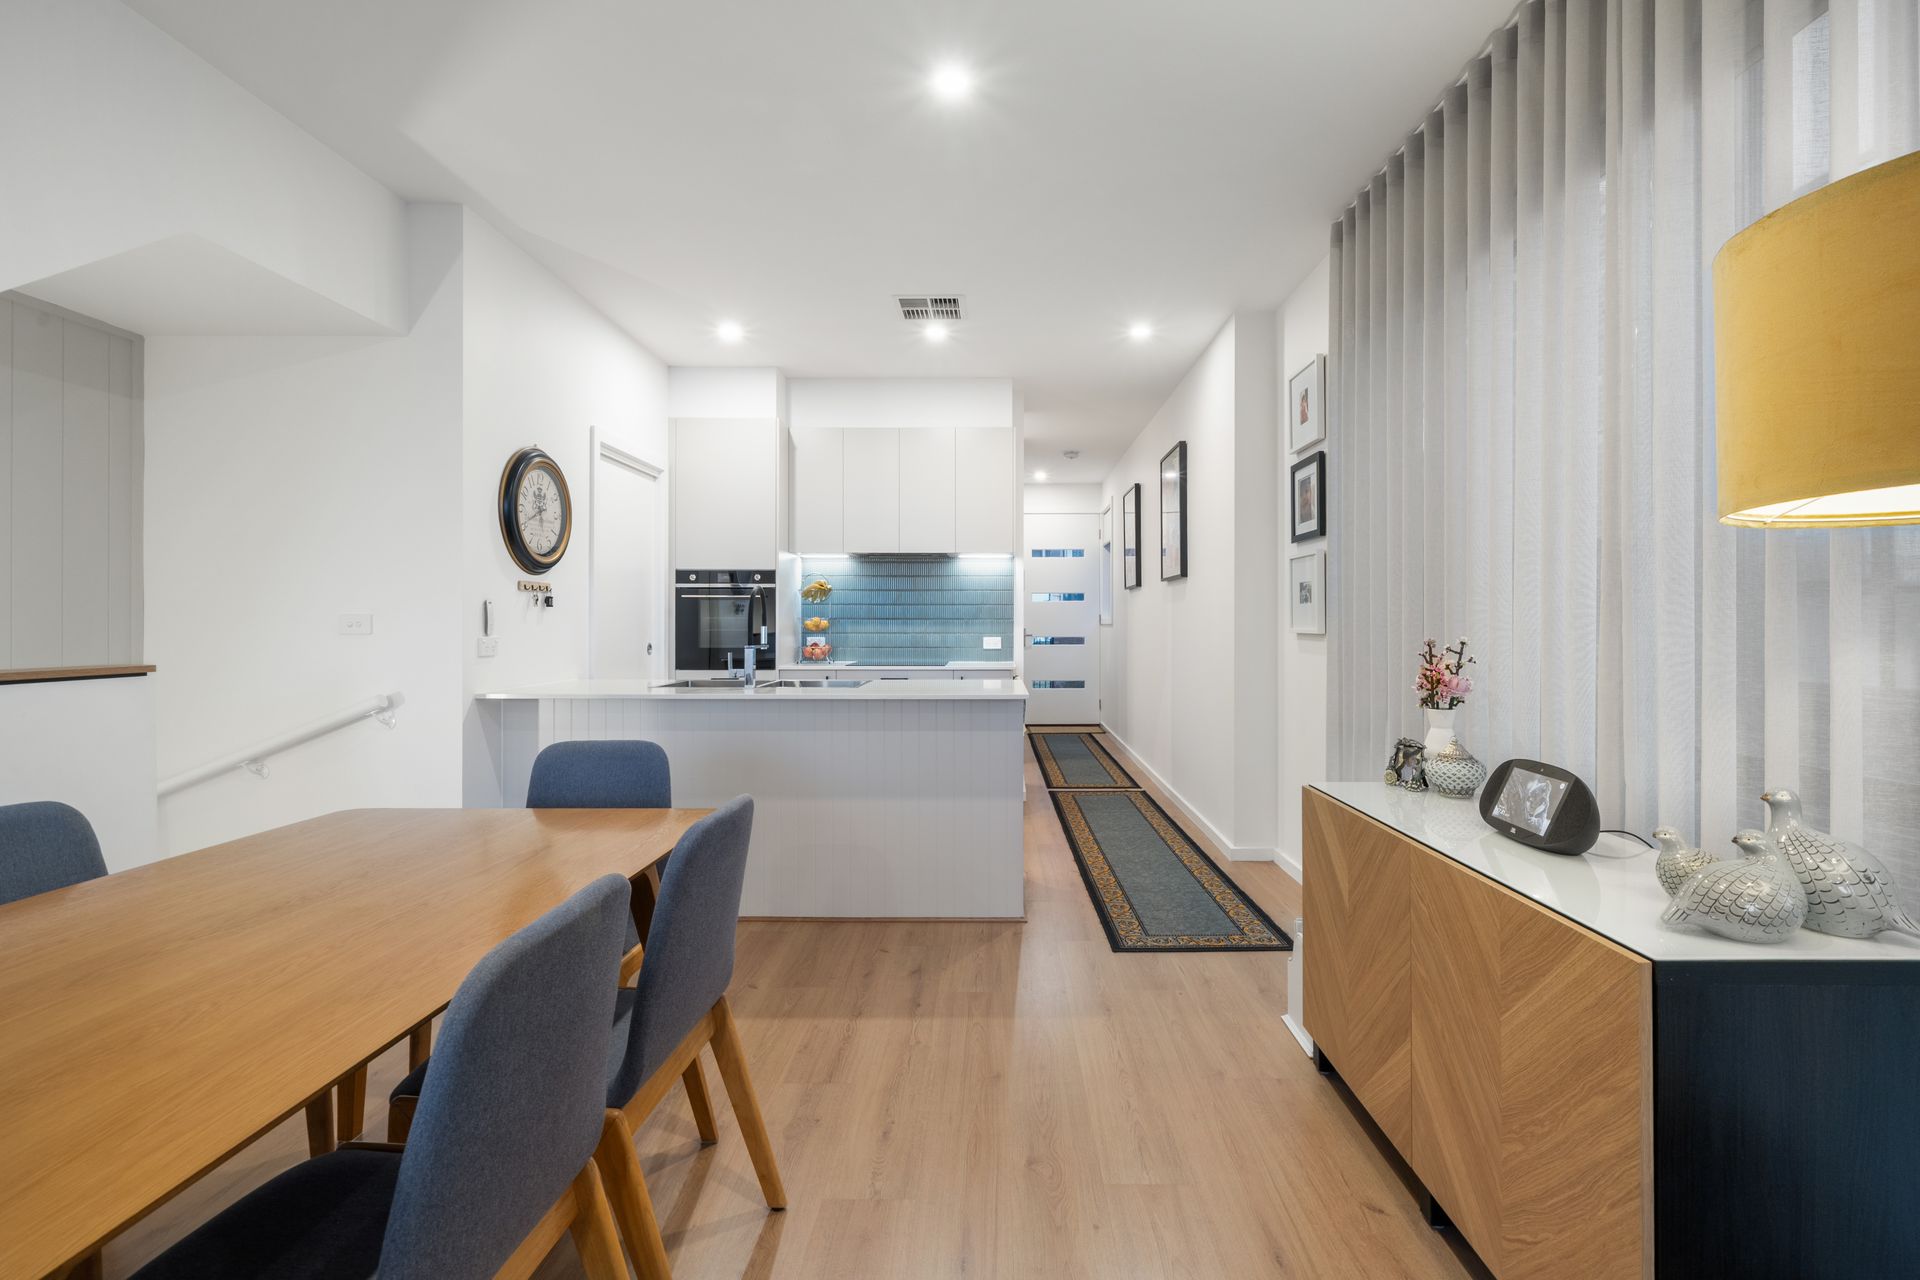
Beautifully designed and immaculately presented, this four-bedroom, two-bathroom townhouse delivers the perfect balance of style, functionality and low-maintenance living. With its striking façade and a blend of Scandinavian and industrial influences, this home offers an inviting warmth complemented by soaring ceilings and sun-filled interiors.
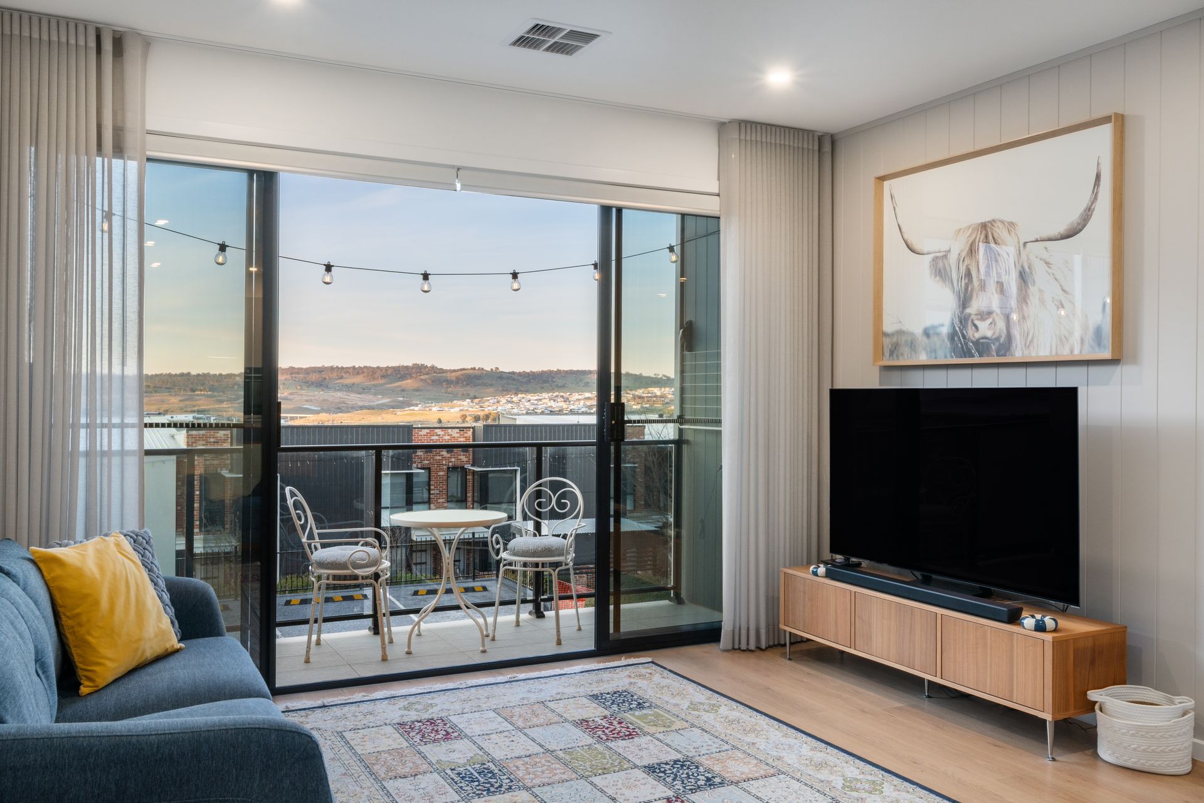
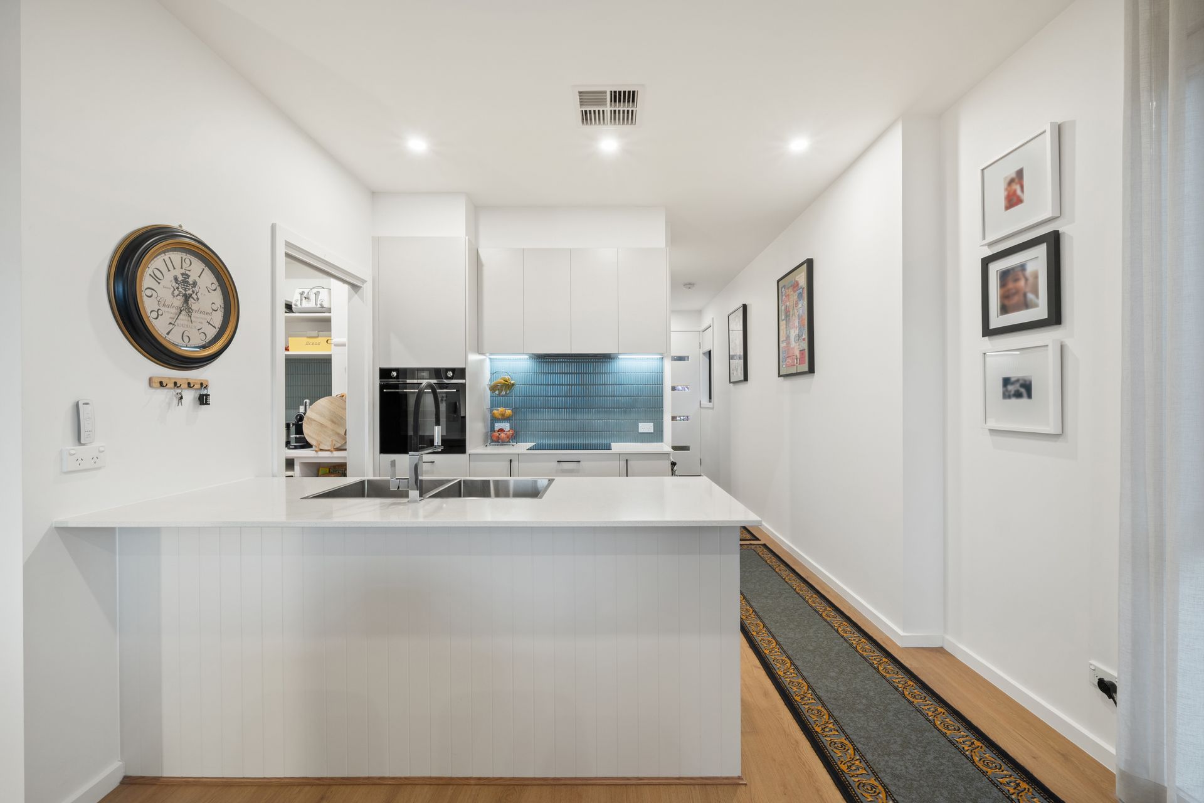
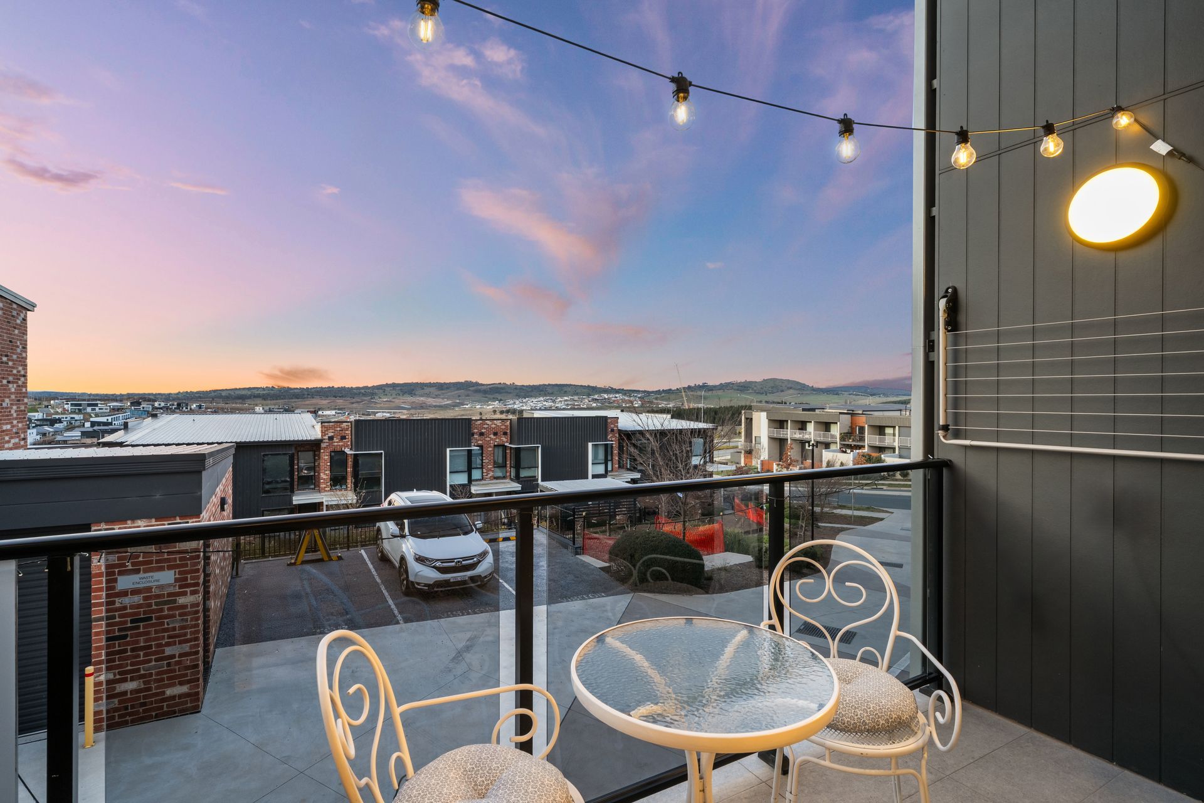
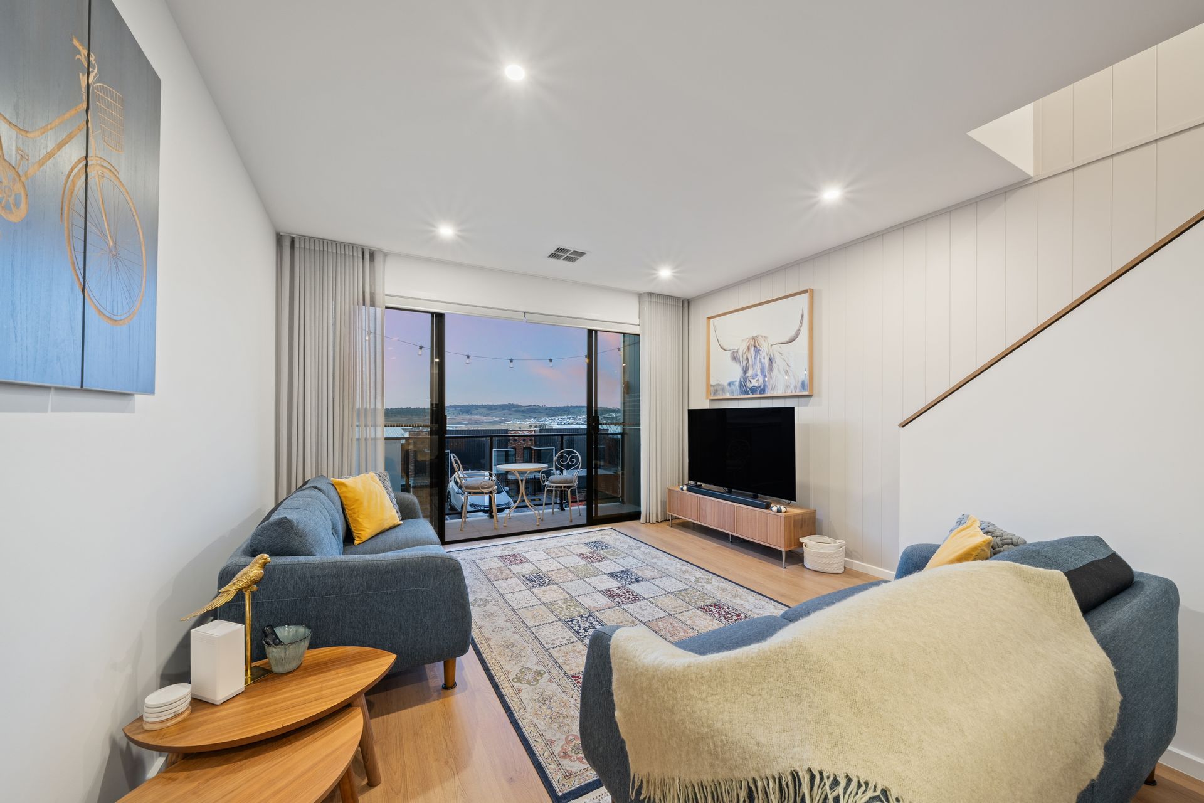
Enjoy effortless living with open-plan lounge and dining areas flowing to a north-facing balcony, a designer kitchen with premium Smeg appliances and a walk-in butler's pantry, and bedrooms that capture beautiful, elevated views. Every detail has been considered, from ducted reverse-cycle heating and cooling to engineered timber flooring, solar panels, double glazing and landscaped courtyards with private street access.
Perfectly positioned close to Denman Village shops, Stromlo Forest Park and local schools, this property offers a truly enviable lifestyle in one of Canberra's most sought-after locations.
Features Include:
• "Melia" - a prestigious development situated in a prominent, elevated location
• 5kW solar system with 18 panels, including recently installed bird mesh and professional cleaning
• Eye-catching exteriors, inspired by a modern harmony of industrial and Scandinavian architecture
• 2.7m ceilings height in kitchen/dining/lounge/bedroom 4
• 2.4m ceilings height on upper level, including the garage
• Open plan living and dining with sliding door access to the balcony with a stunning north aspect and breathtaking views
• Kitchen with stone benchtops, butler's pantry, induction cooktop, undermount rangehood and dishwasher
• VJ board feature wall leading to upstairs
• Built-in mirrored doors in all bedrooms
• Wall-mounted Sony television in the fourth bedroom
• Under-tile-heating and heat lamps in both bathrooms
• Quality black fittings throughout, including newly installed Monaro Shower Screens in ensuite and main bathroom
• European laundry, linen cupboard and powder room on the ground level
• Samsung ducted reverse-cycle heating and cooling for year-round comfort, with wireless AirTouch operation panel
• Automatic blinds in living spaces, main bedroom, ensuite and bathrooms
• Double-glazed windows throughout
• Side windows throughout both levels to maximise the natural light
• Understair storage
• Enclosed landscaped courtyard with street frontage and access, including privacy and decorative screens
• Car accommodation provided by the double garage with auto door and internal access
• Wireless doorbells and Crimsafe screen doors to both front and back
• FTTP NBN connected with internal data ports
Key Information:
Built: 2020
Internal: 181.30sqm (Living: 127.10sqm + Garage: 54.20sqm)
Courtyard: 46.00sqm (approx)
Rates: $565.00 per quarter (approx)
Strata: $736.10 per quarter (approx)
Rental Appraisal: $800-$850 per week
EER: 6.0 Stars
Disclaimer: All information regarding this property is from sources we believe to be accurate, however we cannot guarantee its accuracy. Interested persons should make and rely on their own enquiries in relation to inclusions, figures, measurements, dimensions, layout, furniture and descriptions.