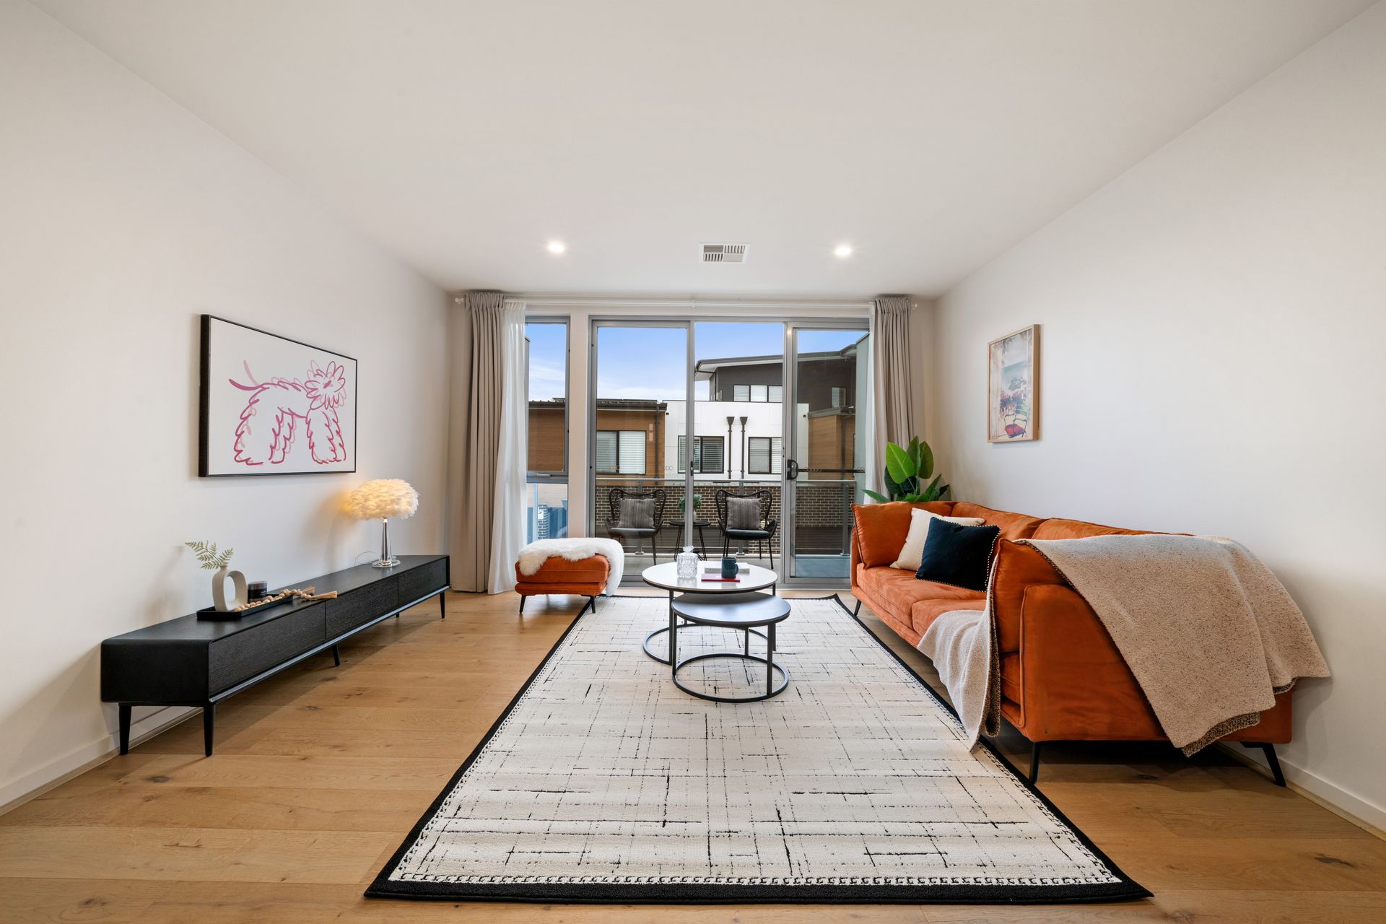
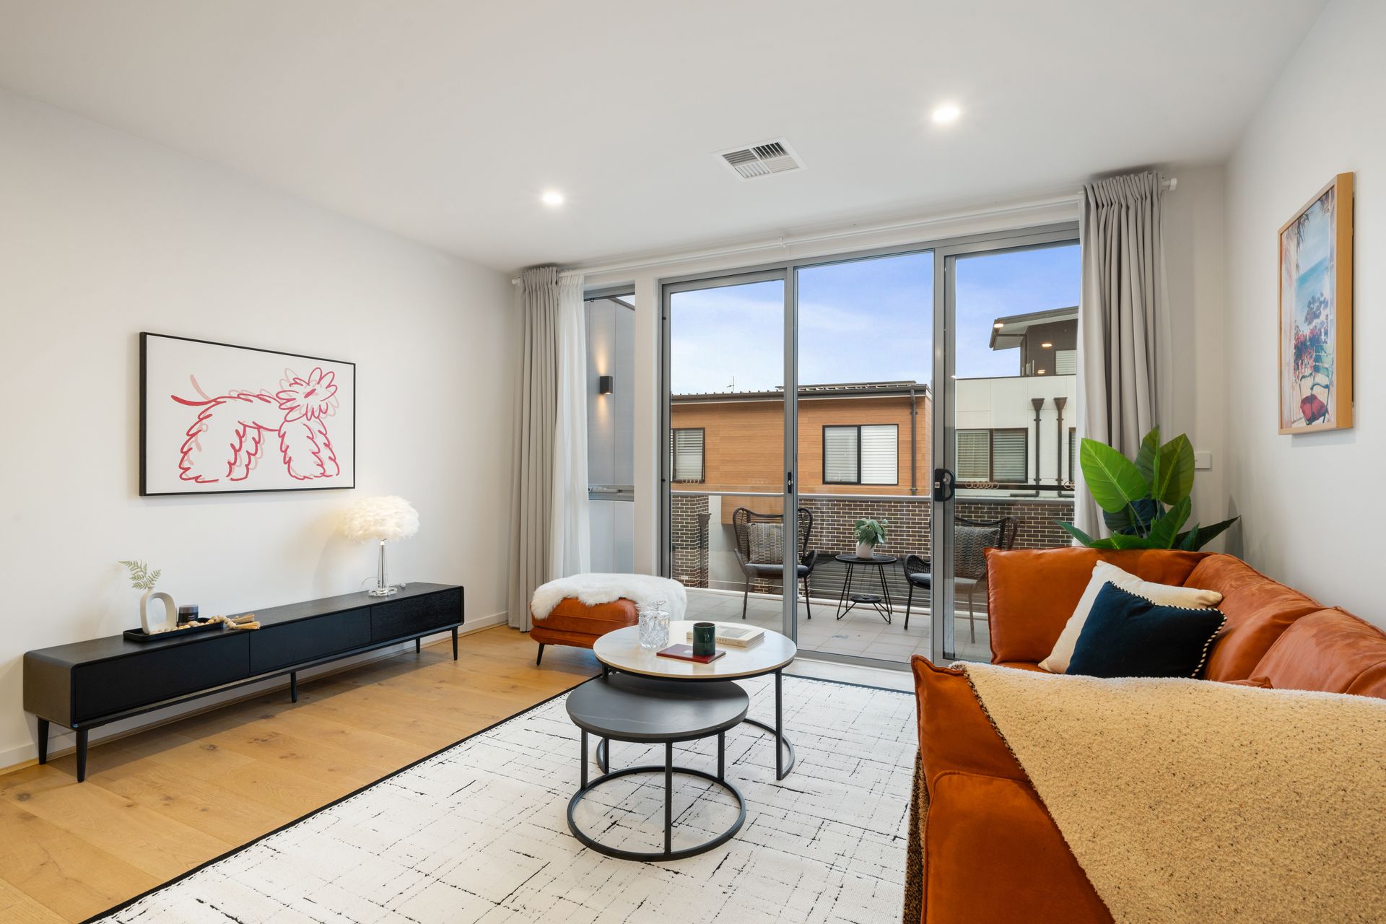
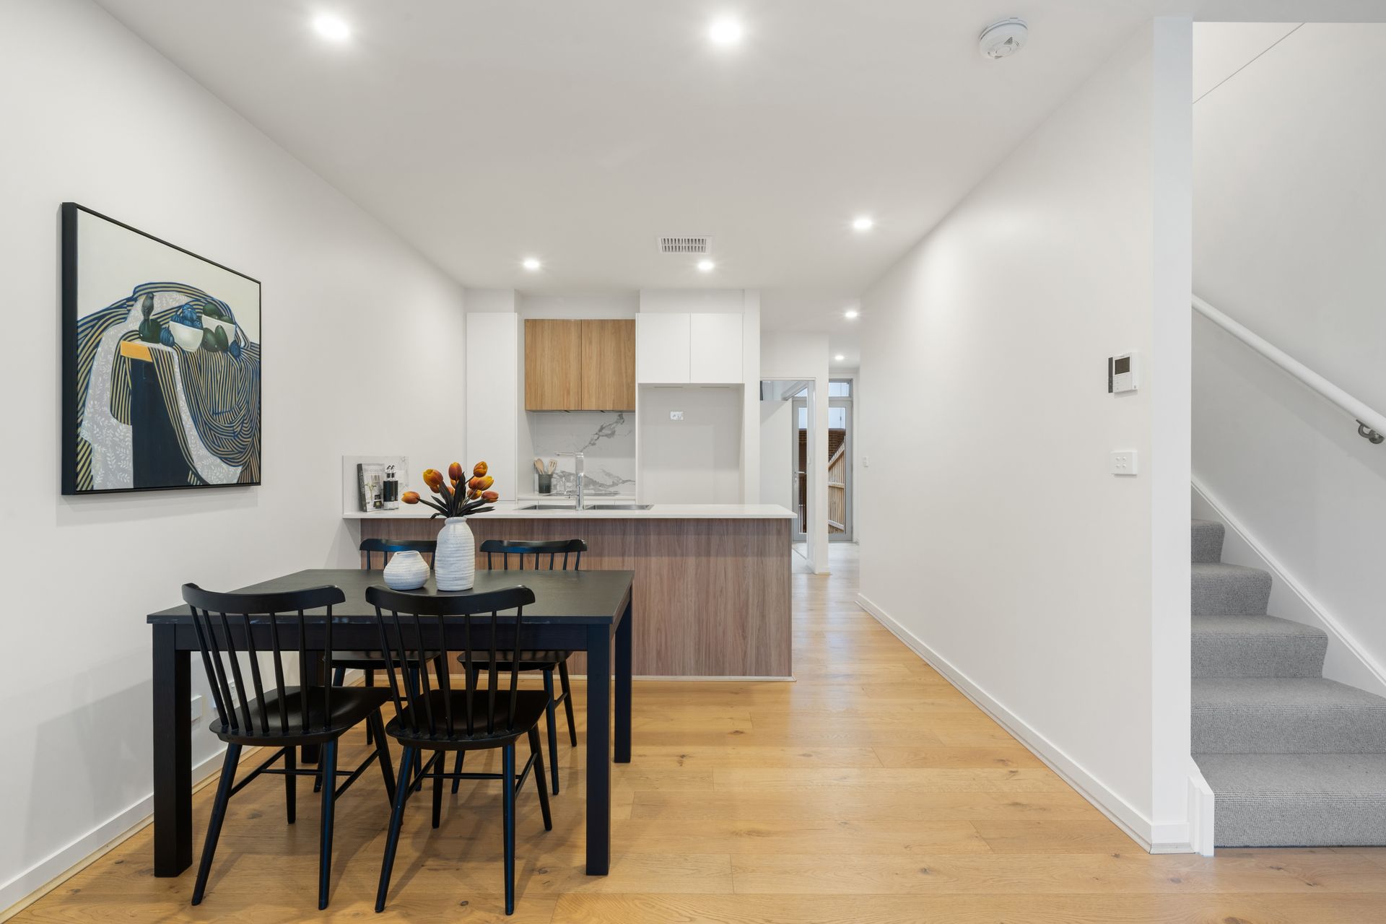
Tucked away in the well-regarded Elody complex, this beautifully presented three-bedroom townhome feels just like new. Thoughtfully designed and bathed in natural light, it offers the ideal combination of comfort, practicality and quality finishes throughout.
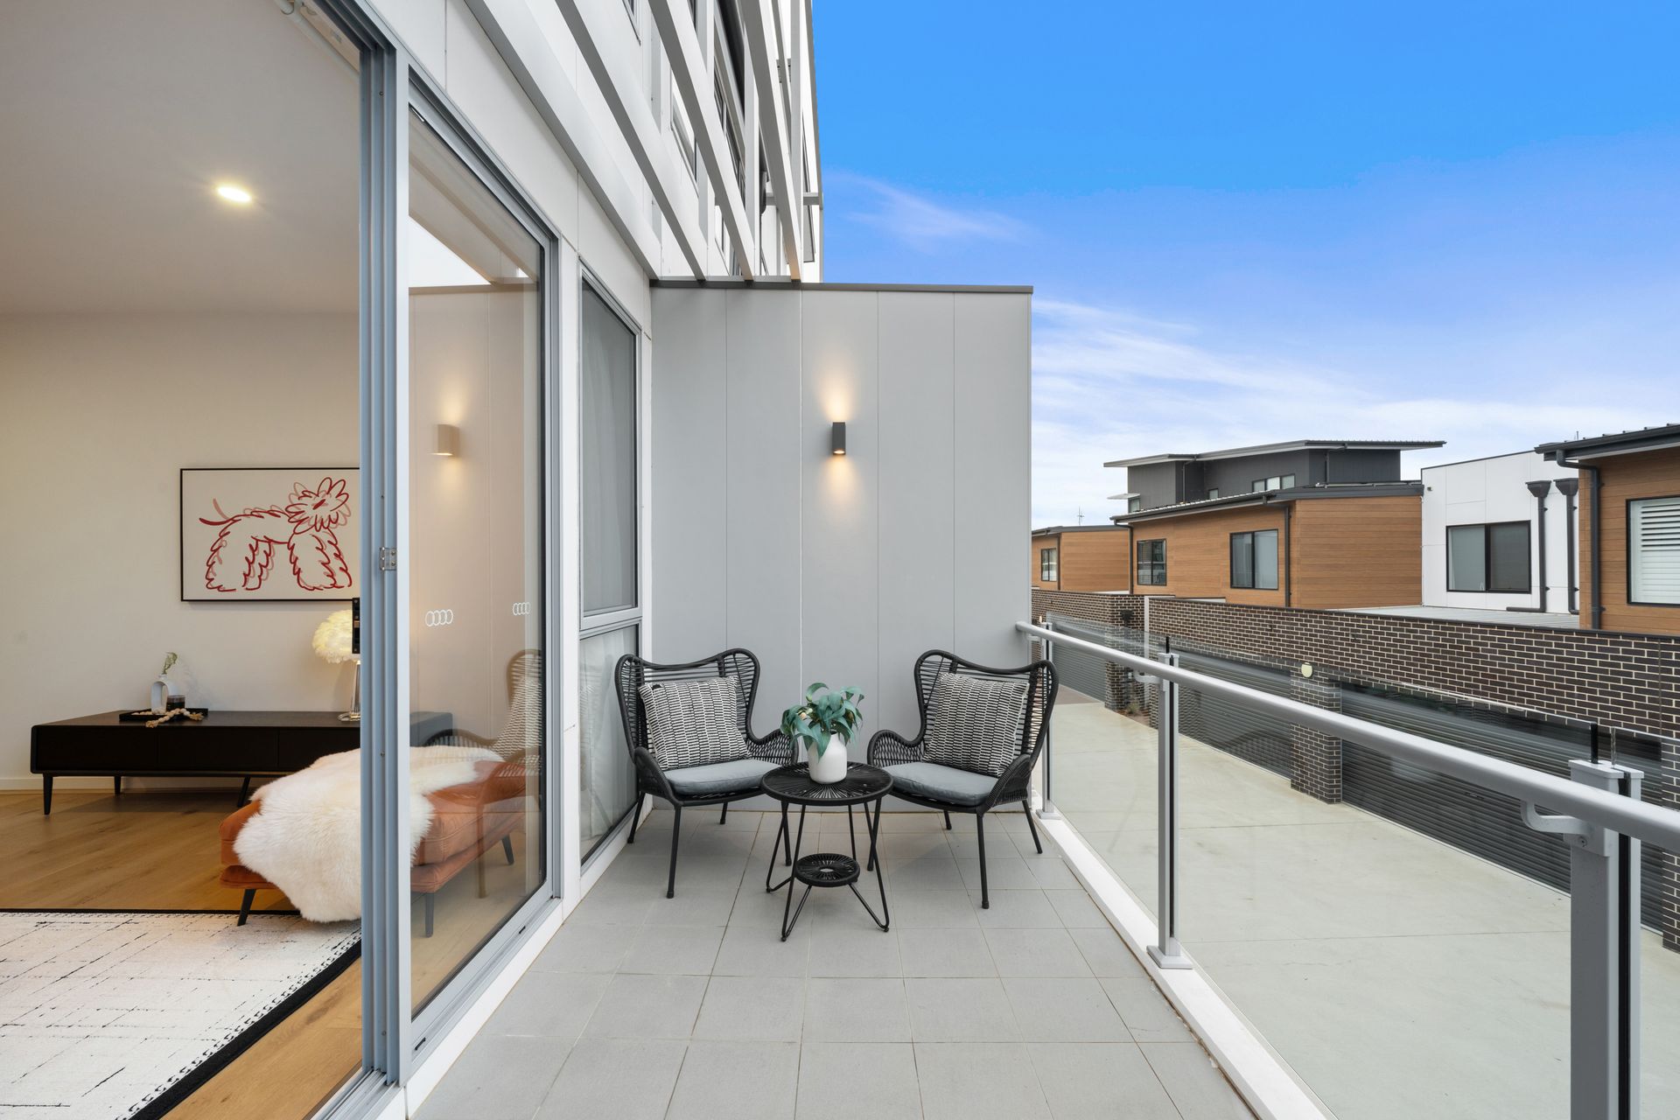
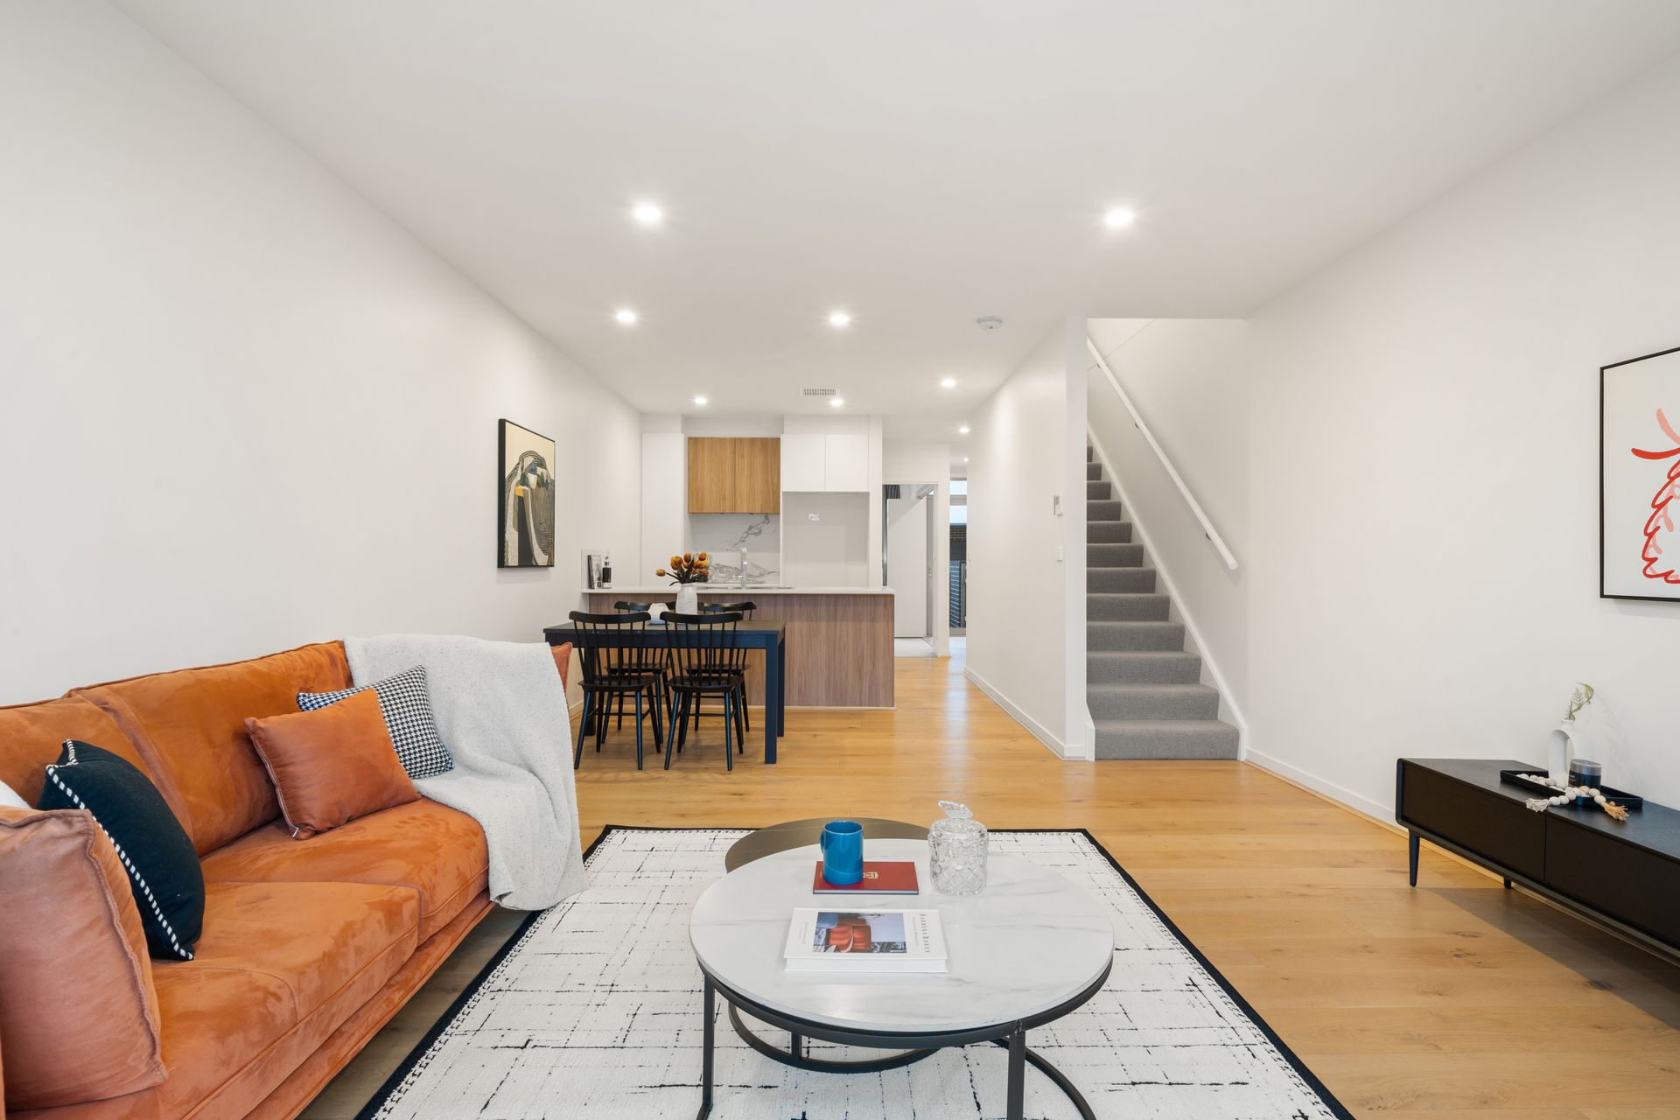
Upon entry, you're greeted by a welcoming courtyard with a garden bed and paved area. The open-plan living area is warm and inviting, flowing out to a sunny balcony which is perfect for relaxed mornings. The modern kitchen sits at the heart of the home with clean lines, sleek appliances and a neutral palette that will suit any style.
You will find two generous bedrooms on the upper level, including a huge master suite with built-in storage and a private ensuite. Both rooms enjoy elevated outlooks and plenty of natural light. Downstairs, a third bedroom offers great flexibility can be used as a guest room, home office or second living area, and is conveniently located next to a powder room with glass-sliding doors access to the front courtyard.
The internal double garage provides direct access to the home, adding everyday ease and security. Ducted heating and cooling keep things comfortable year-round while the quality construction and peaceful surroundings enhance the overall sense of home.
FEATURES:
• Built by Milin Builders Canberra
• Breathtaking and elevated views
• Gated courtyard upon entering
• Large living area with great flow into the kitchen
• Kitchen feature 20.00mm stone benchtops
• AEG 60.00cm electric oven, with 8 functions and steam bake assist
• AEG 60.00cm induction cooktop
• Euromaid 60.00cm undermount ducted rangehood
• AEG 60.00cm semi-integrated dishwasher
• Neko Locus overmount sink, double bowl
• Chrome Harmony Bassini tap
• Balcony towards the back of the property
• Large master and second bedroom located upstairs, both with built-in wardrobes and mirror sliding doors
• Master features private ensuite
• Family bathroom upstairs feature laundry
• Both bathrooms feature floor to ceiling tiles
• Marquis vanities with Harmony Bassini basin mixer
• Hung mirror cabinets
• Harmony Bassini toilets and toilet roll holder
• Third bedroom located on the ground floor
• Separate powder room on the ground floor
• Sheer and blackout curtains throughout most rooms
• Roller blinds in second bedroom upstairs
• LED lighting throughout
• Double-glazed windows and doors, with aluminium frames, and fly screens
• Ducted Toshiba reserve cycle air-conditioning and heating
• 220L electric Steibel Ultron eat pump for the hot water system
• Large tandem-style garage with plenty of storage space
PROXIMITY:
• Mount Stromlo
• Stromlo Forest Park
• Stromlo Leisure Centre
• Evelyn Scott School
• Charles Weston School
• Denman Village Shops
• Coombs Shops
• Woolworths Metro
• Glasswing Park
• Ridgeline Park
• Craven's Rise Park
• Ruth Park
• Denman Village Park
STATISTICS: (all measures/figures are approximate):
• Unit: 75 Bock: 3 Section: 75
• Internal: 168.00sqm (Living: 116.00sqm & Garage: 52.00sqm)
• External: 23.00sqm (Courtyard: 15.00sqm & Balcony: 8.00sqm)
• Rates: $506.00 per quarter
• Strata: $1,017.73 per quarter
• Built: 2021
• Rental appraisal:
• EER: 6.0 stars