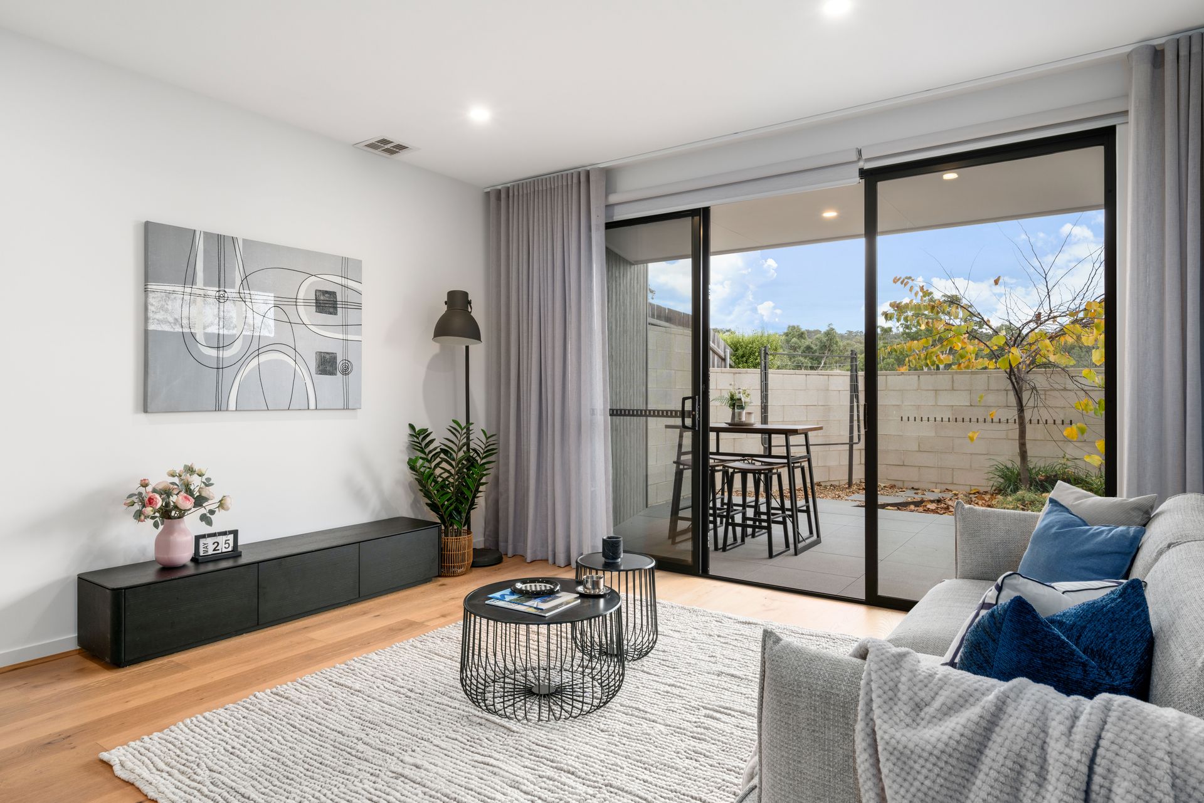
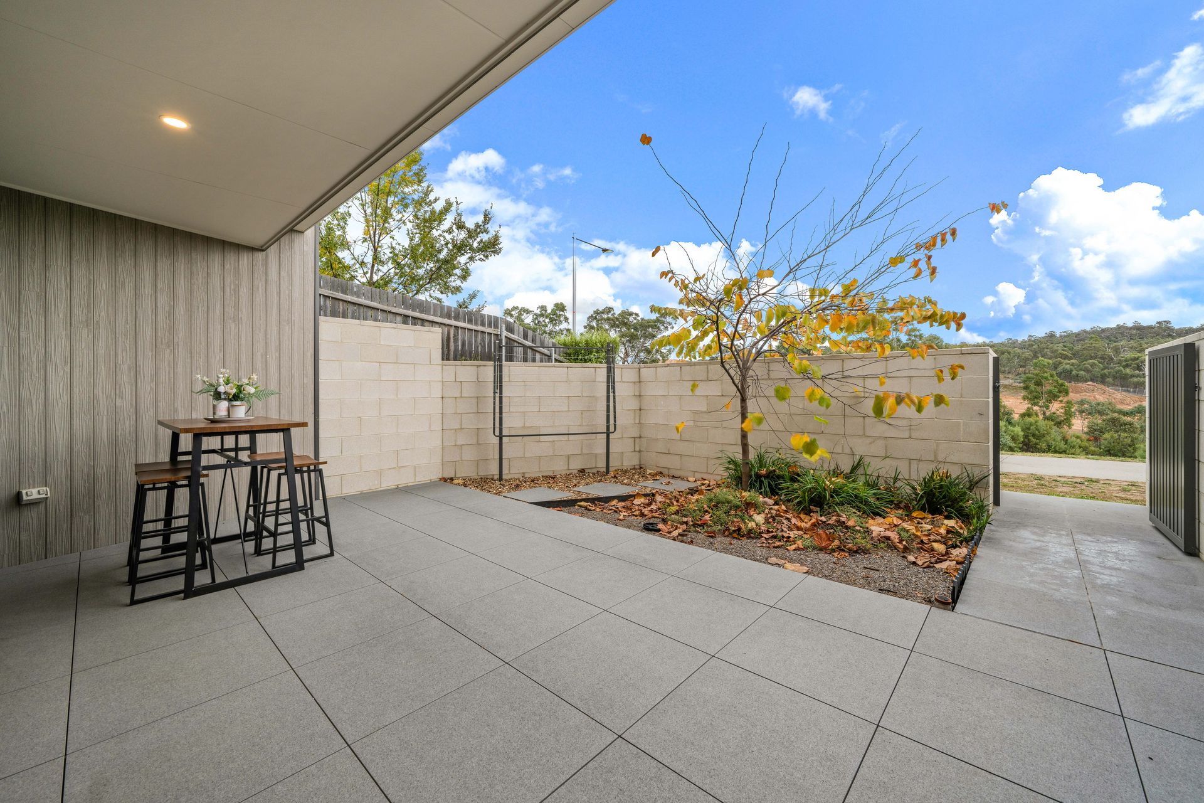
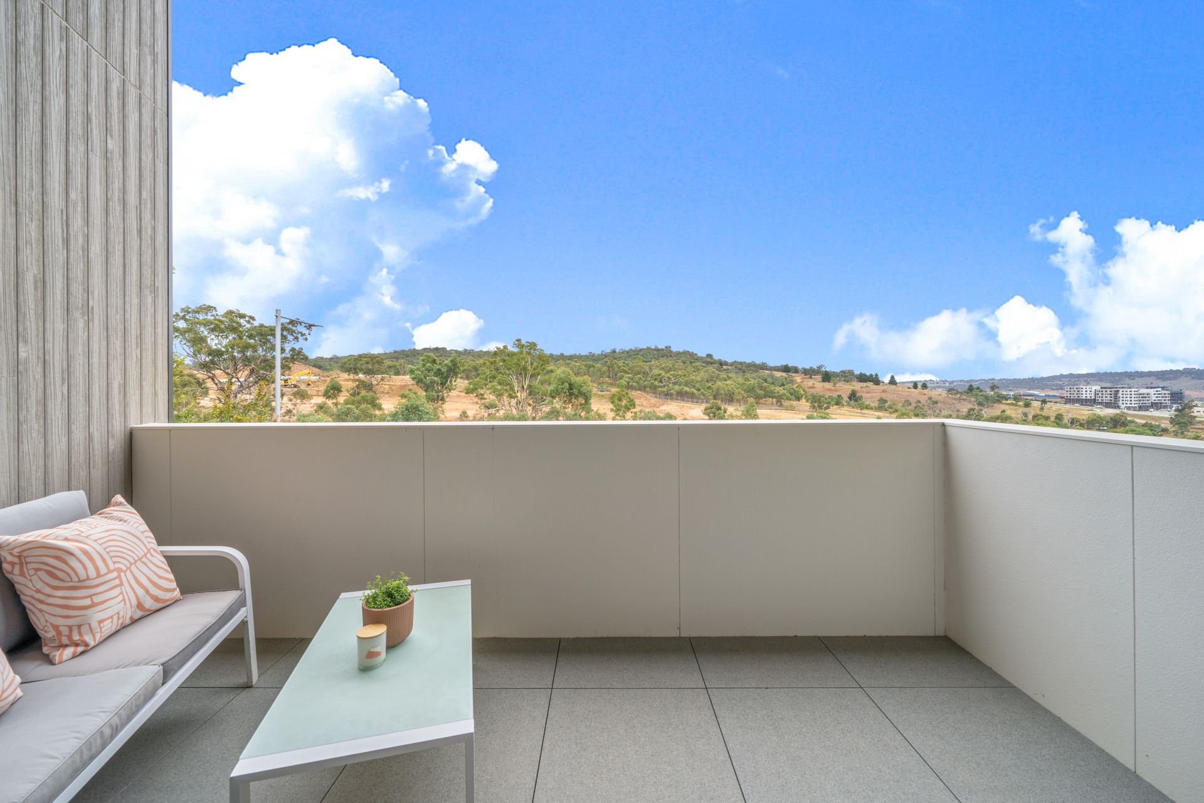
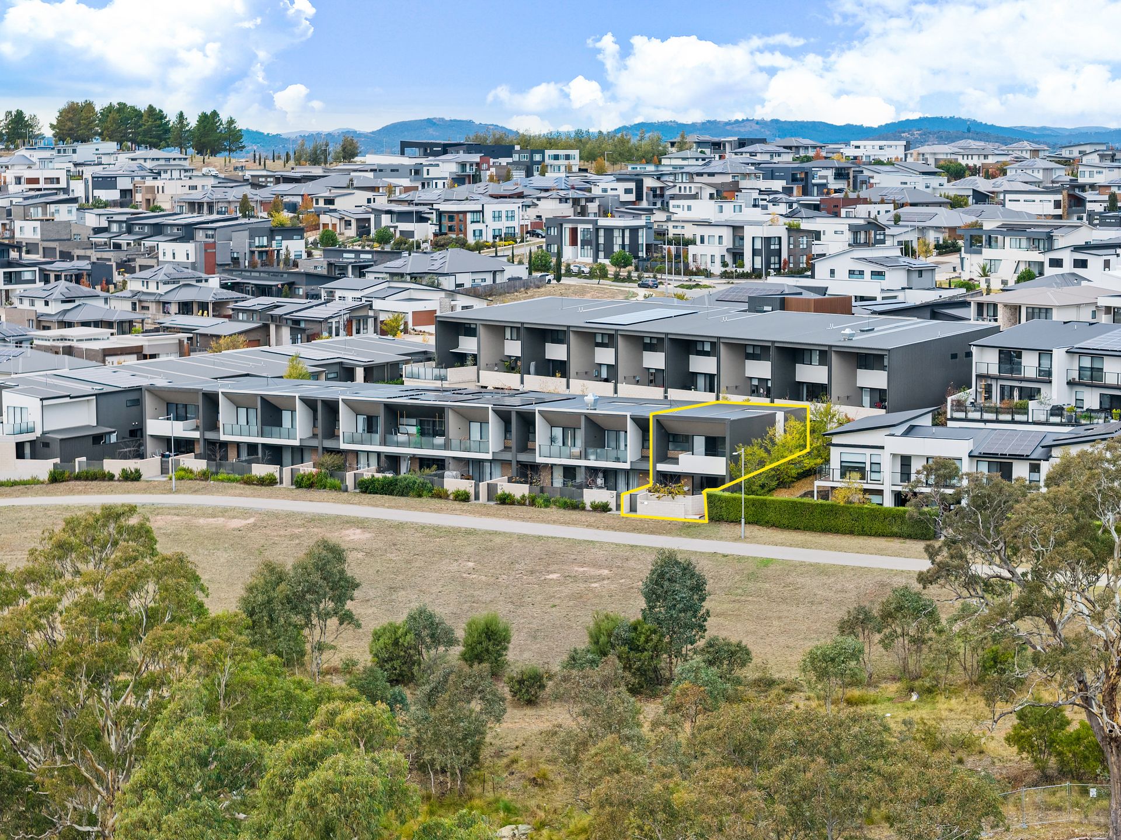
Positioned at the serene end of the sought-after "Altura" complex, 26/4 Golgerth Street, Denman Prospect, offers a rare fusion of modern luxury and tranquil surroundings. This spacious townhouse enjoys a prime location fronting a scenic nature reserve with a coveted northerly aspect that floods the home with natural light.
The contemporary brick veneer façade, enhanced with feature render and a Trilock designer front door, sets the tone for the quality throughout. Inside, the open-plan design showcases an elegant atrium behind the kitchen, engineered timber floors and seamless indoor-outdoor flow to a generous courtyard and elevated balcony - perfect for entertaining or relaxation.
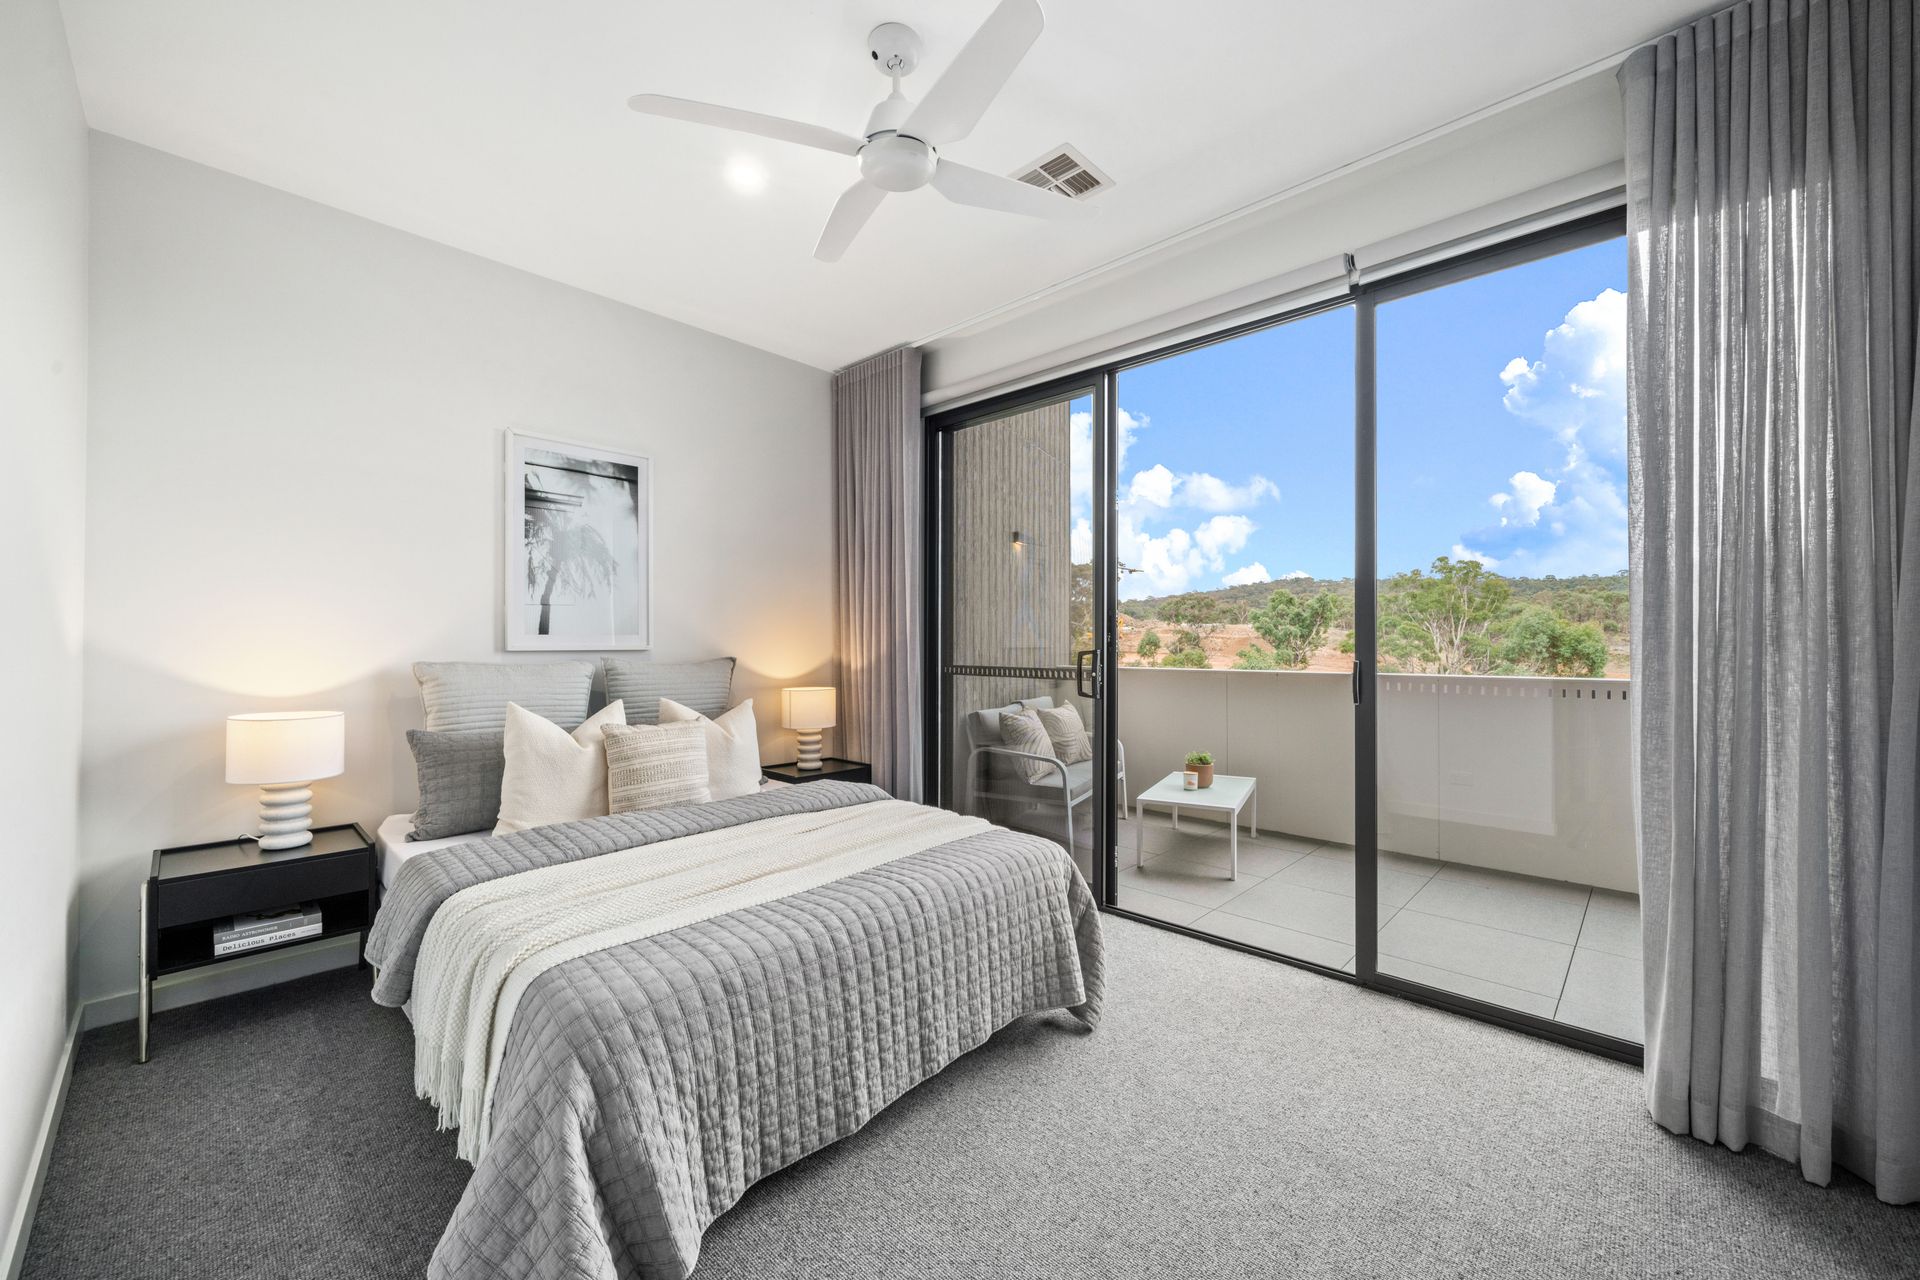
The kitchen impresses with 20mm Caesarstone benchtops, SMEG appliances including a 600mm black induction cooktop and semi-integrated dishwasher, complemented by ceramic splashback tiles and designer pendant lighting. Upstairs, bedrooms are finished with built-in wardrobes, Aria LED ceiling fans and plush carpeting. A flexible fifth room adds exceptional versatility which is ideal as a home office, rumpus, studio or fifth bedroom - catering to evolving lifestyle or family needs.
Bathrooms are luxurious with ceramic tiles, custom cabinetry, underfloor heating in the ground floor bathroom, and a powder room boasting a PARISI suite with wall-mounted vanity. Comfort is year-round with reverse-cycle ducted heating and cooling, remote-controlled block-out blinds and double-glazed aluminium windows.
Practicality meets peace of mind with Crimsafe security screens, an Arlo doorbell system, a double automatic garage with internal access, and access to a common in-ground rainwater tank. NBN-ready and meticulously appointed, this home combines high-end finishes with a private, nature-connected lifestyle - ideal for discerning buyers seeking both style and seclusion.
FEATURES:
• Situated in the highly-held "Altura" complex
• Excellent location, facing onto scenic nature reverse
• Stunning facade with brick veneer and feature render
• Trilock designer front door with entry handle
• Kitchen features quality laminate finishes with 20mm Caesarstone benchtops
• Quality ceramic splashback tiles
• Double bowl universal sink, with DORF Vixen pullout sink mixer
• iLIVE 600mm black ceramic glass induction cooktop
• iLIVE muilt-function 600mm electric oven, with silver finishes
• iLIVE 600mm semi integrated stainless steel dishwasher
• iLIVE 600mm undermount stainless steel rangehood
• 2x feature pendant lights in kitchen
• Bedrooms feature built-in wardrobe with white interior and adjustable shelving
• A flexible fifth room adds exceptional versatility - bedroom/rumpus/office
• Aria LED ceiling fans with remote control in upstairs bedrooms
• Engineered timber flooring downstairs
• Quality carpet and underlay in bedrooms
• Acmeda wirefree remote control block-out blinds
• Quality ceramic tiles in both bathrooms
• Custom built cabinet recessed to walk with mirrored doors
• Fixed semi-frameless glass shower screens
• Ground floor bathrooms features underfloor heating with thermostat
• Powder room features PARISI white/glass toilet suite with concealed cistern, ceramic tiles and wall mounted vanity.
• Laundry features ceramic tiles, storage cupboards
• Everhard 40L stainless steel laundry tub, and Fisher & Paykel 4kg vented dryer
• Reverse cycle ducted heating and cooling
• Flush panel internal doors with quality handles
• Aluminium double-glazed windows and sliding doors with flyscreens
• Crimsafe security screens added to external doors
• Double automatic garage with internal access
• Arlo door bell to front and back entrance
• Common in-ground rainwater tank
• Instant gas hot water system
• NBN ready
PROXIMITY:
• Mount Stromlo
• Stromlo Forest Park
• Stromlo Leisure Centre
• Evelyn Scott School
• Charles Weston School
• Stromlo Forest Anglican College - soon to be open in 2026
• Denman Village Shops
• Coombs Shops
• Woolworths Metro
• Glasswing Park
• Ridgeline Park
• Denman Village Park
• Craven's Rise Park
• Ruth Park
STATISTICS (all measures/figures are approximate):
• Unit: 26 Block: 2 Section: 43
• Year Built: 2021
• Internal size: 201.00 sqm (Living: 157.00 sqm + Garage: 44.00 sqm)
• External size: 44.00 sqm (Courtyard: 37.00 sqm + Balcony: 7.00 sqm)
• Rates: $641.00 p/q
• Strata: $1,032.08 p/q (Admin fund: $797.14 p/q; Sinking fund: $234.94 p/q)
• EER: 6.0 stars
• Rental appraisal: $850.00 - $900.00 per week