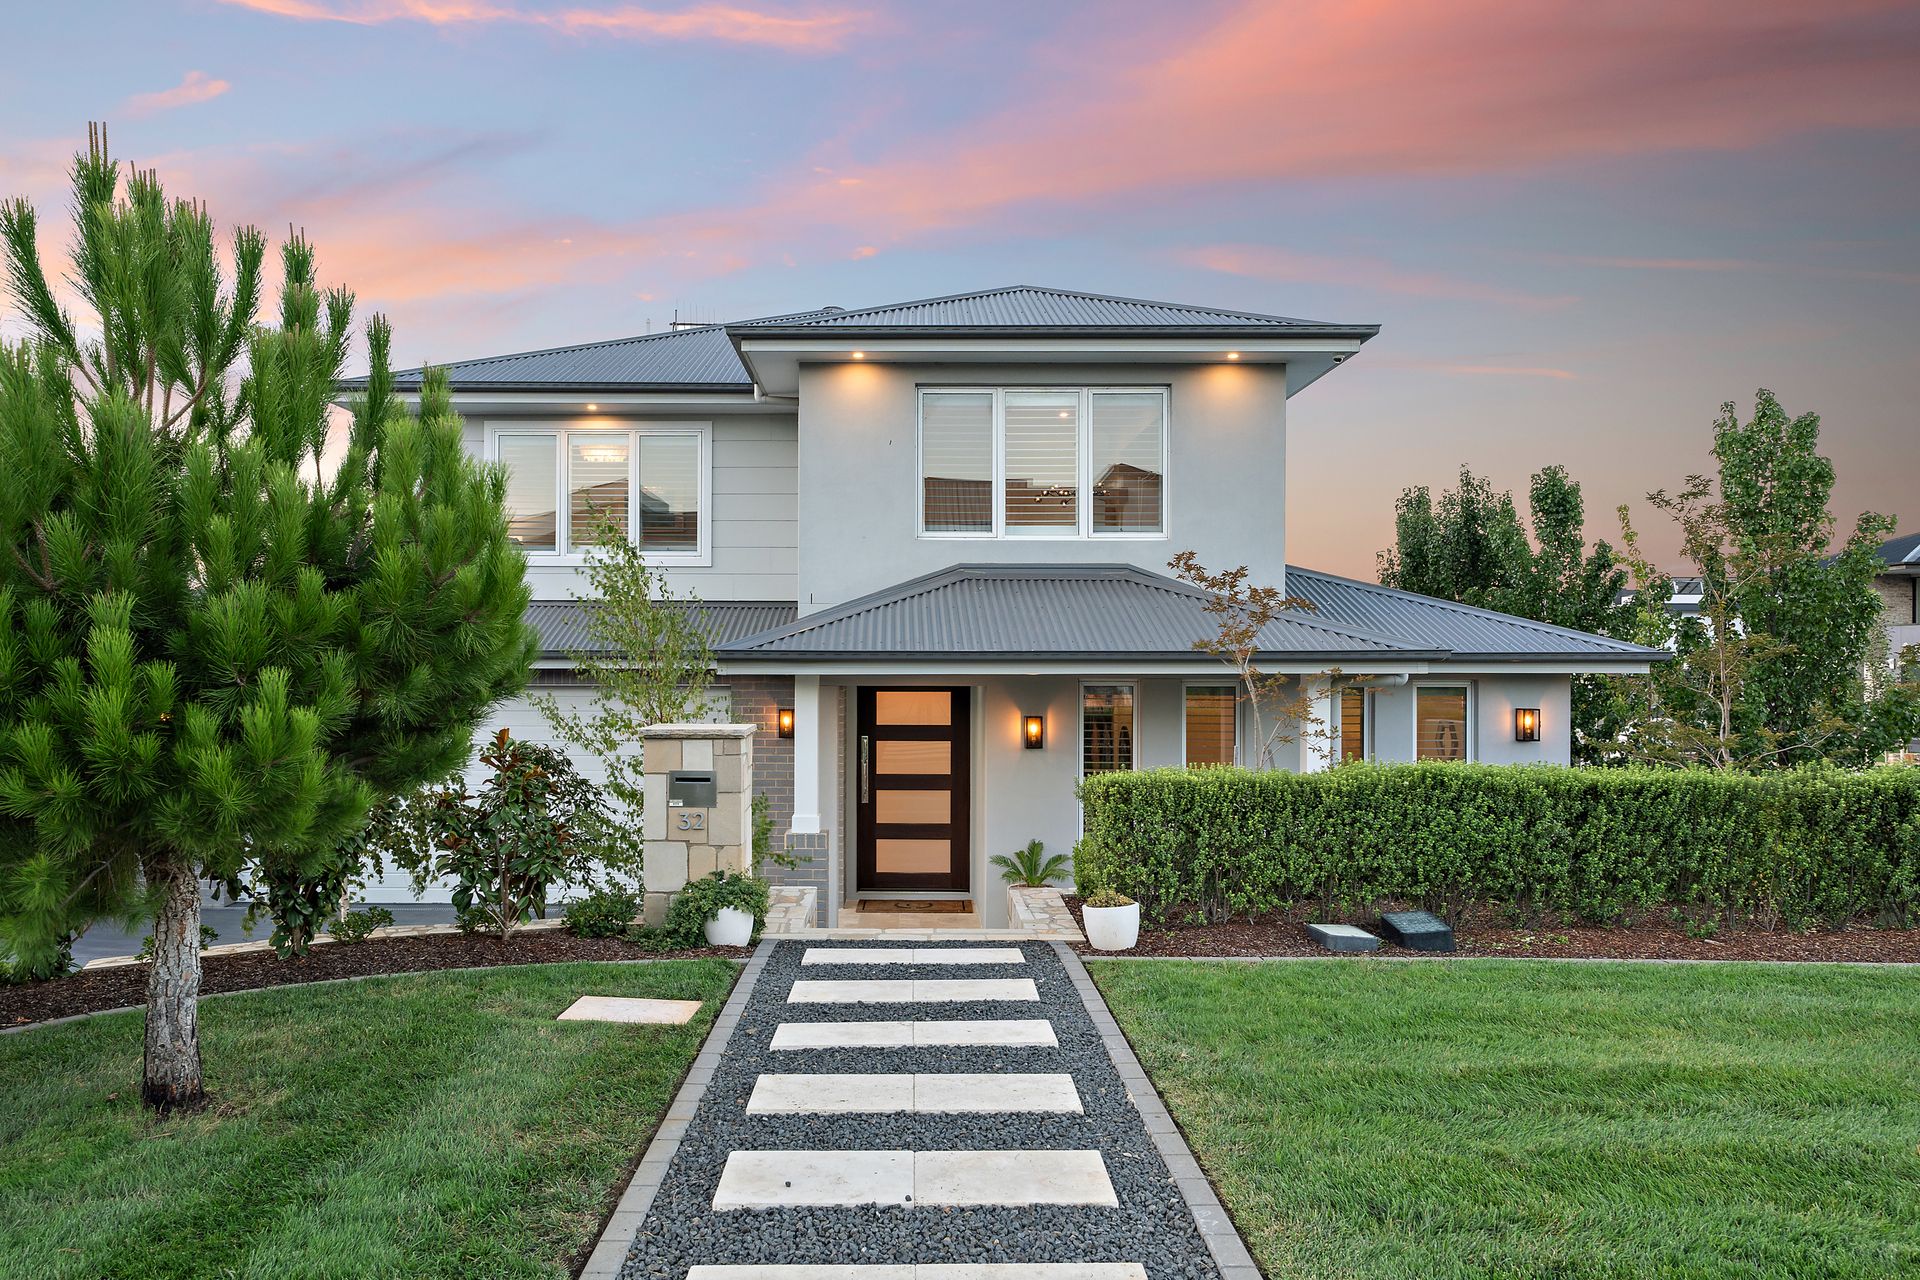
Tucked away in one of Denman Prospect's most sought-after streets, 32 Goldbloom Street is more than just a home, it is a lifestyle. Designed to adapt to every stage of family life, this thoughtfully crafted residence balances functionality, luxury and comfort in equal measure. From the dedicated playroom for little ones to the upstairs retreat perfect for growing teenagers, every space has been designed with purpose and flexibility in mind.
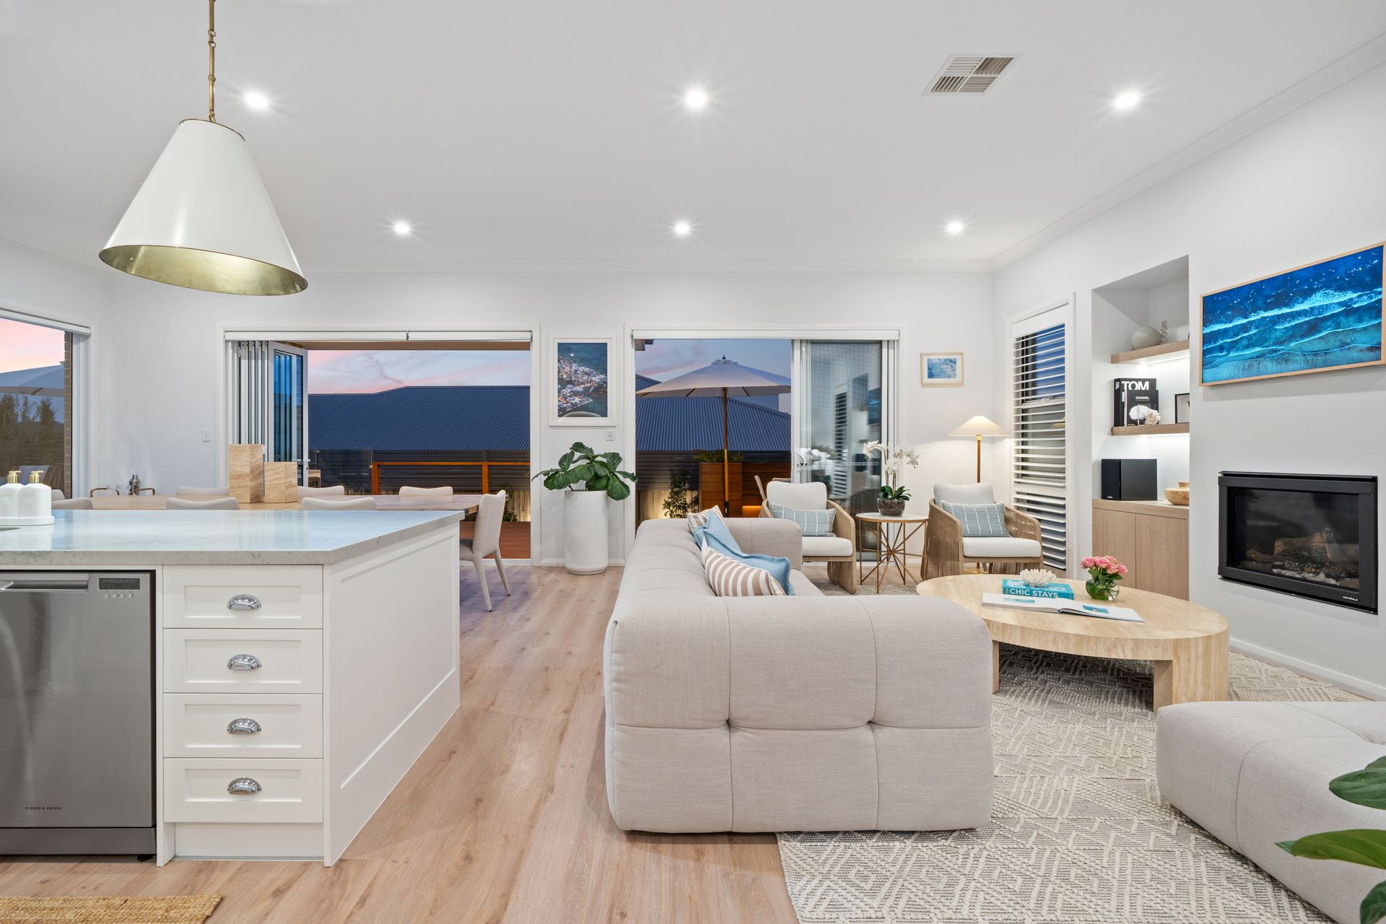
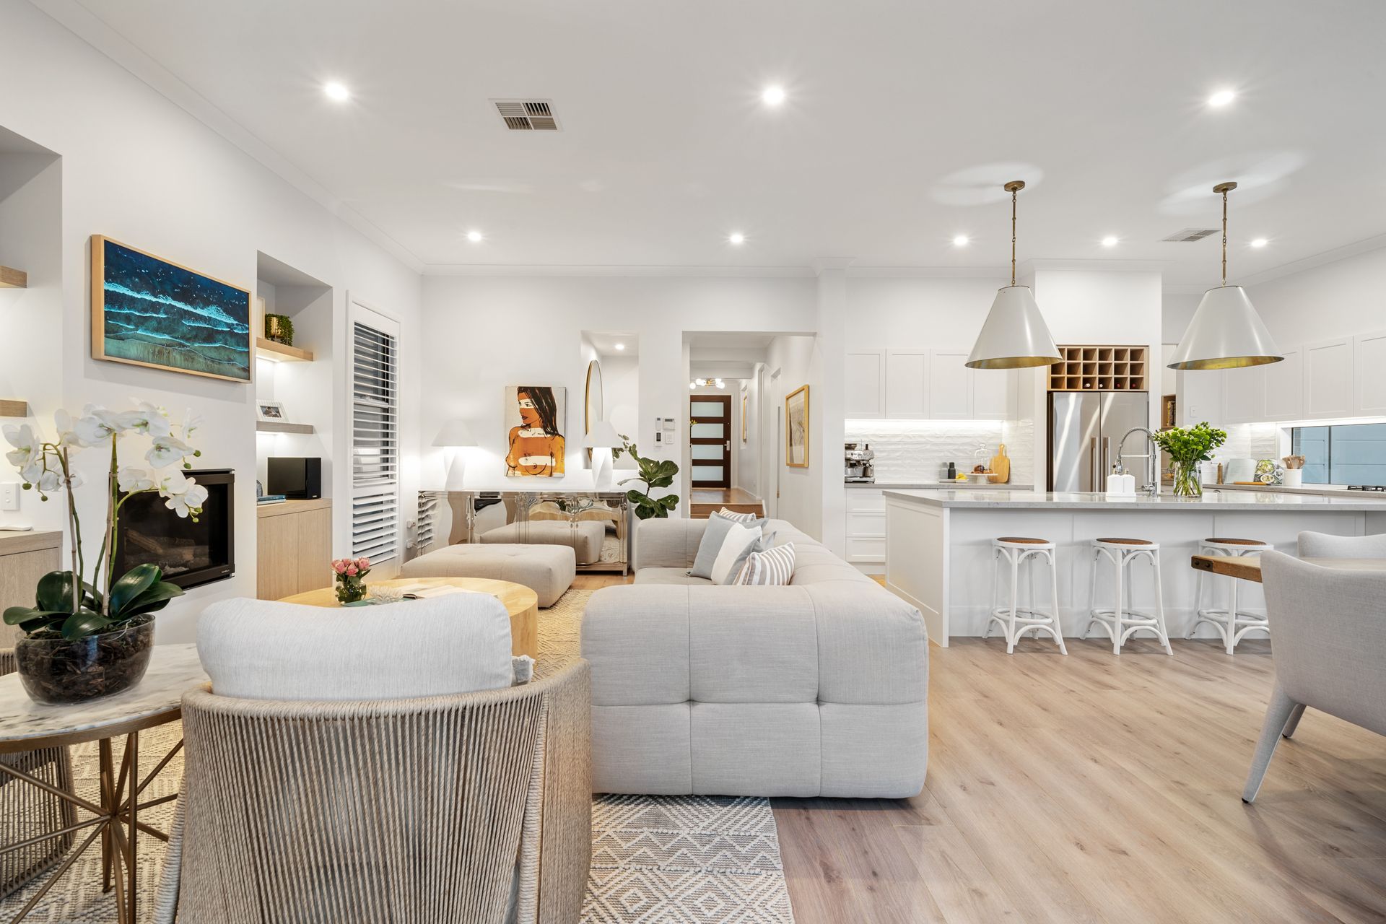
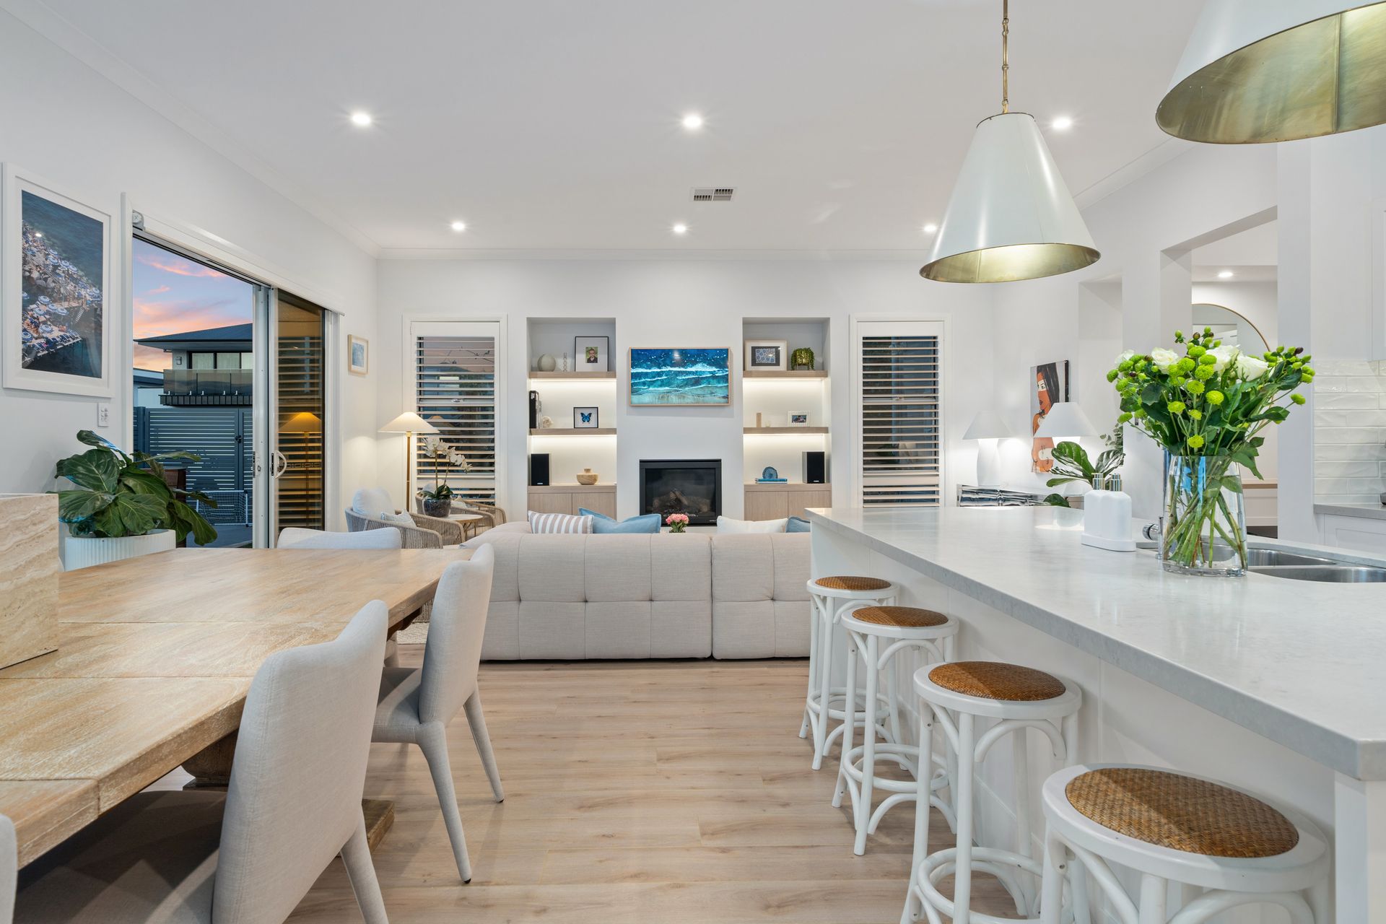
At the heart of the home, the north-facing kitchen, living and dining area is bathed in natural light all year round. Warm and welcoming, this space is perfect for everything from quiet family mornings to lively dinner parties with friends. But what truly sets this home apart is its seamless indoor-outdoor connection, creating a resort-like experience that makes everyday living feel like a getaway.
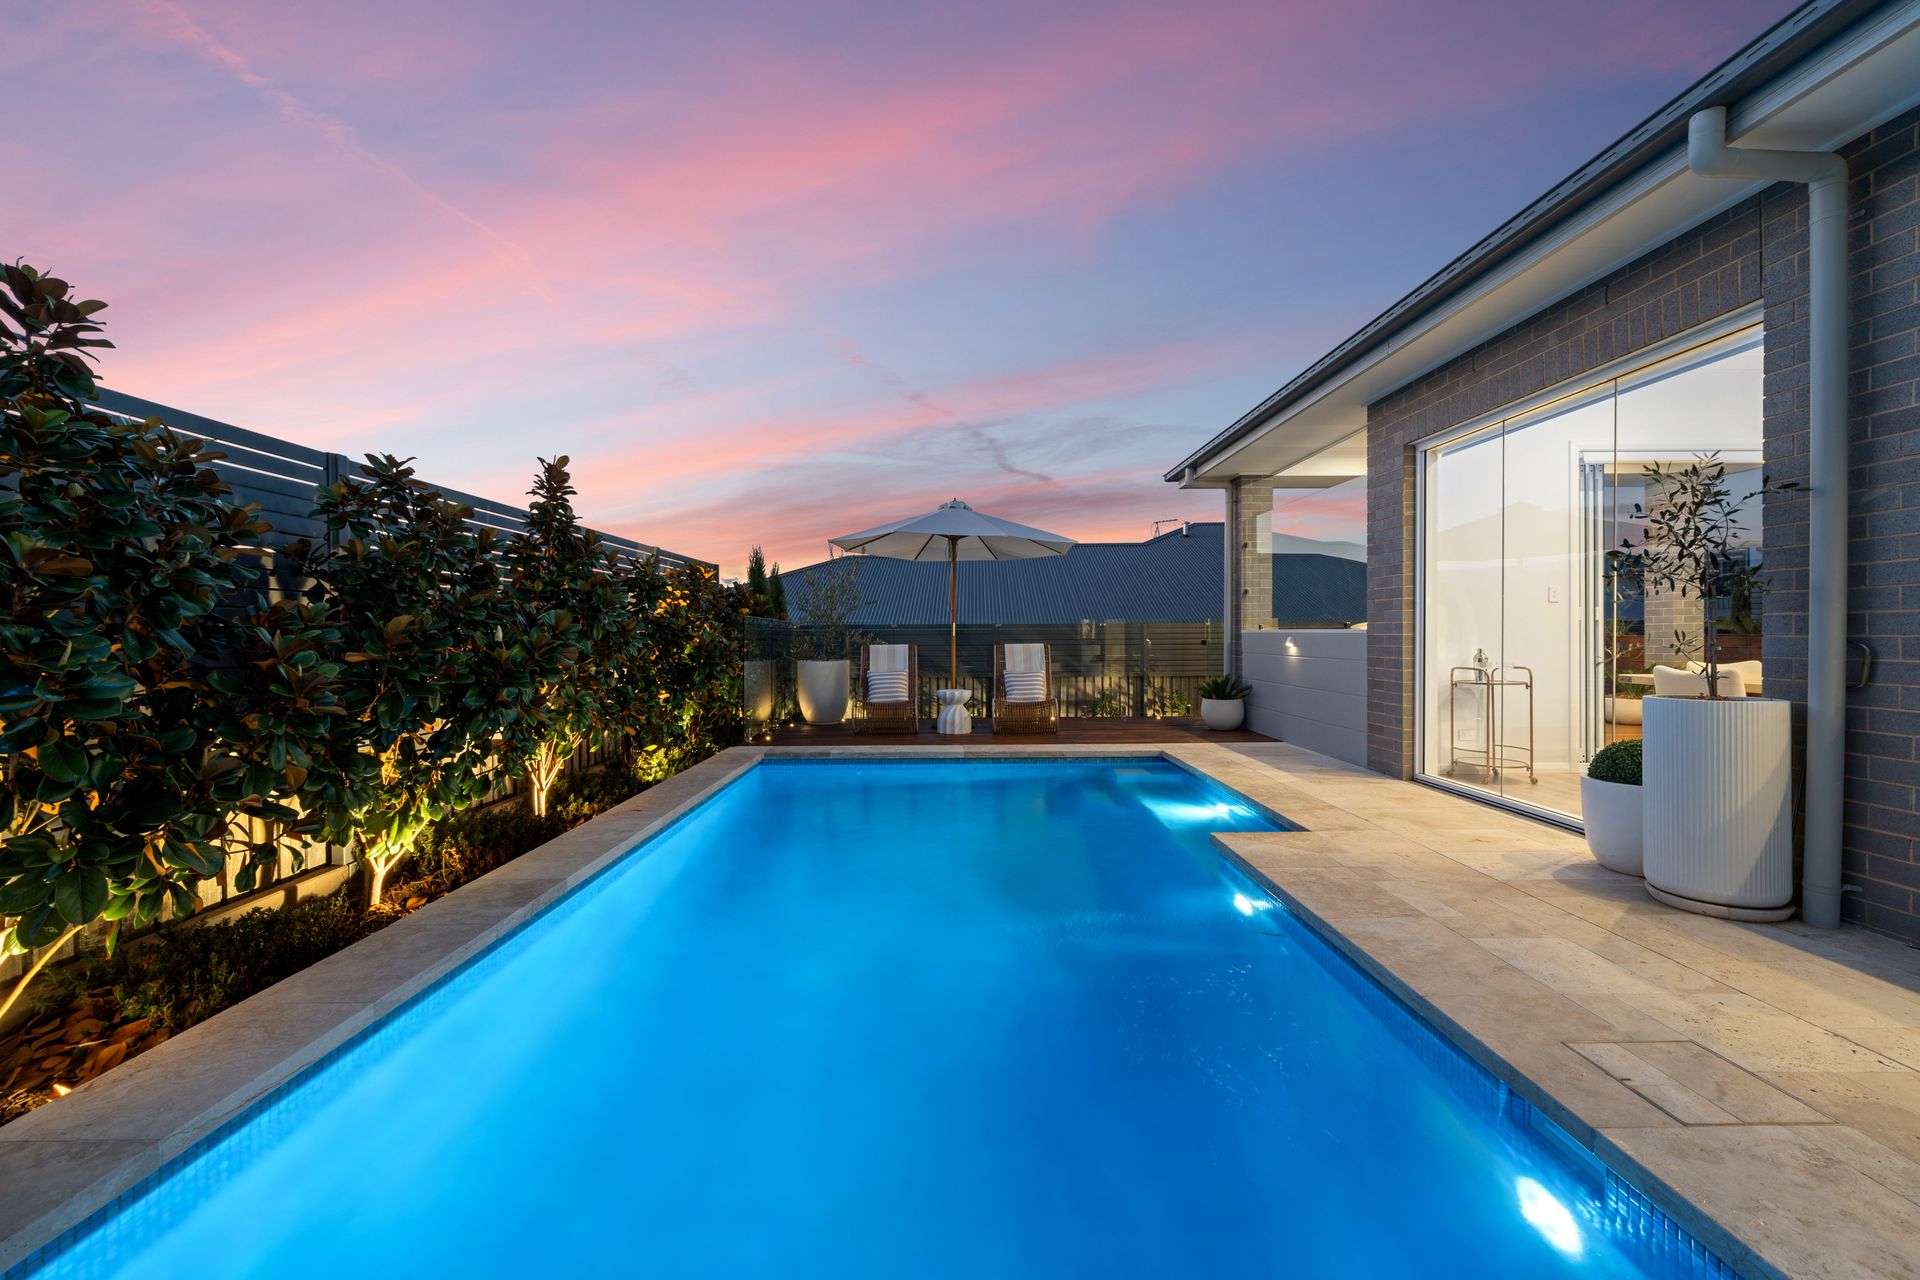
Step outside, and you will discover a private oasis unlike anything else in the local area. The centrepiece is definitely the stunning in-ground heated concrete saltwater pool, complete with a cleverly concealed cover tucked beneath the deck. Adding to the experience, a heated outdoor shower and a stylish covered pool shed turn this space into a true retreat, whether you are hosting summer gatherings or simply unwinding in your own private sanctuary.
Situated on a generous, private corner block, the home is framed by beautifully manicured gardens, admired by neighbours and passersby alike. Practicality meets convenience with additional off-street parking, ideal for caravaners, boat owners and car enthusiasts, while the spacious garage completes with a dedicated workshop, adds yet another layer of functionality to this exceptional home.
A space where you can truly unwind, entertain and create lasting memories. A lifestyle home that seamlessly blends comfort, sophistication and effortless living awaits you.
Features:
• Functional and spacious double-story floor plan with dual living areas
• 12-seater dining room with sliding/bifold doors to private alfresco living
• Sundrenched North facing kitchen, dining and family area overlooking pool and views of Brindabellas
• 4 sizable bedrooms all with built-in-robes
• Segregated master bedroom with his/her walk-in-robes, double vanities, separate WC and waterfall shower with recess
• Separate powder room downstairs with 150mm drop front stone top bench
• Upstairs bathroom with stone top vanity and oversized bathtub and mirror, frameless shower with recess storage
• Separate powder room upstairs
• Chefs; kitchen with gas cooktop, large oven, dishwasher and built-in microwave
• Custom wine rack, 40mm Noble Grey stone benchtops, 3 x large island stone benches, sunken waterfall sink with designer tapware
• Window splash back looking out to the pool
• Large butlers and walk-in-pantry with custom joinery and extra sink
• Polytec 2-pac shaker cupboards and drawers throughout with ample storage
• 4-5-seater island bench
• Home office with custom joinery and integrated storage
• Home theatre/rumpus room with custom joinery, recessed TV mount, 3m ceiling and double French door entry
• Family room upstairs with custom joinery and plenty of storage
• Large and double-glazed windows throughout with white plantation shutters or automatic electronic blinds
• Scandinavian Oak laminate flooring in main living areas downstairs
• Custom glass balustrade staircase with wall step lights and designer chandelier
• Extra wide hallway with built-in-nook
• 2 x zoned A/C heating and cooling
• Instantaneous gas hot water
• Gas fireplace in formal lounge
• Generous, integrated storage throughout kitchen and laundry
• 2 x large linen cupboards
• 12 x CCTV security cameras
• 5.5kw solar system
• NBN Fibre-To-The-Home (FTTH) high speed broadband
• Large outdoor alfresco entertaining area with Blackbutt deck
• Built-in seating area and built-in BBQ kitchen with custom outdoor lighting
• In-ground heated concrete saltwater pool with integrated hidden pool cover
• Heated outdoor shower and covered pool shed
• Superb private manicured gardens with automatic in-ground sprinkler system
• 3 x raised vegetable gardens fully irrigated
• Sandstone retaining walls and private fencing
• Oversized double-automatic garage with internal and rear access to backyard, workshop, storage and custom flooring
• Extra secure parking in the backyard and as well as extra off-road parking on the driveway - there is room for a caravan or boat
Proximity:
• Mount Stromlo
• Stromlo Forest Park
• Stromlo Leisure Centre
• Evelyn Scott School
• Charles Weston School
• Denman Village Shops
• Coombs Shops
• Woolworths Metro
• Glasswing Park
• Ridgeline Park
• Denman Village Park
• Craven's Rise Park
• Ruth Park
STATISTICS: (all measures/figures are approximate):
• Built: 2019
• UV: $790,000 (2024)
• Block size: 648.00 sqm
• Internal living size: 279.00 sqm (Upper Level: 92.71sqm;
Lower Level: 157.66sqm; Garage: 55.31sqm)
• External size: 39.09sqm (Alfresco: 27.51sqm; Patio: 11.58sqm)
• Rates: $1,005.75 pq
• EER: 5.5 stars
• Rental appraisal: $1,300 - $1,400 per week