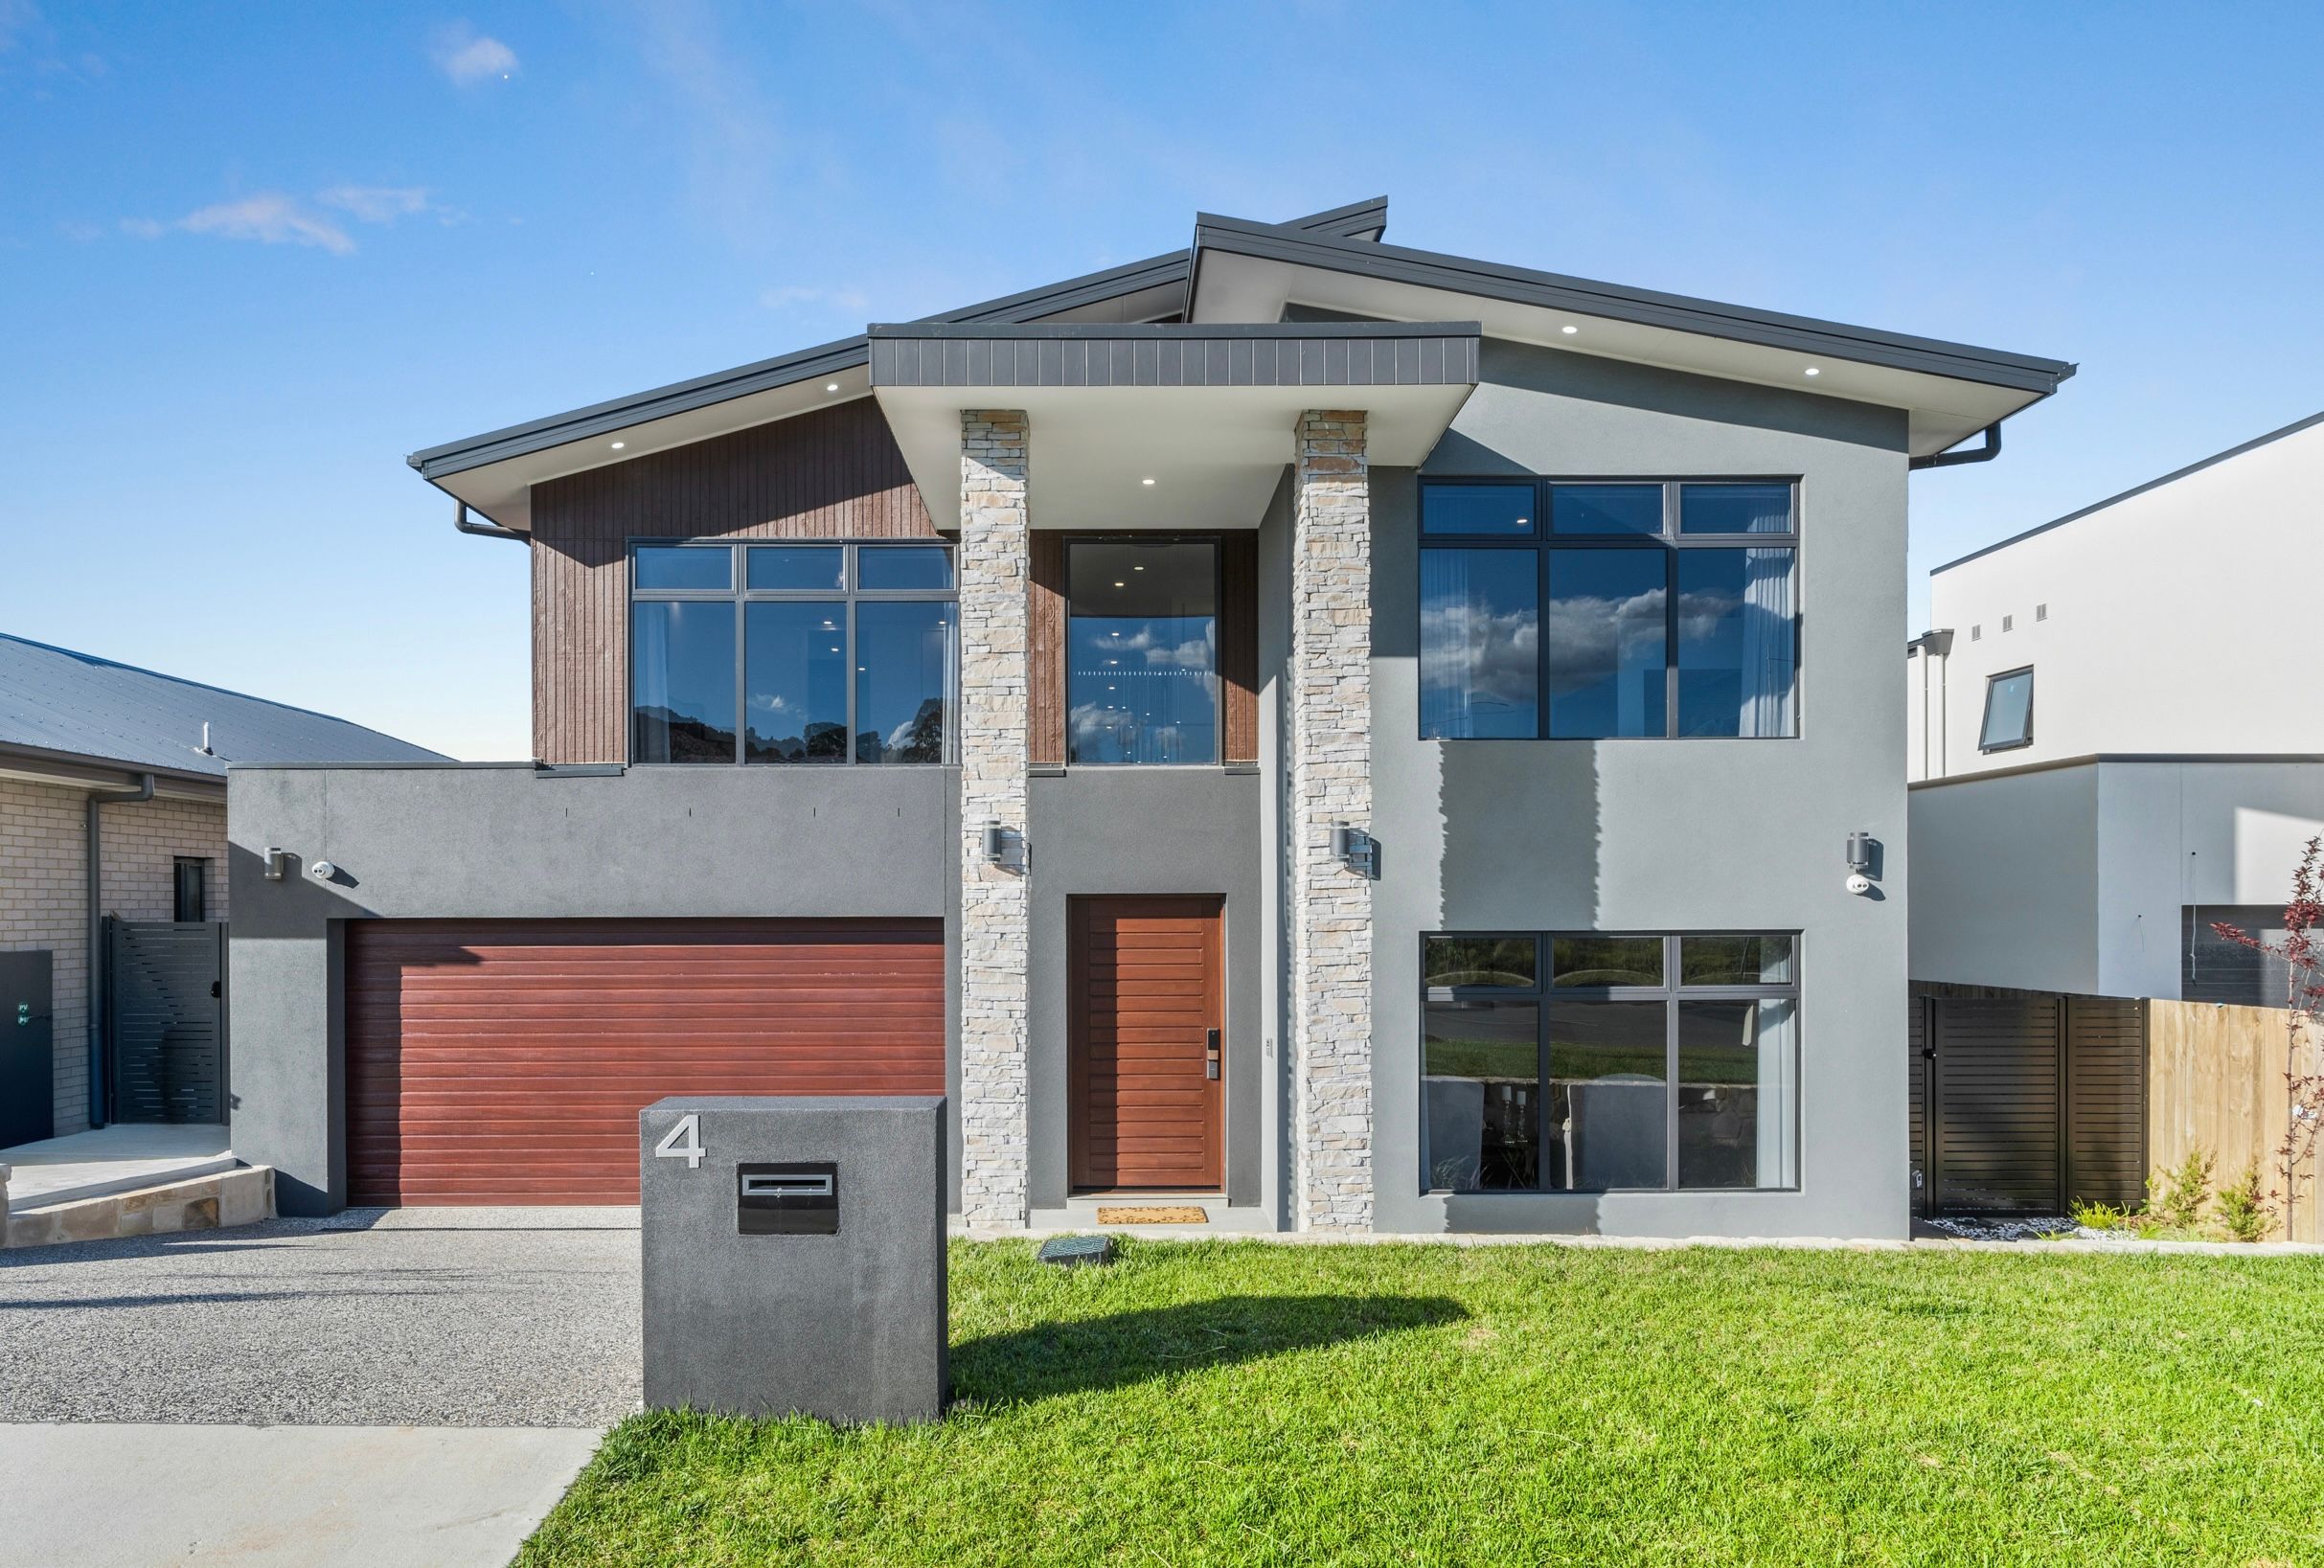
Architectural masterpiece nestled beside a serene nature reserve
Experience the perfect blend of elegance and practicality in this four-bedroom architecturally designed family home, ideally situated to capture breathtaking views of the whole Denman Prospect. Adjacent to a serene nature reserve, this residence offers an enviable lifestyle where luxury meets practicality.
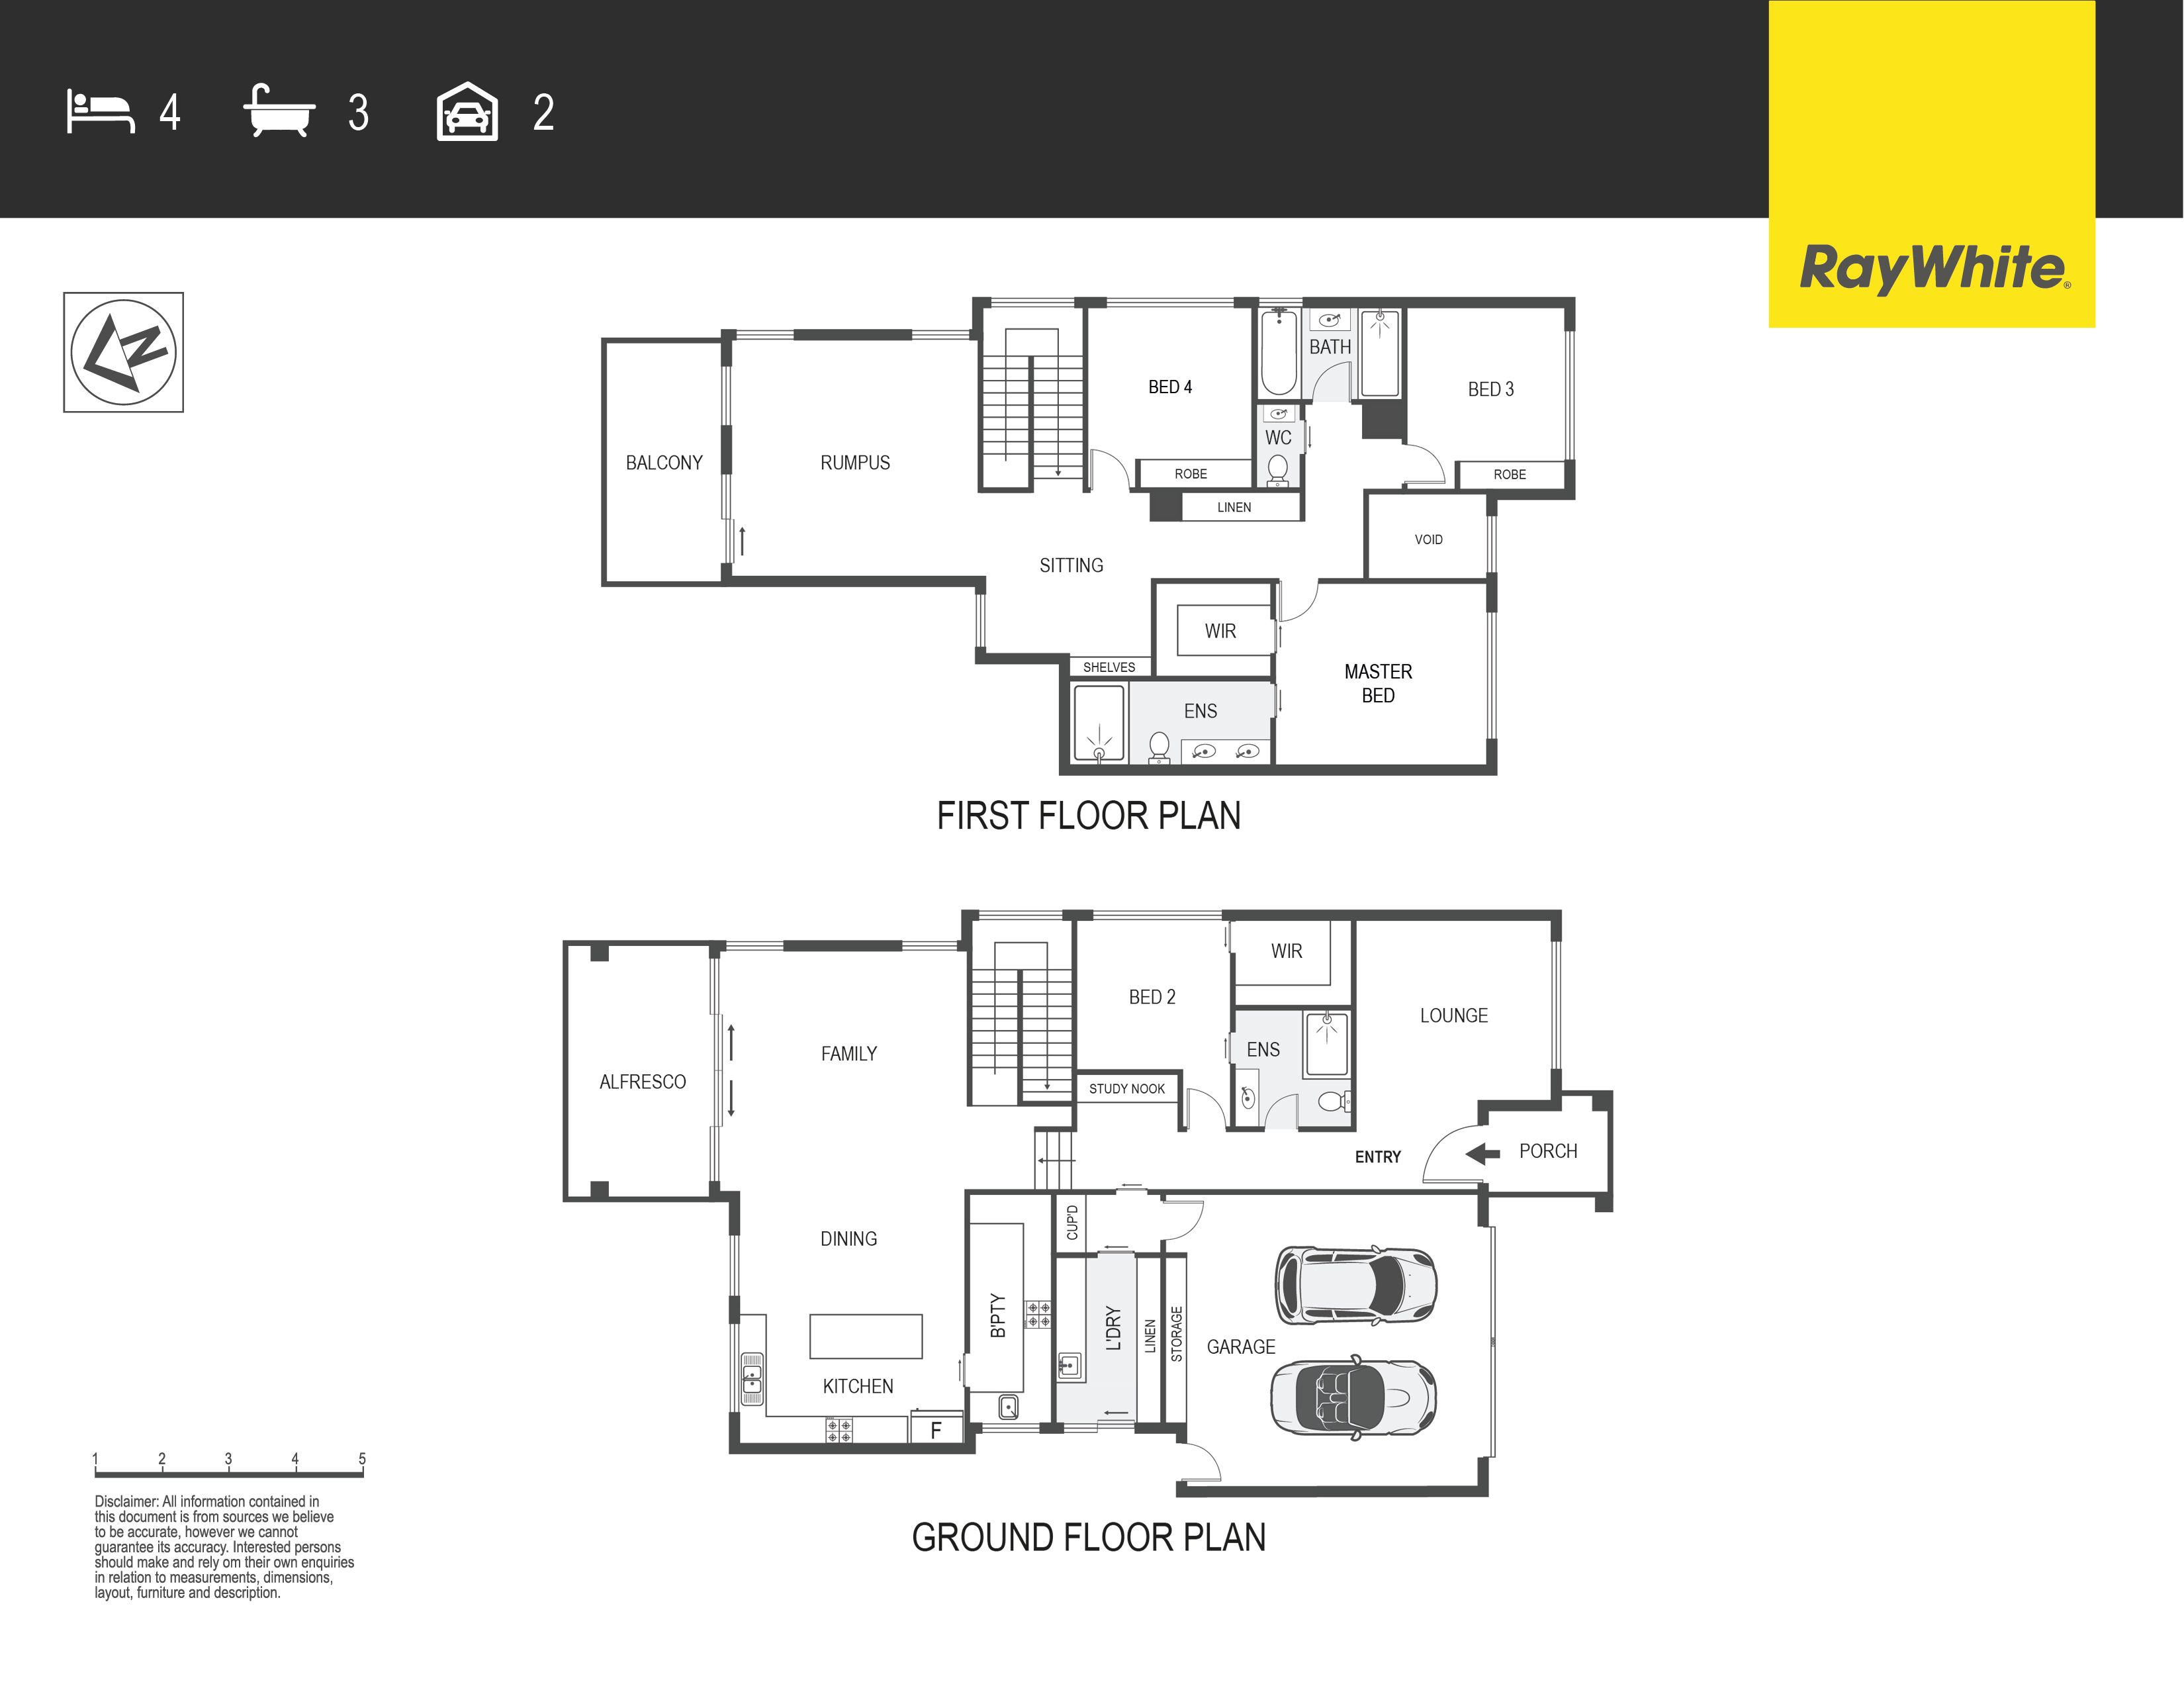
Step into an impressive formal lounge, where serene views of the nature reserve create a tranquil atmosphere. As moving through the main hallway, you'll pass a stylish display area, leading to the living room, which features soaring double-height ceilings and an iconic six-meter feature wall-an awe-inspiring centrepiece that sets the tone for sophisticated living. The north-to-rear aspect invites abundant natural light through expansive floor-to-ceiling double-glazed windows, accentuating the hybrid timber flooring and the built-in gas fireplace.
The gourmet kitchen is a true centrepiece, boasting a marble waterfall island, Bosch appliances, a marble pendant light, and a spacious butler's pantry. The open plan living and dining areas flow seamlessly to a private alfresco space and professionally landscaped backyard for outdoor entertaining, kids to play or just simply relax and rewind yourself.
Upstairs, three generously sized bedrooms await, including a luxurious master suite with breathtaking views of Mount Stromlo and the Nature Reserve. A private balcony offers stunning vistas of Black Mountain Telstra Tower and Molonglo Valley. A versatile rumpus or study completes the upper level, while the fourth bedroom downstairs ensures flexibility for guests or multigenerational living.
Energy efficiency is prioritized with a 13kW solar system, 10kW solar battery, and 4-zone centralized heating and cooling. Other features include a double automated garage with internal access, floating hardwood stairs with glass balustrades, and a 5-zone security system.
This is more than a home; it is a lifestyle.
FEATURES: • North-to-rear aspect • Abundant natural light seeping through large floor-to-ceiling windows • View of Mount Stromlo & Nature Reserve from the master bedroom • View of Black Mountain Telstra Tower, Molonglo Valley from the balcony • 13kW capacity solar system • 10kW solar battery • Double-glazed windows • Built-in gas fireplace • Formal lounge and entrance features a void to the upstairs ceiling • Entry and living area features double-heighted ceilings with chandeliers • 6-meter high feature wall in the living area • 4-zone centralized heating and cooling system • Situated directly opposite from a nature reverse • Architecturally designed with functionality and luxury finishes • Ample and practical storage throughout the house • Marble pendant light in the kitchen • Waterfalls marble kitchen island • Bosch kitchen appliances • Butler's pantry with ample storage • Rumpus/study on the 2nd floor • Floating hardwood stairs with glass balustrade • Formal lounge with sliding doors access to private alfresco and backyard • Hybrid timber flooring • 5 x security system • Double automated garage with internal access • Professionally landscaded backyard and garden with irrigation system
PROXIMITY: • Mount Stromlo • Stromlo Forest Park • Stromlo Leisure Centre • Evelyn Scott School • Charles Weston School • Denman village park • Glasswing Park • Ridgeline Park • Craven's Rise Park • Ruth Park • Denman Village Shops • Coombs Shops • Woolworths Metro
If you're interested in looking at properties around the area, or want the latest information on the market in your neighbourhood, we'd love to hear from you.
4 Leontine Loop
DENMAN PROSPECT 2611, Australian Capital Territory