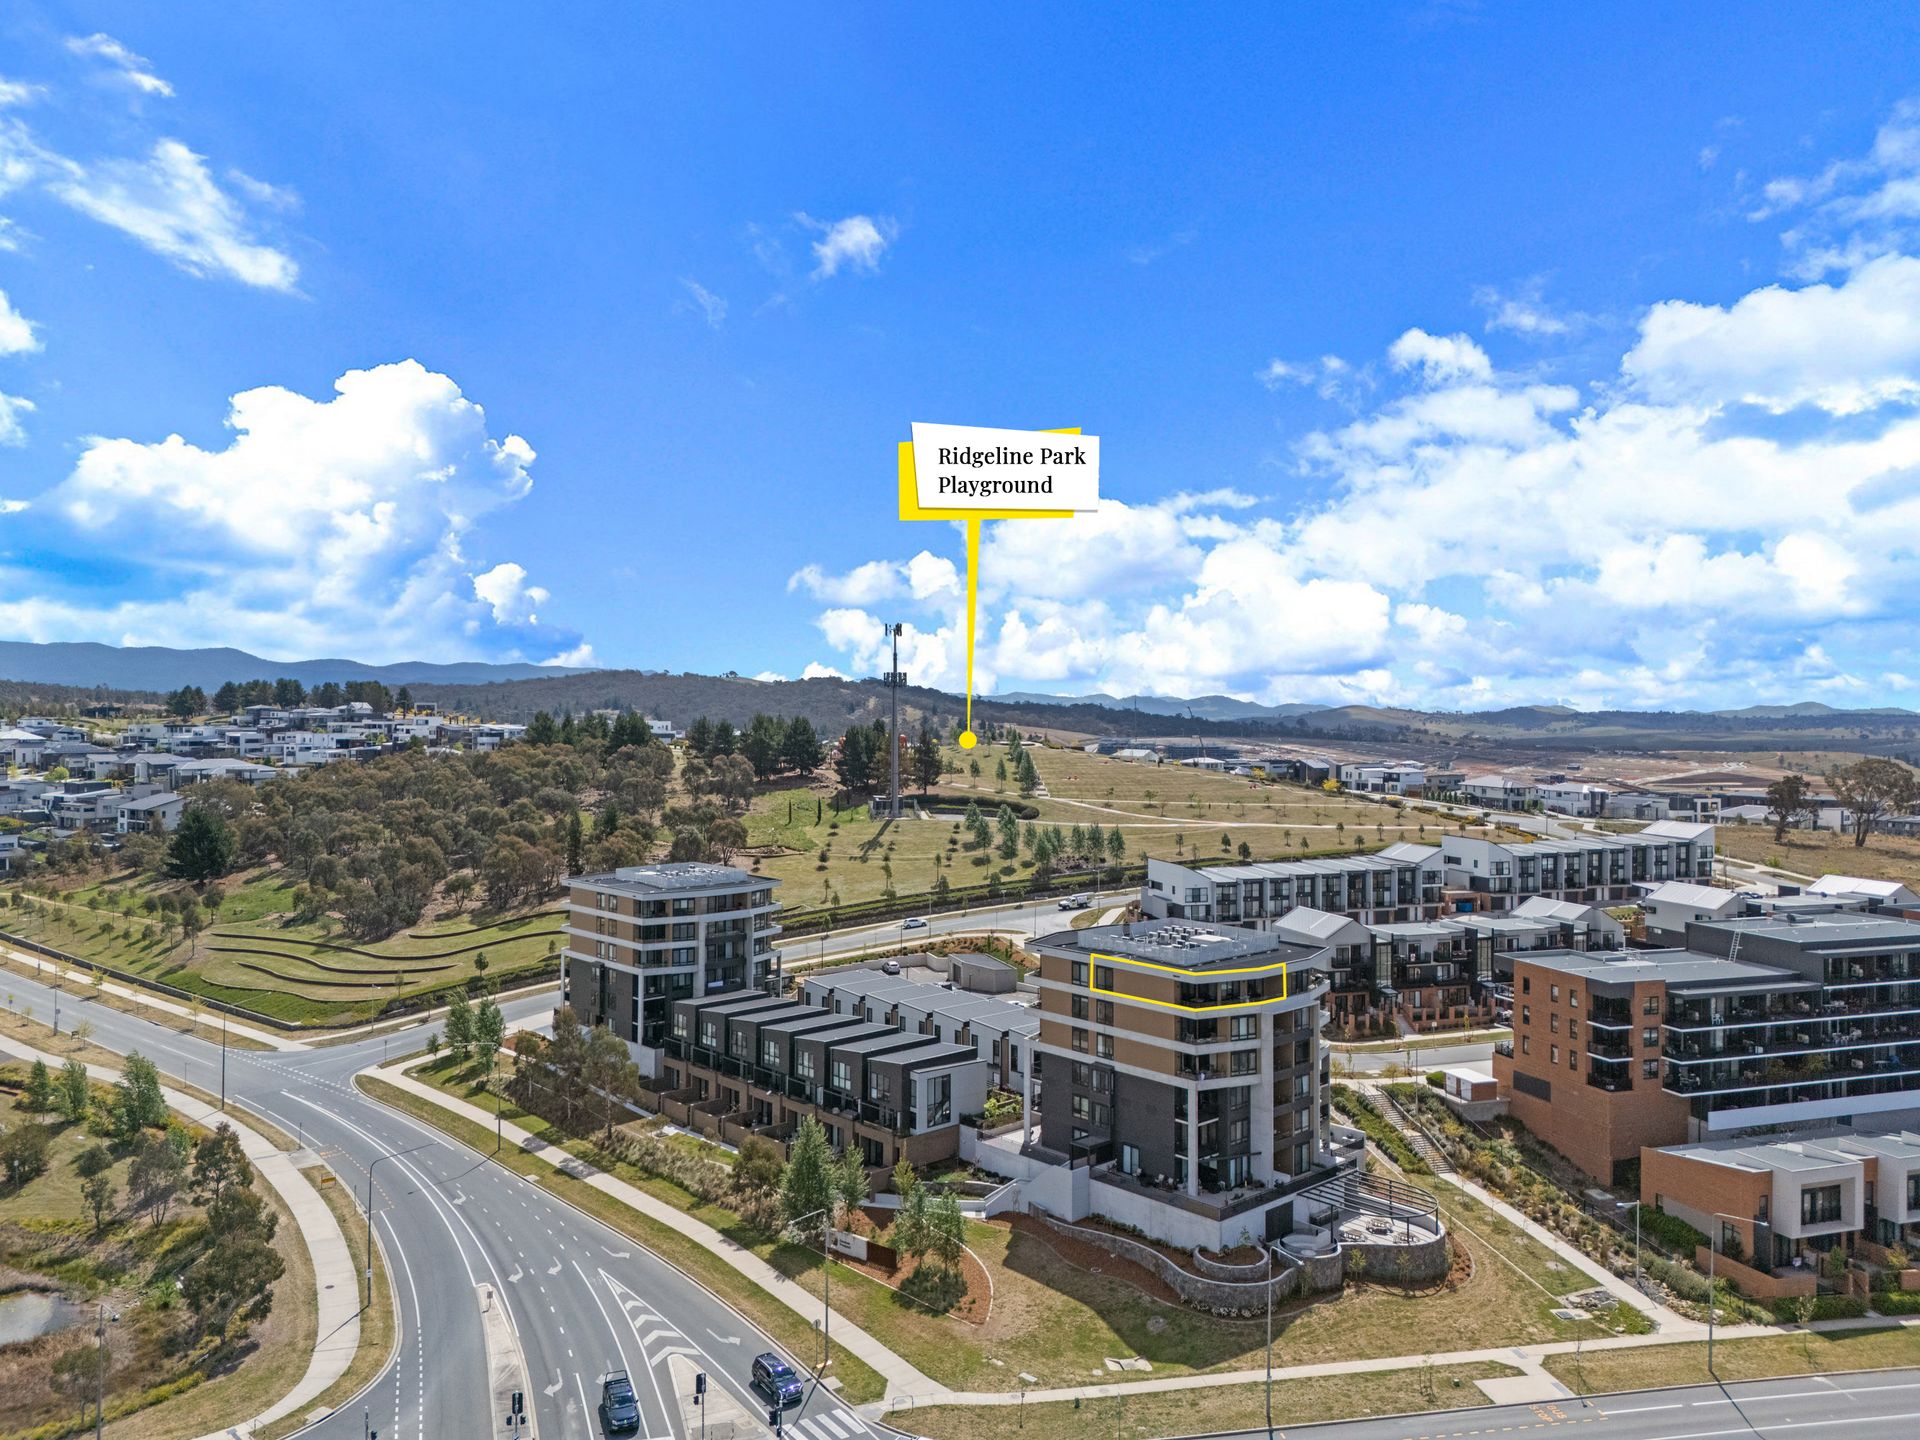
This exceptional rooftop apartment offers an unrivalled blend of elegance, comfort and panoramic views and it is a rare offering from the landmark Limited Edition complex in Denman Prospect. As you step inside, you are greeted by expansive windows that frame breathtaking vistas, filling the space with natural light.
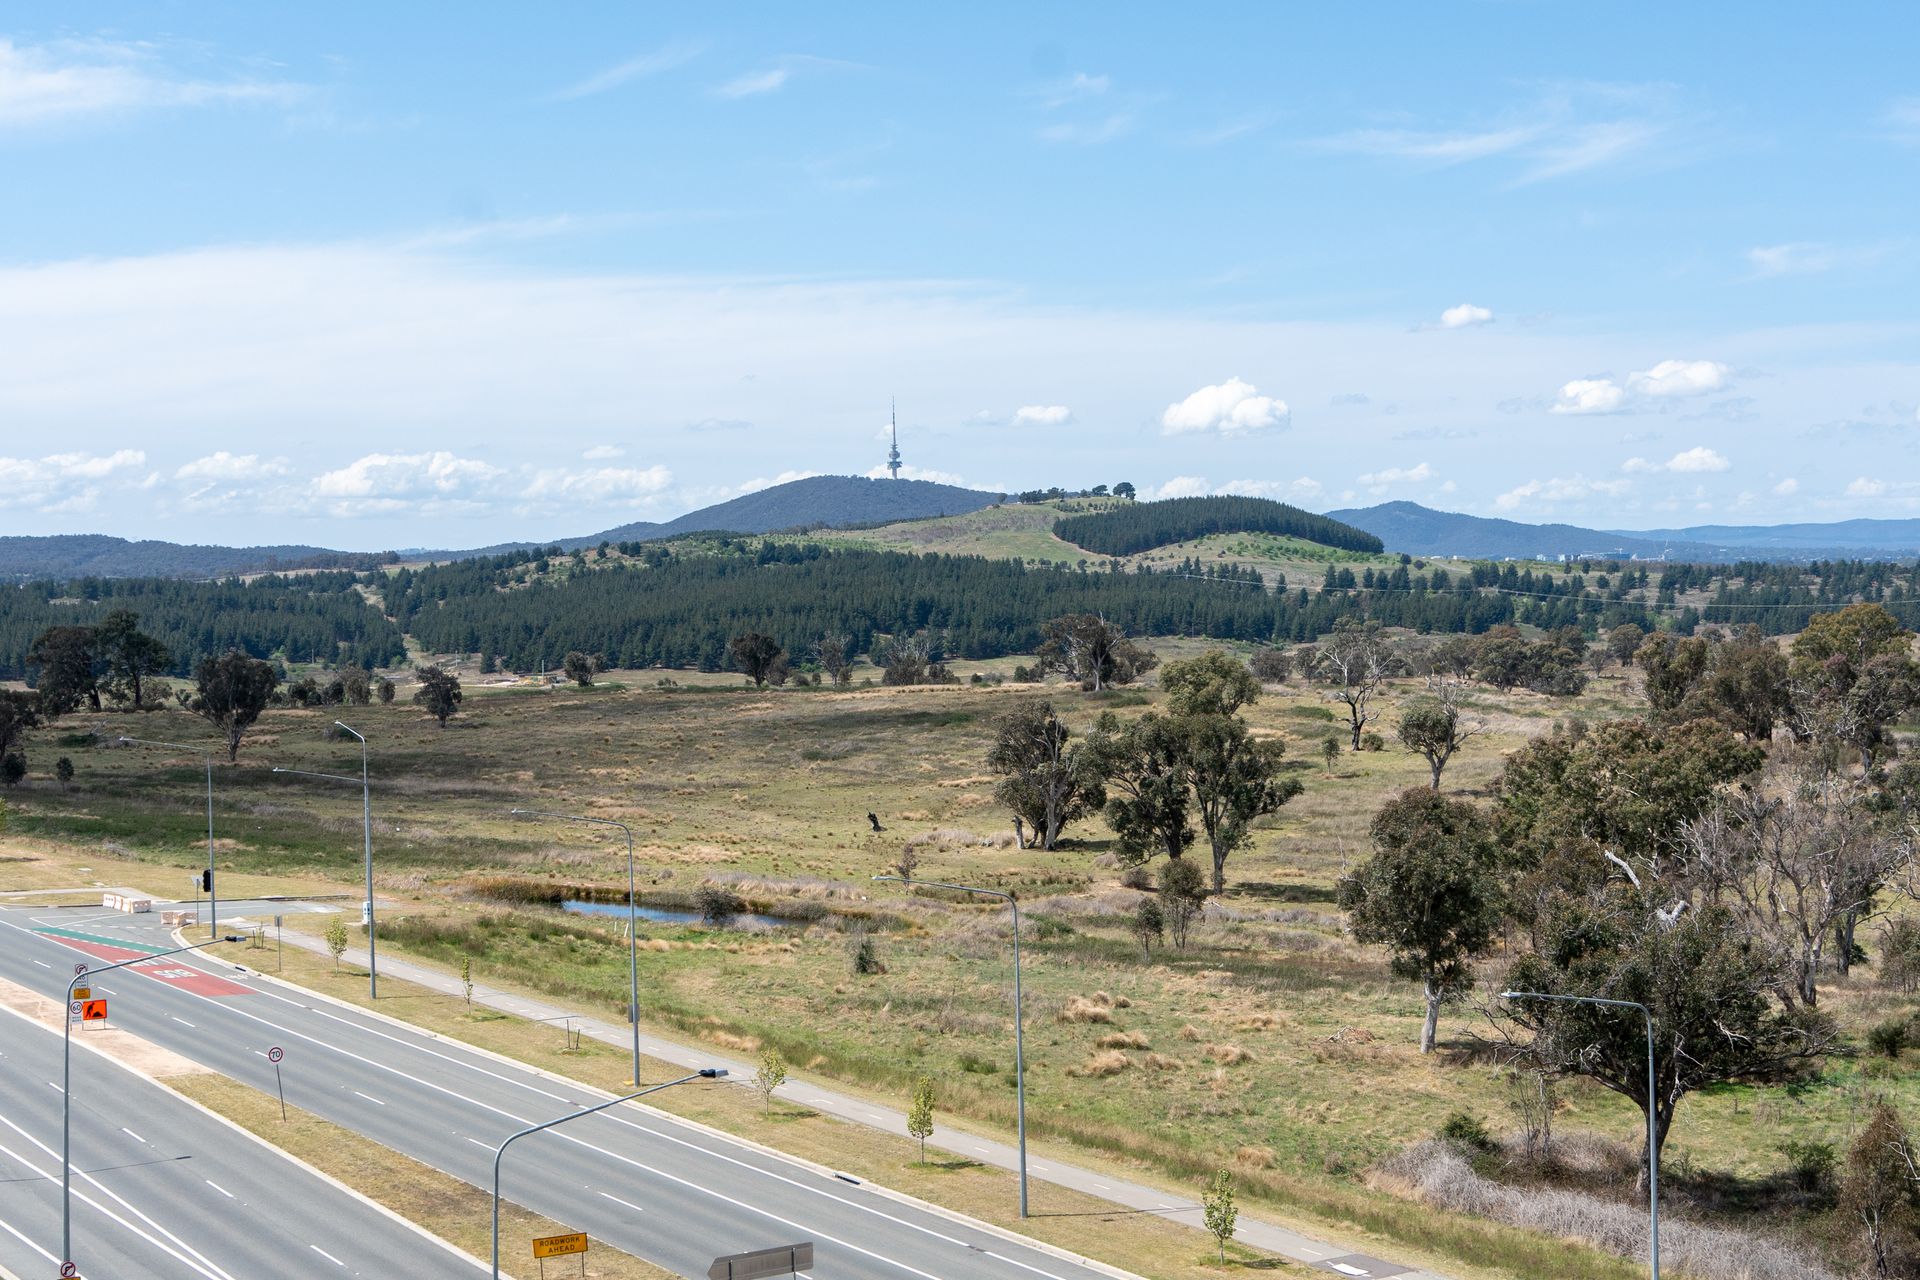
Each of the three bedrooms provides stunning views, with floor-to-ceiling windows that capture the tranquillity of the Molonglo River Reserve and the iconic view of Telstra Tower. The sophisticated design extends to two beautifully appointed bathrooms, where fine finishes and high-end fixtures create a relaxing retreat. The master suite is a sanctuary of its own, with a luxurious ensuite, offering the perfect space to unwind after a long day.
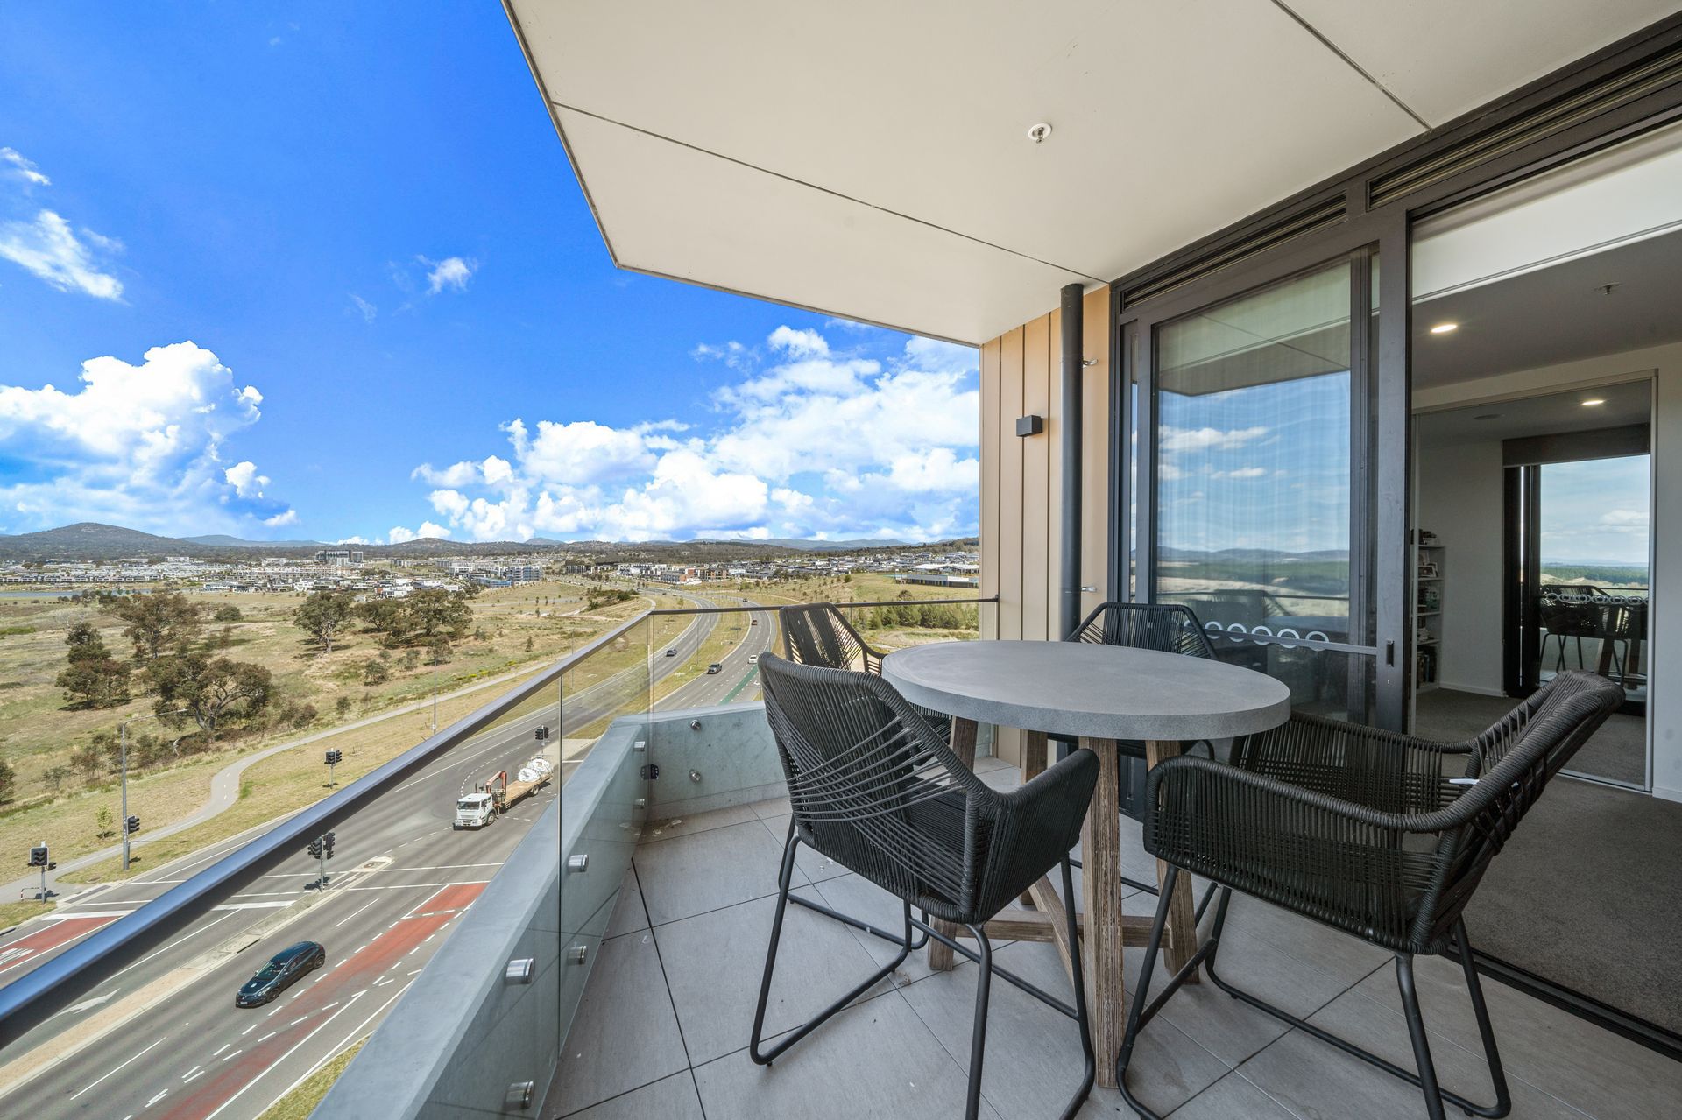
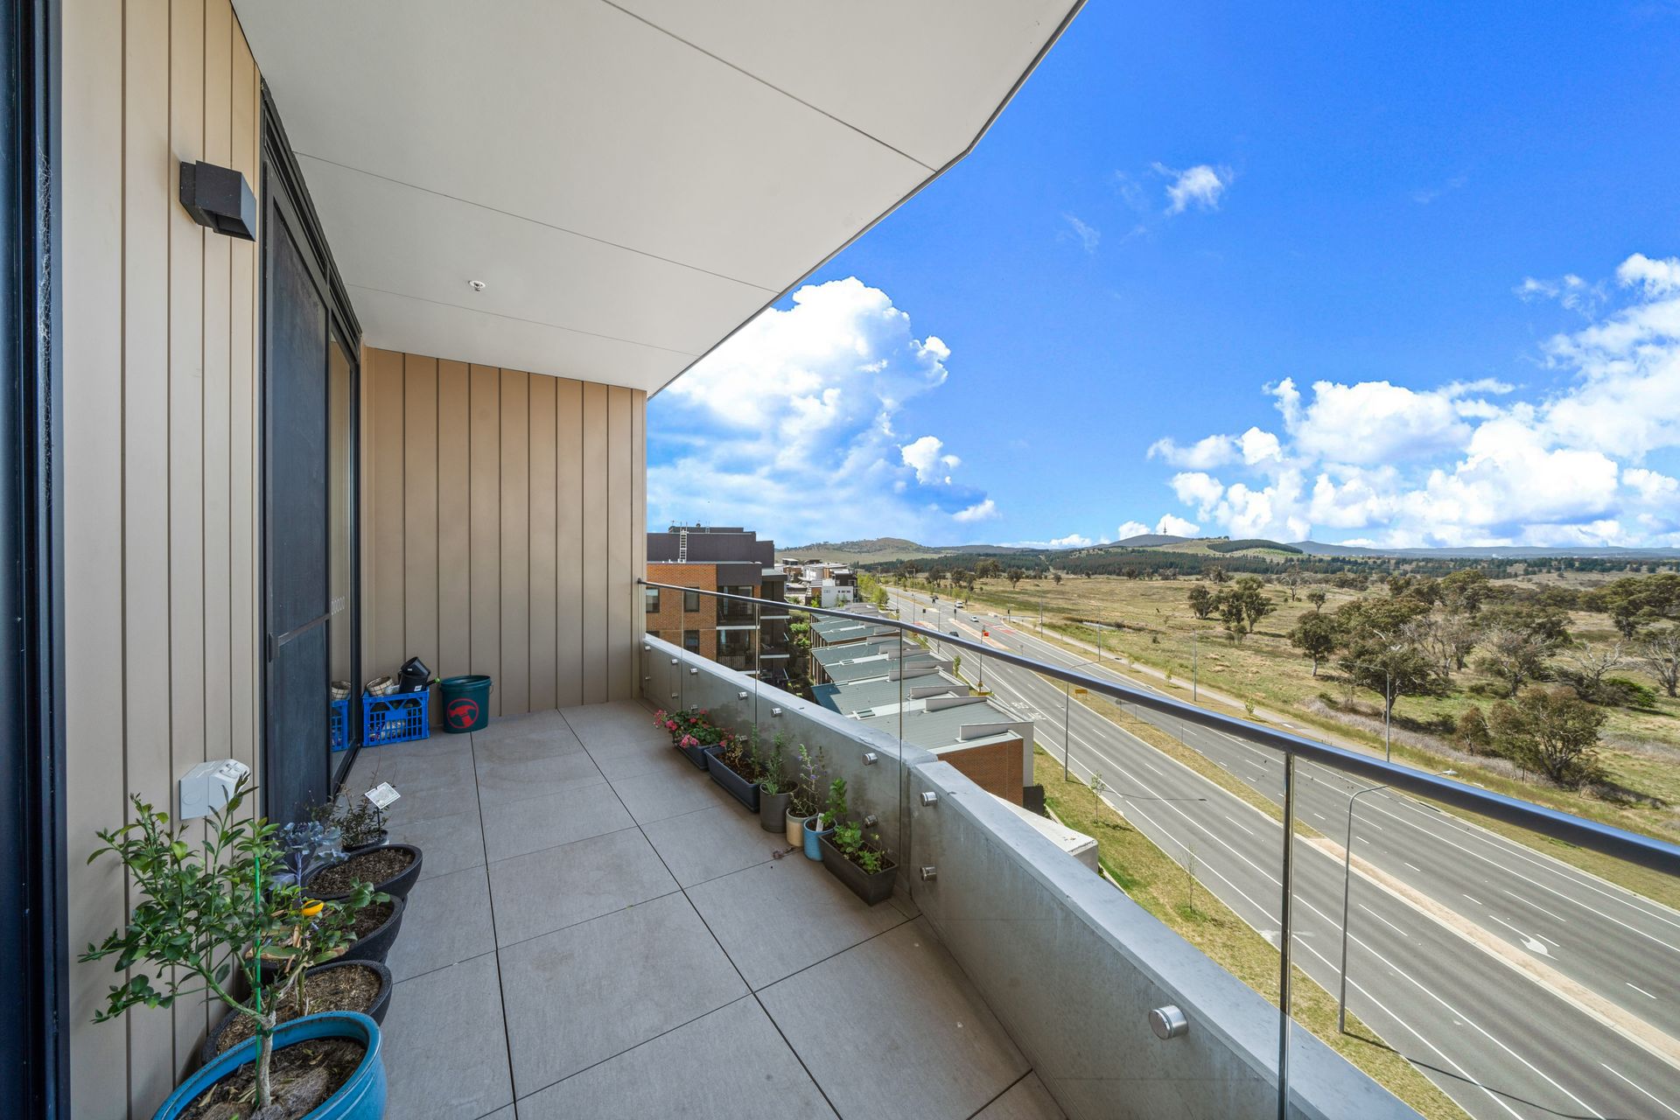
At the heart of this rooftop apartment is the open-plan living and dining area, seamlessly connecting to a large terrace. This outdoor space is ideal for entertaining, dining alfresco, or simply enjoying the magnificent views of the Molonglo River Reserve. The terrace offers a front-row seat to the changing colours of the landscape, making it a perfect backdrop for any occasion.
Built with quality craftsmanship, this rooftop apartment exudes refinement in every detail from the sleek, modern kitchen with premium appliances to the seamless finishes throughout. This is more than a home, it is a lifestyle defined by elegance and surrounded by nature's beauty, offering you a limited-edition experience in every sense.
FEATURES:
• Rooftop apartment
• A year and a half NEW
• 40mm engineered stone bench top with waterfall edge
• Soft close draws in kitchen
• 900mm induction stove
• 900mm oven
• High ceilings in living areas and bedrooms
• Reverse cycle heating and cooling split system located in living area with separate system in main bedroom
• Large walk-in robe in main bedroom
• Heated floors and towel rails in both bathrooms
• Instantaneous electric hot water system
• Mirror medicine cabinets in both bathrooms
• Composite timber floor in living area
• Carpet in bedrooms and tile in the bathroom
• Large floor to ceiling double glazed windows
• 2 x parking spots with large storage cage near lift on basement 1
• Onsite BBQ area and gym as part of the common areas
• Builder: Core Developments
• Developer: POD Projects Group
• Architects: Stewart Architecture
• Design: Dept. of Design
PROXIMITY:
• Mount Stromlo
• Stromlo Forrest Park
• Stromlo Leisure Centre
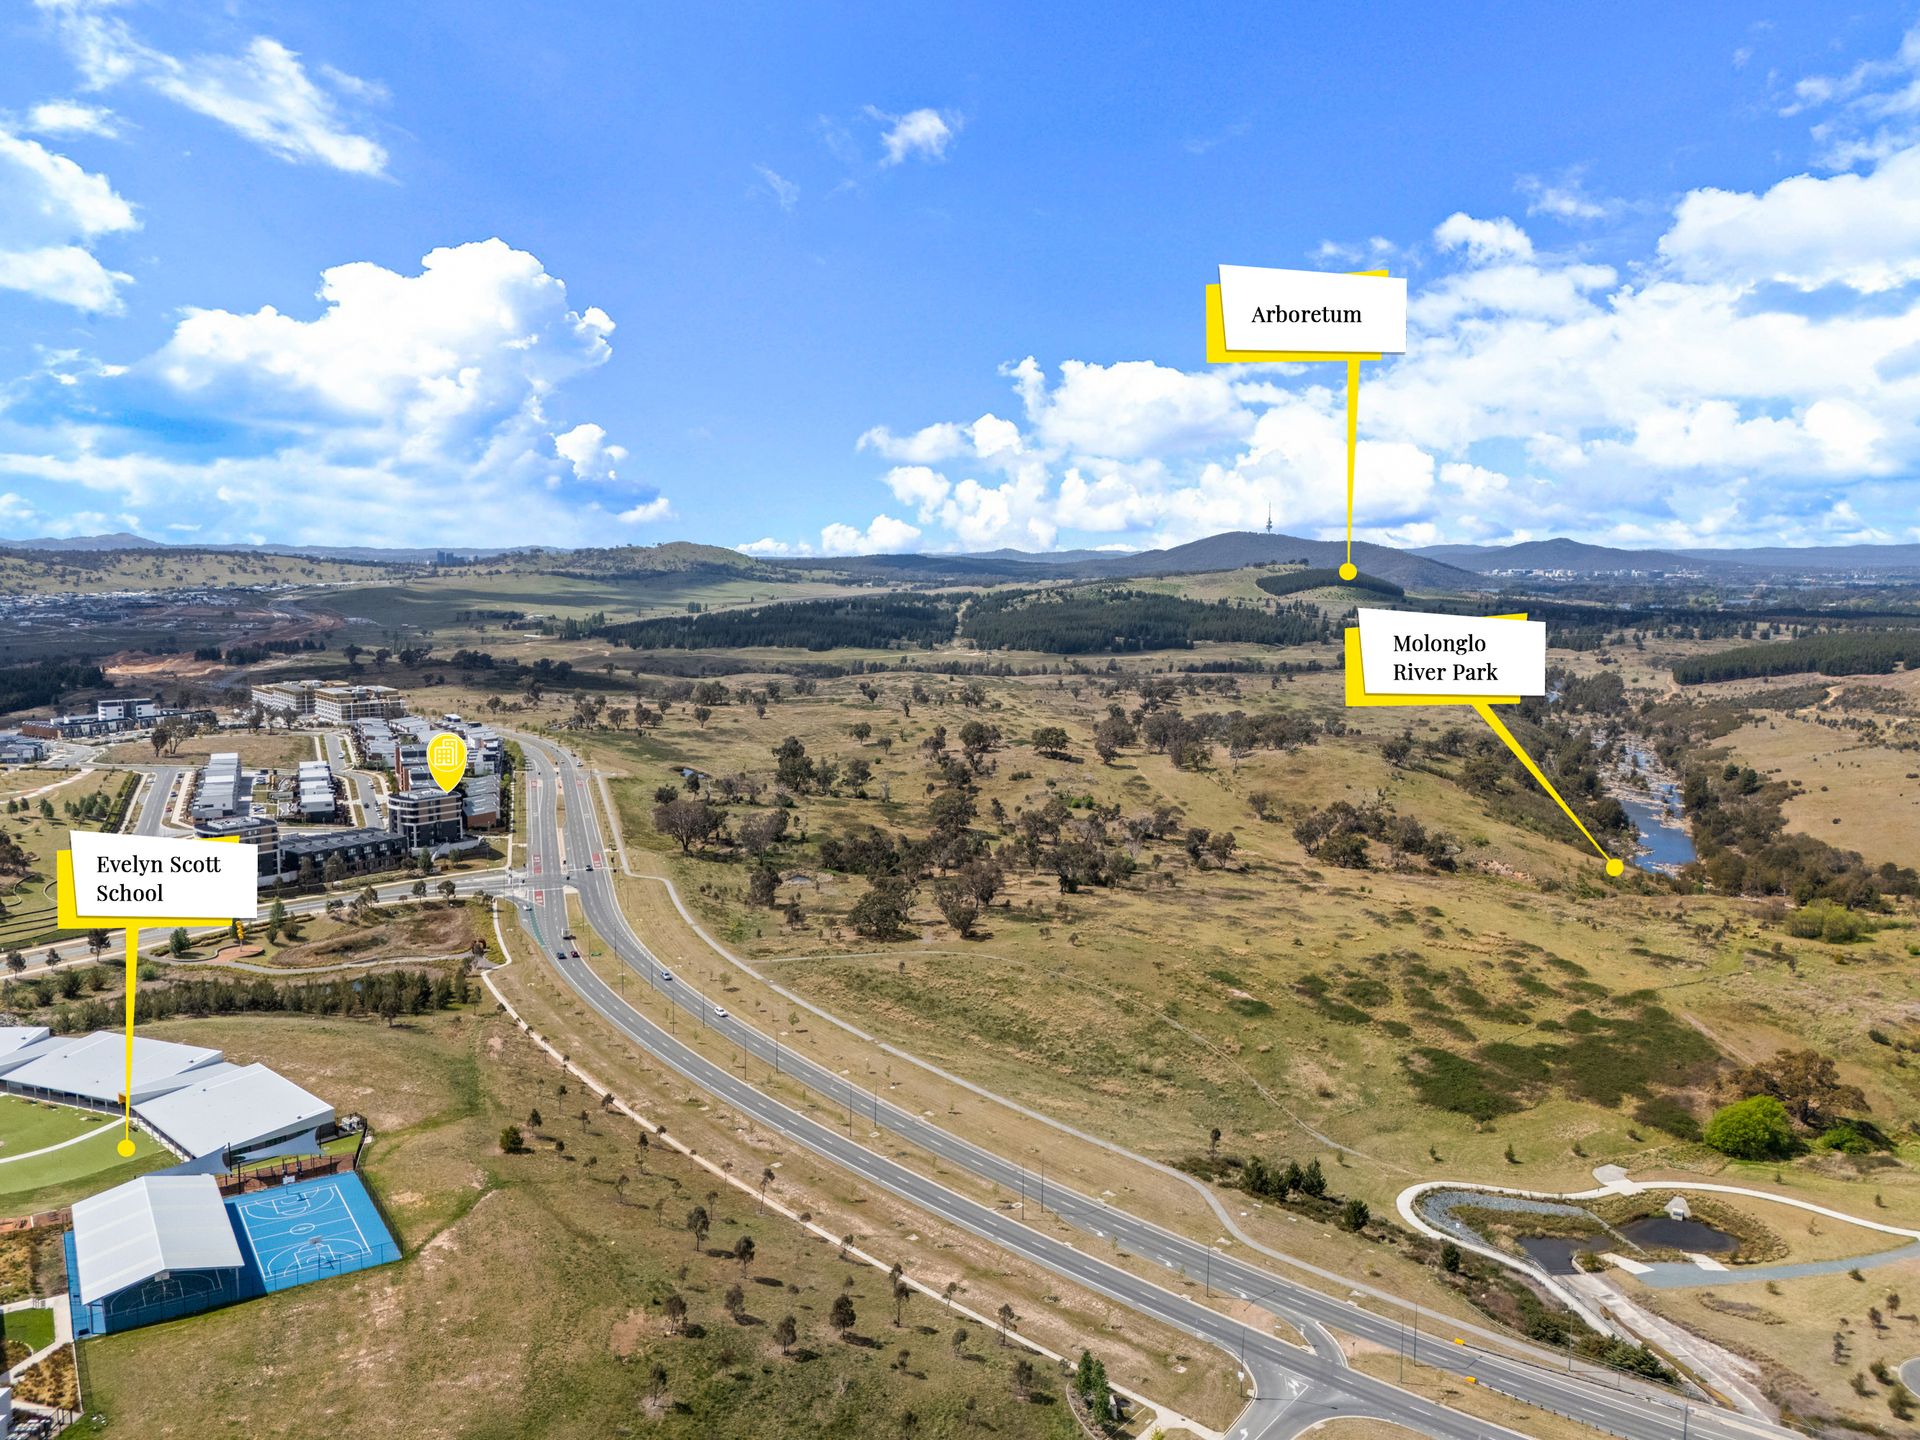
• Evelyn Scott School
• Charles Weston School
• Denman Village Shops
• Coombs Shops
• Woolworths Metro
• Glasswing Park
• Ridgeline Park
• Craven's Rise Park
• Ruth Park
STATISTICS (all measures/figures are approximate):
• Home size: 114.00 sqm
• Internal living: 92.00 sqm
• Terrace: 21.00 sqm
• Rates: $472.88 per quarter
• Strata: $1,049.98 per quarter (Admin fund: $813.65 pq & Sinking fund: $236.33 pq)
• Rental appraisal: $680.00 - $720.00 per week unfurnished
• EER: 6.0