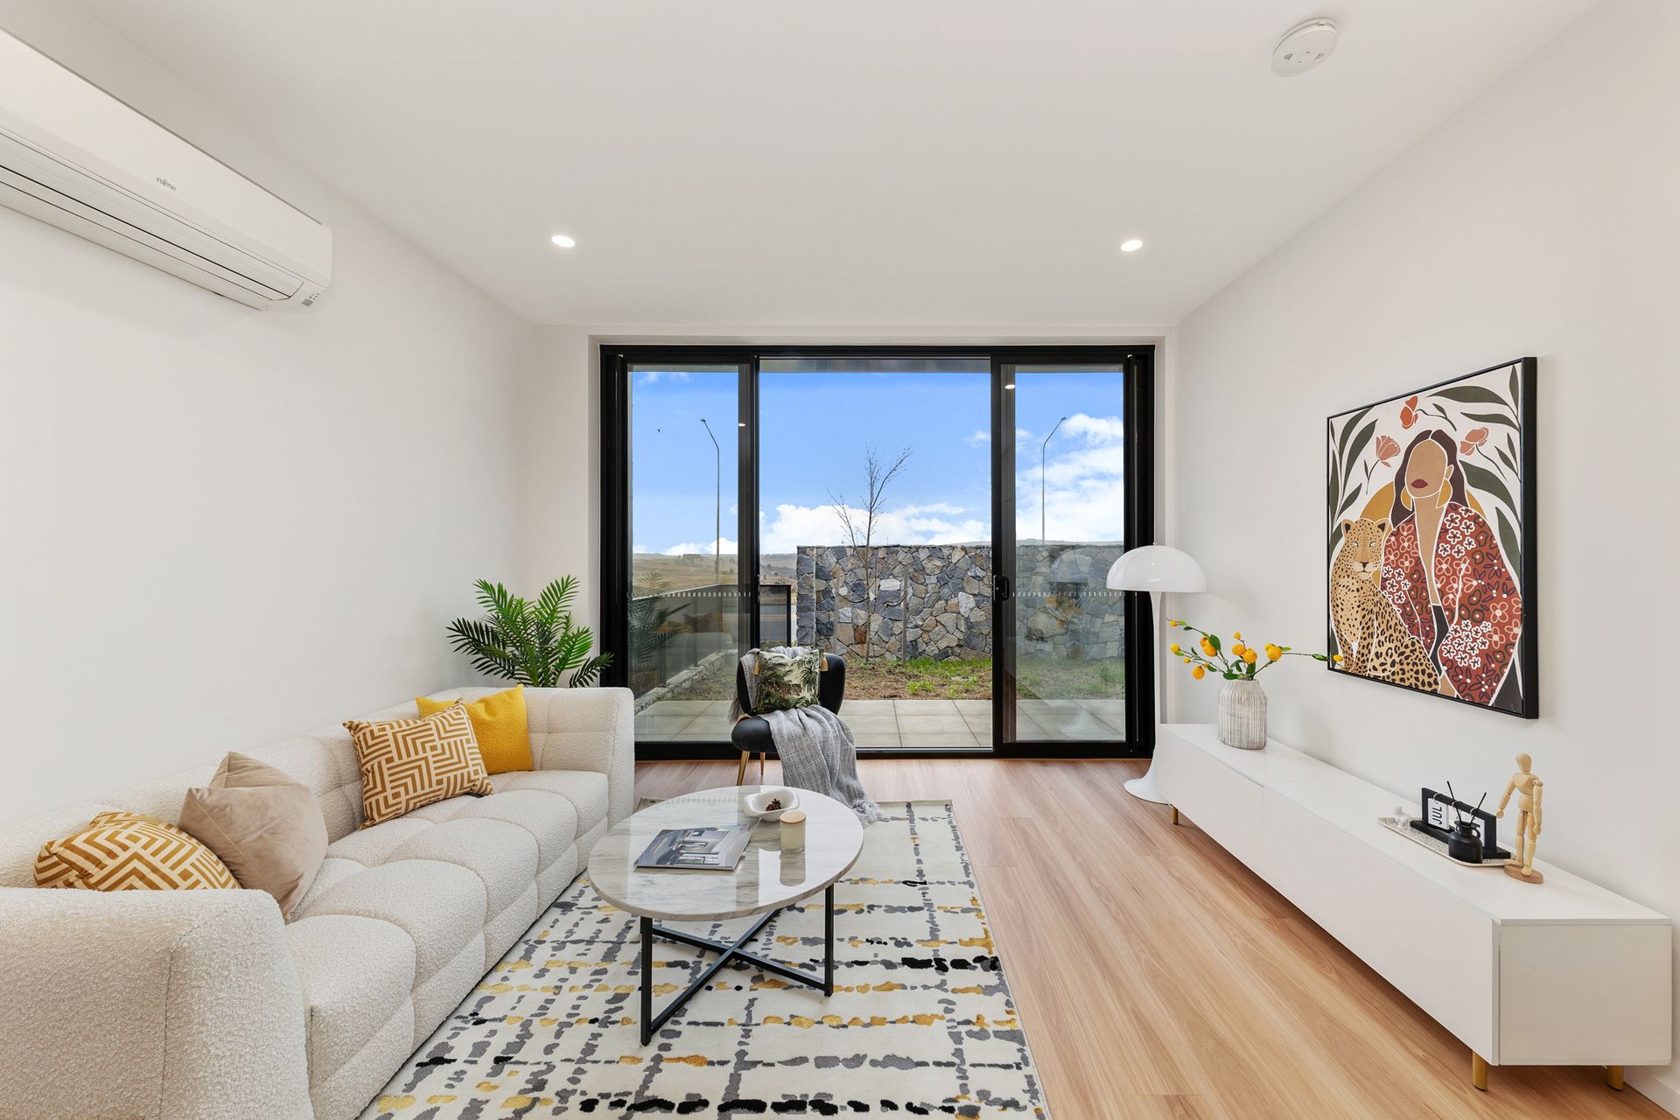
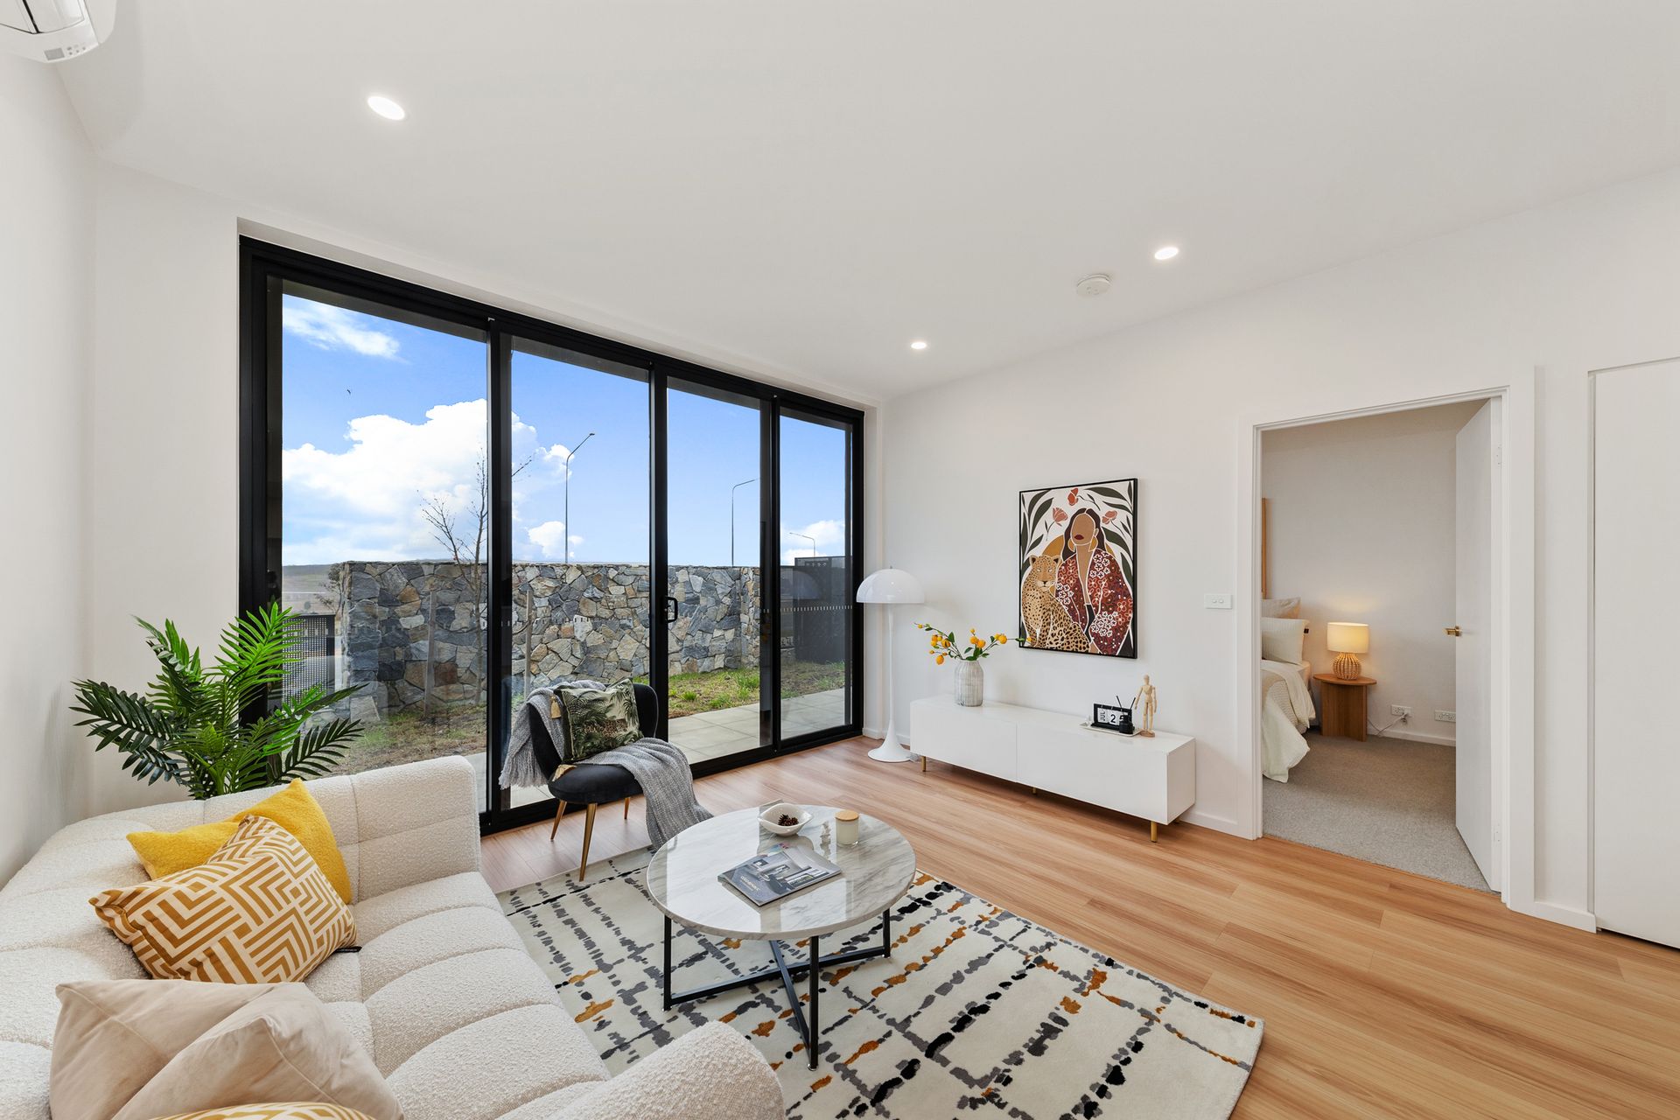
Combining generous spaces with playful design, this modern townhome offering a warm and inviting atmosphere. All living areas and bedrooms face north, bathing the interiors in abundant natural light.
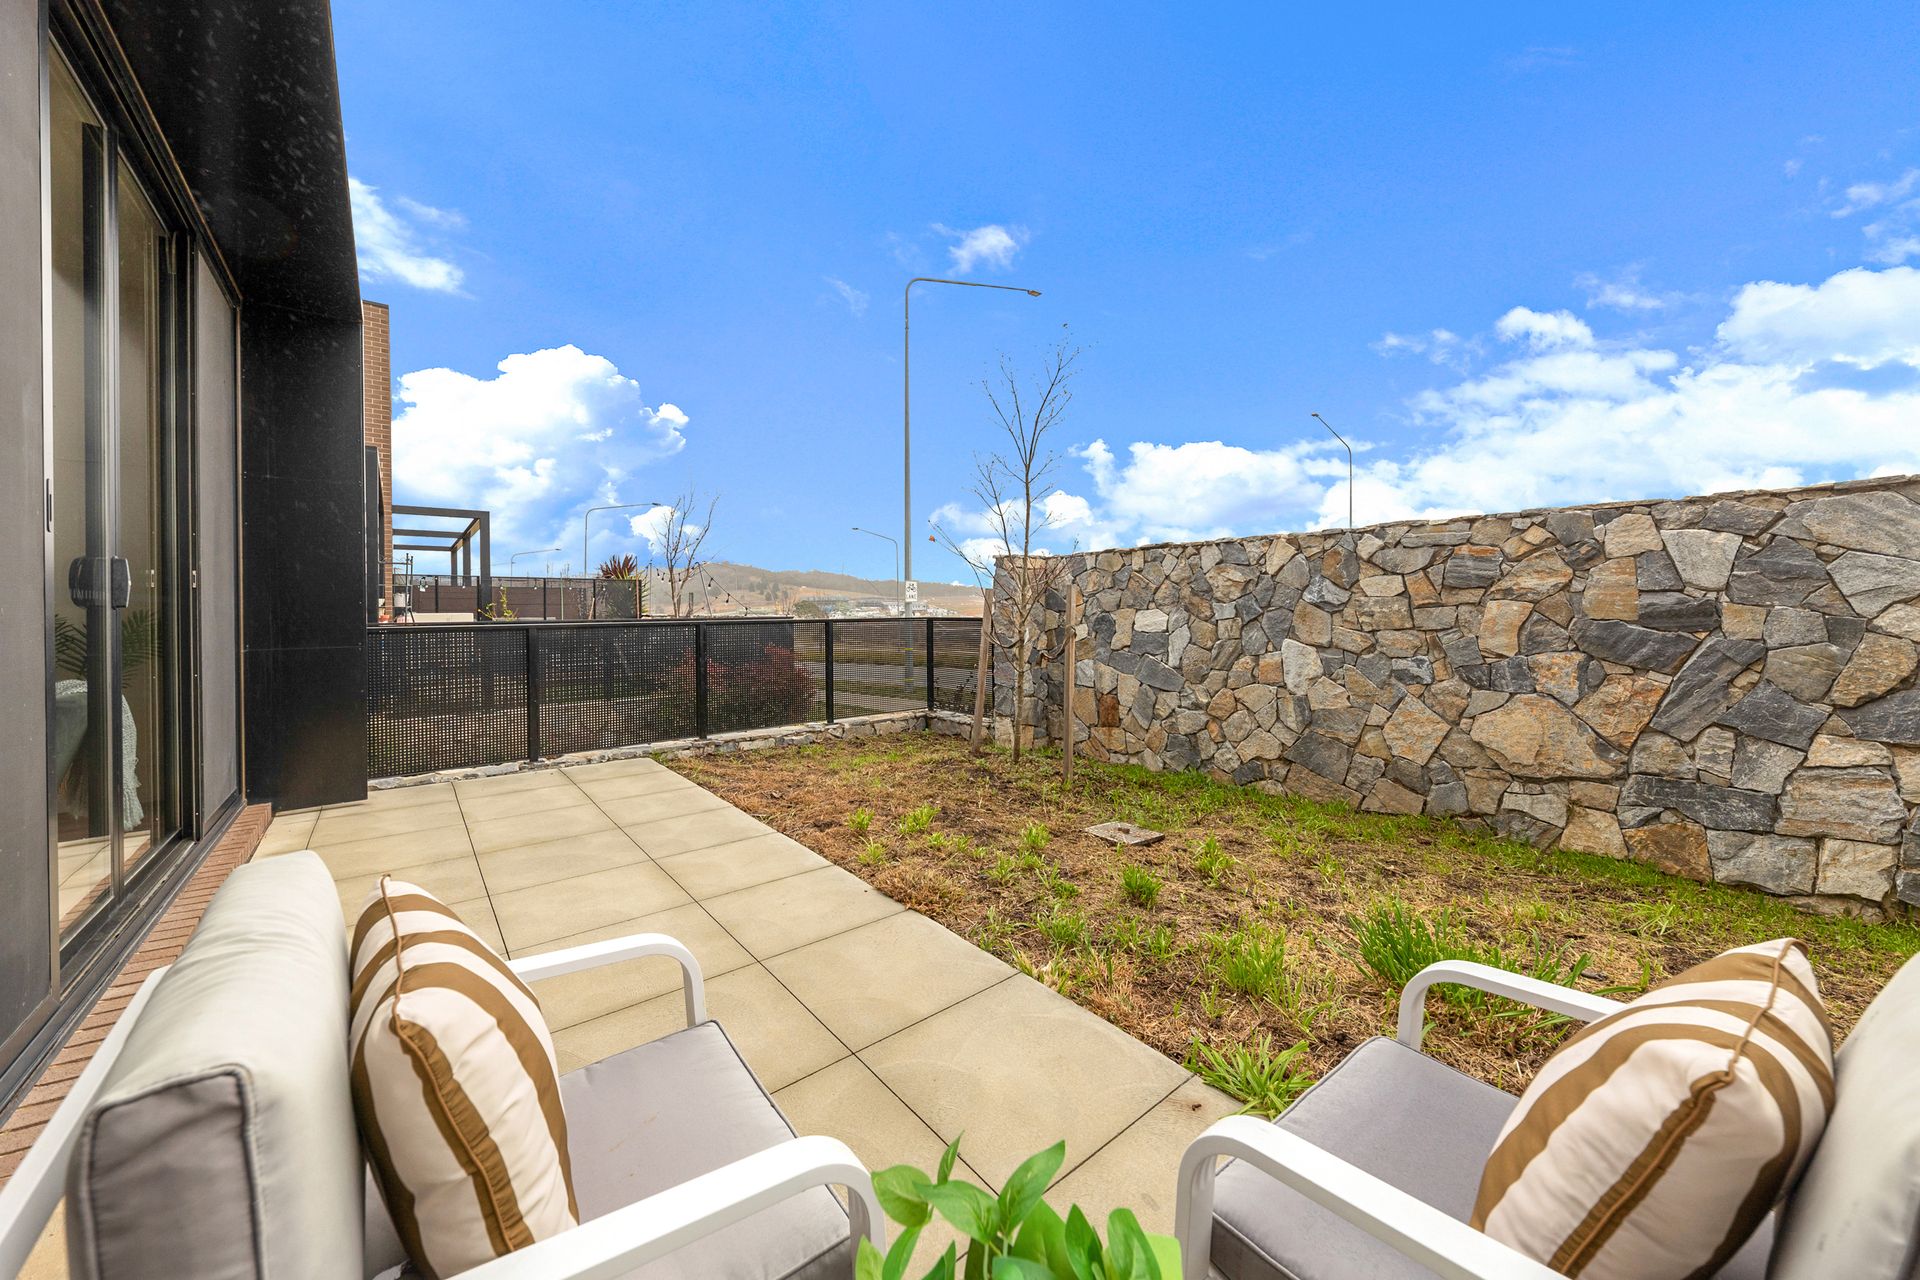
The ground floor features a charming courtyard, perfect for creating your own private sanctuary. Enjoy the convenience of internal access to your secure garage, ensuring you and your belongings are always safe and dry. With air-conditioning throughout the living room and bedrooms, as well as double-glazed windows and sliding doors, comfort is guaranteed year-round.
The kitchen is a chef's delight, boasting waterfall-edge stone benchtops and top-of-the-line Franke appliances, including a gas cooktop. The high-quality finishes extend to the bathrooms, which feature stone-top vanities, above-counter basins, and luxury Parisi tapware, blending design and functionality seamlessly.
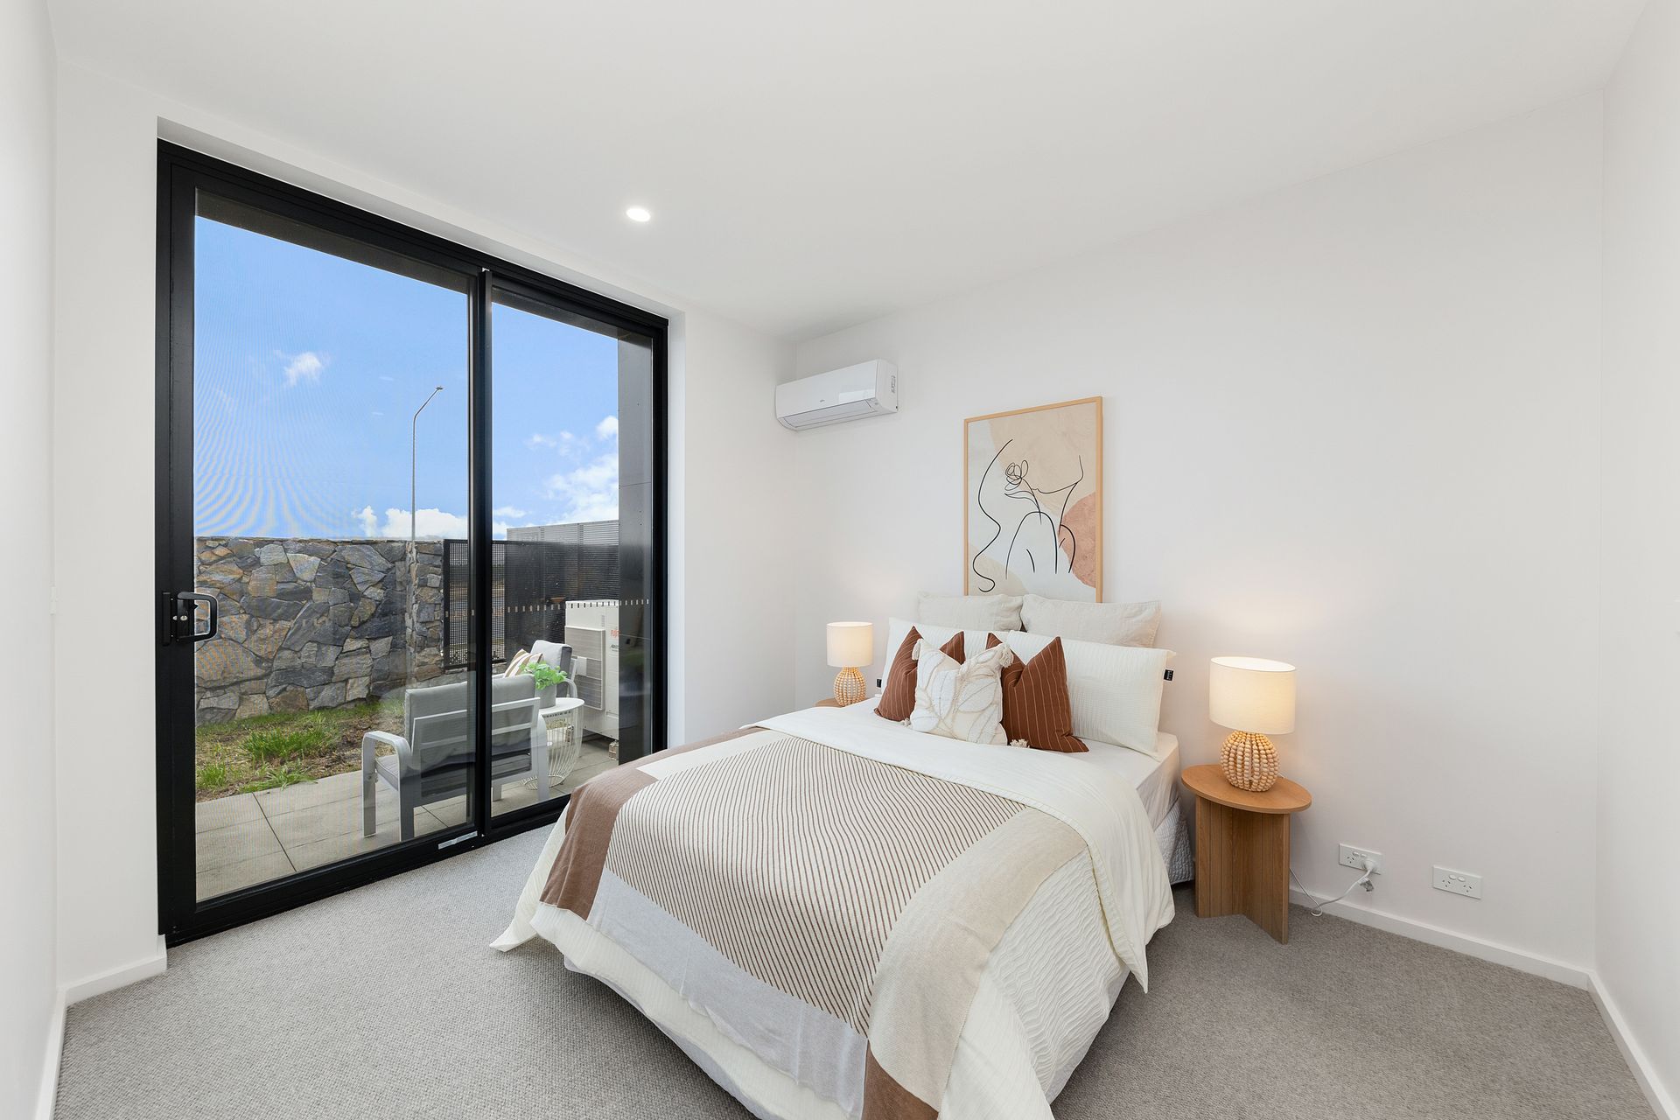
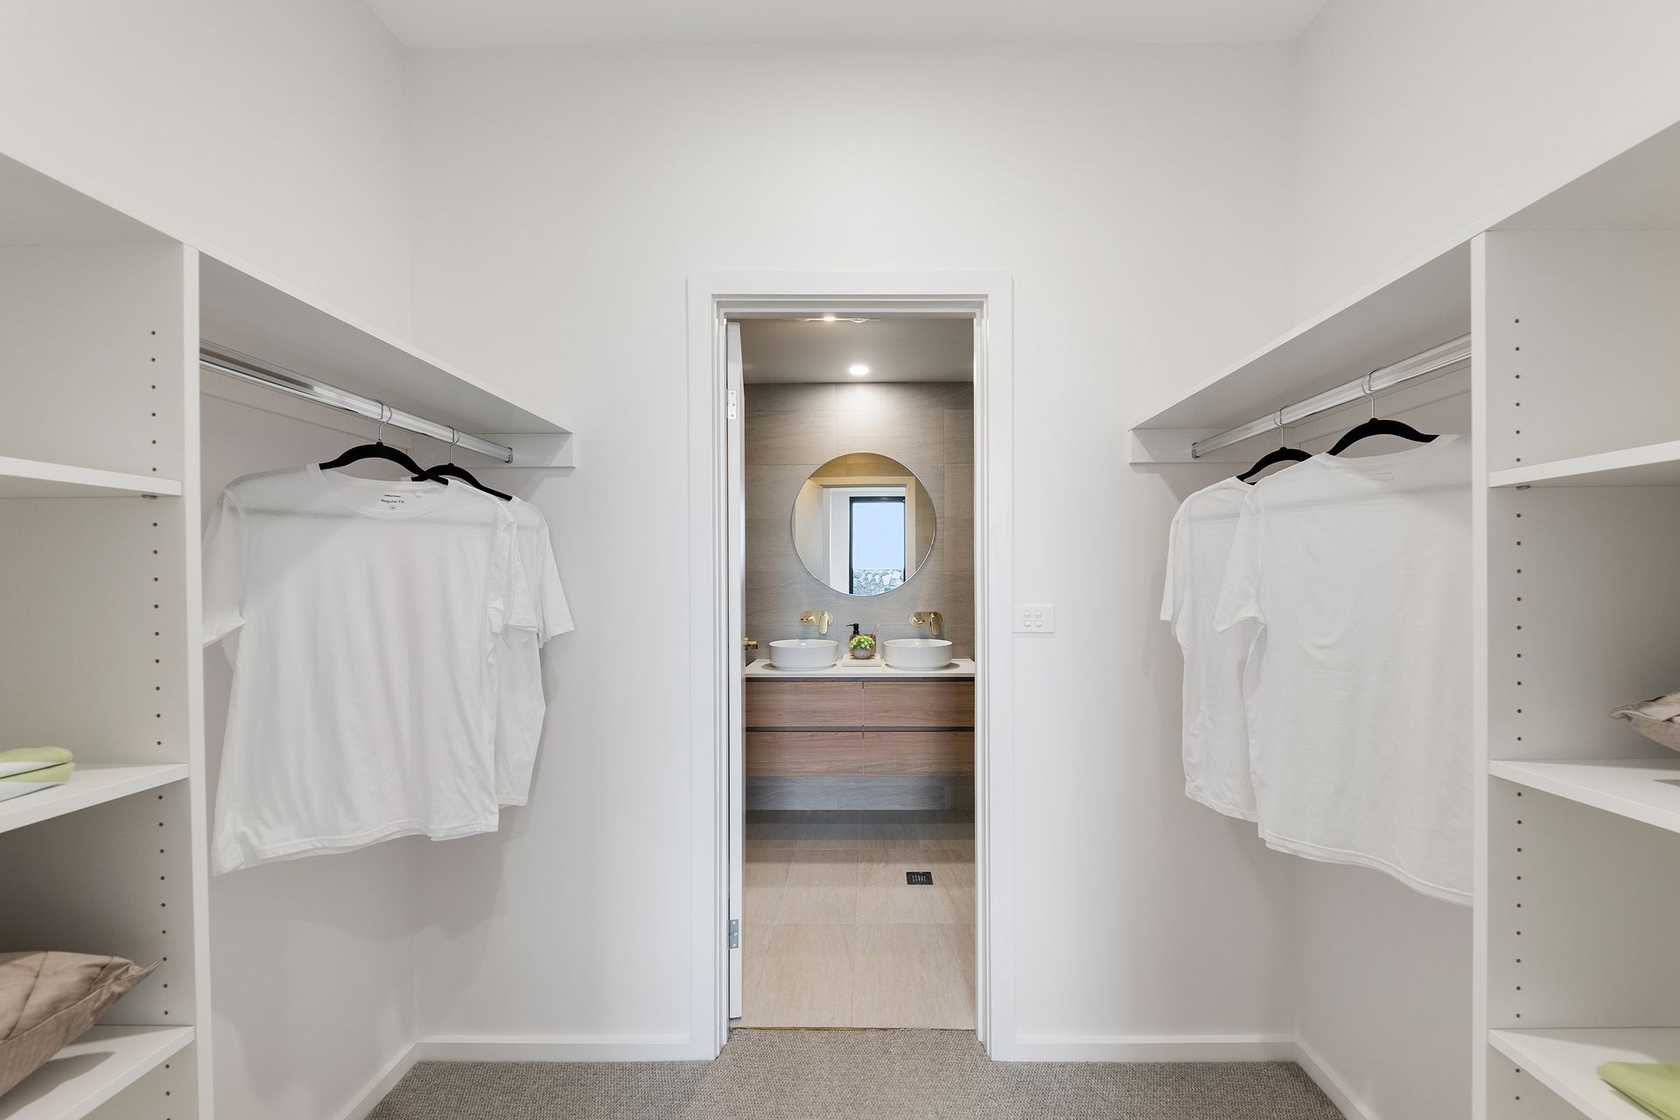
The master bedroom offers a natural flow into the courtyard and includes a spacious walk-in robe adjacent to the ensuite. Upstairs, two additional bedrooms provide open and elevated views of the ponds and Denman North, ensuring a serene living experience.
With a functional floorplan, quality construction and full north orientation, this beautiful townhome is within walking distance to Denman Shops, presenting an outstanding opportunity to make it your new and forever home.
Property Features Include:
• North-facing courtyard, living and all bedrooms
• Open plan living, dining and kitchen
• Kitchen fitted with high end appliances featuring a gas cooktop, electric oven and dishwasher
• Three generous sized bedrooms with a private master suite
• Master bedroom features a walk in robe and ensuite
• Double-glazed windows
• Blackbutt Vinyl Flooring
• Waitaki Braided River Carpet
• White Arrow Mosaic Splashback
• Envy Brushed Brass Paris
• AC split systems x 4
• Pool access
• Double garage with internal access
• Developed by Core Development
• Designed by Stewart Architecture
• Interiors by Dept. of Design
Close Proximity To:
• Mount Stromlo
• Stromlo Forrest Park
• Stromlo Leisure Centre
• Evelyn Scott School
• Charles Weston School
• Denman Village Shops
• Coombs Shops
• Woolworths Metro
• Glasswing Park
• Ridgeline Park
• Craven's Rise Park
• Ruth Park
Statistics (all measures/figures are approximate):
• Living: 117.50sqm
• Garage: 39.00 sqm
• Courtyard: 28.50 sqm
• Rates: $383.26 pq
• Land Tax: $1,981.87pa (Investors Only)
• Strata: $1,024.37 pq (Admin: $949.31pq + Sinking: $75.06pq)
• Rental appraisal: $670.00 - $700.00 per week
• EER: 6.0
Disclaimer: All information regarding this property is from sources we believe to be accurate, however we cannot guarantee its accuracy. Interested persons should make and rely on their own enquiries in relation to inclusions, figures, measurements, dimensions, layout, furniture and descriptions.