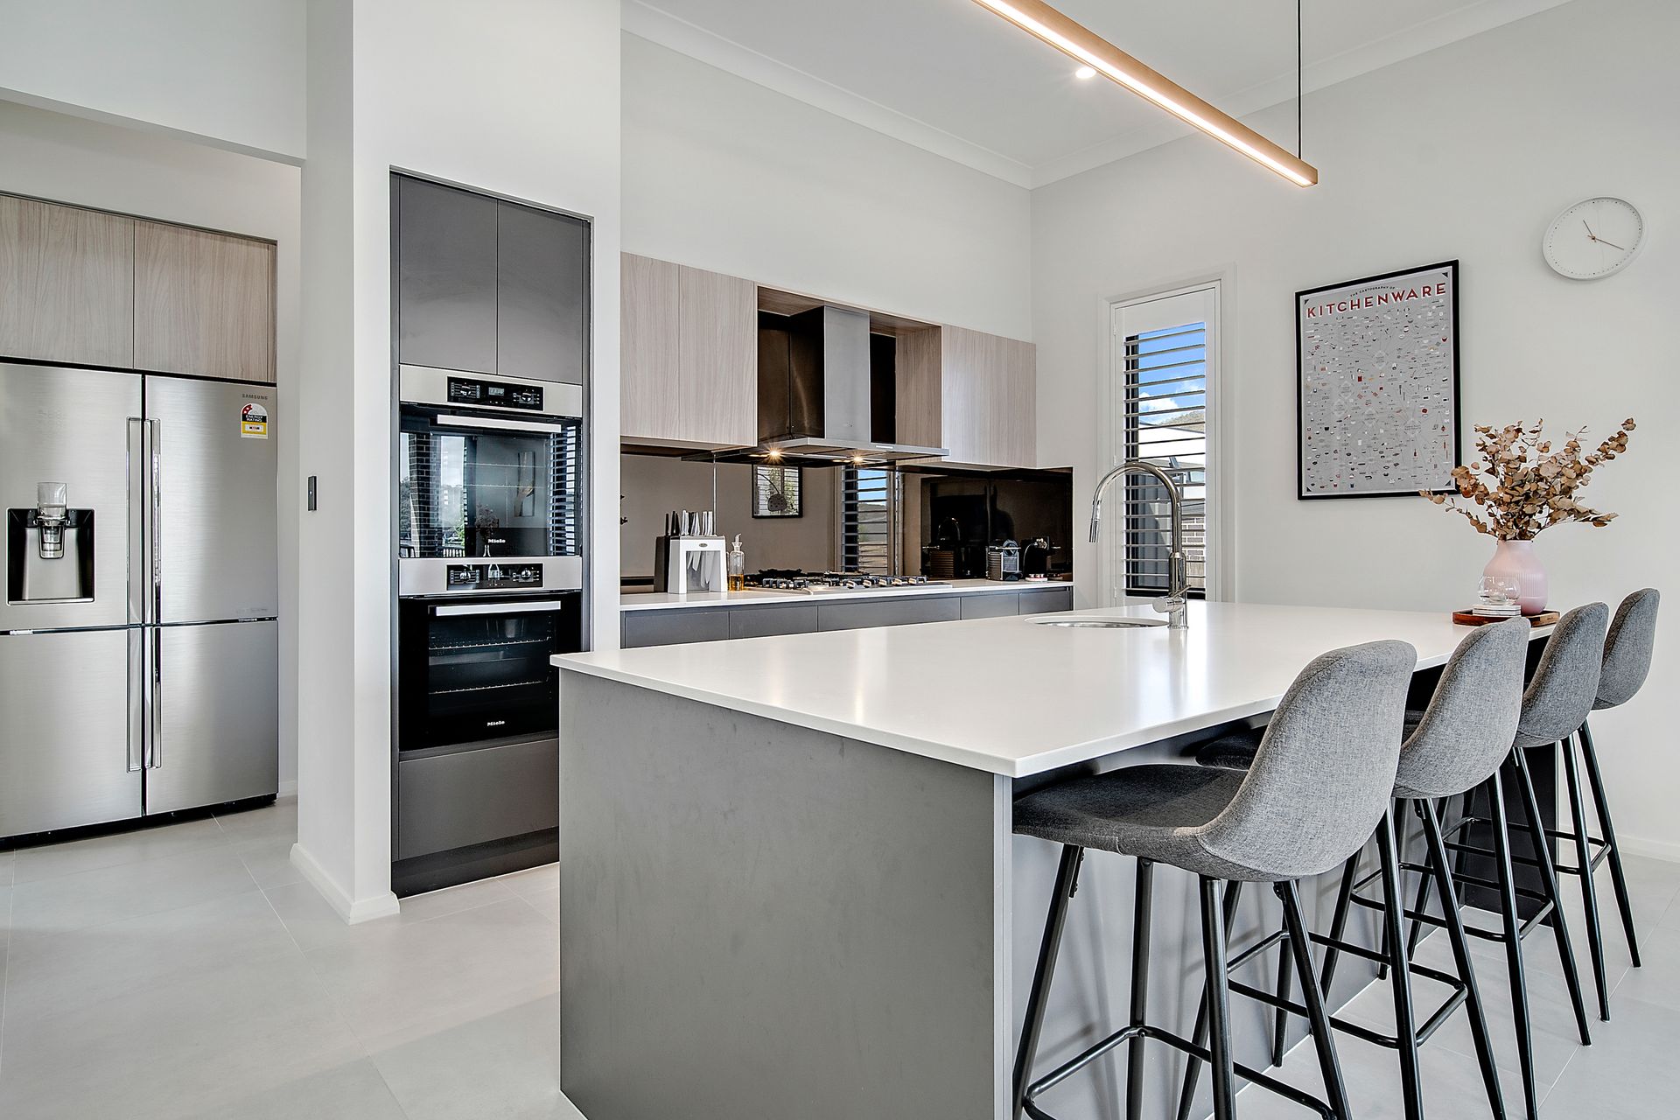
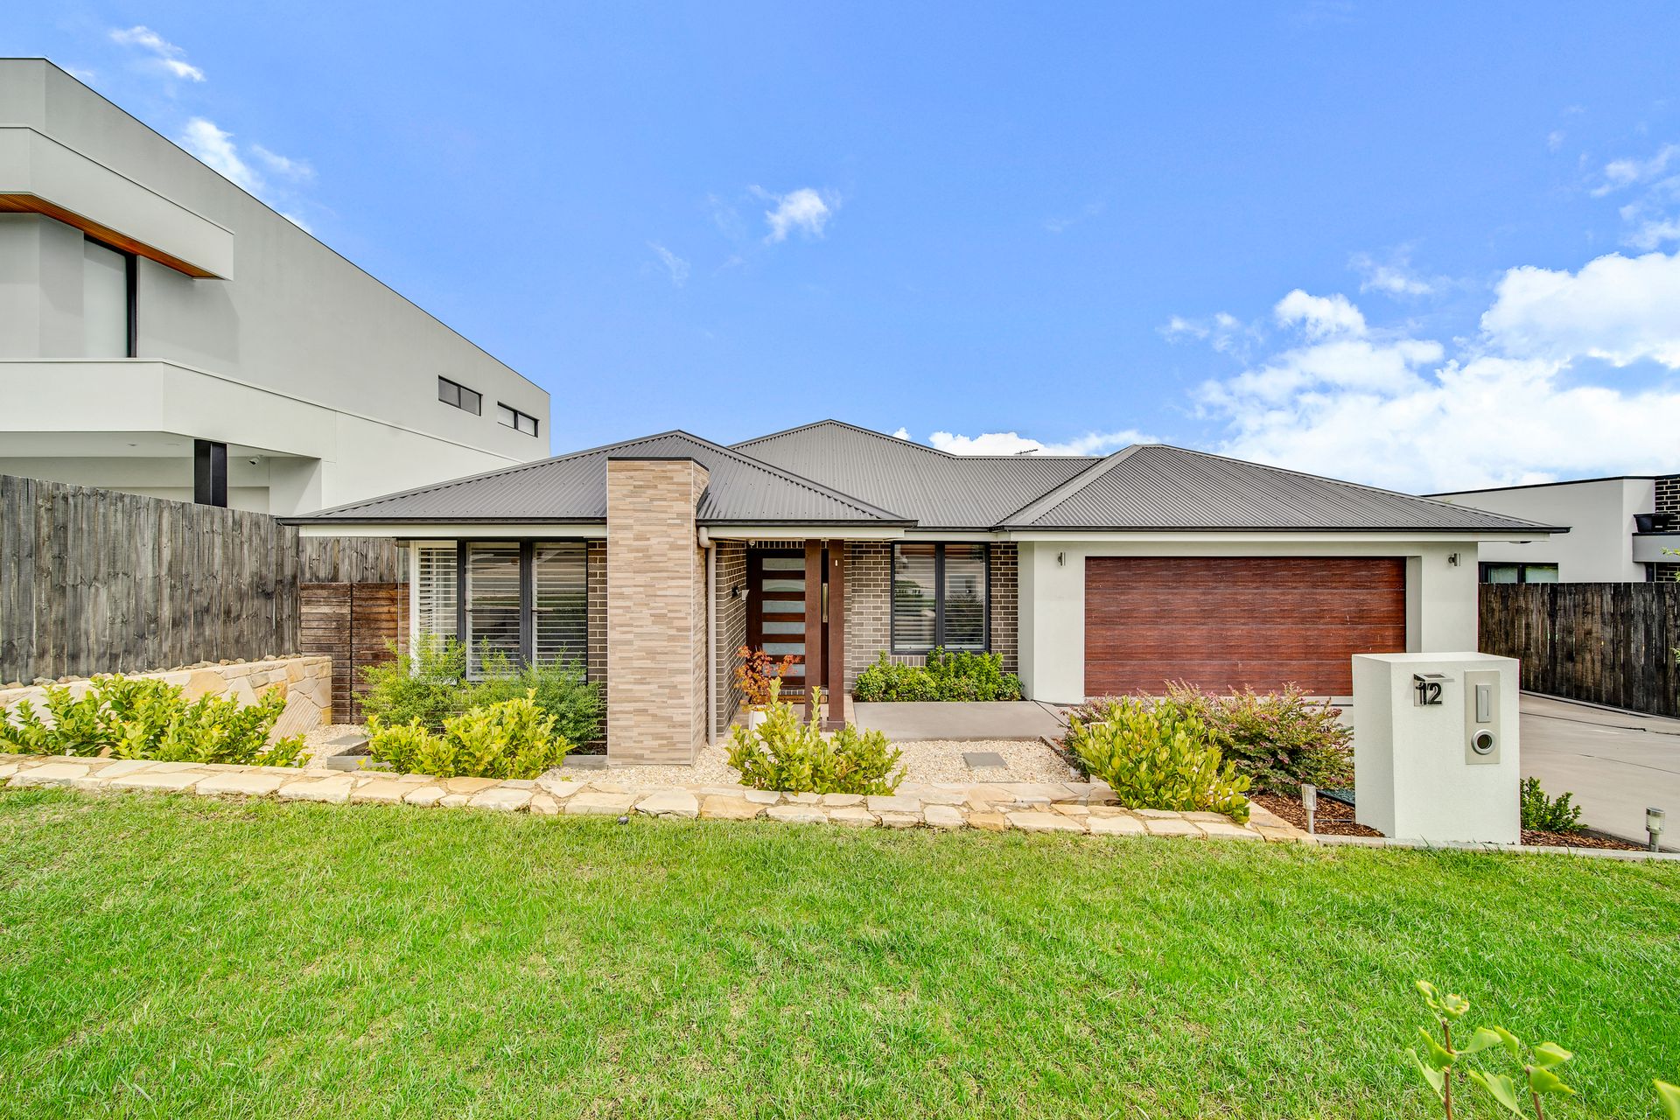
At just three years old and presenting like new, this stunning split-level home embodies a chic contemporary aesthetic that capitalises on its north-easterly aspect and promises a lifestyle of supreme comfort and quality. Designed with modern families in mind, every detail has been carefully considered to ensure ease of living and enjoyment of life, and as a result it's a haven that you'll relish coming home to each day.
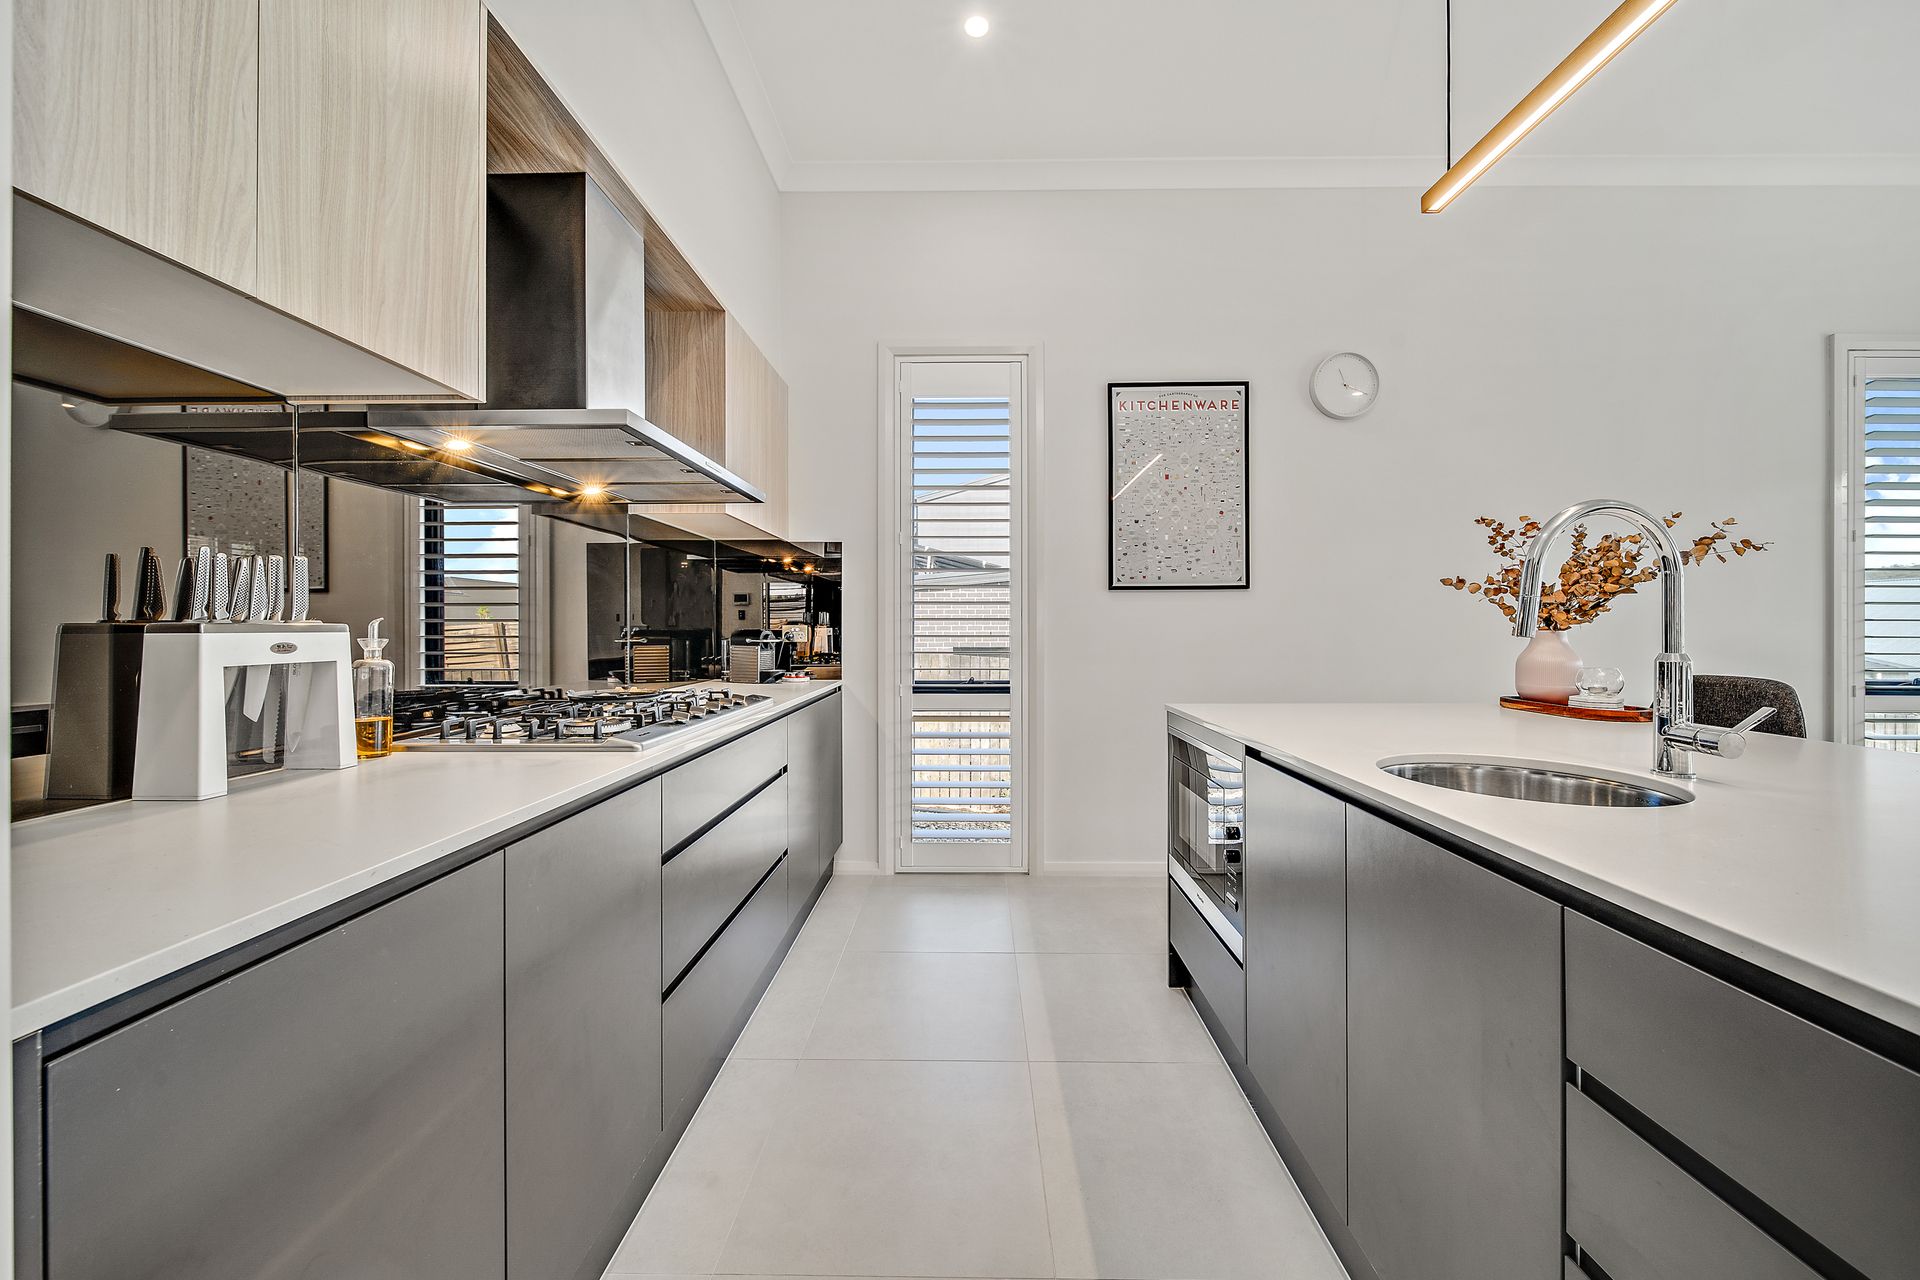
Included across its spacious floorplan is a wonderfully open plan living area that incorporates a superbly appointed kitchen (with a butler's pantry!), as well as a dedicated separate media room. Entertaining will of course be effortless with the flow of the living space out to a large, covered terrace where both you and your guests can enjoy the outlook across to Mount Stromlo. Add to this, four well-scaled bedrooms and two beautiful bathrooms, not to mention a fantastic home office nook, and you've got the ultimate in family living.
From its high ceilings adorned with statement lighting, to the plantation shutters and crisp tones, the incredible first impression you experience here is guaranteed to last forever.
Property features include:
• Open plan living space extends to a large, covered terrace
• Sliding door entry to a carpeted media room
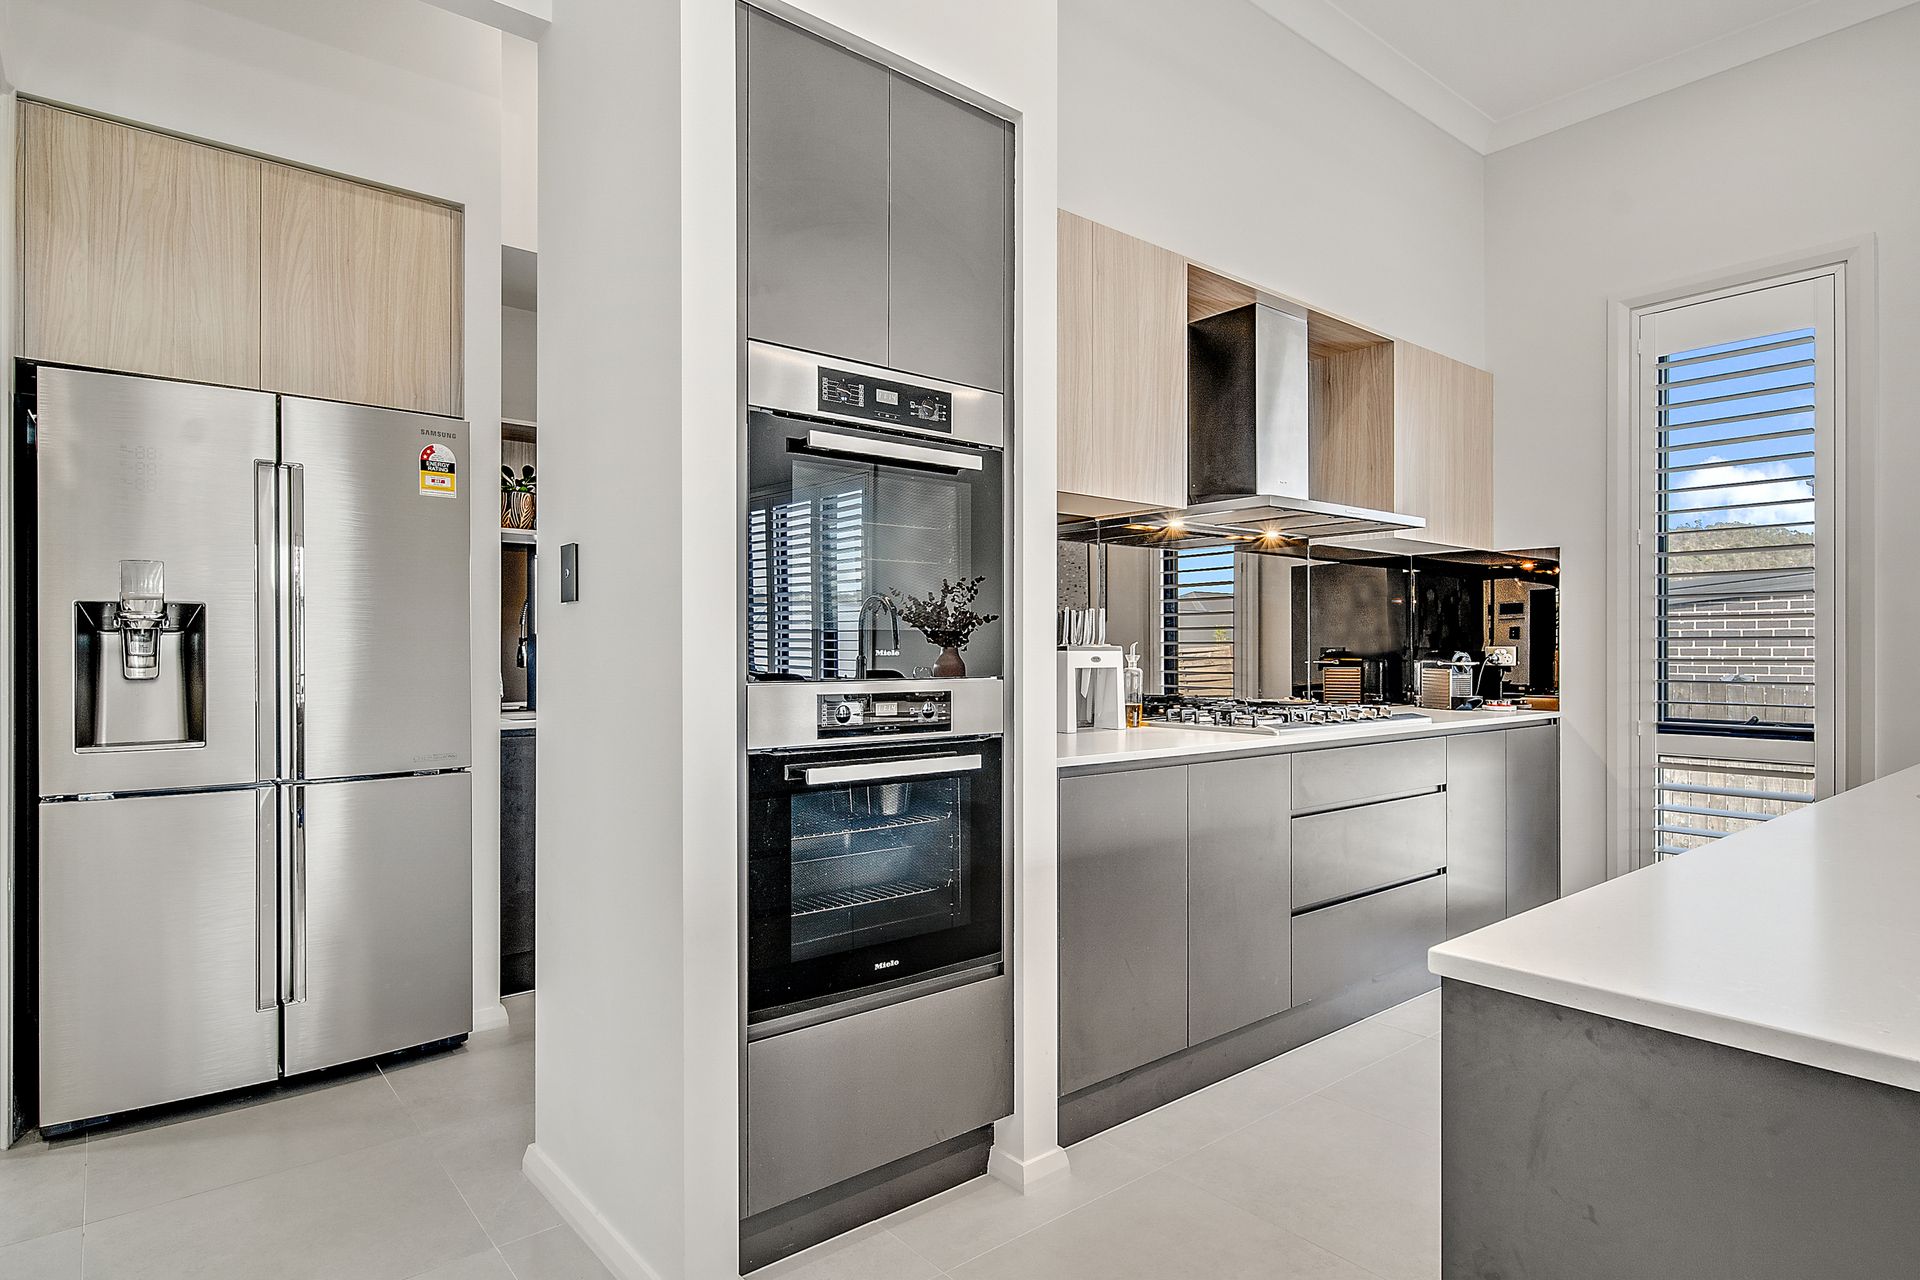
• Sleek gas kitchen with Miele appliances, double wall oven, and large island
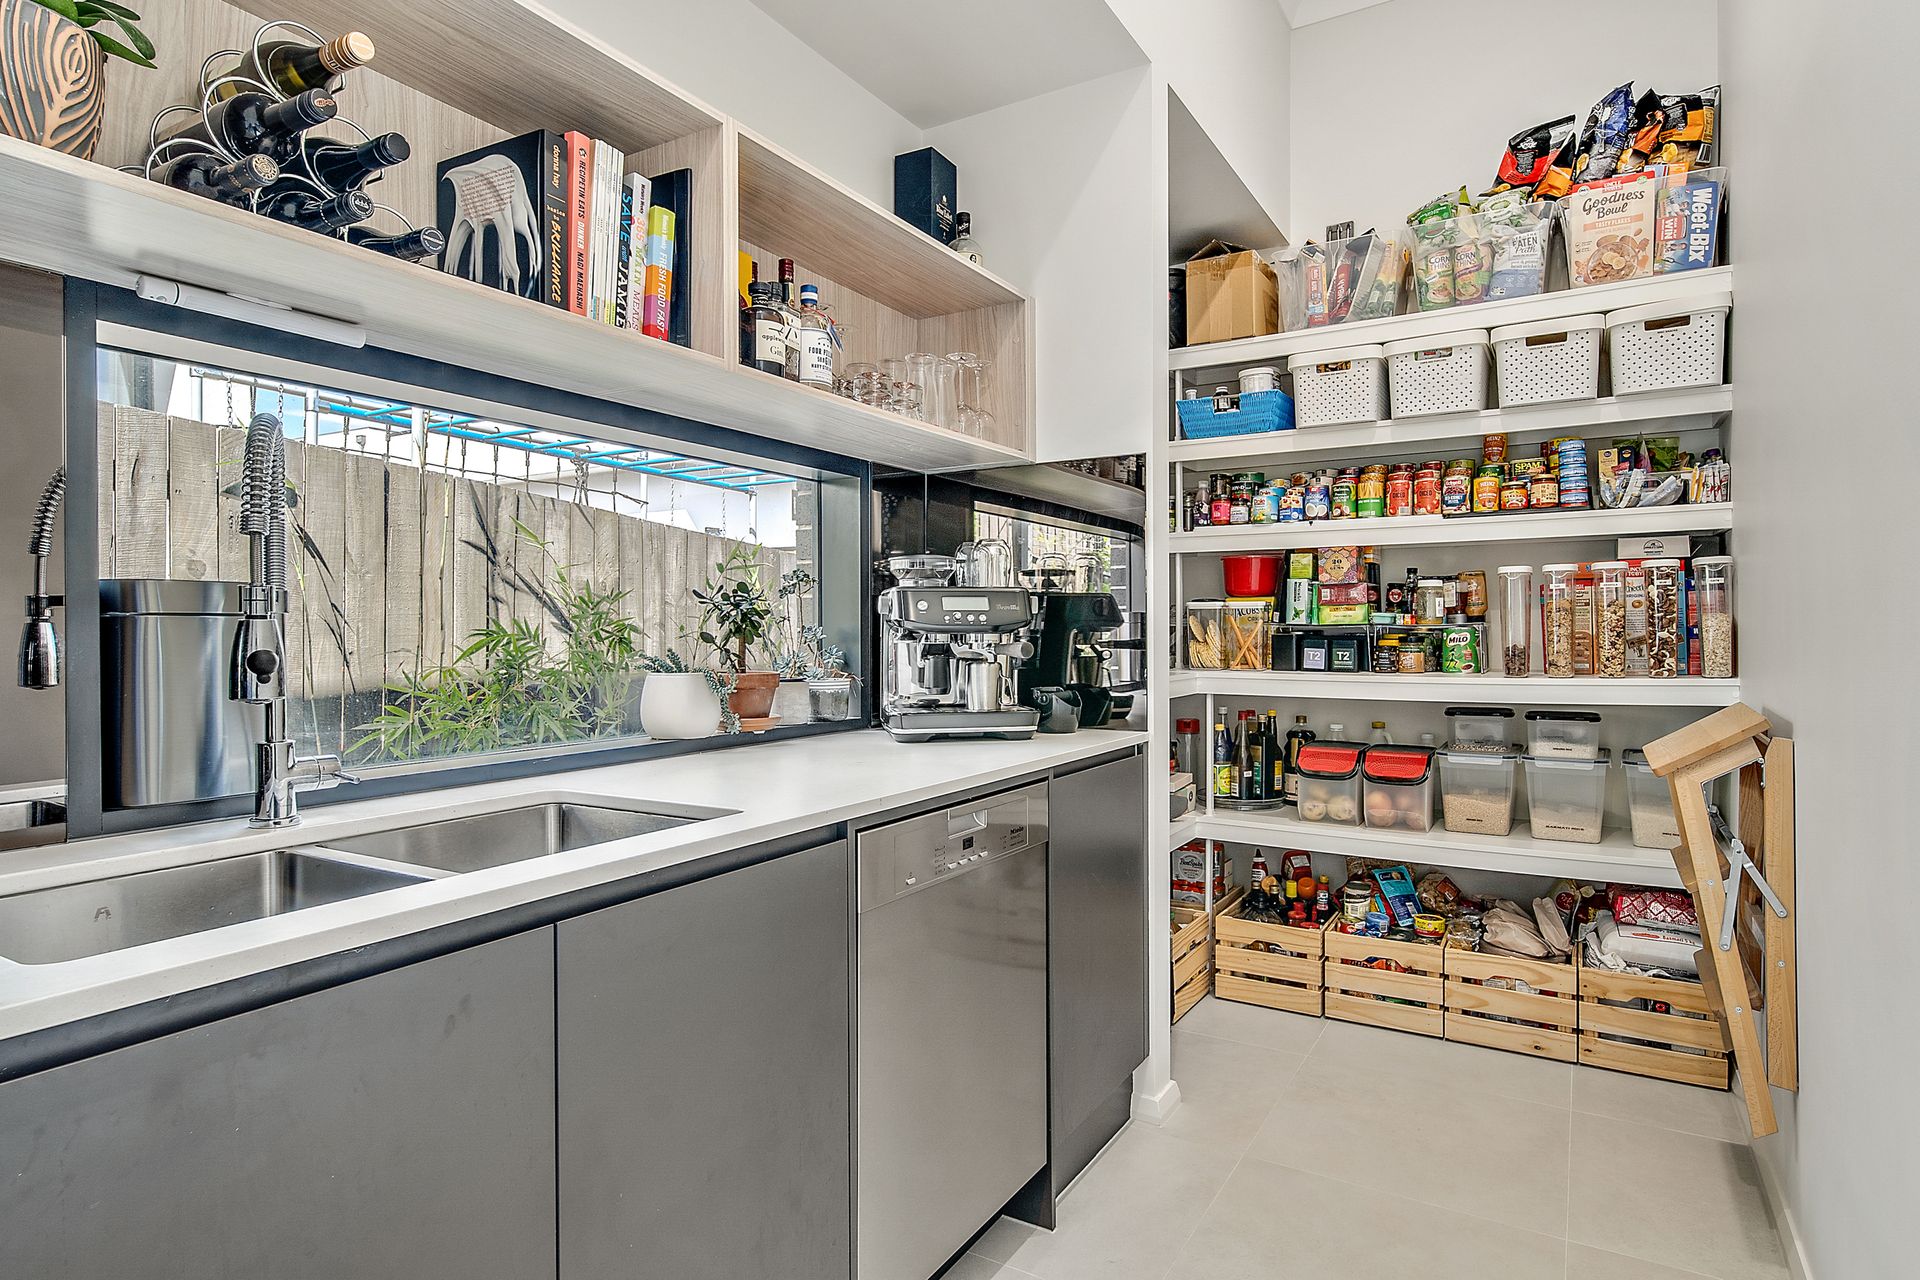
• Butler's pantry houses the fridge, dishwasher and includes a double sink
• Four bedrooms, each with built-ins, the master with walk-in robe and ensuite
• Each bathroom is luxuriously appointed and features black matte fittings
• Spacious office nook, built-in desk and shelving
• Tiled living spaces, timber look floors in bedrooms
• Double lock-up garage with internal access
• Ducted heating/cooling throughout
• Security system and video doorbell
• Fully automated irrigation system to front and rear yards
• Fully fenced, easy-care back yard with a firepit area
• Invisi-Gard screen doors to alfresco and laundry
• 2 x garden sheds, 4500L rainwater tank, 3.36kw solar panels
• Continuous flow gas hot water
• Block: 540sqm
• Living: 208.55sqm & garage: 36.95sqm
• UV: $675,000 (2022)
• Rates: $3,528pa
• Land tax: $5,779pa (Investors only)
Close proximity to:
• Denman Village Shops
• The new Evelyn Scott School (years P-10)
• Mount Stromlo
• Stromlo Leisure Centre
• Ridgeline Park and playground
• Weston Shopping Centre
• Public transport
Disclaimer: All information regarding this property is from sources we believe to be accurate, however we cannot guarantee its accuracy. Interested persons should make and rely on their own enquiries in relation to inclusions, figures, measurements, dimensions, layout, furniture and descriptions.