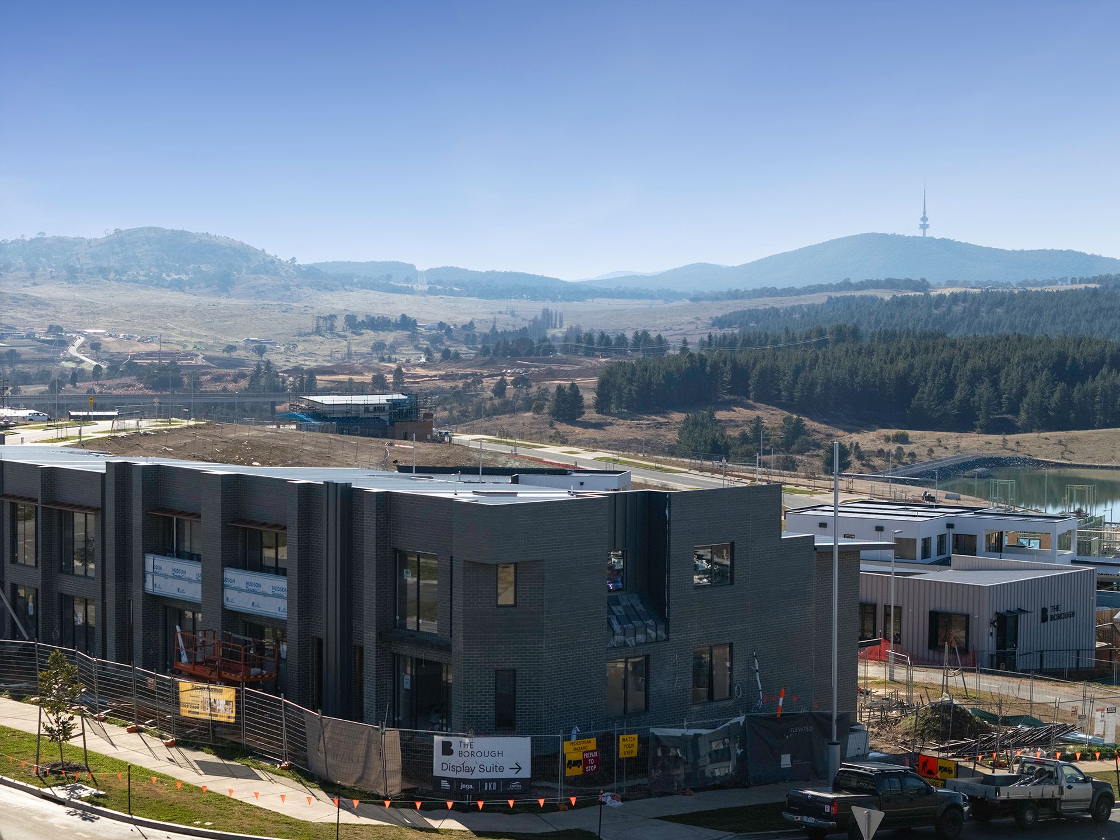
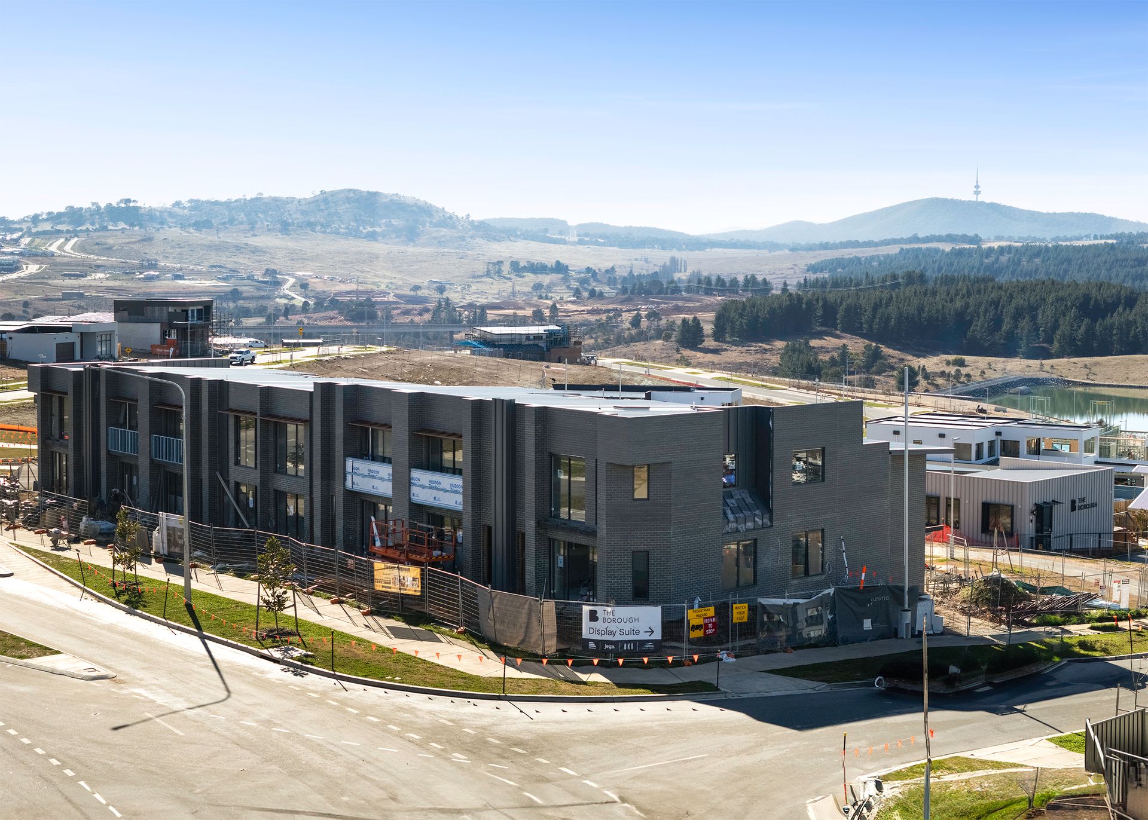
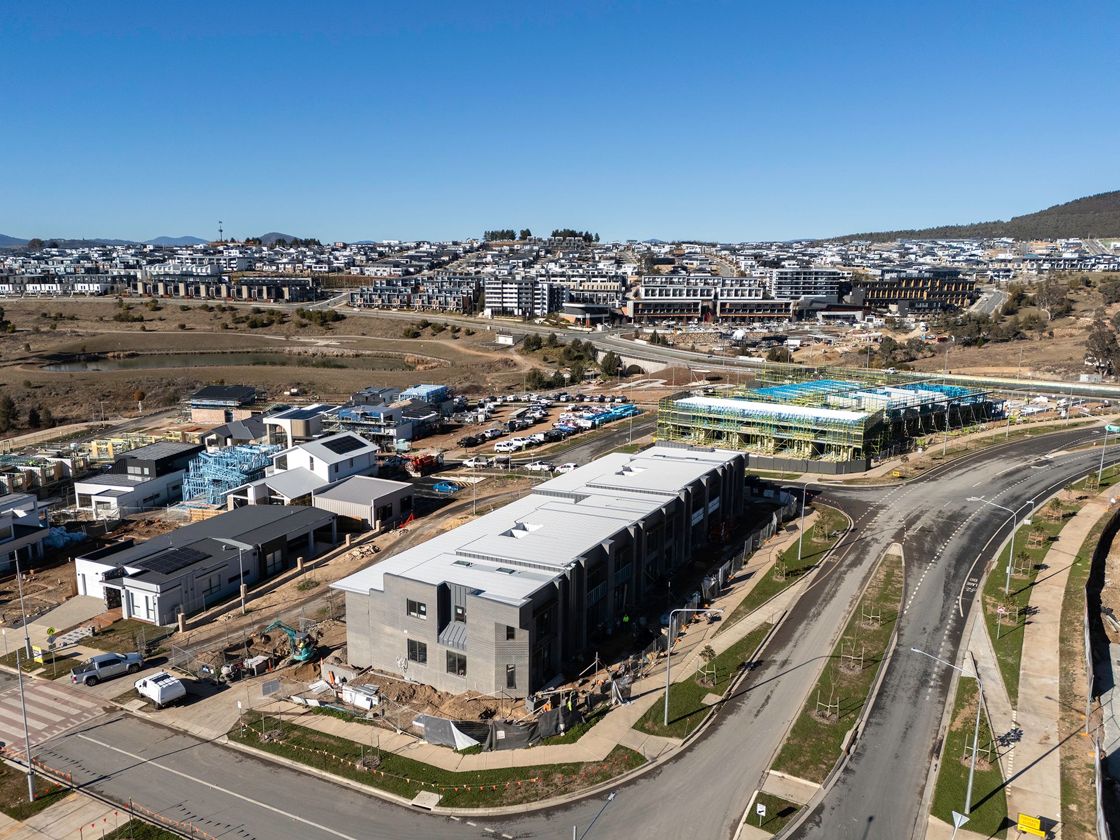
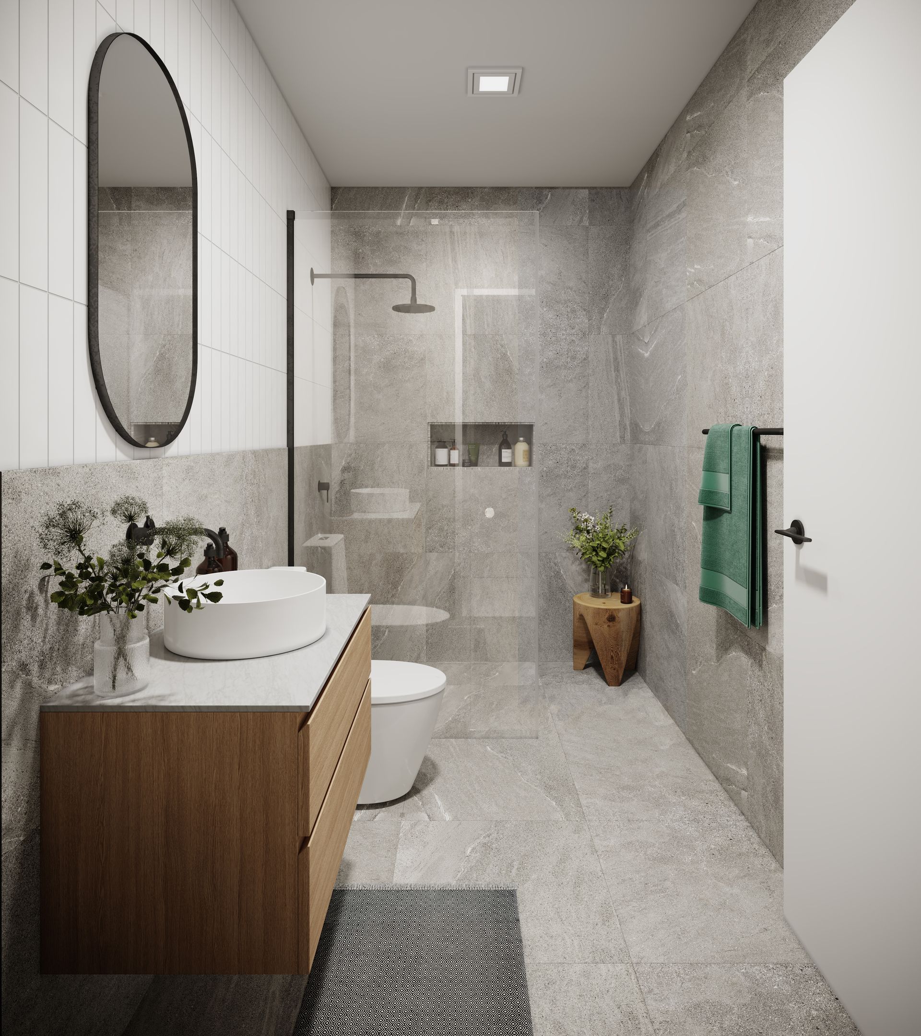
Designed by Mather Architecture, this unique floor plan has been crafted with intelligent planning and considered use of textures, materials, space and light. With a neutral colour scheme, the home feels warm and inviting while taking in nature's elements that Denman Prospect is known so well for. With construction nearing completion by one of Canberra's most reputable builders 'Elevated Living', now is your chance to move into a brand new home in Denman North this year.
With four split levels, the home has been designed to capture an abundance of natural light, while creating a seamless flow from once space to another. The central hub of the home is the open plan living and dining area which open out onto your private courtyard.
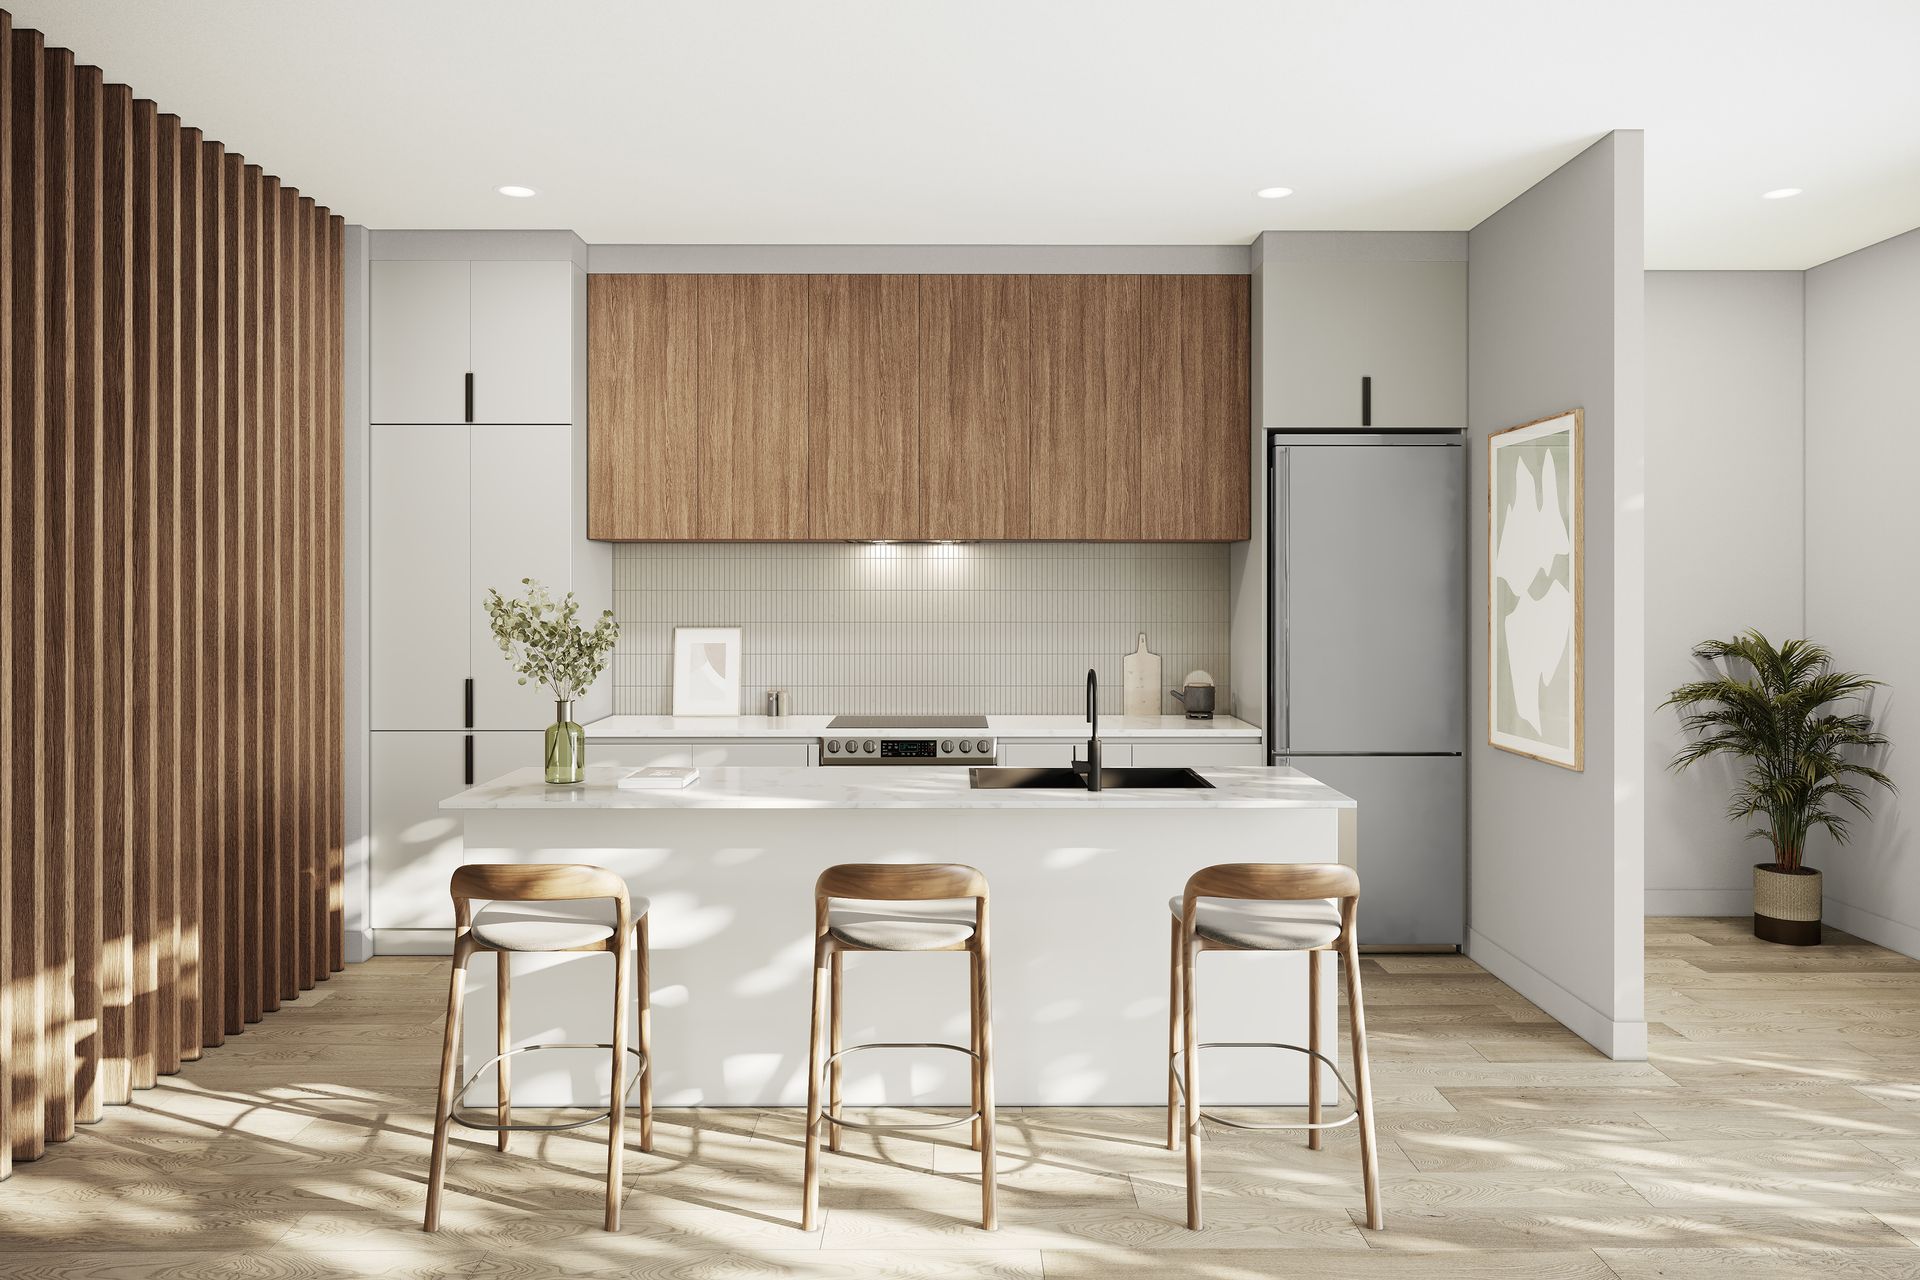
The modern kitchen boasts an impressive list of features with stone benchtops, quality Fisher & Paykel appliances and ample storage space for those who love to cook. Downstairs you will also find the convenience of a powder room and oversized lockup garage.
At the front of the home you will find the master bedroom accompanied with a private balcony and ensuite, while the additional bedrooms are serviced by a large main bathroom, linen cupboard and European laundry.
Living in Denman Prospect gives you endless choices when it comes to adventure, Mount Stromlo is at your doorstep, the Molonglo River in your backyard, parks and countless walking/ biking trails at every turn. With Canberra City, Belconnen and Woden Town Centre's all an easy 15 minute drive, it's hard to believe you can be surrounded by nature but have the convenience of lifestyle all in one place.
Features:
• Move in Spring this year
• Exchange on $5k with full deposit due by 30th September
• Large Private courtyard
• Quality fixtures and finishes throughout
• European laundry
• Main bathroom with stone benchtops and brushed nickel tapware
• Oversized garage with 3 metre ceilings and internal access
• Full Height Tiling in Bathrooms
• Designed by Mather Architecture and interior selections by Studio Black
• Energy Efficiency Rating 6.3
Statistics:
Ground Floor: 48m2
First Floor: 77m2
Garage: 32m2
Total Living: 125m2
Total: 158m2
Please Note: Whilst all care has been taken by Ray White Canberra to ensure accuracy in the preparation of the particulars herein, no warranty or representation, express or implied, as to the accuracy or completeness of the particulars provided is made or given by us and interested parties must therefore rely on their own enquiries. Liability for any error, omission, negligence or misrepresentation is hereby excluded.