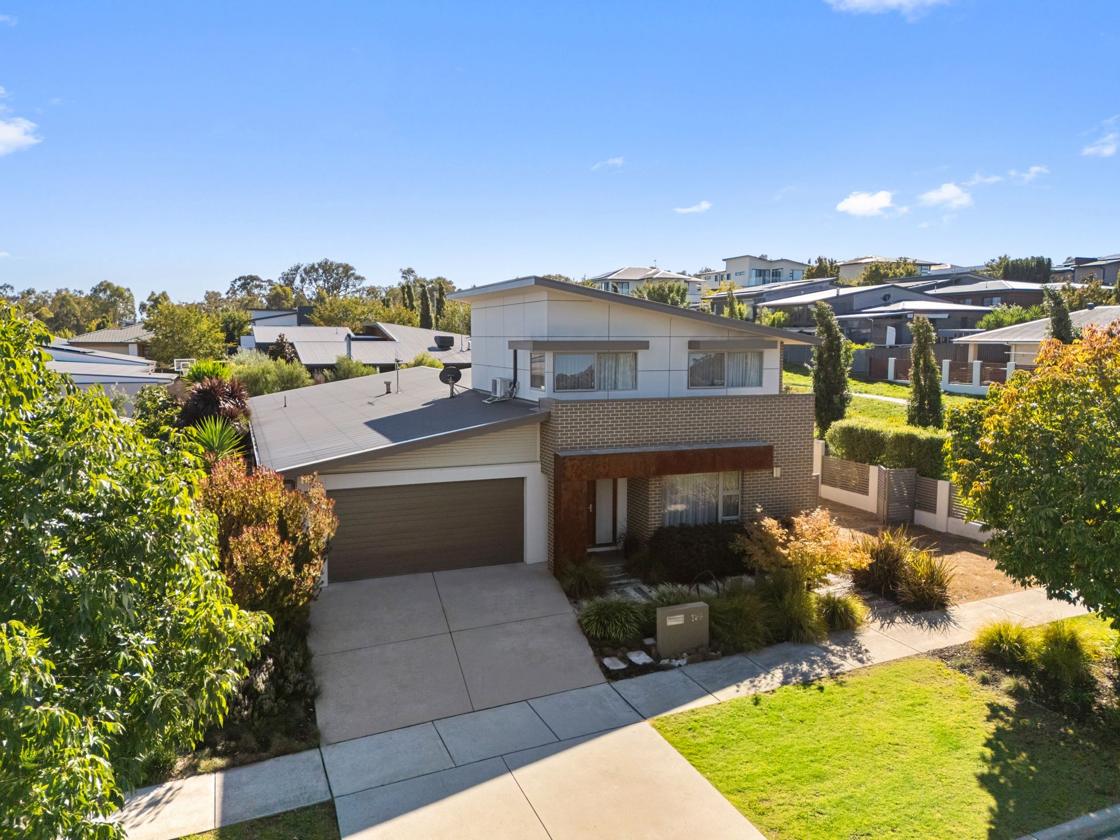
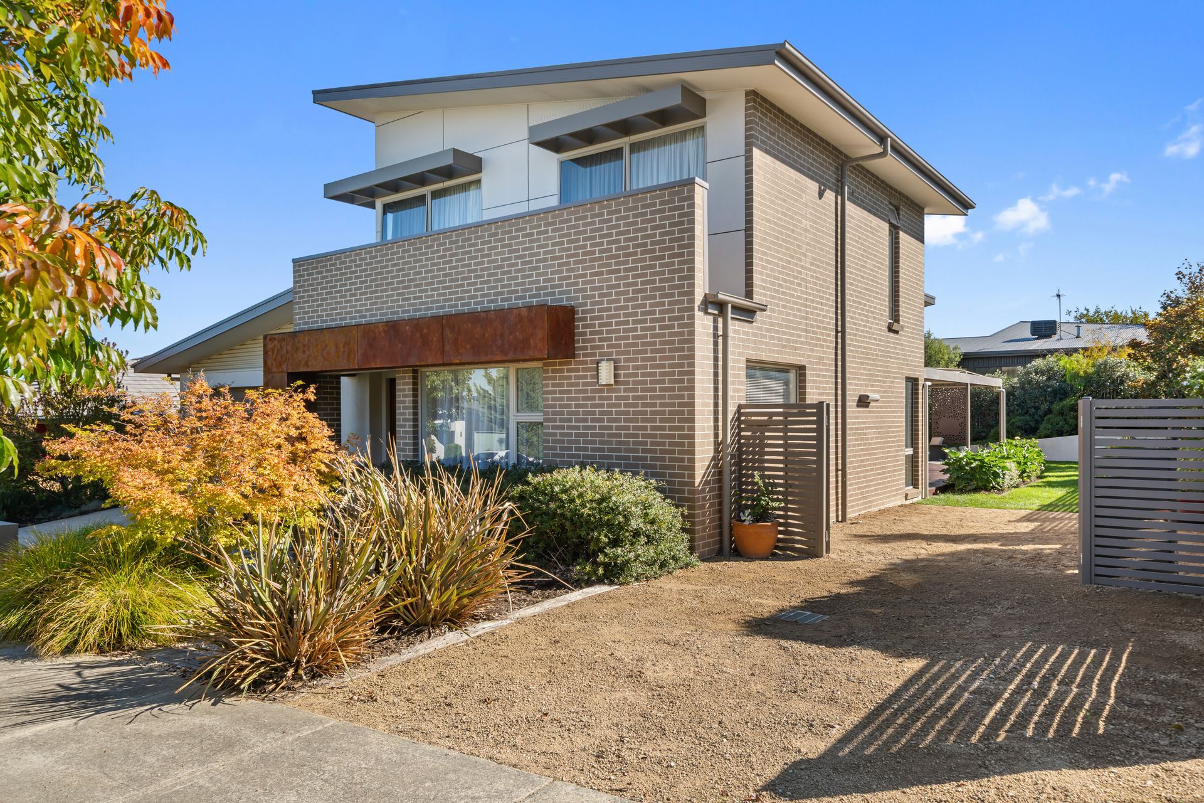
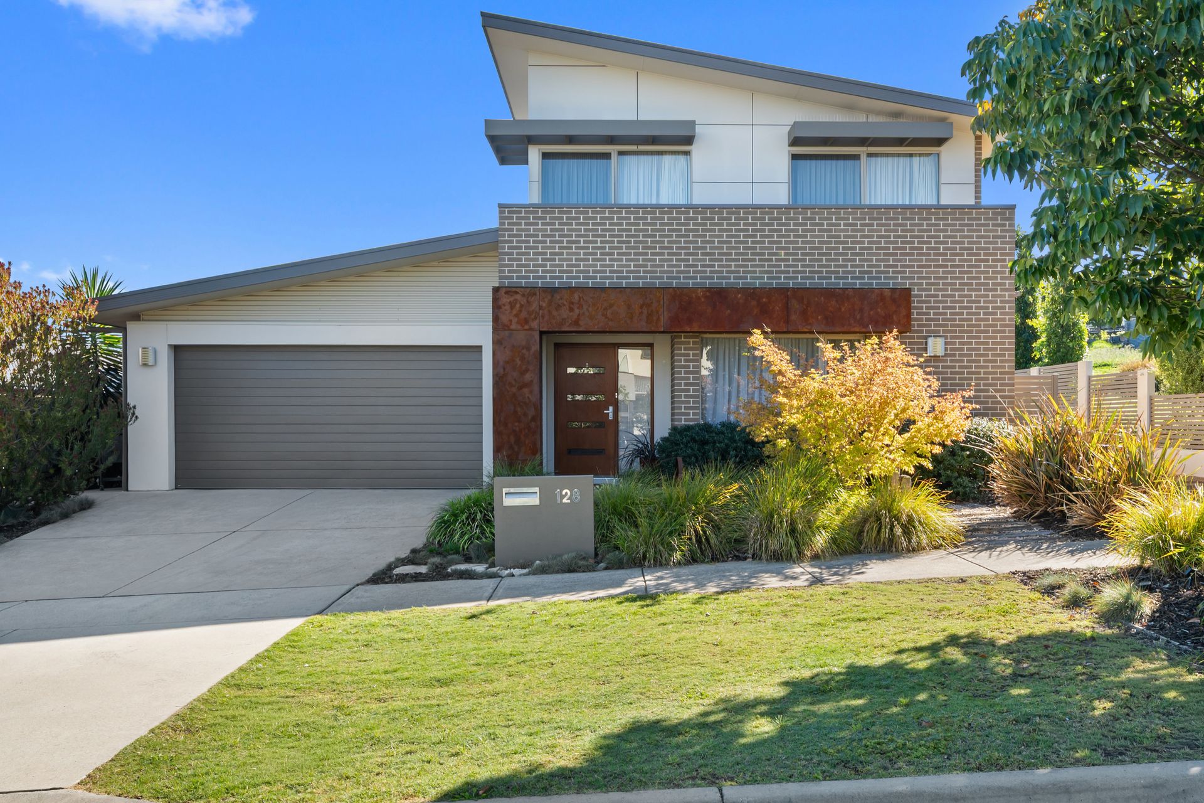
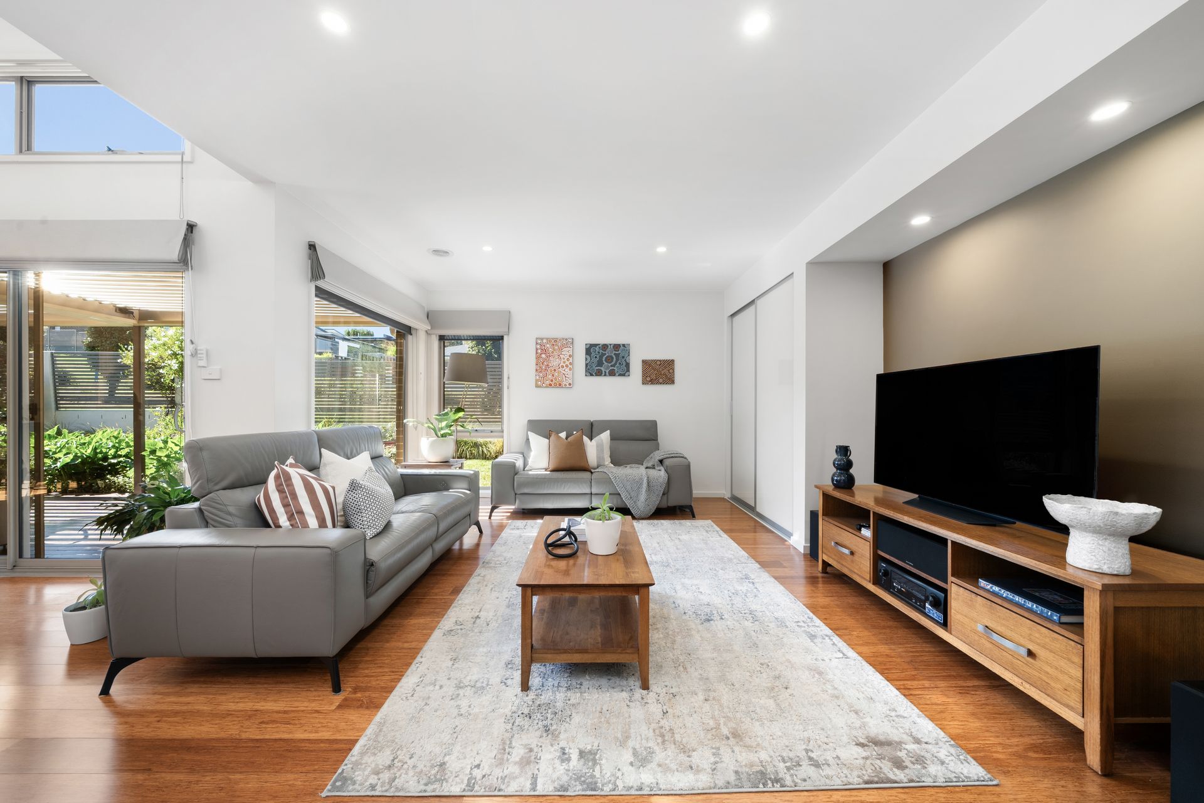
Practically perfect in every way, this expansive, quality Classic Constructions built, family home impresses with the number of dedicated interior living spaces (four), outdoor entertaining areas (two), and captivating design features (many).
Airy raked ceilings to the casual living areas not only provide architectural interest, but allow high-set clerestory windows to usher in gorgeous natural light. Multiple pairs of sliding glass doors frame professionally landscaped, lush garden views and a void over the family room acts as a light well, providing an uplifting triple aspect.
The dining zone easily accommodates 14+ people for dinner while the well-appointed kitchen is more than up to the task of catering for guests, with its walk-in pantry, substantial four-seat island and chalkboard wall for grocery lists.
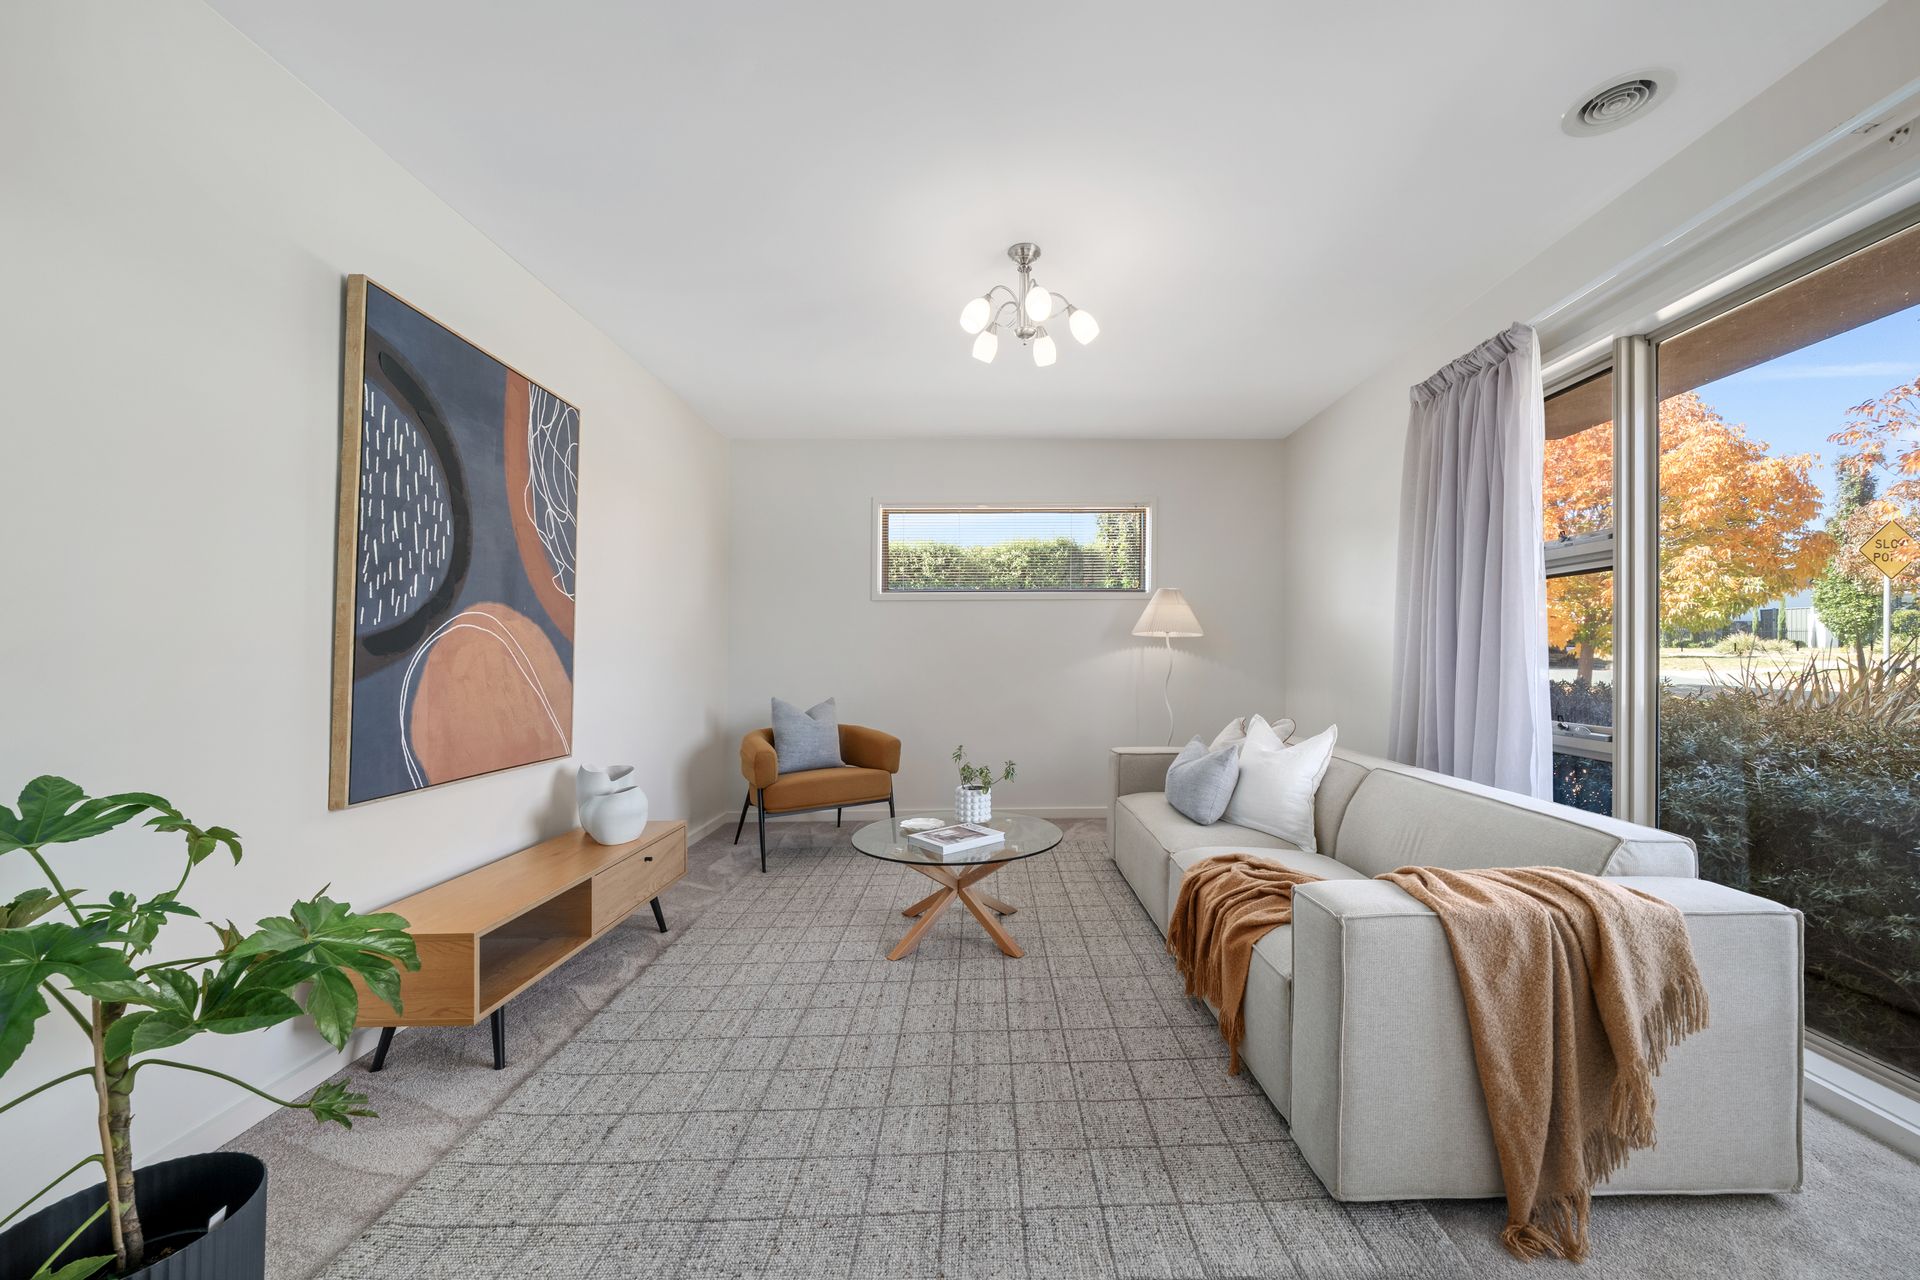
A formal lounge to the front of the layout is the place for guests to congregate in winter and a strategically placed door offers a quiet barrier to kid noise. Meanwhile, the kids have a generous rumpus in the ground-floor bedroom wing plus plenty of space to run around in the north-facing yard which wraps two sides of the home.
In warmer weather, everyone will likely congregate under the louvered roof pergola or on the sunny alfresco terrace.
Year-round, the secluded owner's retreat upstairs will be a quiet sanctuary from busy lives, with the palatial space also providing an alcove for lounge furniture or home office beneath sun-drenched corner windows, offering views of the Brindabella mountains.
Situated beside a lovely reserve just a five-minute walk from the Crace shops and with easy commuter access, this home is perfectly attuned to the rhythms of modern family life.
FEATURES
• Well-designed, quality-built family home with versatile indoor-outdoor floorplan
• Entry hall
• Formal lounge
• Open-plan family and dining room
• Rumpus
• Bamboo floors to casual living areas
• Double glazed north and east facing living room windows
• Quality window coverings
• Well equipped kitchen with stone benchtops, walk-in pantry and Miele appliances including gas cooktop
• Ducted heating and cooling
• Split-system unit upstairs
• Queen-size secondary bedrooms all with built-in wardrobes
• Primary retreat with sitting room, walk-in wardrobe and ensuite featuring a fully frameless walk-in shower
• Large family bathroom
• Heated towel rails, premium Villeroy and Boch ceramics and Grohe tapware in both bathrooms
• Well-designed laundry/utility room with side access
• Guest toilet off laundry
• Easy care, professional landscaped gardens with raised vegetable plots, water tank and garden shed
• Deck with louvered roof pergola
• Alfresco travertine paved terrace
• Oversized automated double garage with workshop and storage space
• Side gate with parking pad capable of accommodating a trailer, boat or caravan
• Living: 224m2
• Garage: 44m2
• Block: 600m2
• Built: 2013
• UV: $669,000
• Rates: $4,131pa
• Land Tax (if renting): $8,189pa
• EER: 5.5
Disclaimer: All information regarding this property is from sources we believe to be accurate, however we cannot guarantee its accuracy. Interested persons should make and rely on their own enquiries in relation to inclusions, figures, measurements, dimensions, layout, furniture and descriptions.