PLEASE CLICK 'BOOK INSPECTION' TO REGISTER & BE NOTIFIED OF UPCOMING INSPECTIONS
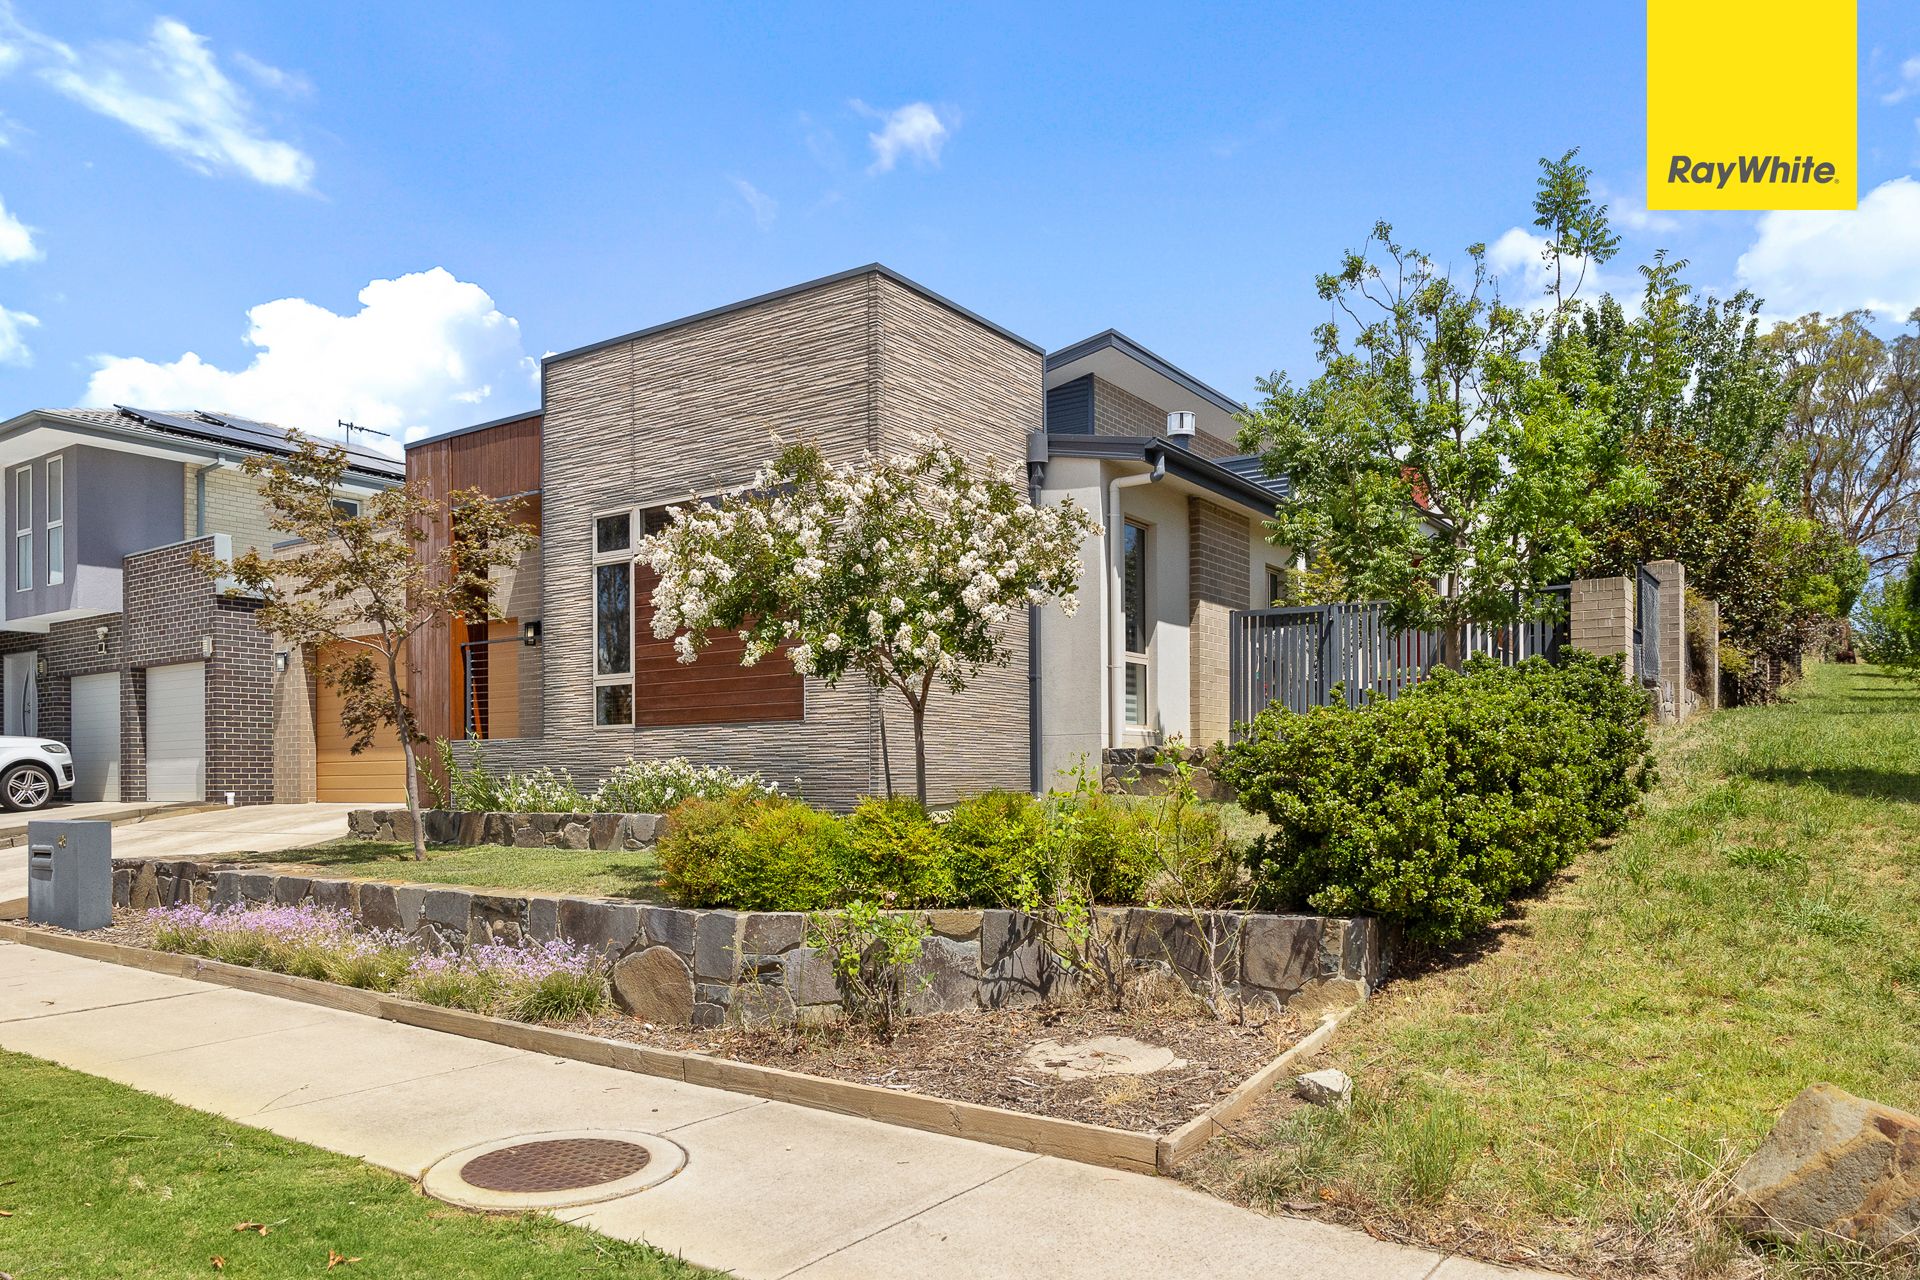
Relishing a coveted elevated position and siding parkland, 46 Langtree Crescent presents an exceptional opportunity to secure a family residence in the sought-after suburb of Crace.
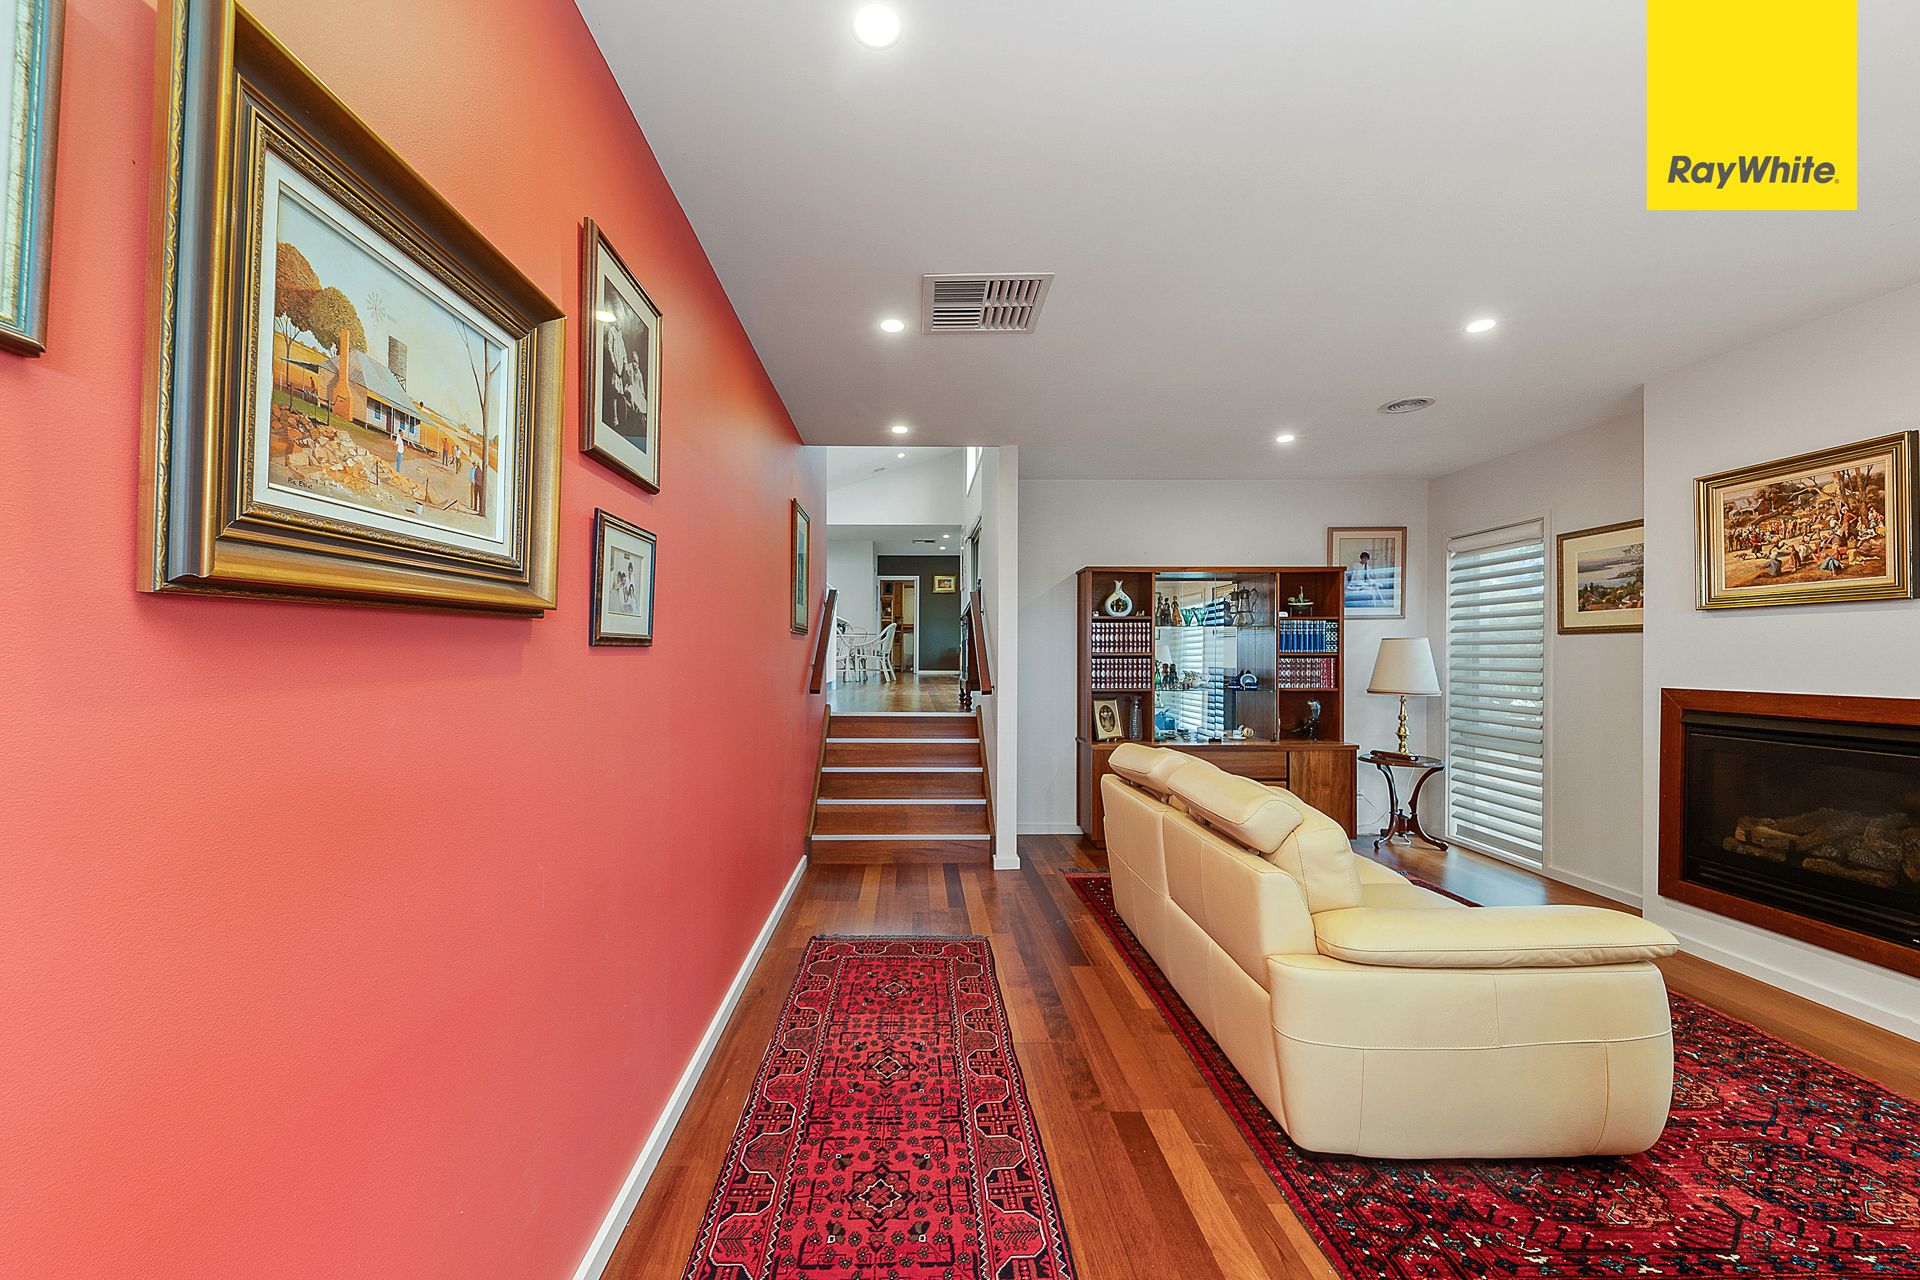
Combining thoughtful design, versatile living spaces, and a soft palette of internal colours, this home delivers comfort and lifestyle in equal measure. The split-level floor plan has been
designed with family living in mind, featuring four well-proportioned bedrooms plus a study, including a very generous master suite with its own ensuite and walk in robe.
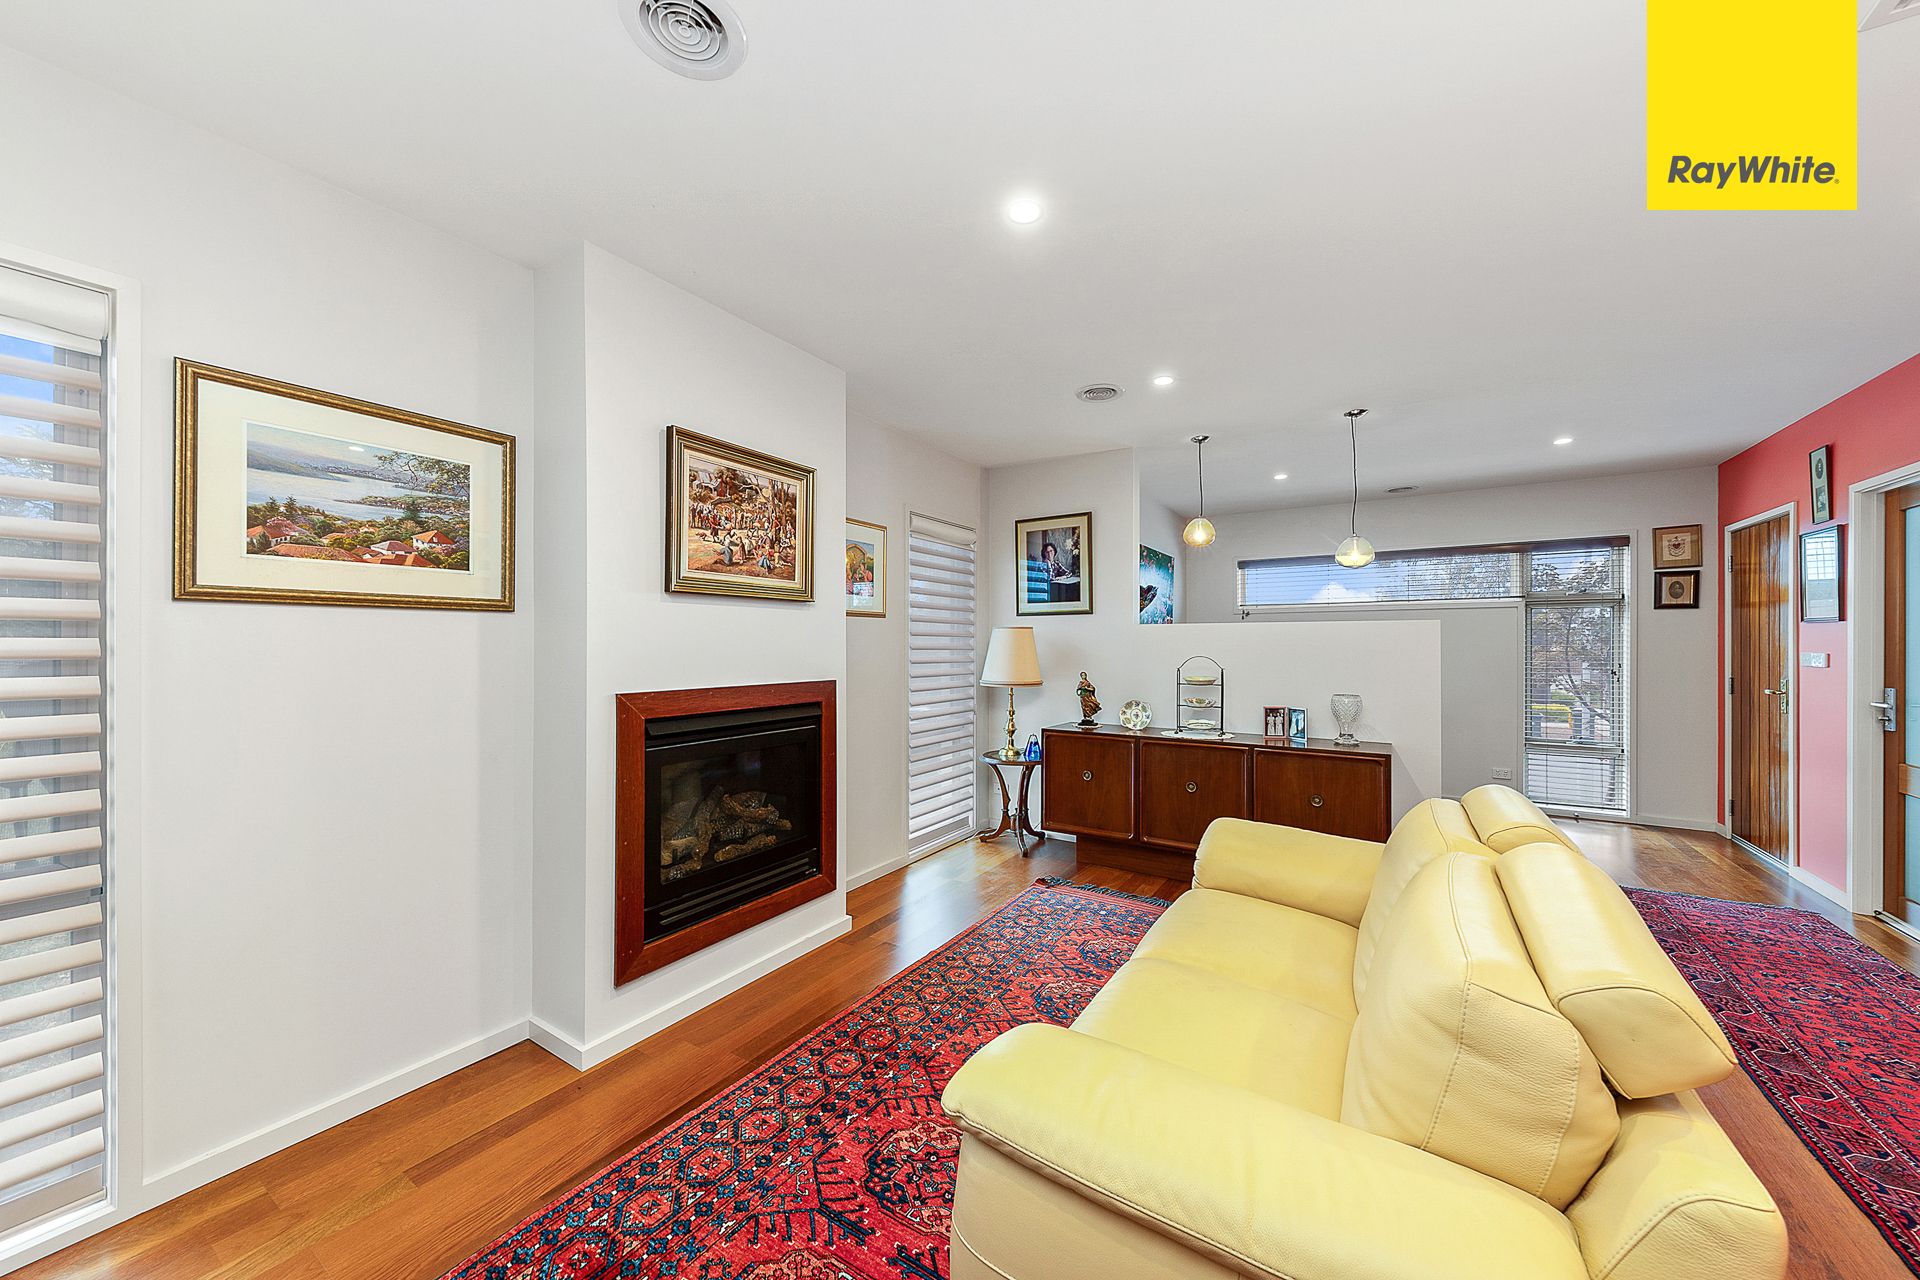
Segregated, yet interconnected living spaces provide a balance of privacy and functionality, creating an adaptable layout that caters to both quiet moments and lively gatherings.
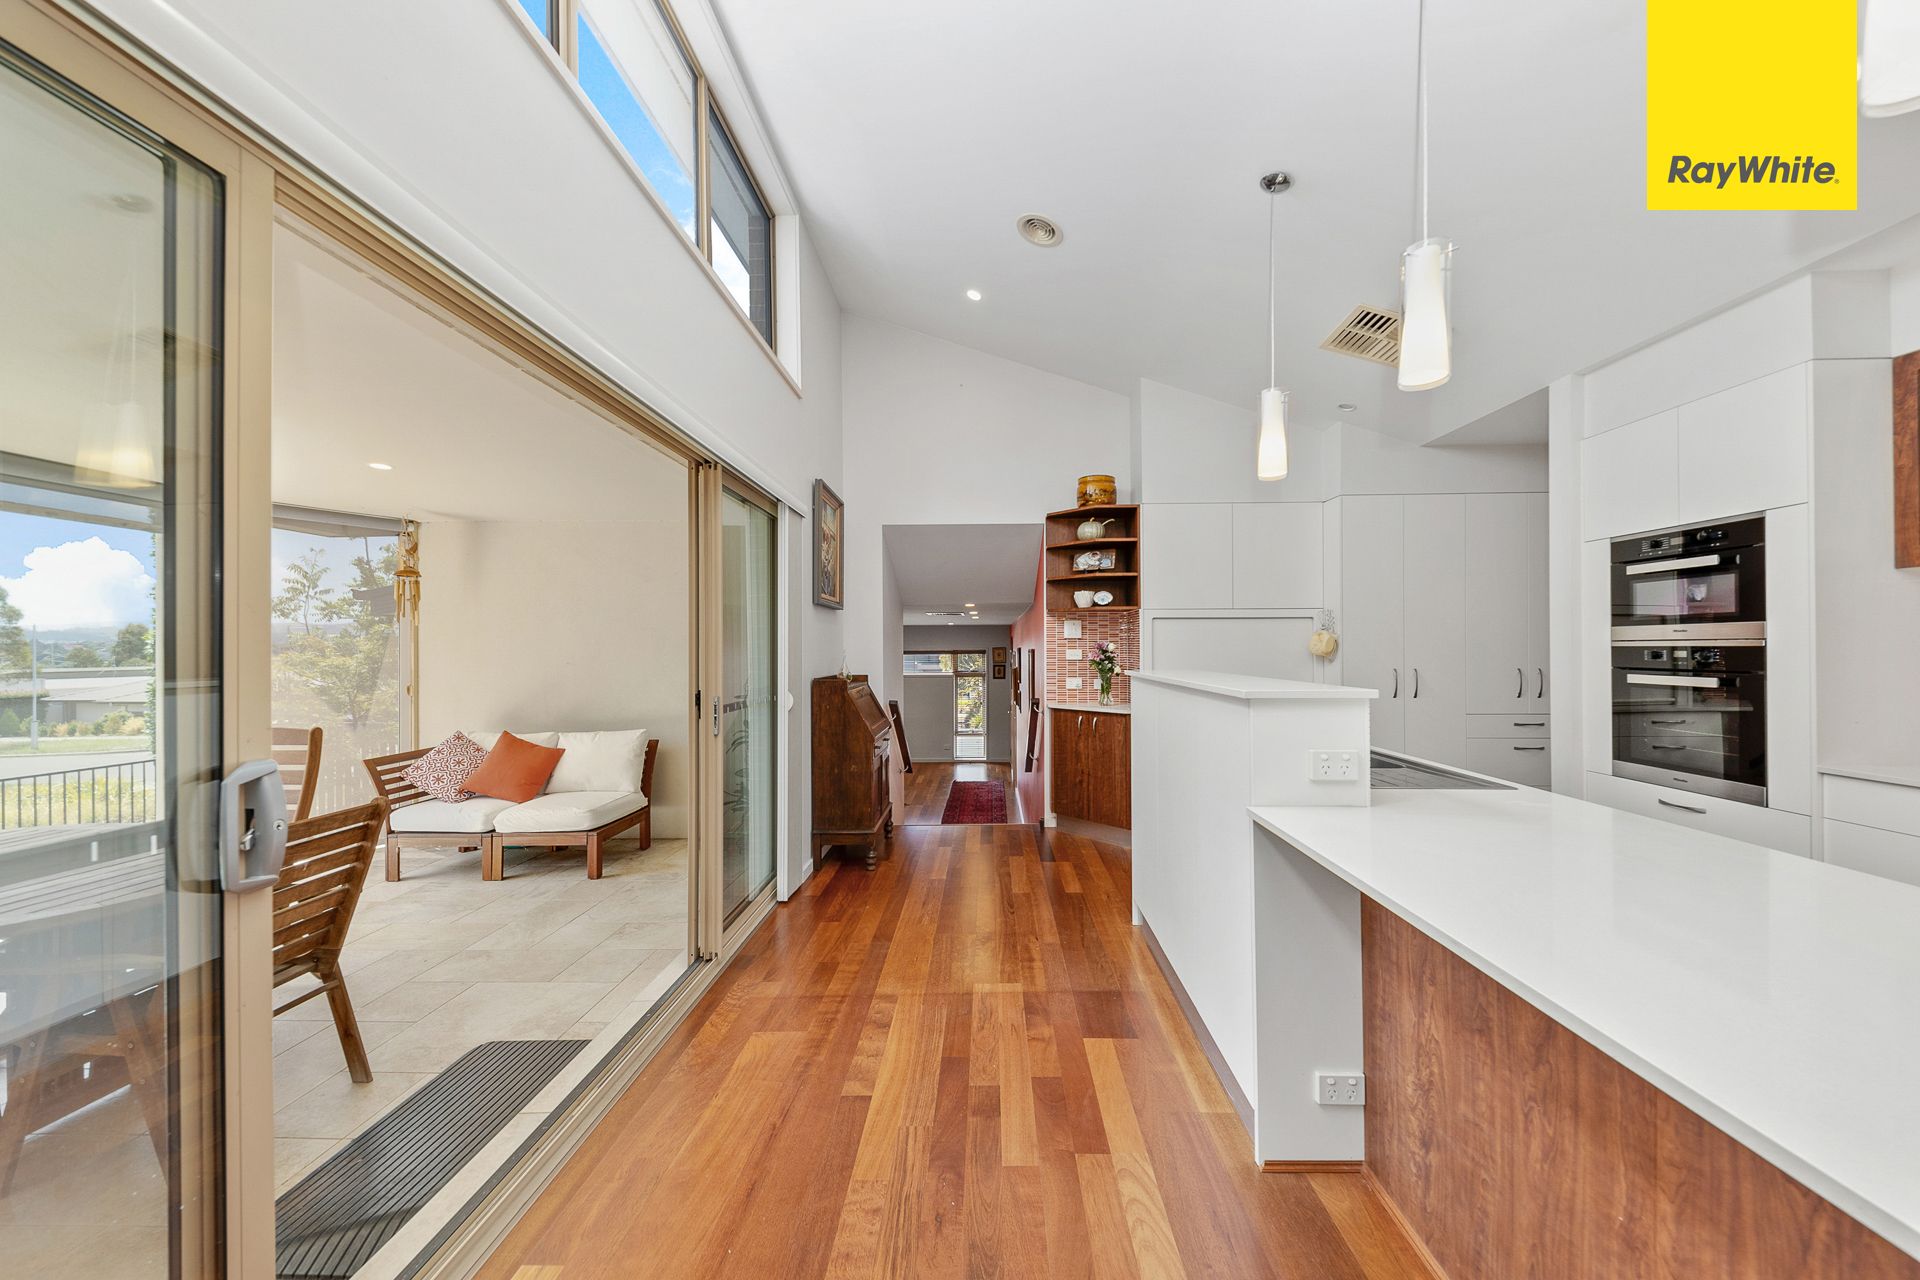
At the heart of the home lies a centrally located kitchen, perfectly positioned to connect with the living and dining areas. This welcoming space showcases a vaulted ceiling with expansive windows, ushering in abundant light. A separate study leads off the family room, creating even more space for family activities.
Set among prime neighbourly surroundings, the property enjoys a tranquil atmosphere, further enhanced by its immediate proximity to parkland. Step outside and enjoy the natural
beauty right on your doorstep, with plenty of opportunities for walking, cycling, or simply soaking in the peaceful environment. Crace's vibrant community and convenient amenities
are all within easy reach, making this home a superb choice for families looking to embrace a lifestyle of comfort, connection, and convenience.
Features of the property include;
Four bedrooms
Study
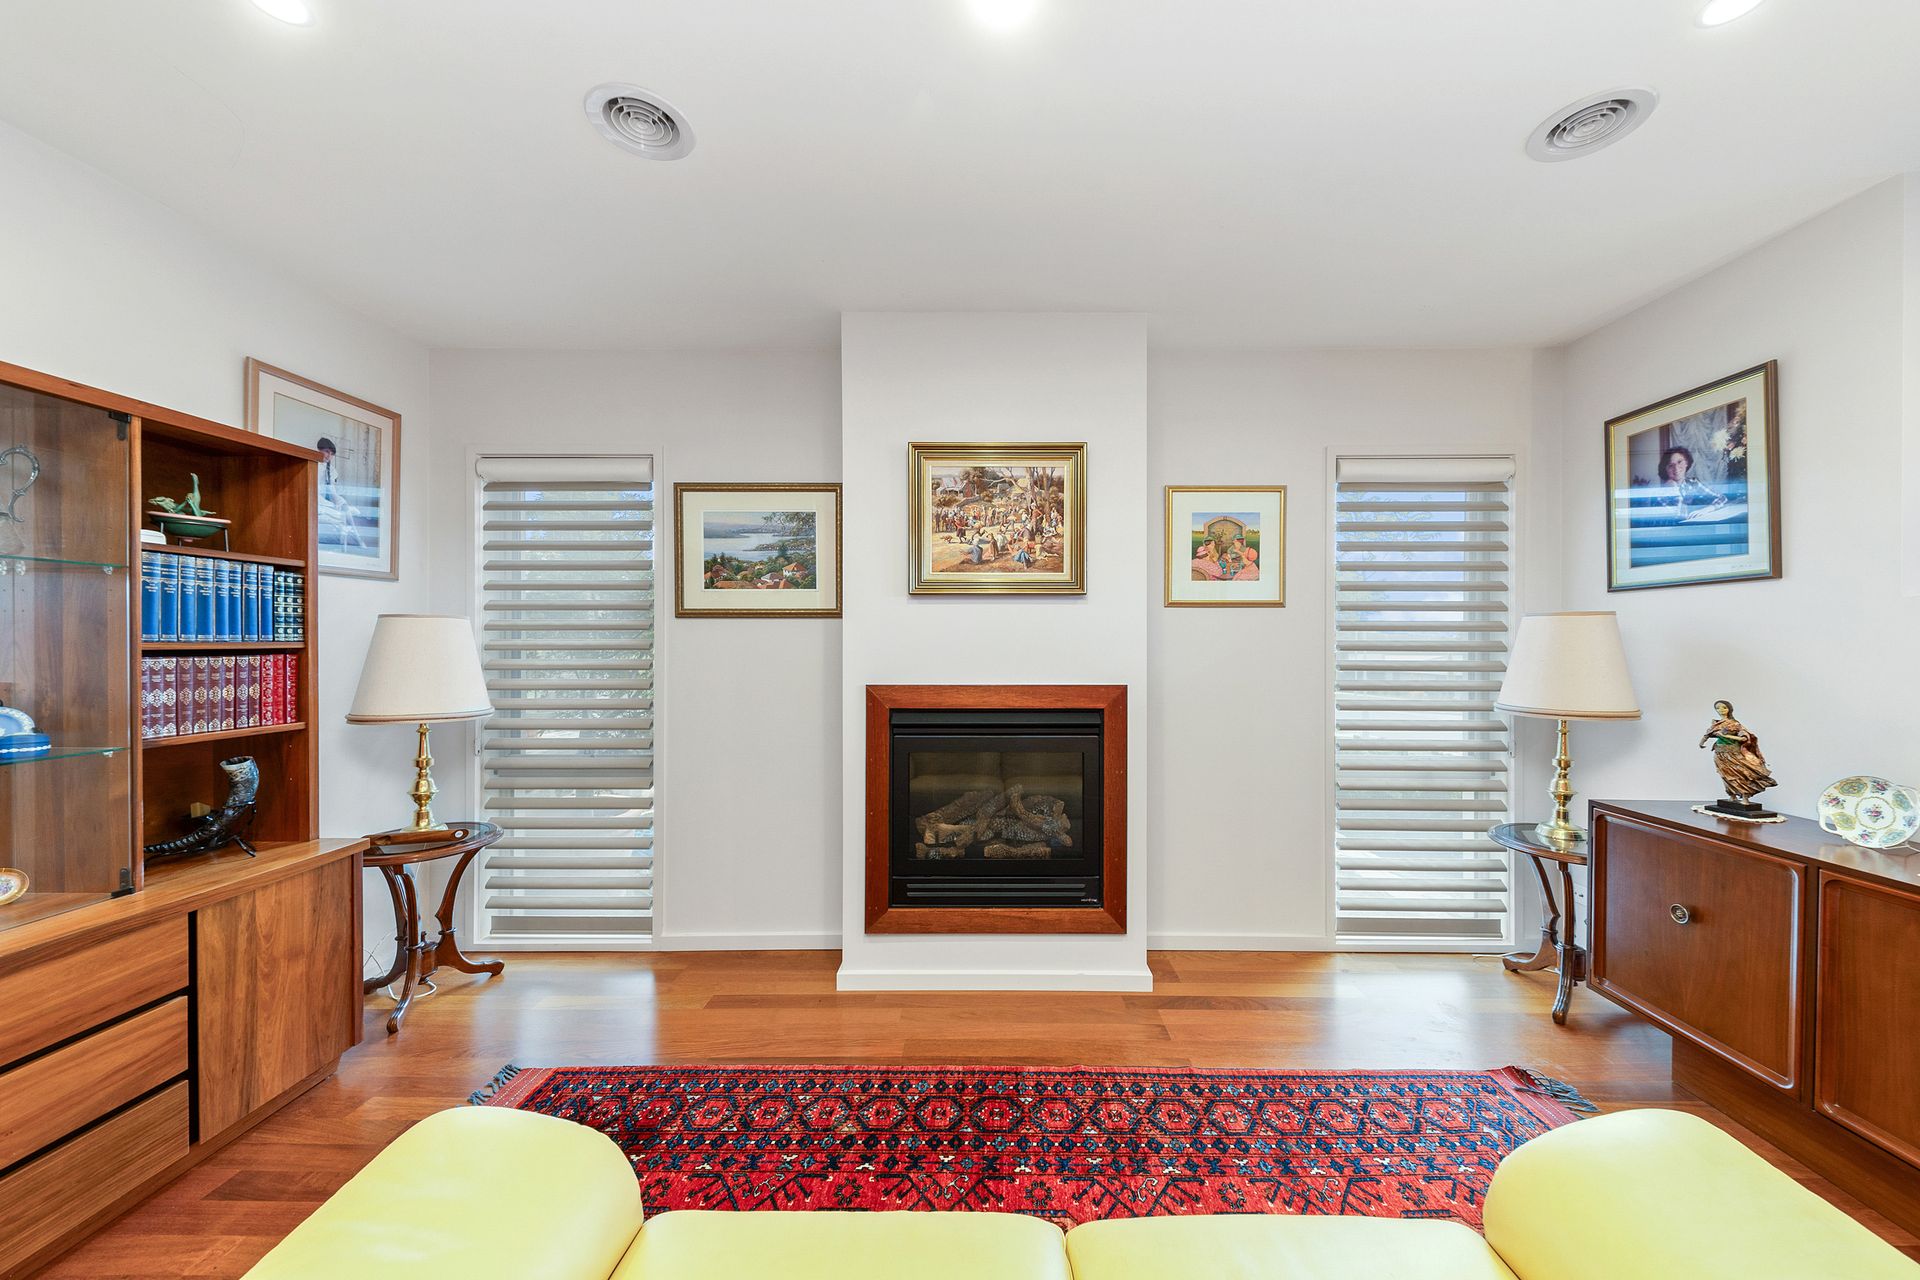
Gas fireplace to formal lounge
Large family room/ meals/ kitchen
Miele appliances, including a built-in microwave, oven & 5-burner gas cooktop
Dishwasher
Main bathroom with spa bath & double vanity
Ducted gas heating
Ducted evaporative cooling
Double-glazed windows
Covered alfresco with retractable shades
Double garage with internal access & a store room
Lovely low-maintenance garden
Available: Now
PETS:
The tenant/s must seek landlord consent to keep pets at this property.
ENERGY EFFICIENCY RATING:
The EER Rating of this property is 4.5
MINIMUM STANDARDS:
The property meets the minimum housing standards for insulation.
VITAL INFORMATION:
The property is unfurnished
Please note you may be required to remove your shoes prior to inspecting the property
WISH TO INSPECT:
1. Click on "BOOK INSPECTION" if this listing does not have the "BOOK INSPECTION" button please go to raywhitecanberra.com.au website and register
2. Register to join an existing inspection, if no time is offered or if the time does not suit, please register and we will contact you once access is arranged
3. If you do not register, we cannot notify you of any time changes, cancellations or further inspection times
RENT INFORMATION:
1. Rent is collected fortnightly unless otherwise nominated for a longer period
2. Bond required is equal to 4 weeks rent
DISCLAIMER:
All information regarding this property is from sources we believe to be accurate, however we cannot guarantee its accuracy. Interested persons should make and rely on their own enquiries in relation to inclusions, figures, measurements, dimensions, layout, furniture and descriptions.