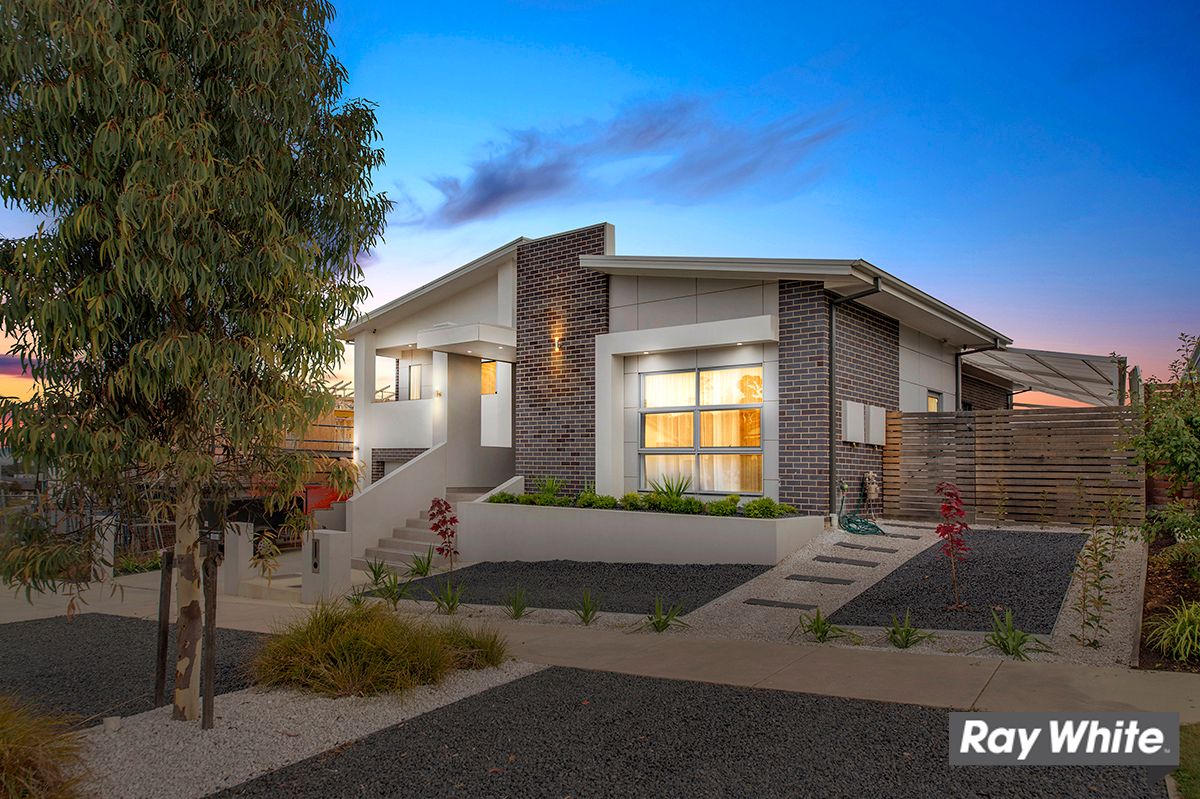
This executive multi-level residence with striking street appeal is well positioned in the heights of Crace amongst other quality homes. Inclusive of five bedrooms, three bathrooms plus powder room and two separate living areas all with immaculate finishes, this home boasts elegance, functionality and luxurious living suiting the modern growing family and providing a visual spectacle that will leave you impressed.
Entering through the proud facade and experiencing the detailed finishes and features, the property hosts many versatile living opportunities. To the right of the large main entry is the selfcontained guest quarters with full service kitchenette, ensuite, walk in robe and private access from the side of the house undisturbed to the main house. Alternatively this wing could be used as an additional living and entertaining area, or the perfect teenagers room.
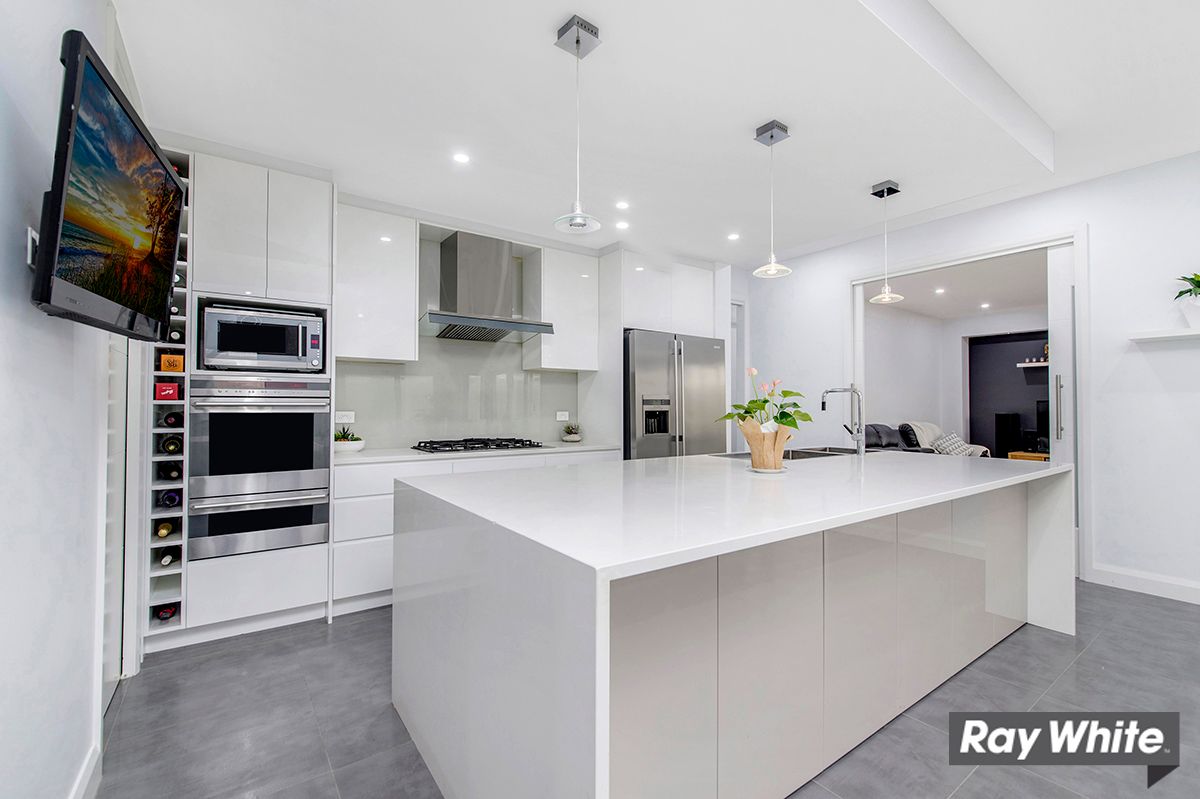
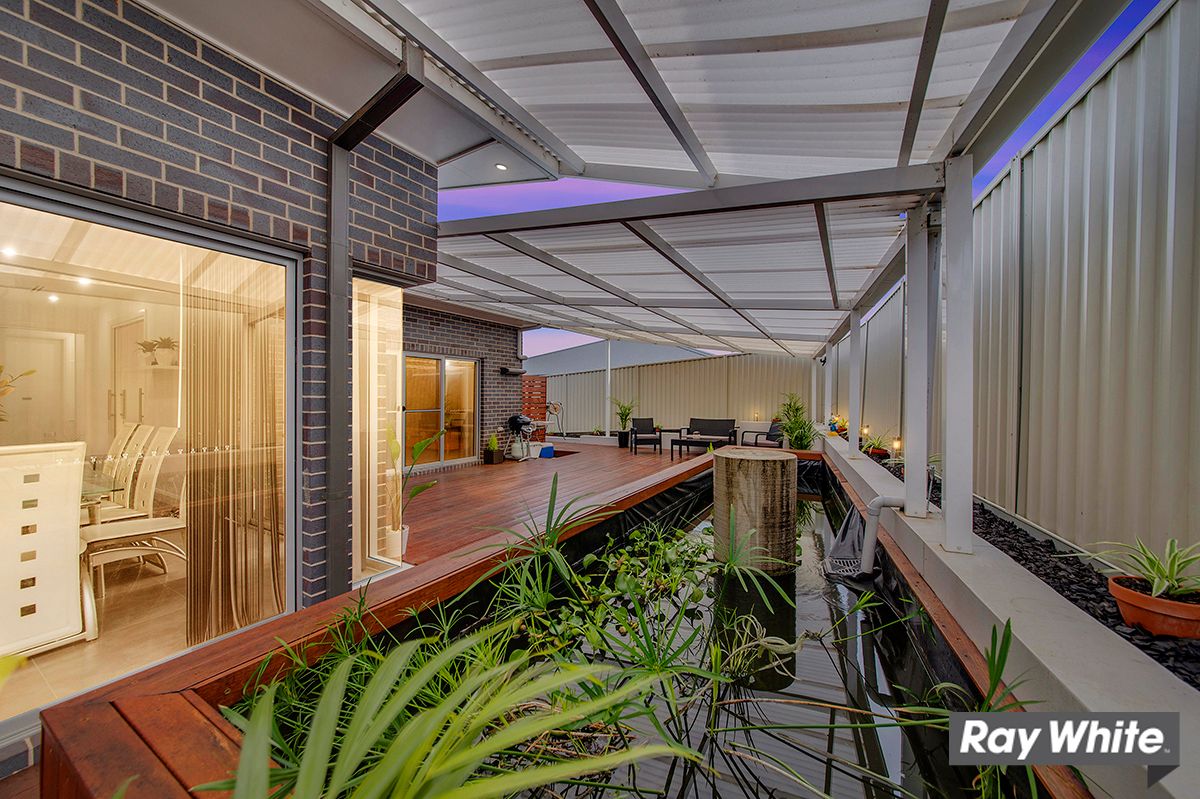
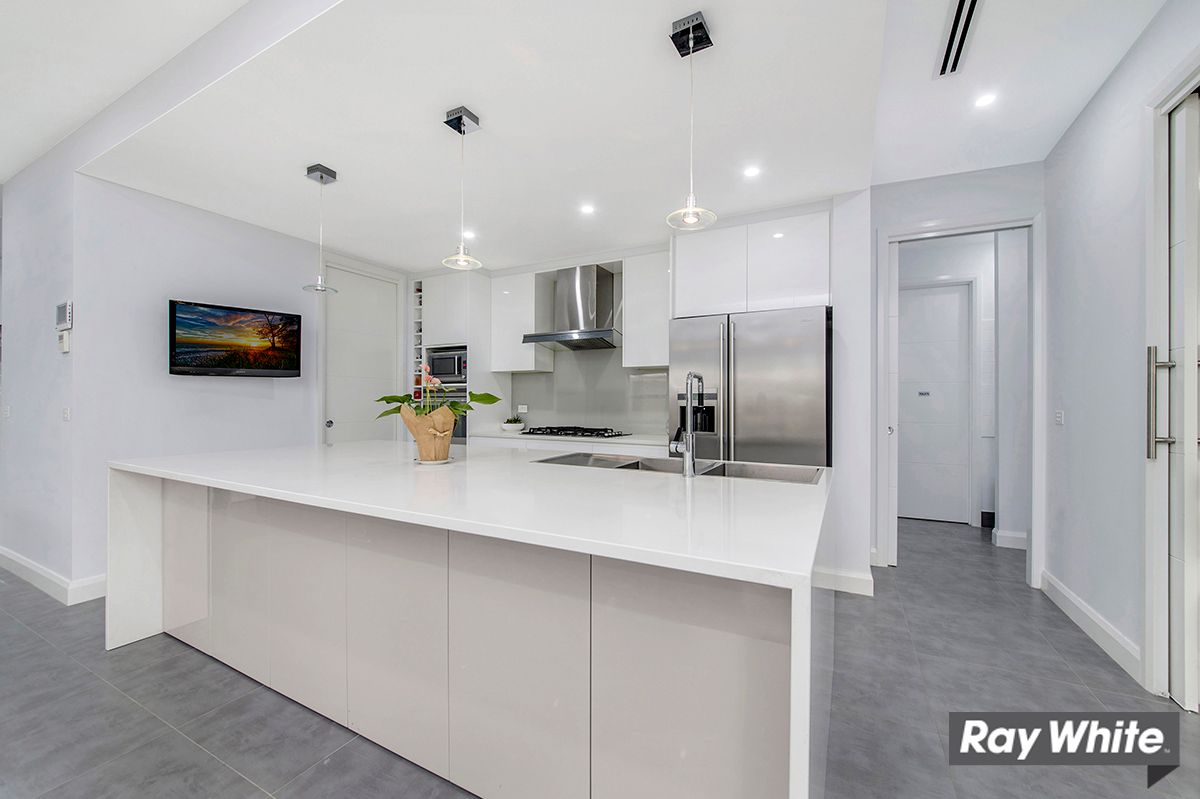
Stepping up from the formal entry to the expansive open plan family room and casual dining, a homely vibe is evident. For the entertainer or if you just love to cook up a storm, the chef's kitchen showcases modern appliances, feature glass splash back, wide stone benchtops and food preparation area/walk-in-pantry open to the family room offering a seamless interplay between indoors and the outdoors uniting the internal living with the 80m2 covered alfresco deck area, also accessed from the separate rumpus room.
Venture up to the highest level of the home to find the private master suite which opens to the balcony, has large walk in robe, bathroom sized modern ensuite and built in dressing table nook.
You come to expect features galore in a quality architect designed home like this one, and you won't be disappointed here!
Features include:
* Spacious living areas opening to secure outdoor Alfresco and entertaining deck area
* Generously sized elevated master bedroom suite with built in dressing table nook, large walk in robe and opening to balcony
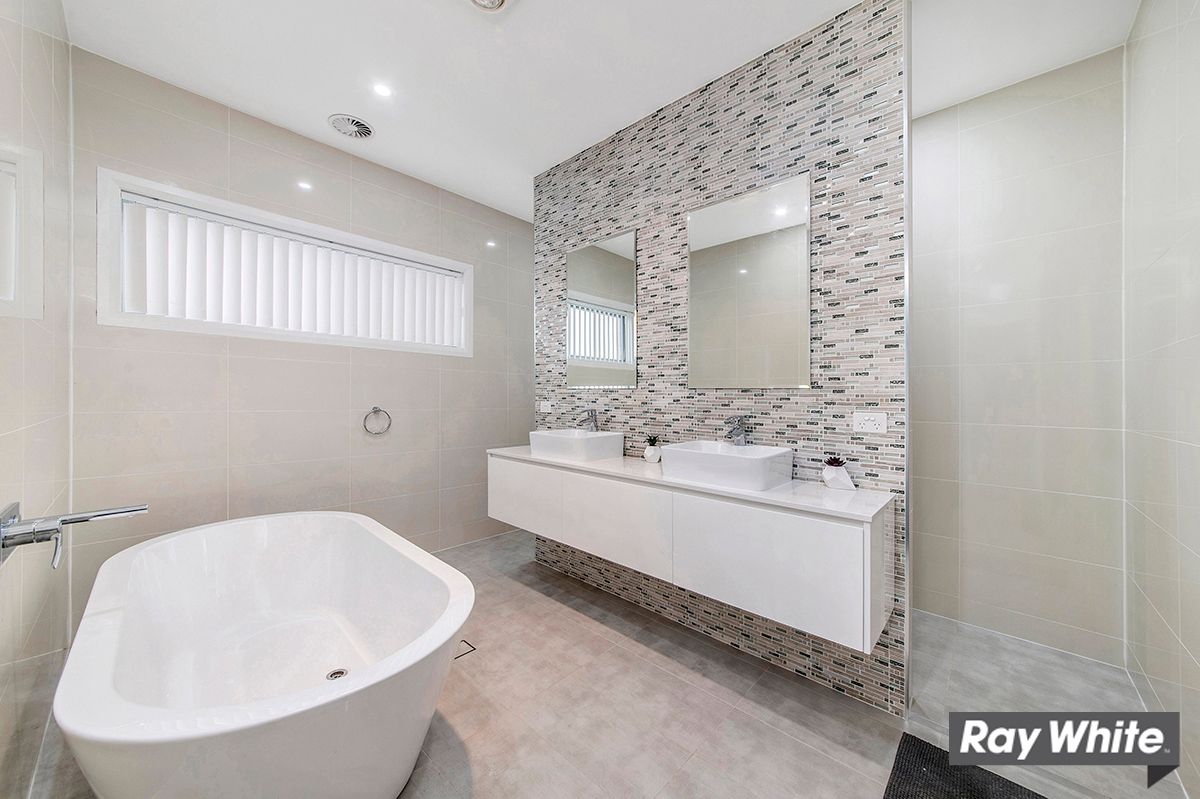
* Bathroom sized modern ensuite with feature bath, double vanity, tiles to ceiling
* Modern chef style kitchen design with soft close drawers, glass feature splashback, wide stone benchtops (island bench 3mtr X 1.5mtr), walk in butlers pantry, pendant feature lights, quality appliances and plumbed fridge
* Lower level self-contained guest quarters with full service kitchenette, modern ensuite, walk in robe and alternative private entry access from the side of house
* Designer bathroom with feature bath, double vanity, tiles to ceiling. Separate toilet/powder room at living room level
* Large separate laundry with ample bench space and cupboards
* Ducted and zoned reverse cycle heating and cooling inverter system plus three Nobo electric wall heaters
* Ducted vacuum system including sweep duct. Extensive LED lighting including external positioned above all perimeter windows - sensor activated with overriding switch
* 8 camera CCTV security system (Swan) with 1TB storage and mobile phone integration option, monitoring screen doubling as a TV in kitchen
* CAT 6 Cabling throughout and NBN. Integrated sound system to Family, Rumpus and Master
* 2.7mtr high ceilings, square set finish, high skirtings, 2.4mtr doors
* 80m2 covered deck incorporating Al Fresco and large feature fish pond
* 4000 Litre rainwater tank with reticulation connected to all toilets and laundry, Colourbond fencing, side yard wide gate access
* Double garage with auto door, internal access, ample storage, workshop space & under house bunker/storage
* Easy care gardens for weekend relaxation
* Total Gross Floor Area 324.06m2
* Living Area 253.88m2
* Garage 55.3m2
* Porch and Balcony 14.88m2
Crace heights has become a sort after area for those wanting a quality lifestyle living amongst the best of homes and conveniently located with easy access to both the Gungahlin Town Centre and quick access to Barton Highway for easy commute to Canberra CBD.
To arrange inspection please contact MARK JOHNSTONE on 0414 382 093 or come along to our next open exhibition.