A refined statement in contemporary living, this brand new architecturally designed tri-level townhouse delivers impressive scale, flexibility and thoughtful design rarely found in townhouse living. Spanning an oversized 171m² of total floor area, the home has been carefully planned to maximise both functionality and lifestyle, making it ideal for modern families, professionals or investors alike.
At ground level, a private walled courtyard and covered alfresco create a welcoming first impression and a quiet outdoor retreat. Inside, a highly versatile ground-floor space offers outstanding adaptability-perfect as a third bedroom, secondary living zone, home office or studio. The inclusion of a full bathroom on this level enhances its usability, while the internal access garage and integrated laundry provide everyday convenience.
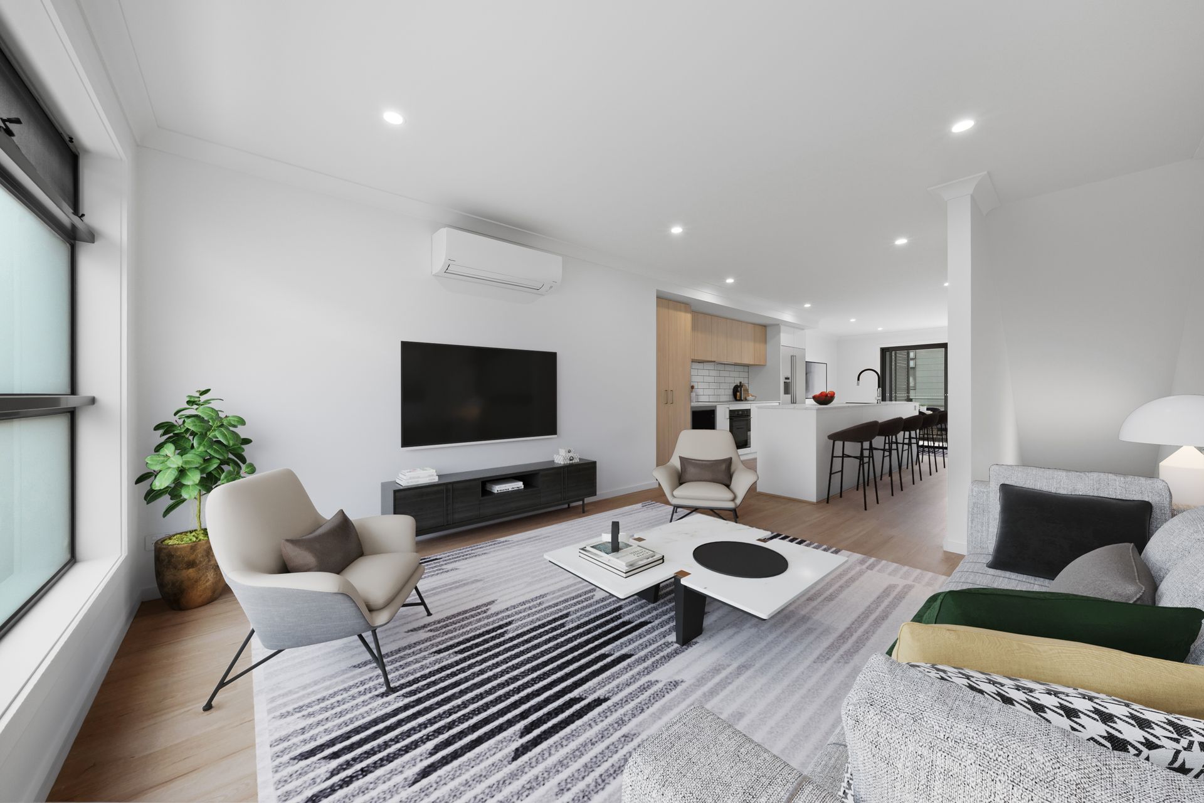
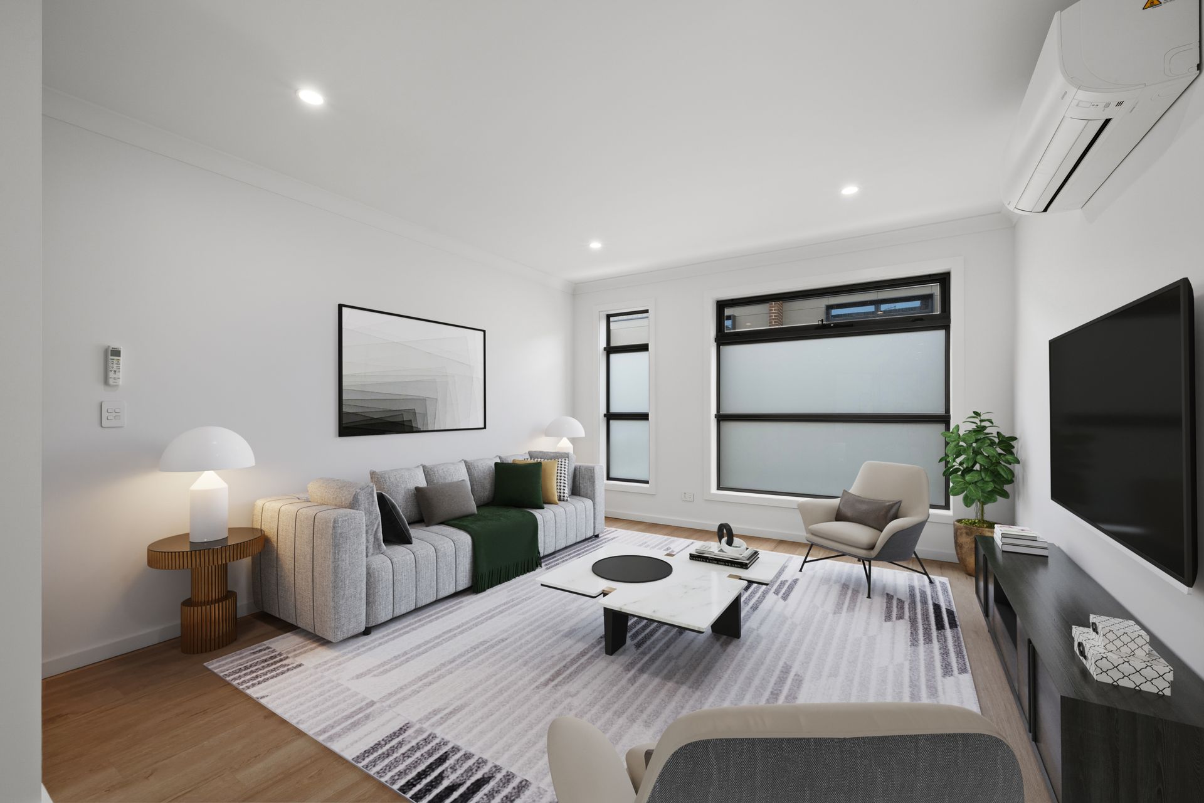
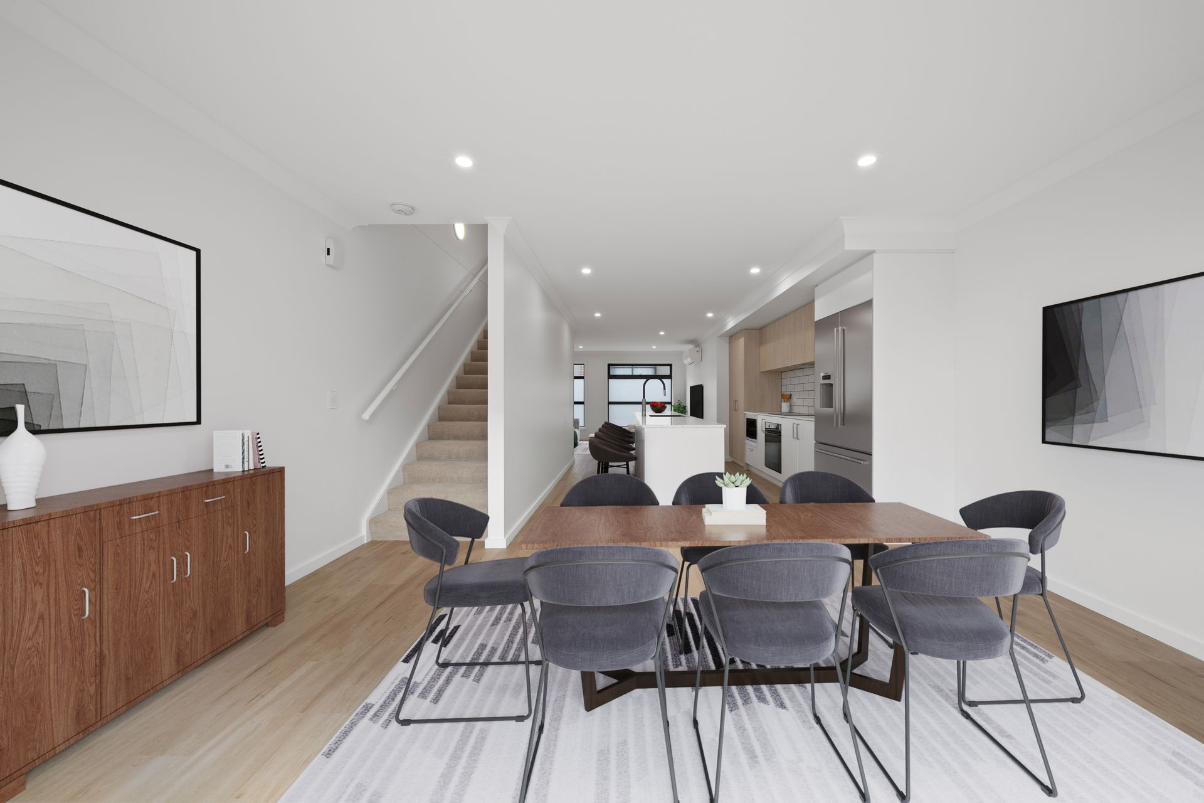
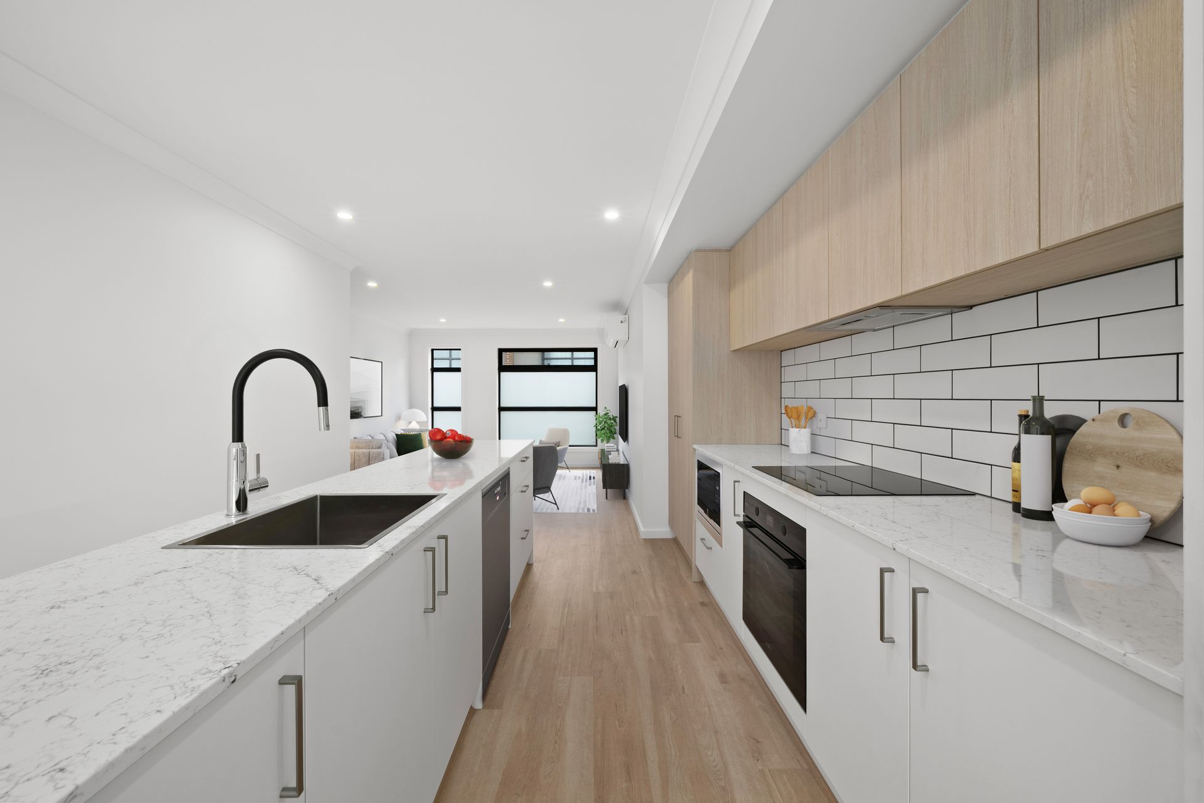
The first floor forms the heart of the home, centred around a well-appointed kitchen with a practical island bench. Open-plan living and dining zones extend on either side, creating a natural flow of space and light. This level connects seamlessly to a balcony, offering an additional outdoor extension ideal for entertaining or relaxing.
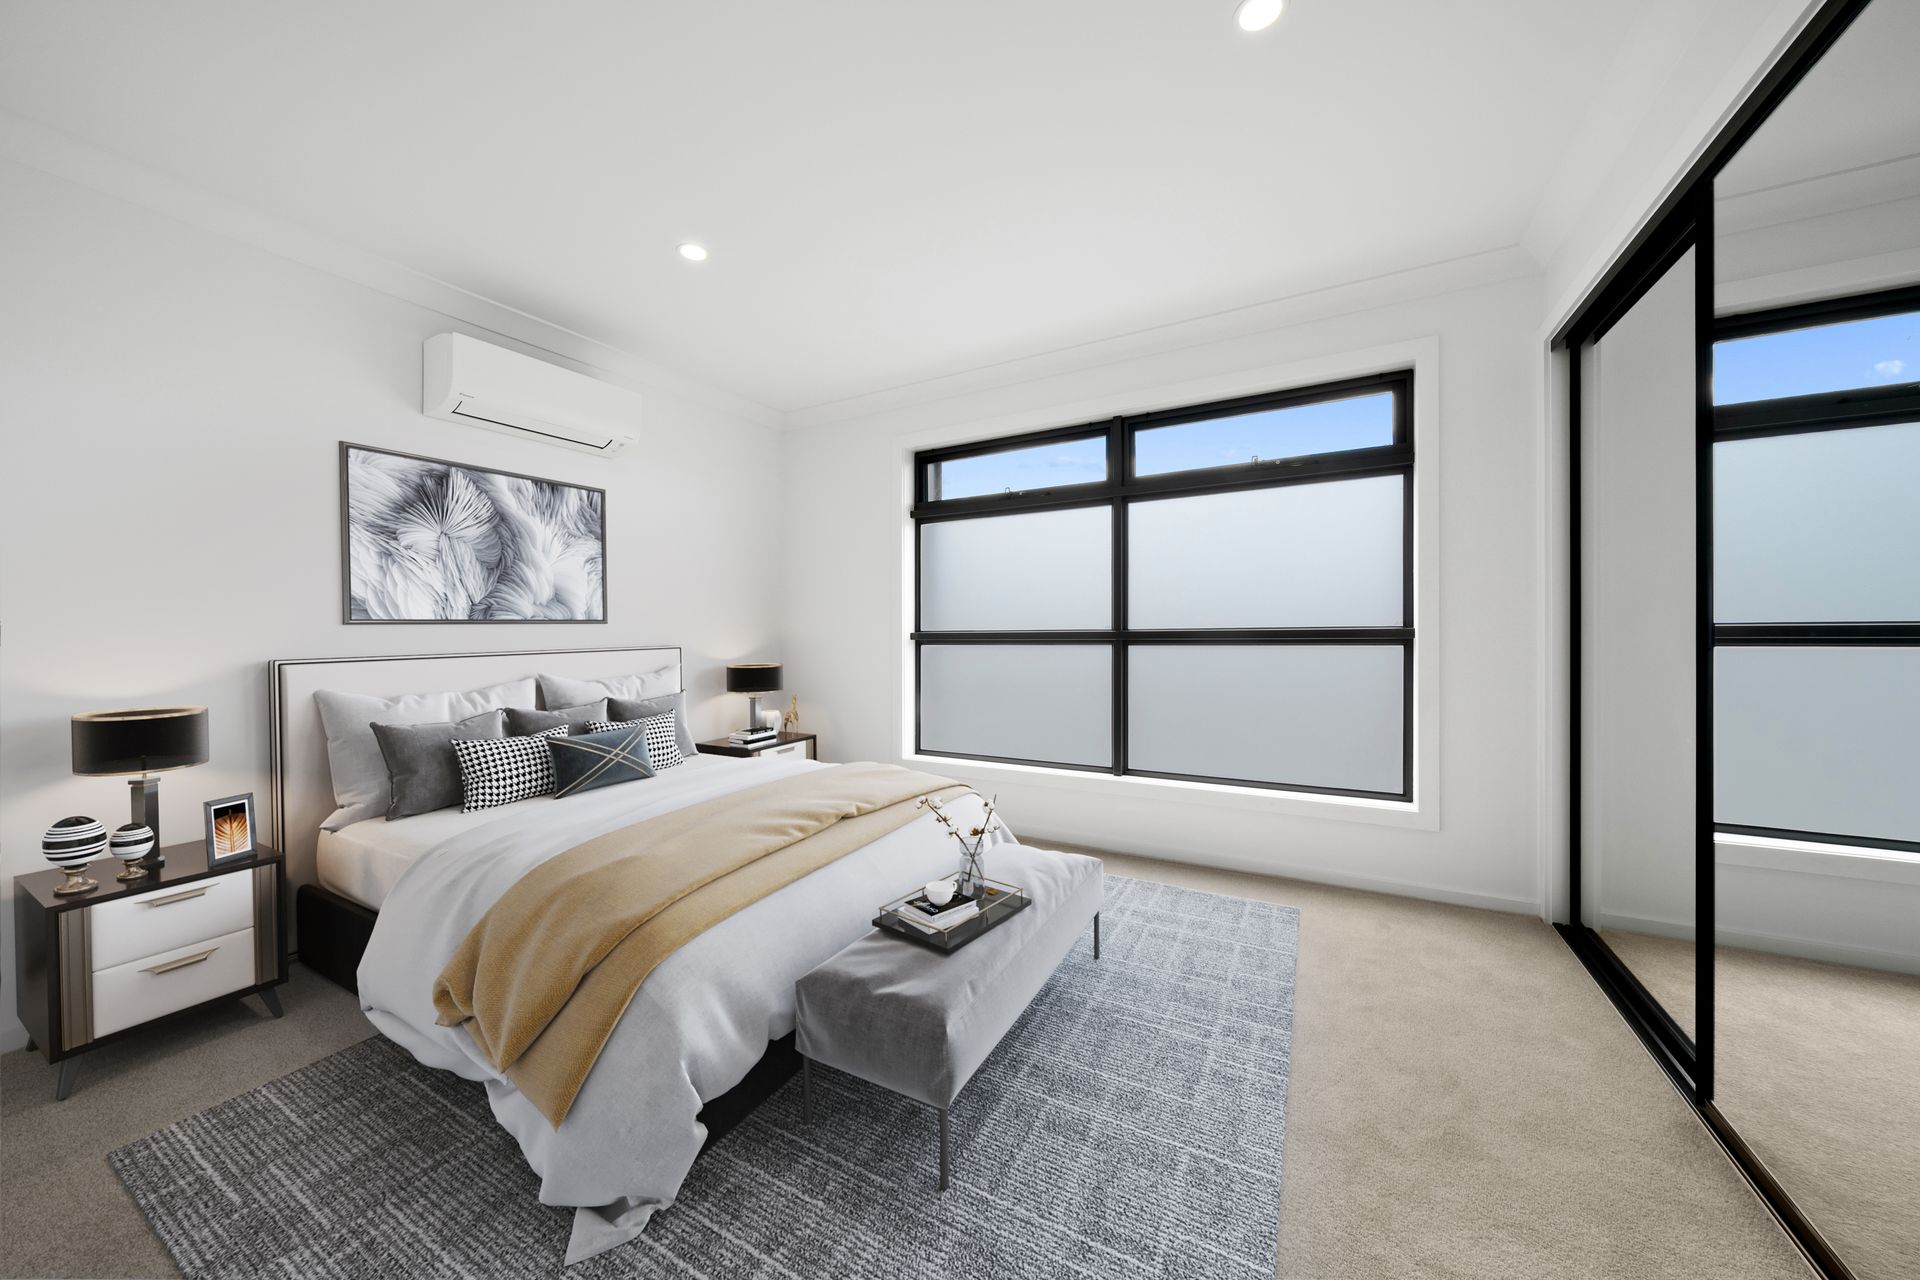
Upstairs, the accommodation is thoughtfully separated for privacy. The oversized main bedroom features a built-in robe and private ensuite, while the second bedroom is serviced by its own full bathroom. Both bedrooms are well-proportioned, offering comfort and practicality.
Positioned within a convenient and well-connected location, this home places you within easy reach of local shops, schools, parks and transport, while remaining just a short drive to the CBD-delivering a balanced lifestyle of accessibility and tranquillity.
-Body Corporate: $326 per quarter approx.
-Total Floor Area: 171m² approx.
Property Features
Brand new architecturally designed tri-level townhouse
Oversized 171m² total floor area offering exceptional space
Flexible ground floor with potential third bedroom, rumpus, home office or studio
Three full-size bathrooms across all levels for ultimate convenience
Private walled courtyard with covered alfresco entry
Open-plan living and dining with seamless balcony connection
Contemporary kitchen with island bench and functional layout
Two well-proportioned bedrooms with built-in robes
Oversized master suite with private ensuite
Lock-up garage with internal access
Separate laundry
Thoughtfully zoned layout for privacy and flexibility