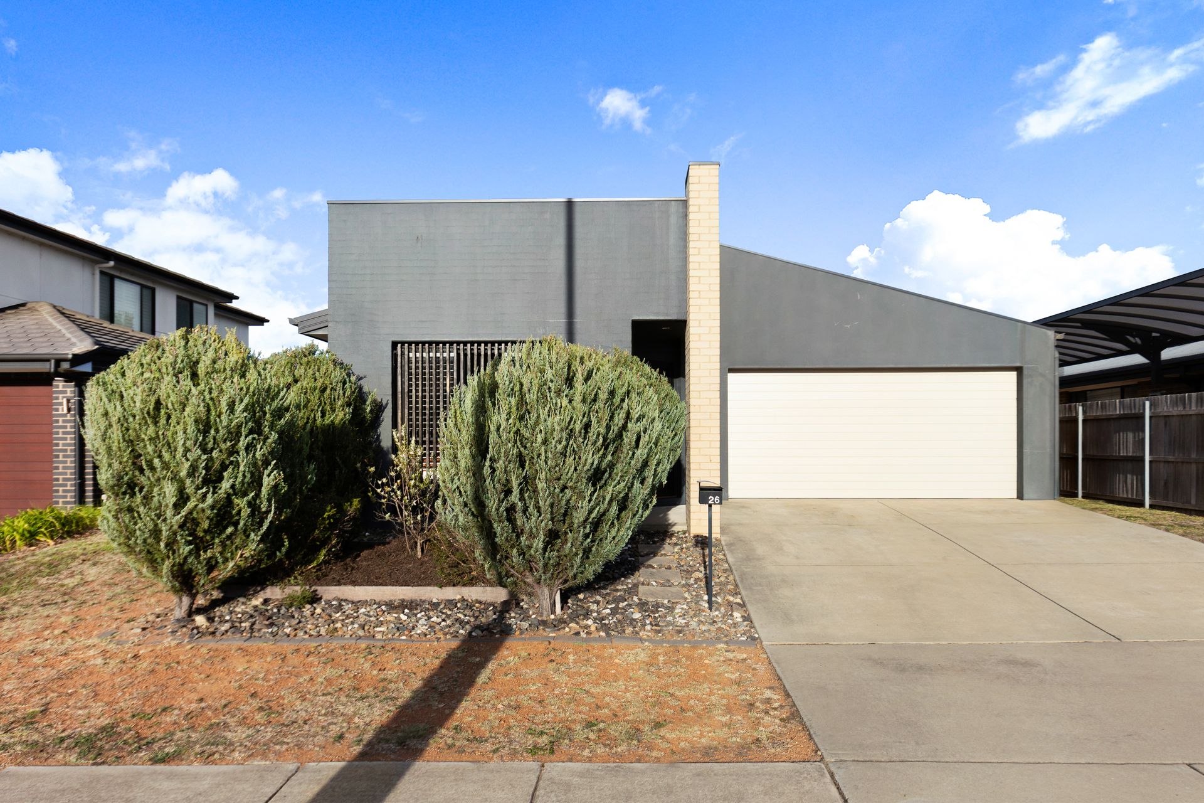
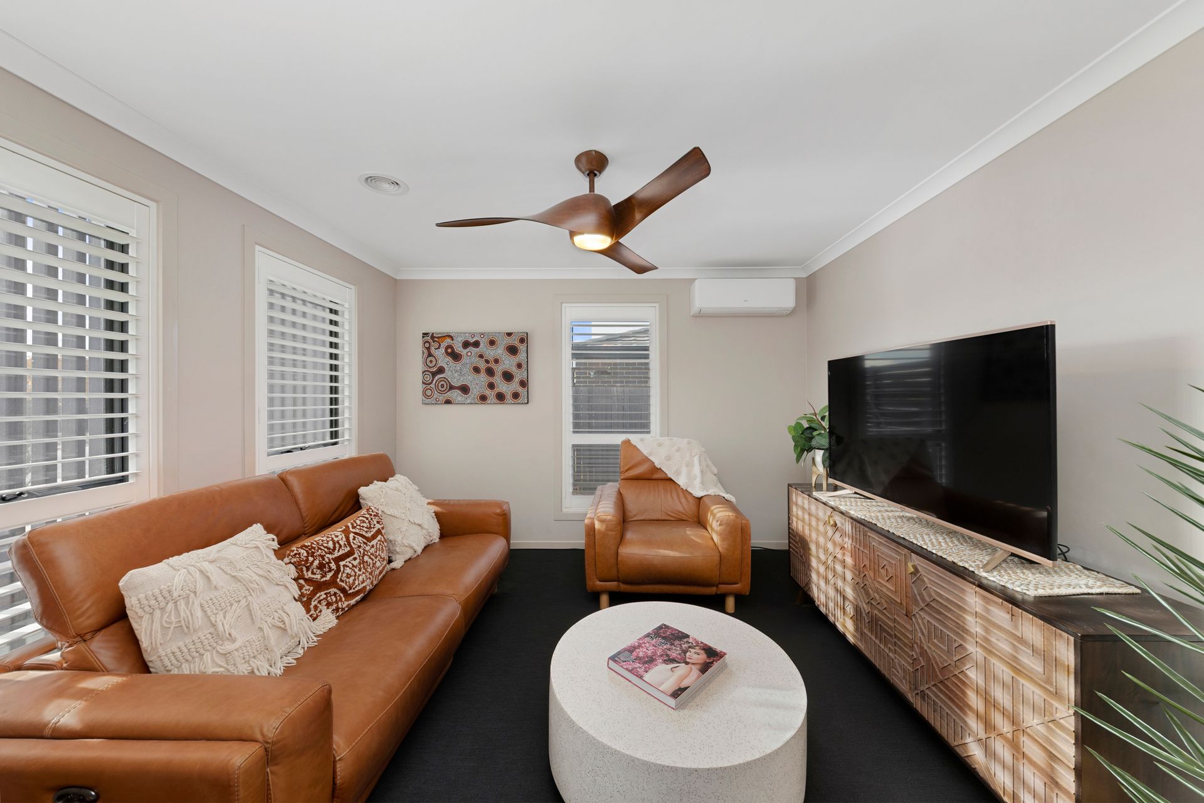
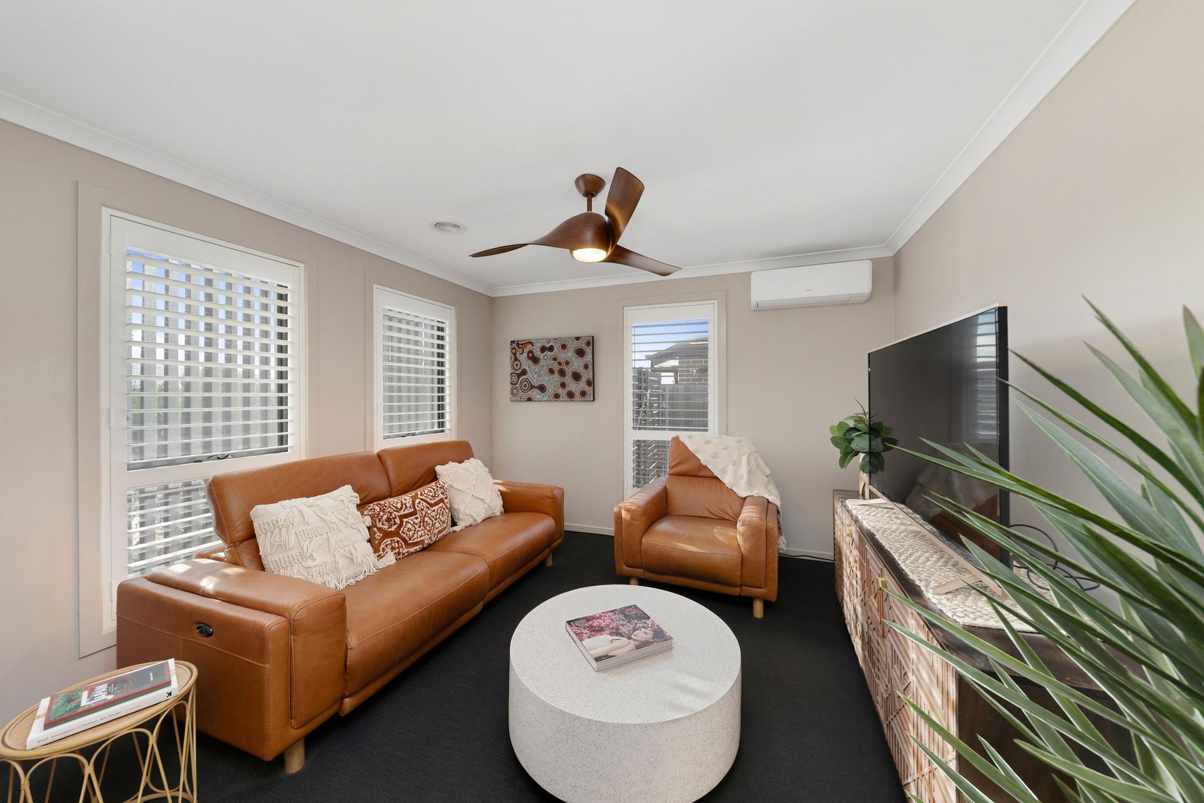
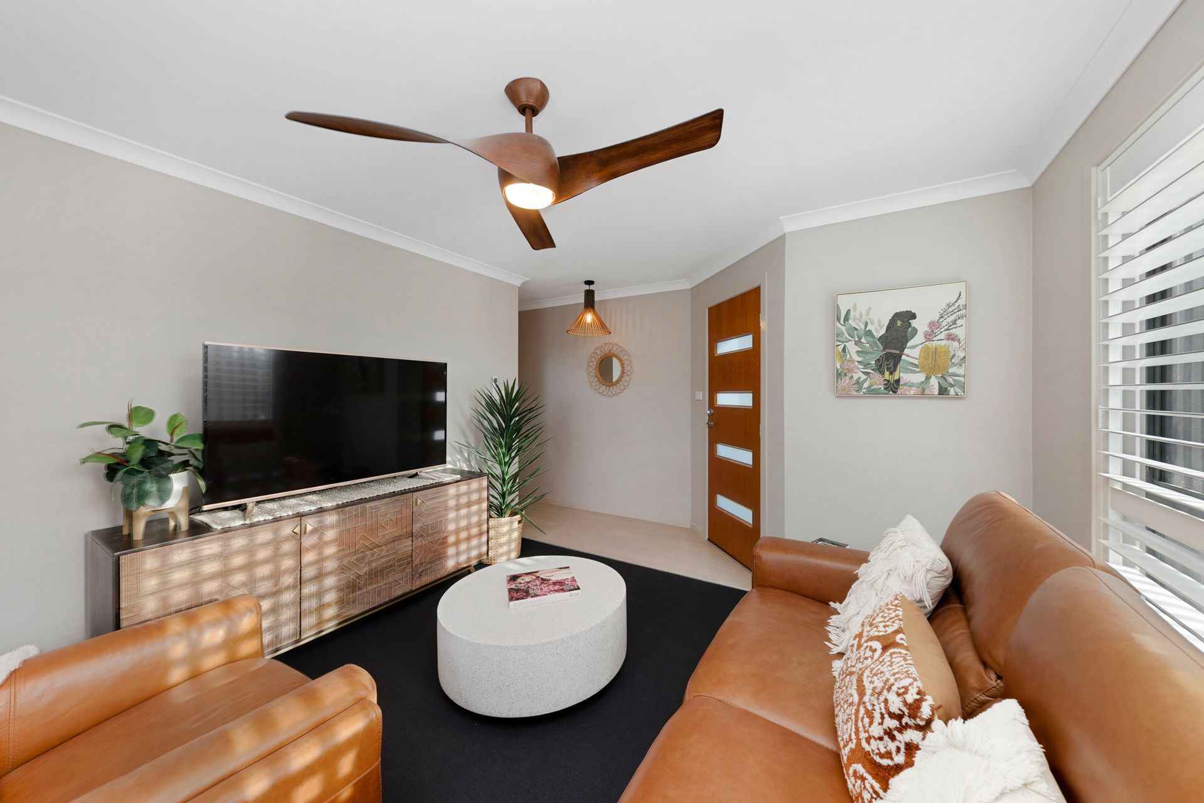
This beautifully designed home makes an impression from the moment you arrive, with a charming pine tree gracing the front facade. Step inside to discover a thoughtful and functional floor plan that offers both privacy and space throughout. At the front of the home, the light-filled living room and master bedroom create a serene retreat, with the master featuring a walk-in robe and ensuite for added comfort and practicality.
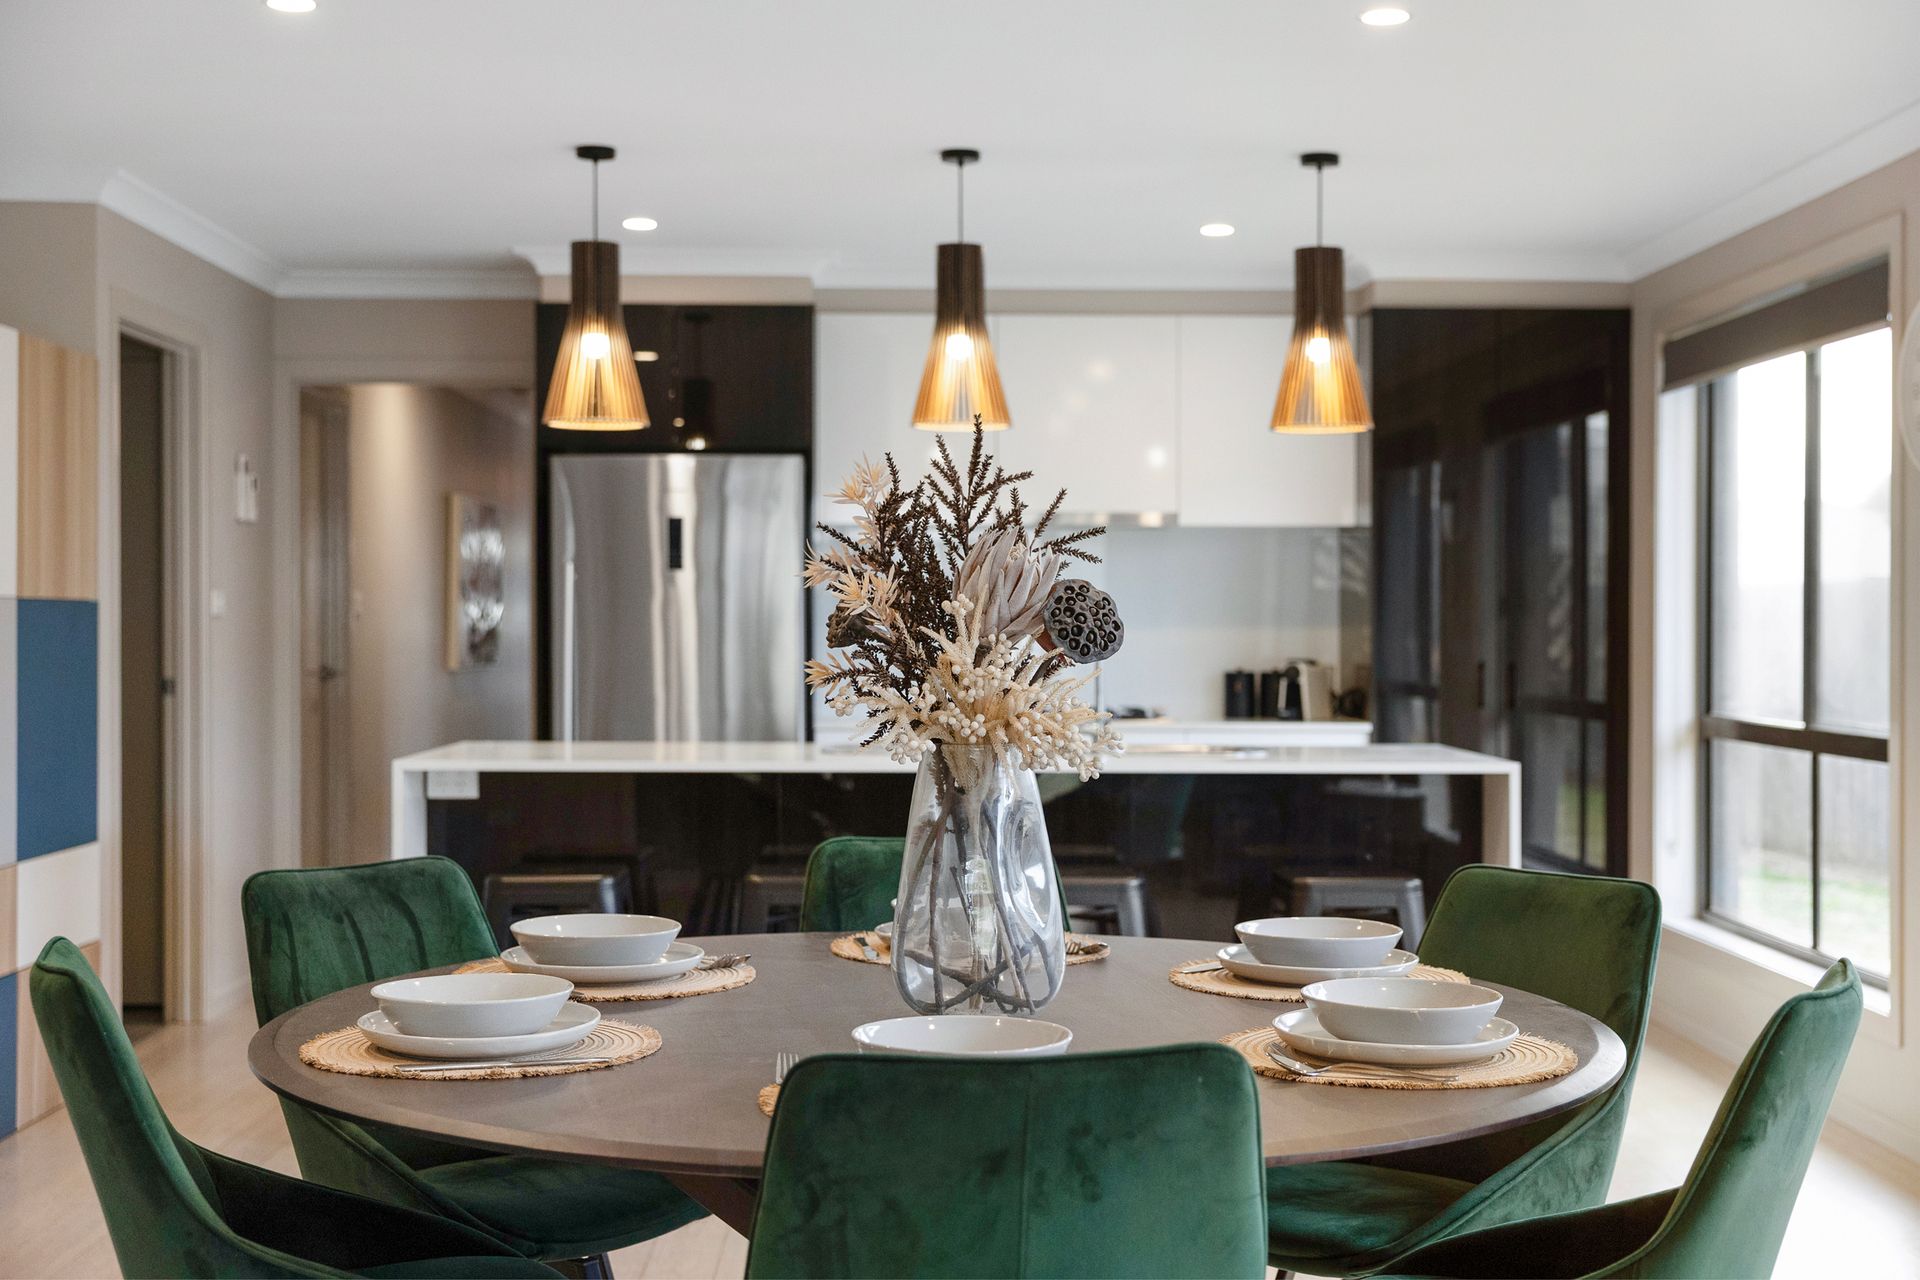
The heart of the home is the open-plan kitchen, dining, and family area-perfect for both everyday living and entertaining. The kitchen is appointed with a large island bench, offering plenty of workspace and storage. Glass doors open to an expansive alfresco area, ideal for enjoying home-cooked meals or gathering with family and friends.
Towards the rear of the home, you'll find two additional bedrooms, each with built-in robes, along with a well-equipped bathroom and separate toilet. This wing of the home can be closed off with a sliding door, offering a quiet space for children or guests.
Additional features include an oversized double garage with storage facilities and an electric vehicle charger. Set in a peaceful location surrounded by nature parks, scenic walkways, and local shops, this home is a perfect blend of comfort, convenience, and lifestyle.
Property Features Include:
• Separate front living room
• Open plan kitchen, dining and family room
• Kitchen fitted with contemporary appliances, island bench, ample storage and functional pantry
• Partially enclosed outdoor alfresco area
• Segregated master bedroom with ensuite and walk in robe
• Two additional bedrooms with build in robes
• Bathroom has the essentials, bath, shower and separate toilet
• Laundry with internal & external access
• Manicured and maintained surrounding gardens
• Plantation shutters throughout
• Ducted zone heating throughout home
• Air conditioning units installed in dining room, bedrooms 2 & 3,
• Electric car charger
• Oversized remote controlled double garage with storage
• Side access for vehicles
• Living: 137.8smq
• Garage: 38.2sqm
• Block: 531sqm
• EER: 6.0
• Rates: $3,858.05 p/a
• Land Tax: $6,527 p/a
• UV: $625,000 (2024)
Close Proximity To:
• Woolworths Metro - Wright
• Cooleman Court
• Charles Weston School
• Orana Steiner School
• Saint Jude's Primary School
• Westfield Woden
• Canberra CBD
• Local parks, nature reserves and walking tracks
• Arterial roads & public transport
Disclaimer: All information regarding this property is from sources we believe to be accurate, however we cannot guarantee its accuracy. Interested persons should make and rely on their own enquiries in relation to inclusions, figures, measurements, dimensions, layout and descriptions.