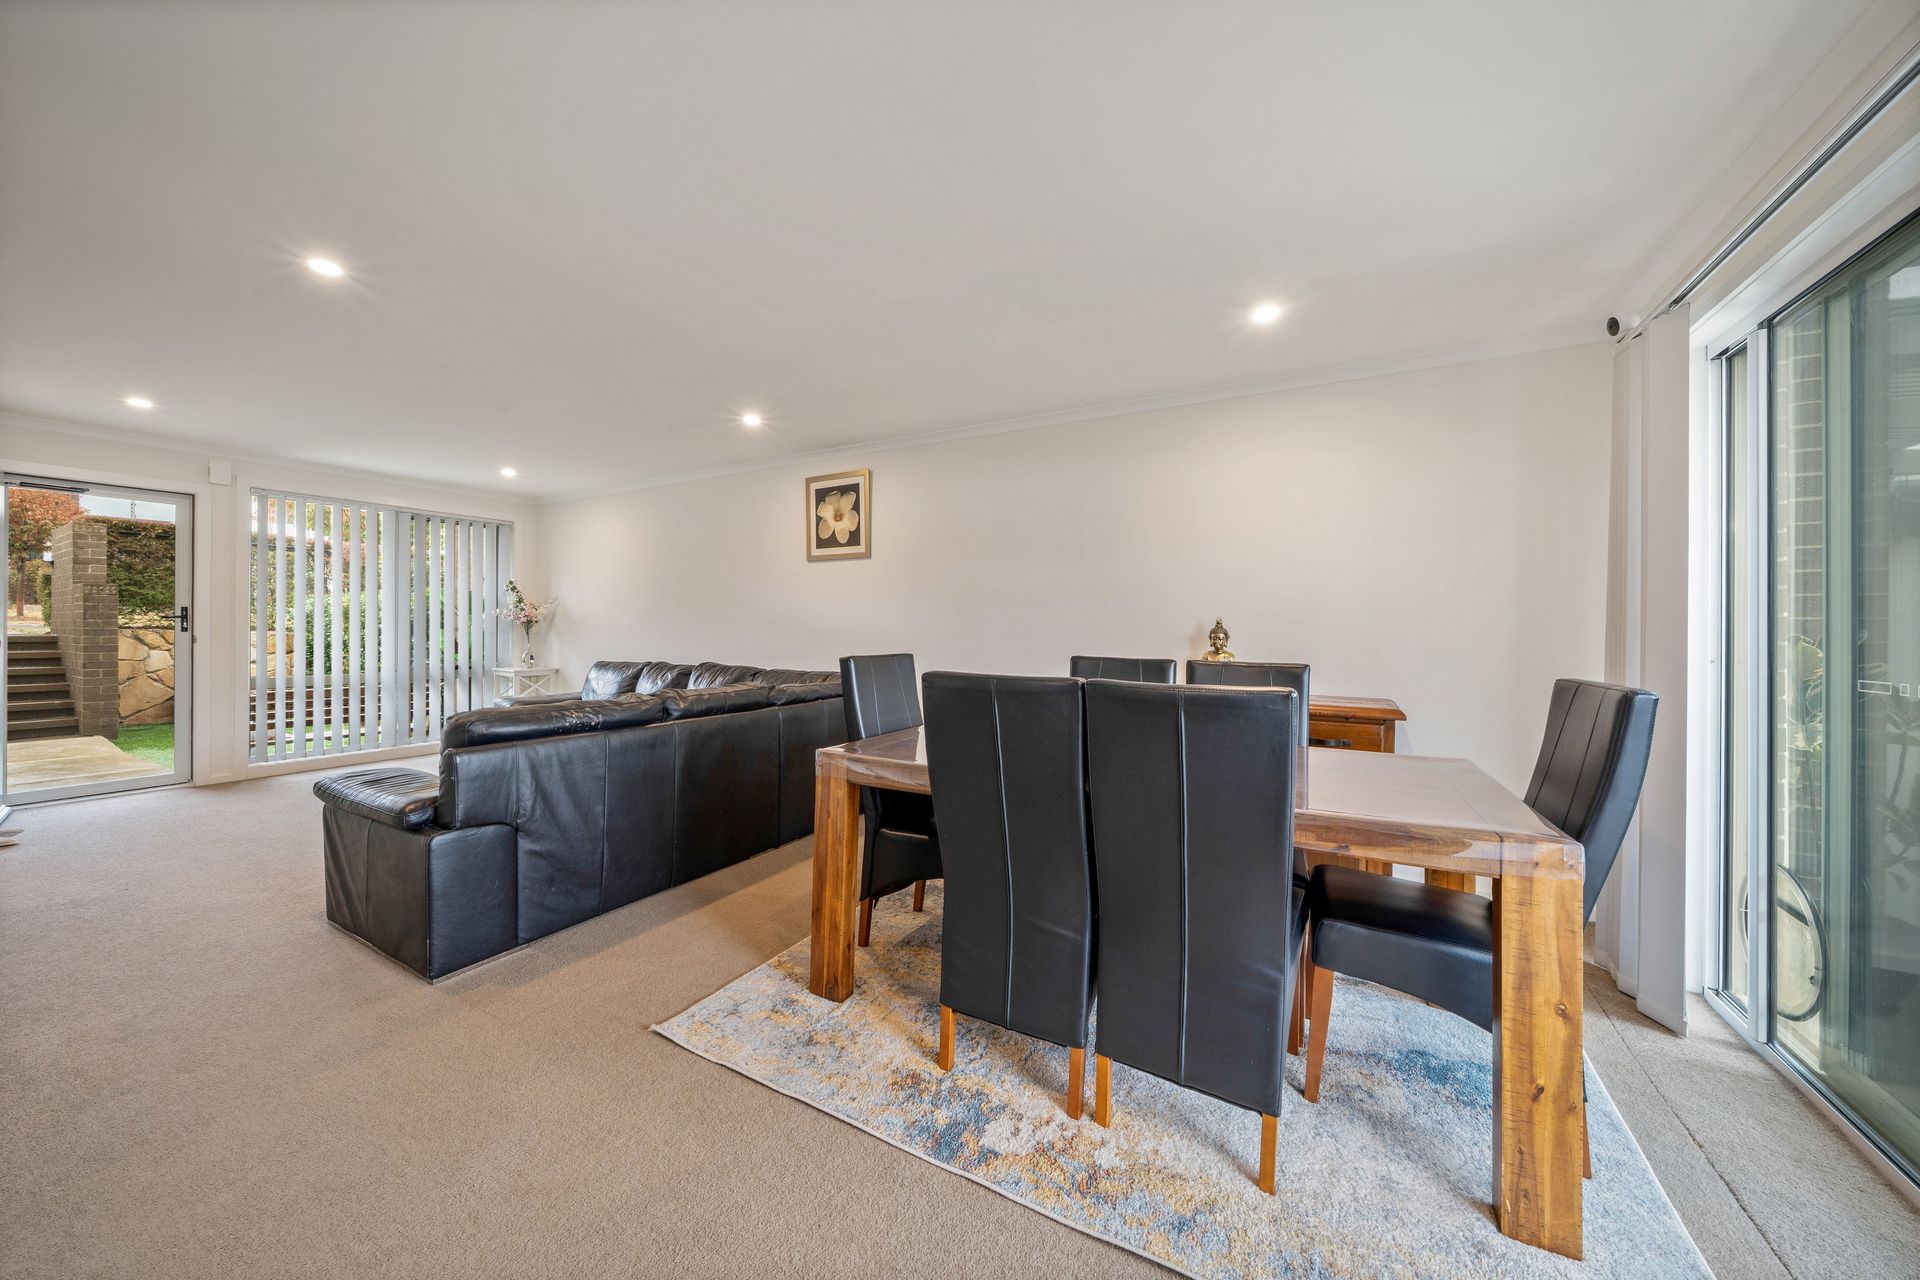
Situated in the family-oriented suburb of Coombs, is this beautifully appointed four-bedroom, three-bathroom townhome that offers the perfect blend of style, space and functionality. Designed for easy, low-maintenance living without compromising on comfort and spaciousness, this double-story residence is the perfect place to call home.
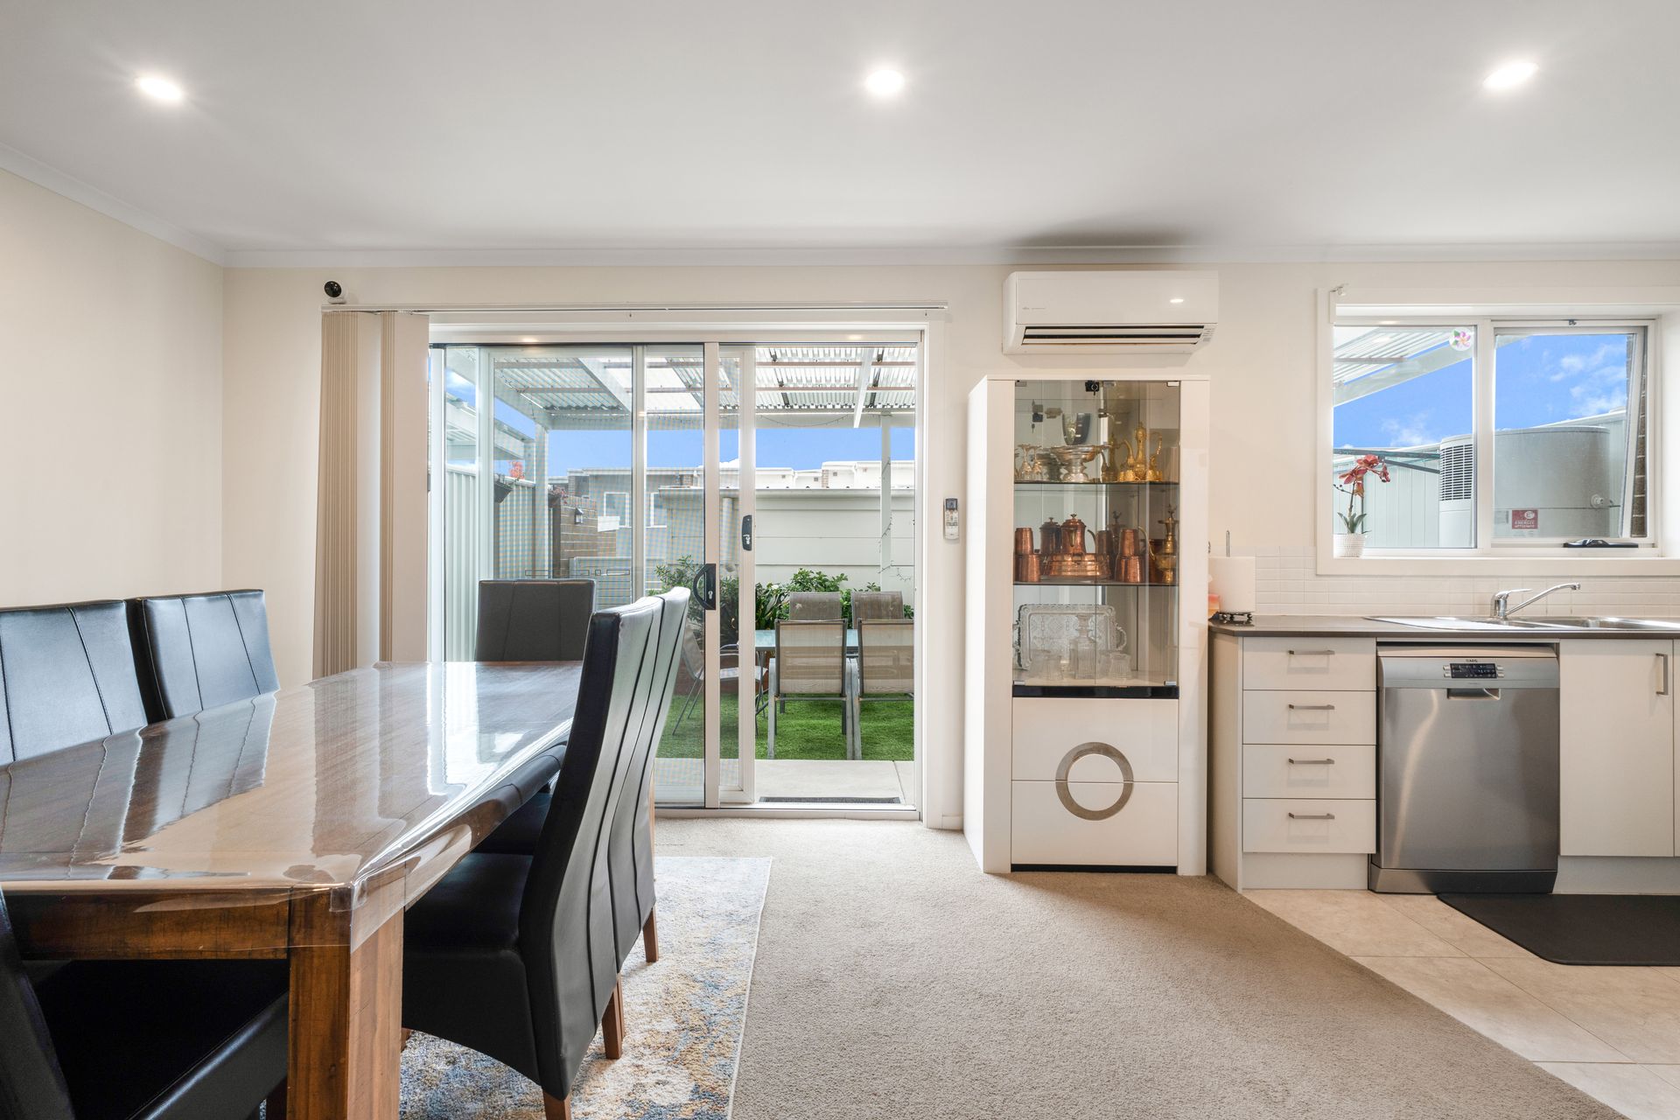
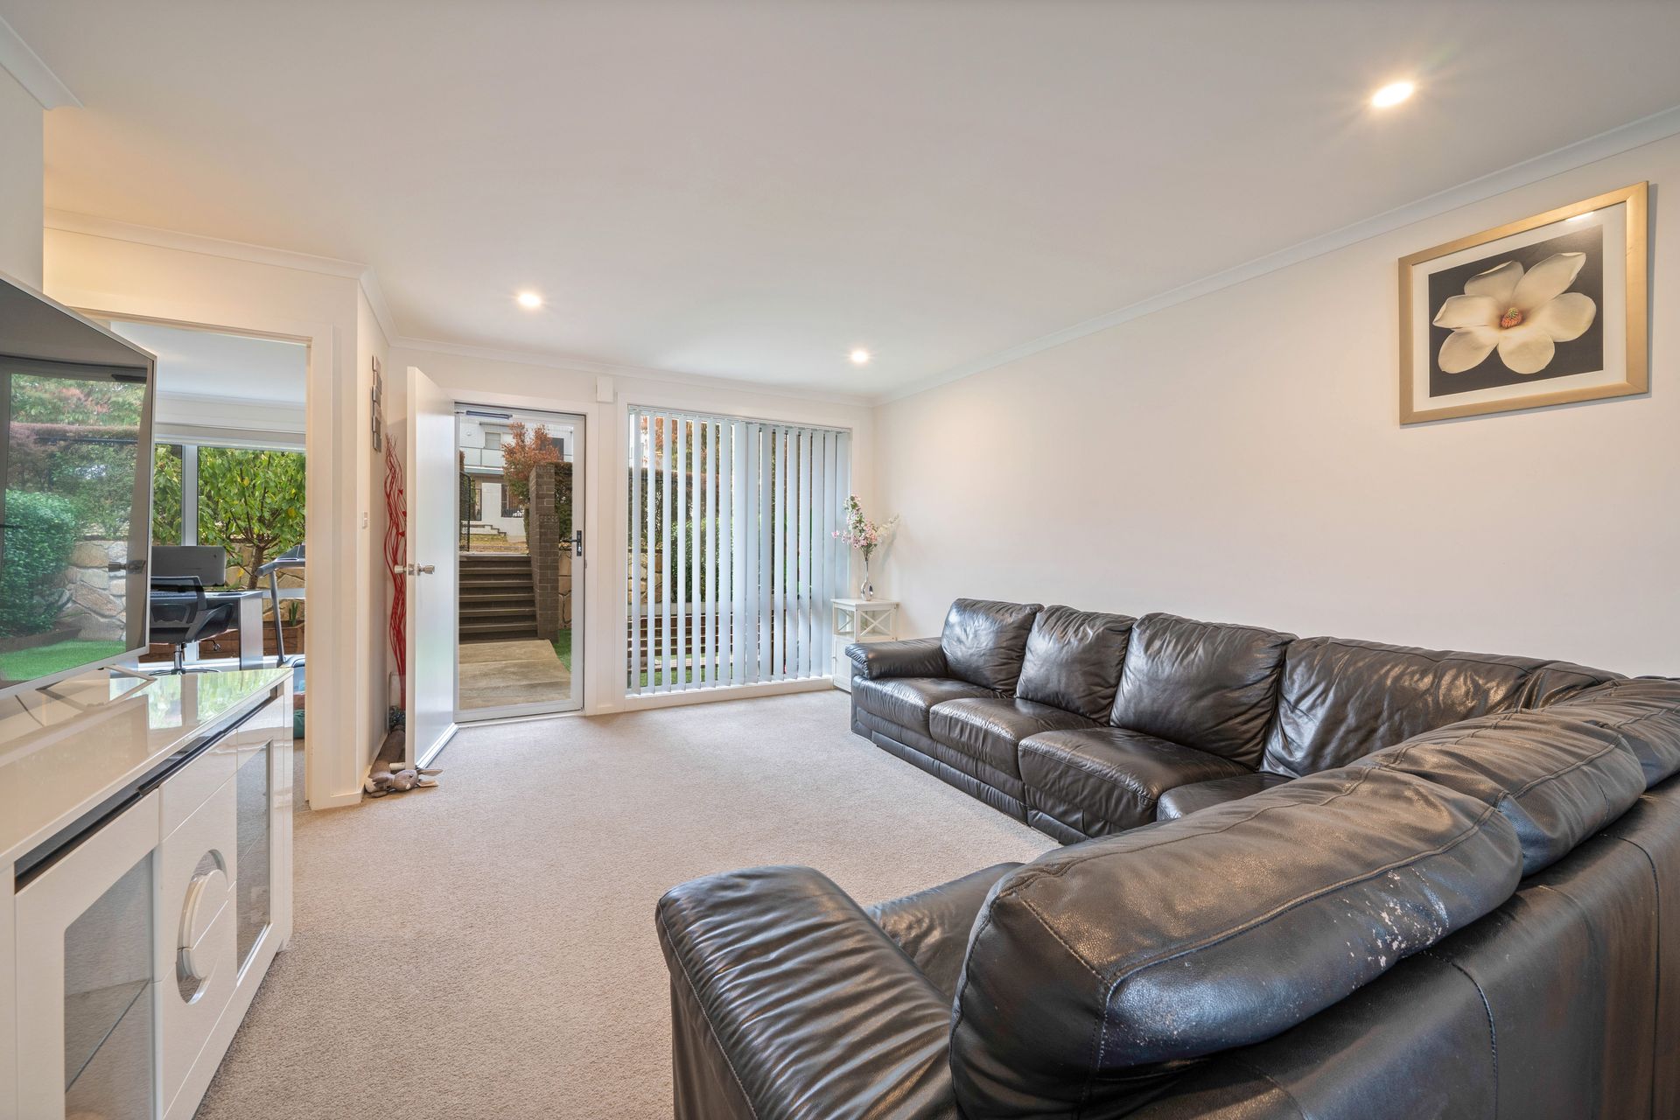
Step inside to discover a thoughtfully planned interior that balances privacy and openness. The home features sun-drenched living and dining space, with great flow into the kitchen. The well-design floorplan is truly on display, with great access into the two large courtyards.
Upstairs is the master suite with a well-appointed ensuite, offering a touch of luxury and separation. Two additional bedrooms with built-in wardrobes are also located upstairs, along with the large family bathroom. For additional convenience, the fourth bedroom is located on the ground floor, along with a third large bathroom.
To the rear of the property is your double automatic garage, with access into the back courtyard for convenience. Position in a quiet and well-maintained complex, you certainly will feel relax coming home everyday.
Positioned in a vibrant, well-connected neighbourhood, this home is just moments from local shops, cafes, schools, parks, and public transport, making daily life incredibly convenient.
FEATURES:
• Functional and spacious layout
• North facing towards the rear
• Open-plan living and dining area downstairs, with sliding doors into a private courtyard
• Stone benchtops and ample storage in the kitchen
• AEG appliances, including a gas cooktop, oven, and rangehood
• Master bedroom with an ensuite and walk-in robe upstairs
• Additional two bedrooms upstairs, both with built-in robes
• Forth bedroom downstairs, with built-in robes
• Two additional bathrooms, one on each level
• Laundry features ample storage
• 2 x reverse-cycle heating and cooling units, one downstairs and one in the master bedroom
• Double-glazed windows
• Electric heat pump for the hot water system
• Double lock-up and automatic garage with ample storage
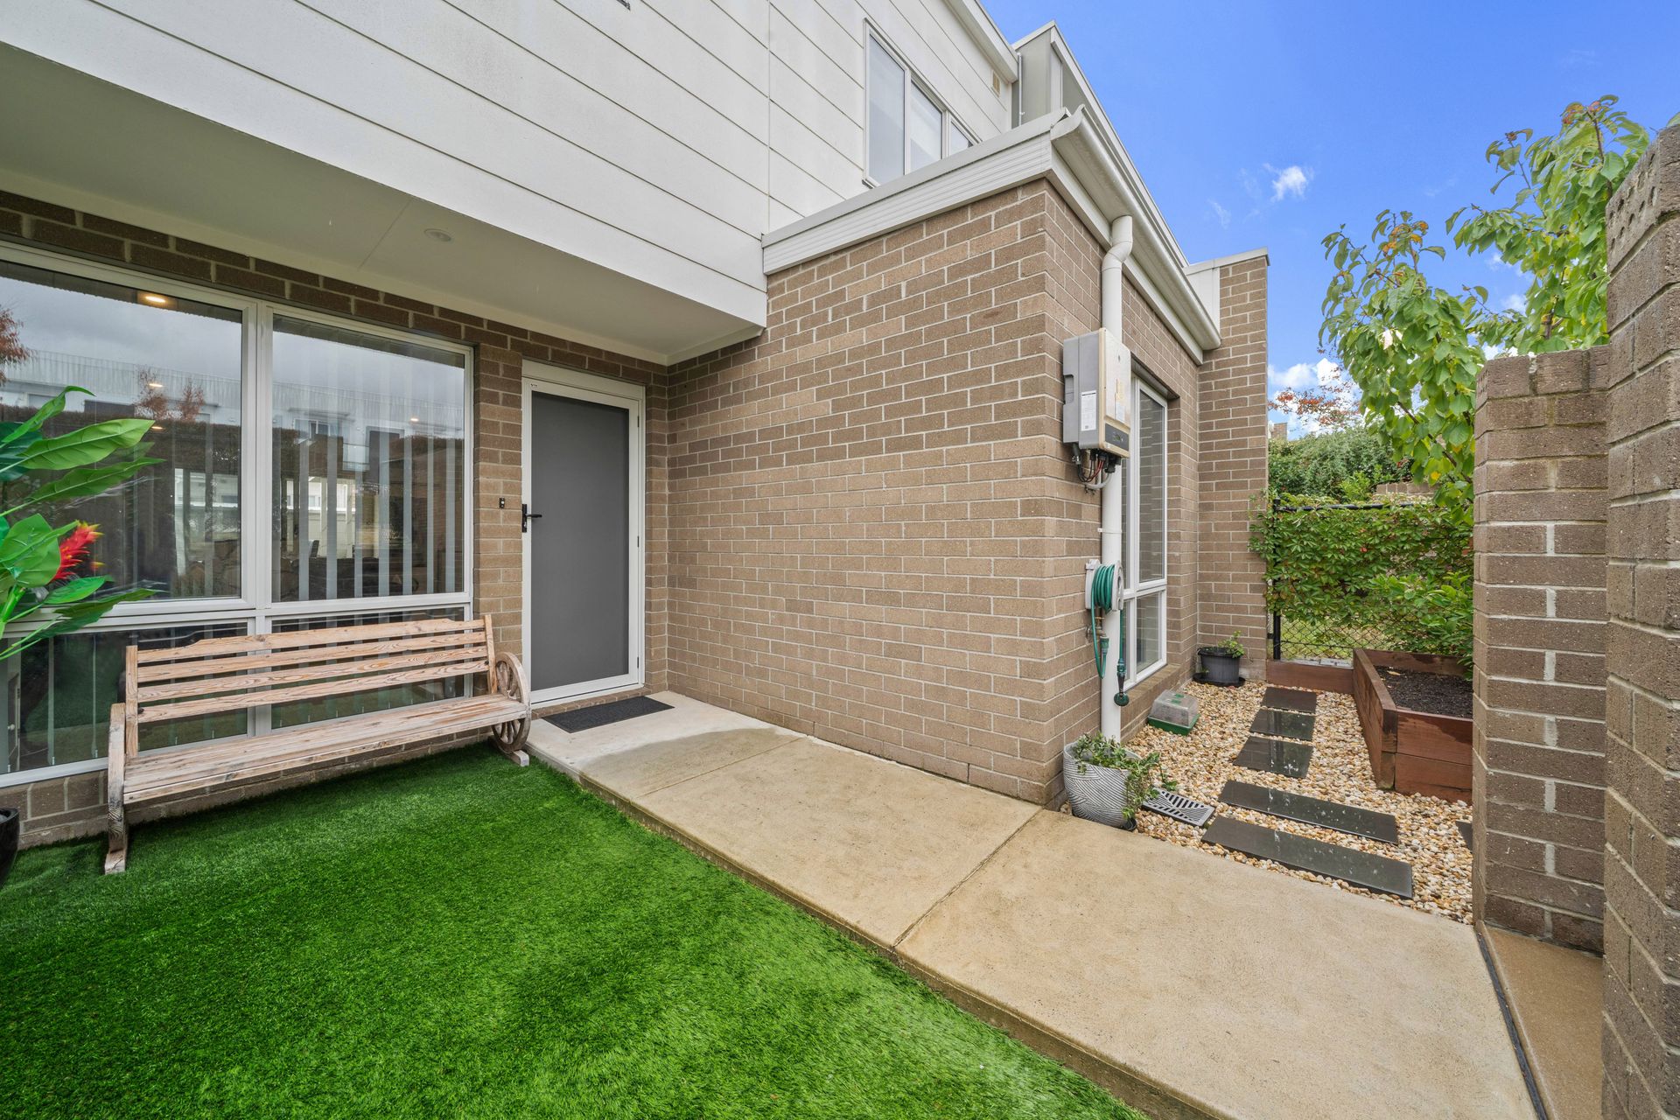
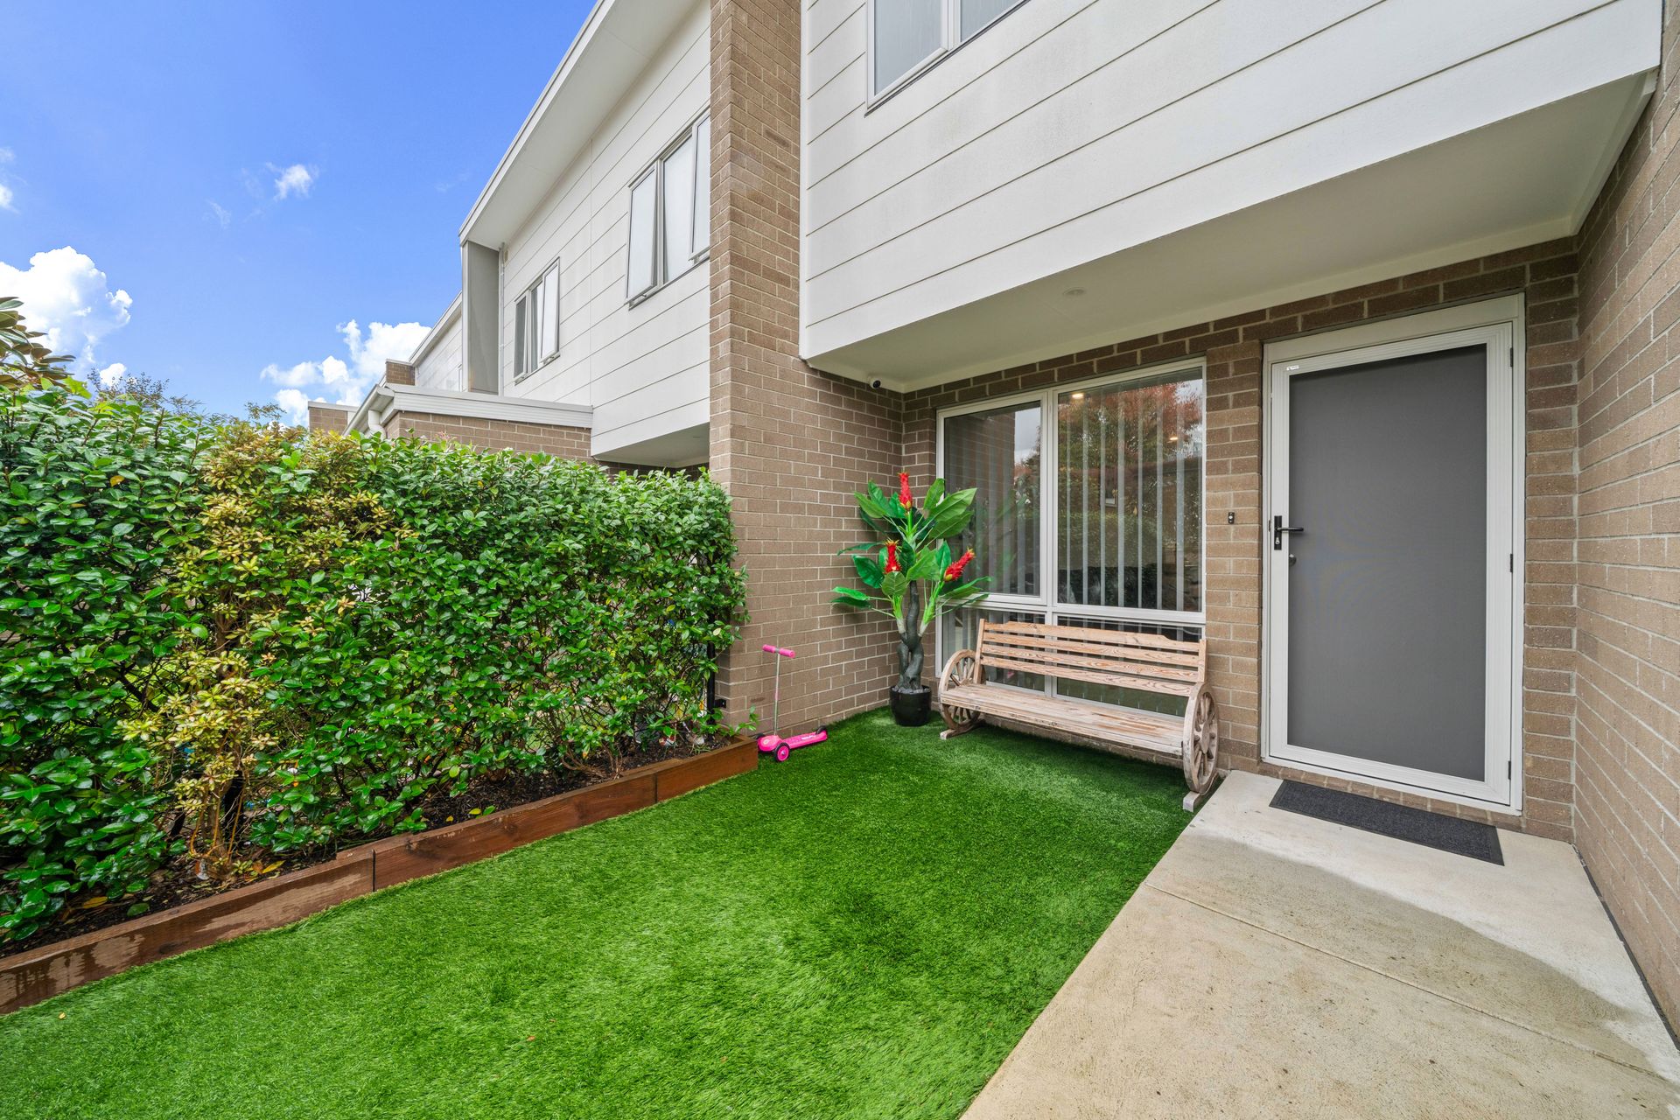
• Front and rear courtyards, backyard with a cozy pergola
• Low-maintenance and manicured gardens
• 6.6kw Solar system
• Quiet and family friendly neighbourhood
PROXIMITY:
• Ruth Park
• Coombs Park
• Coombs Early Learning
• Charles Weston School
• Evelyn Scott School
• Coombs Community Centre
• Molonglo Veterinary Clinic
• Club Lime Coombs
• Coombs Oval
• Molonglo River Reverse
• Woolworths Metro Wright
• Stromlo Forest Park
• Stromlo Leisure Centre
STATISTICS (all measures/figures are approximate):
• Built: 2016
• Living size: 169.51sqm (Upper level: 62.81sqm & Lower level: 68.94sqm)
• Garage: 37.76sqm
• Rates: $566.00 p/q
• Strata: $821.30 p/q (Admin: $802.92 & Sinking: $18.38)
• Rental appraisal: $760.00-$800.00 per week
• EER: 6.0