##Another sold by Jake & Phyllis - $1,160,000##
Set well back from the tree-lined road and nestled in leafy privacy, this light-filled family haven offers room to grow in the sought-after Cook location.
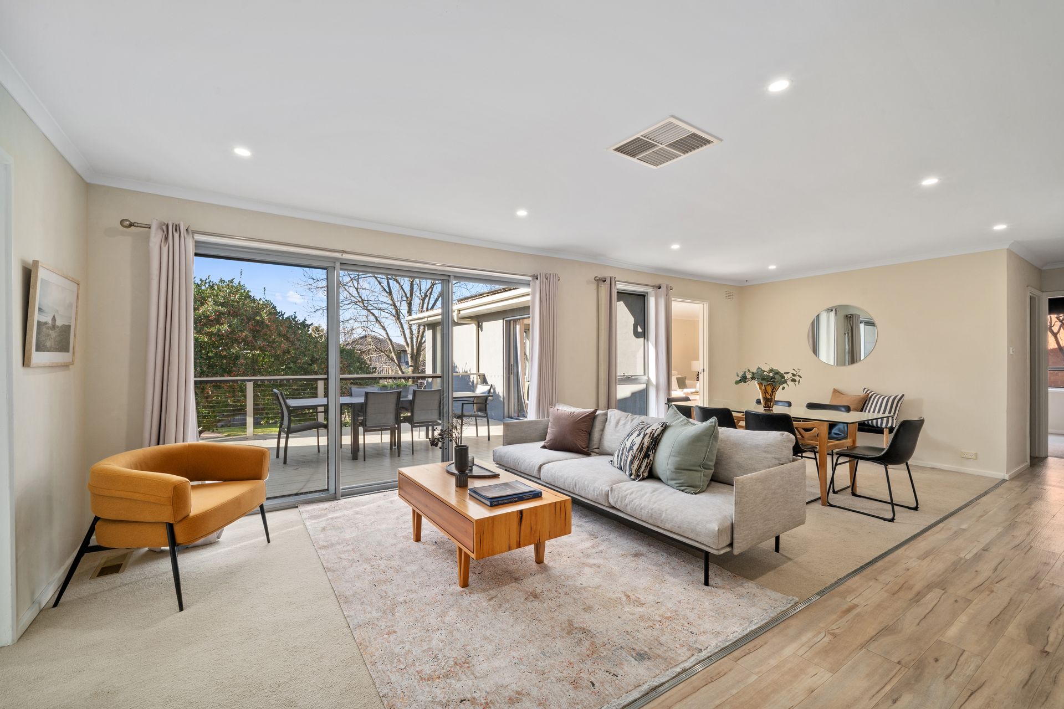
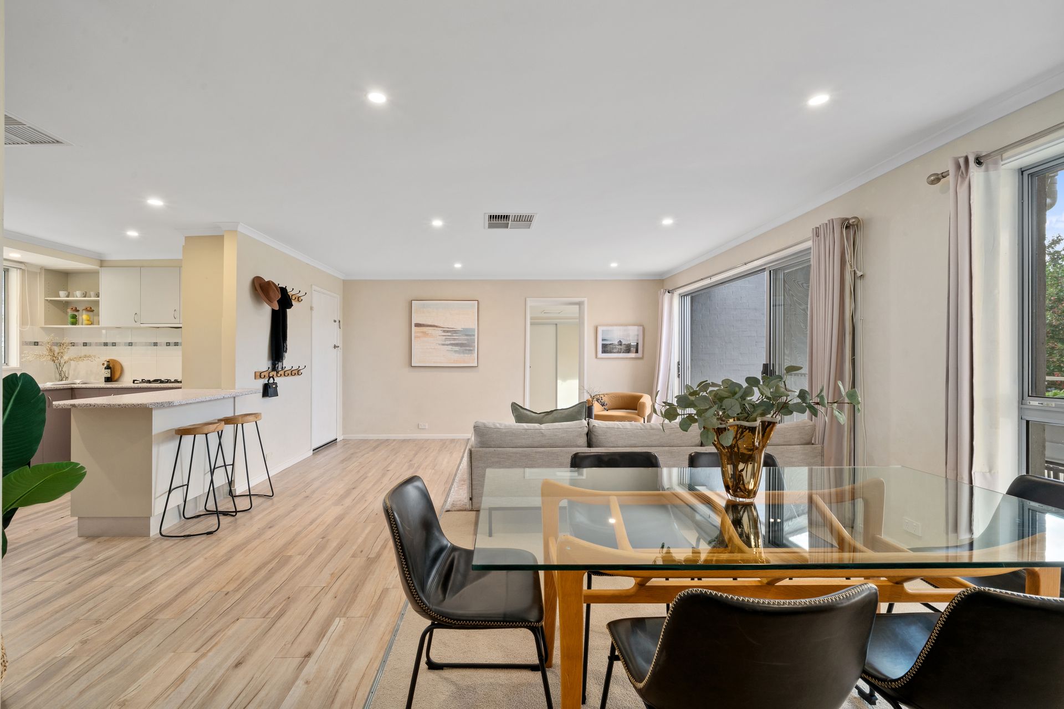
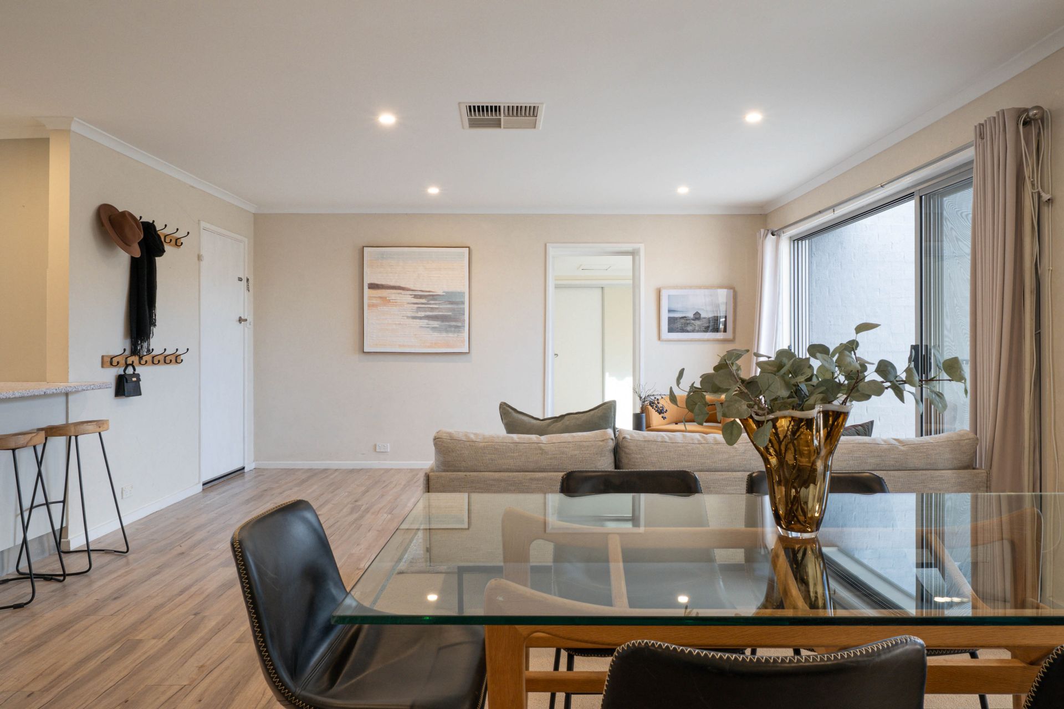
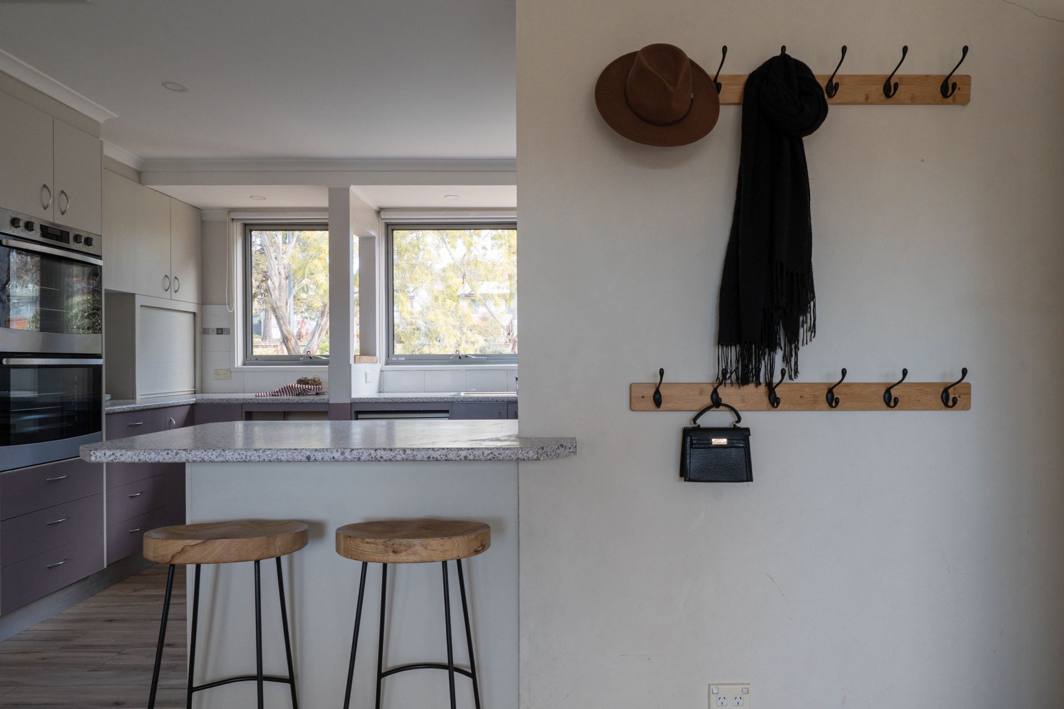
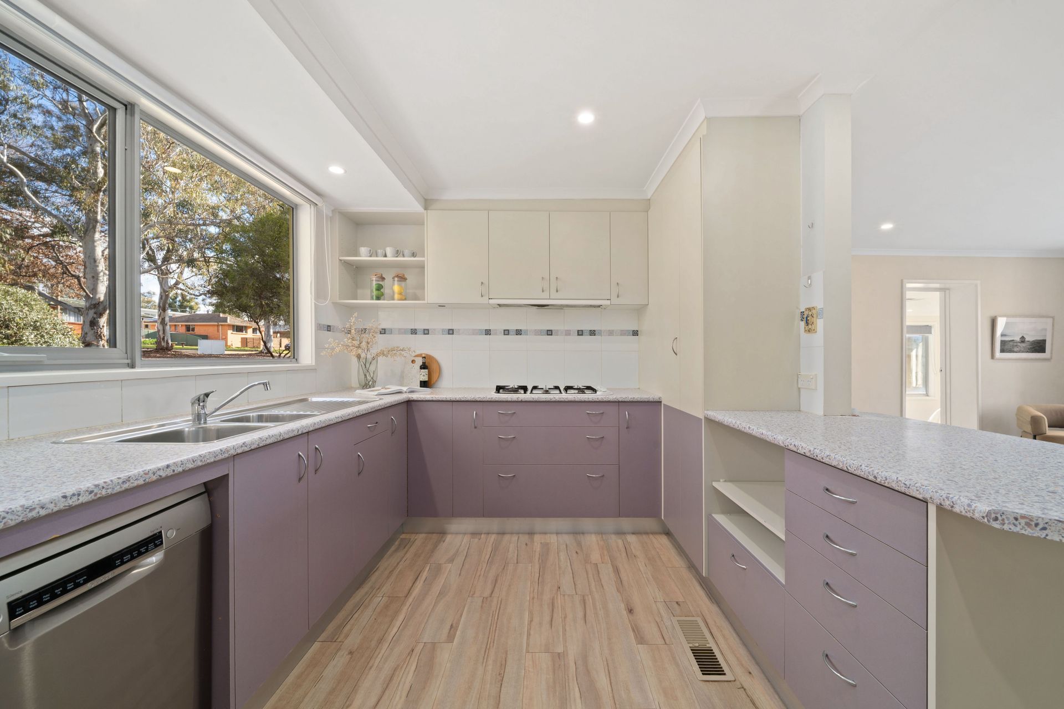
With the home extended it delivers more space for a growing family to spread out, and thoughtfully considered to wrap around the deck and capture the northerly sunlight. The open-plan living area is the functional heart of the home and the kitchen is a cook's dream with a gourmet gas cooktop, two ovens - great for feeding a crowd - and ample food prep space. A second living space offers a sunny spot to relax in comfort.
Peacefully sequestered at the rear of the home, the generous main bedroom is a private retreat, basking in the northerly sunlight with picture windows framing the garden, a large walk-in robe, and an inviting ensuite with lots of light and a large frameless glass shower with an indulgent rain showerhead.
Two additional bedrooms are zoned together, served by a luxurious new main bathroom. A fourth split-level bedroom on the other side of the living area offers a versatile space for a guest room, home office, or kids' retreat.
Entertaining's a pleasure on the sunny back deck with seamless flow from both living spaces, inviting relaxed Sunday brunches and barbeques with friends, or simply unwinding with a drink in the sun.
The garden brings delight to every season, with spring blossoms, summer shade, golden autumnal hues, and bare branches letting the winter sun in. There's plenty of space in the fenced yard for kids and pets to run around on the grass, with a veggie patch as well for the freshest soil-to-table produce.
Complement your home-grown veggies with some cheese and maybe a craft beer from The Cook Grocer, just up the road or bookend your day by lingering over a coffee at Little Oink, then picking up a pizza from To All My Friends to enjoy on the deck as evening settles in. City-bound buses and Jamison Plaza are close by for everyday convenience, and Mount Painter Reserve provides the perfect backdrop to this leafy suburb and laidback lifestyle, with easy access for weekend bushwalks.
Special features:
• Extended four-bedroom family residence; all with built-in robes
• Master bedroom, second living area and ensuite extension by DNA Architects
• Residence set back on a 16m verge providing a peaceful setting
• Open-plan family and dining
• Two segregated living areas, both with sliding door access to rear deck
• Central kitchen with Bosch dishwasher, two ovens, five-burner gas cooktop, breakfast bar, generous storage, and bench space
• Extended sunlit master bedroom with walk-through robe to ensuite
• Modern ensuite with dual sinks and spacious walk-in shower
• New carpets to bedrooms two and three
• Segregated fourth bedroom, split-level design
• Spacious and newly renovated main bathroom with separate shower
• Downlights throughout
• Sundrenched North, East facing timber deck - perfect locale for a morning coffee or entertaining
• Separate laundry
• Separate toilet
• Ducted gas heating and evaporative cooling throughout
• Thermally insulated glass to master bedroom and living spaces
• The backyard is flat - a great space for kids and pets to run around
• Colorbond double side gate
• New underground PVC piping
• 16 Solar panels - 9.15kW
• SolarEdge Inverter - using power optimisers on every panel
• Spacious single garage/shed
• Double carport
• Low-maintenance grounds with ash, plum, and walnut trees
• Easy stroll to the popular Cook shops and public transport - direct bus route to the city centre
Stats:
• Home size: 171sqm
• Extension: 2016
• Block size: 712 sqm
• UV: $630,400
• EER: 3.5
• Year built: 1975
• Rates: $3,912 pa
• Land Tax if rented: $7,365 pa
Disclaimer: All information regarding this property is from sources we believe to be accurate, however we cannot guarantee its accuracy. Interested persons should make and rely on their own enquiries in relation to inclusions, figures, measurements, dimensions, layout, furniture and descriptions.