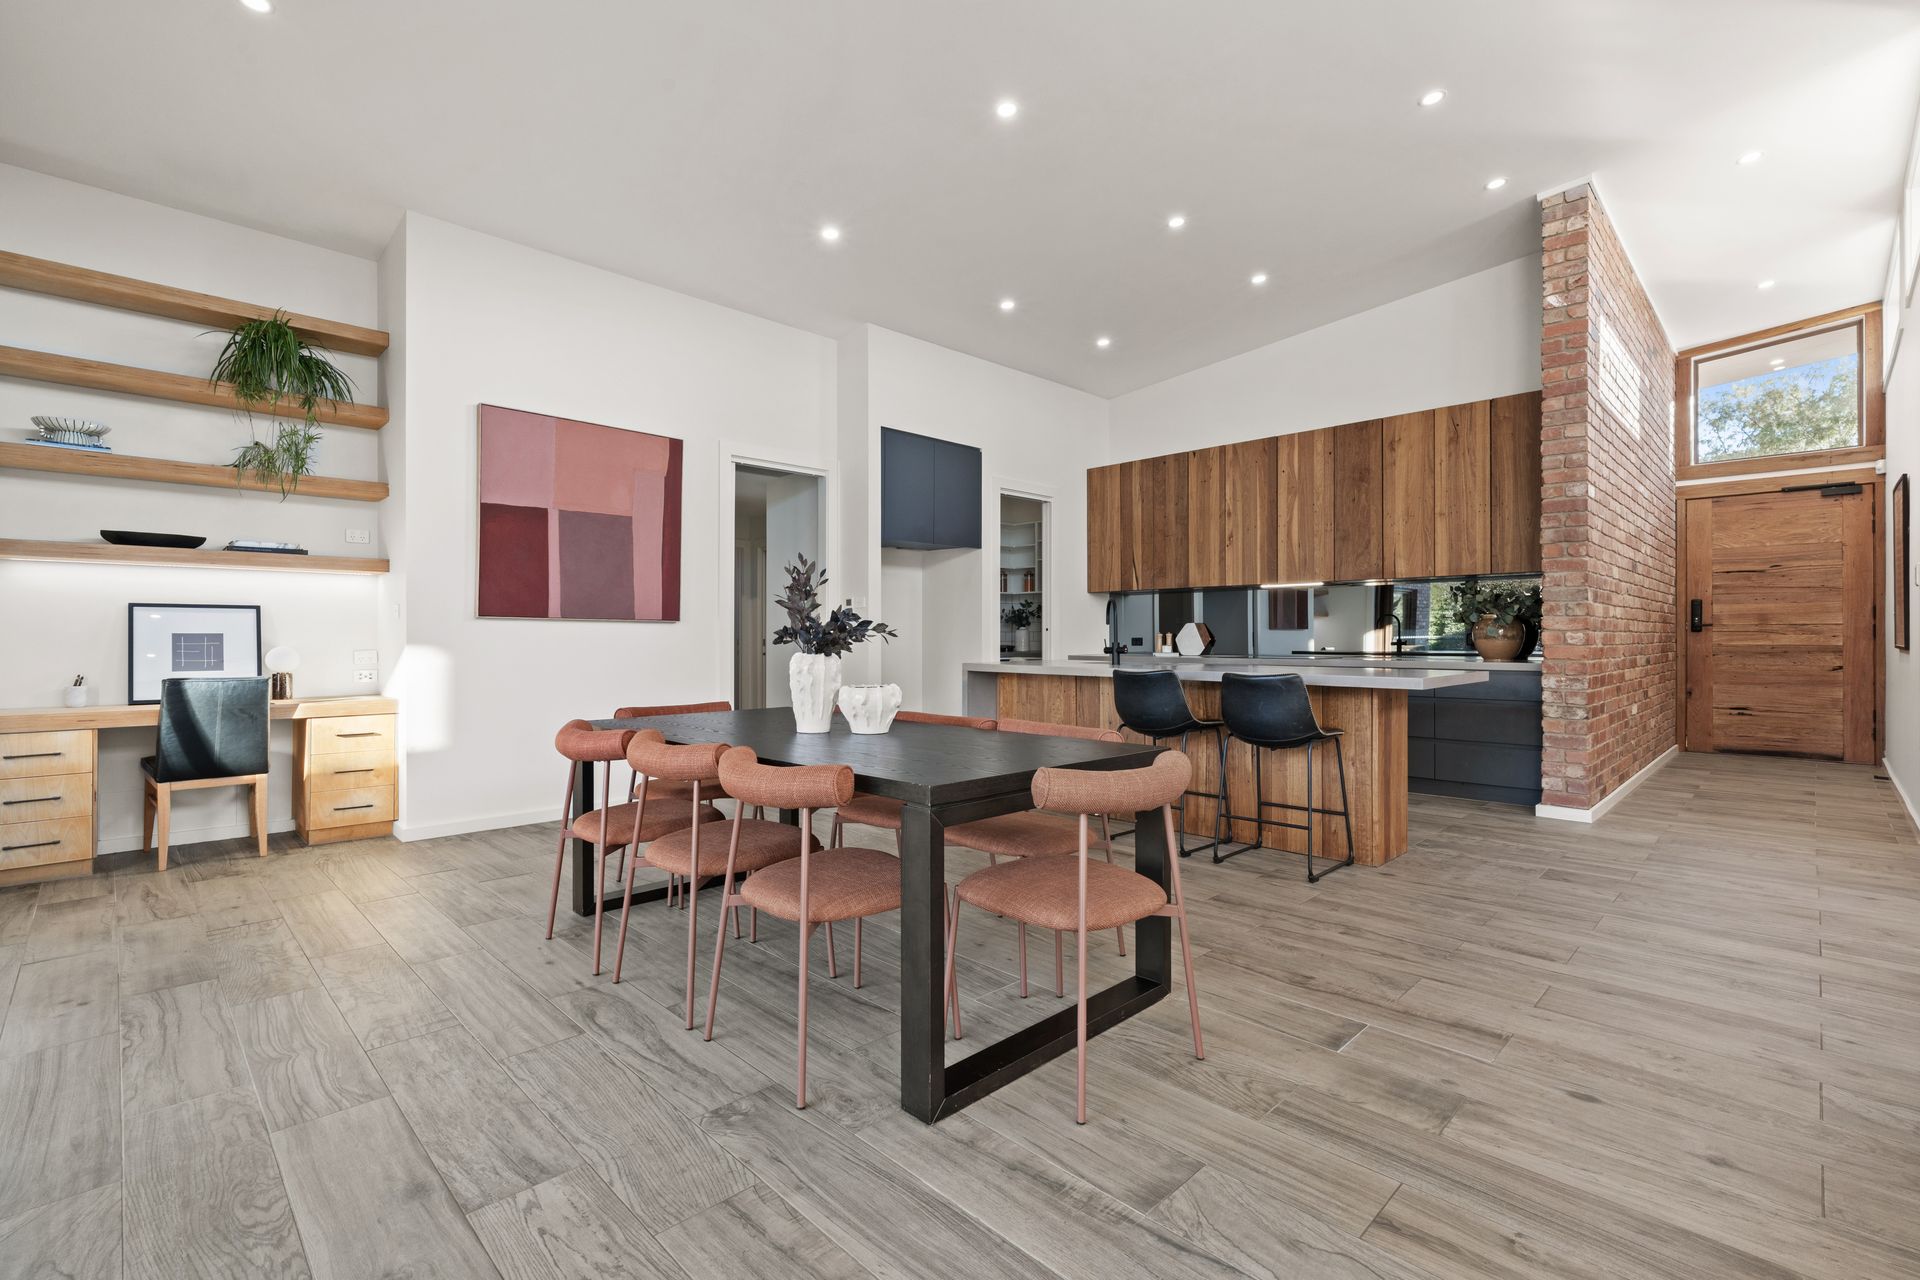
The finishes on this exceptional home will make everything else you've seen pale by comparison.
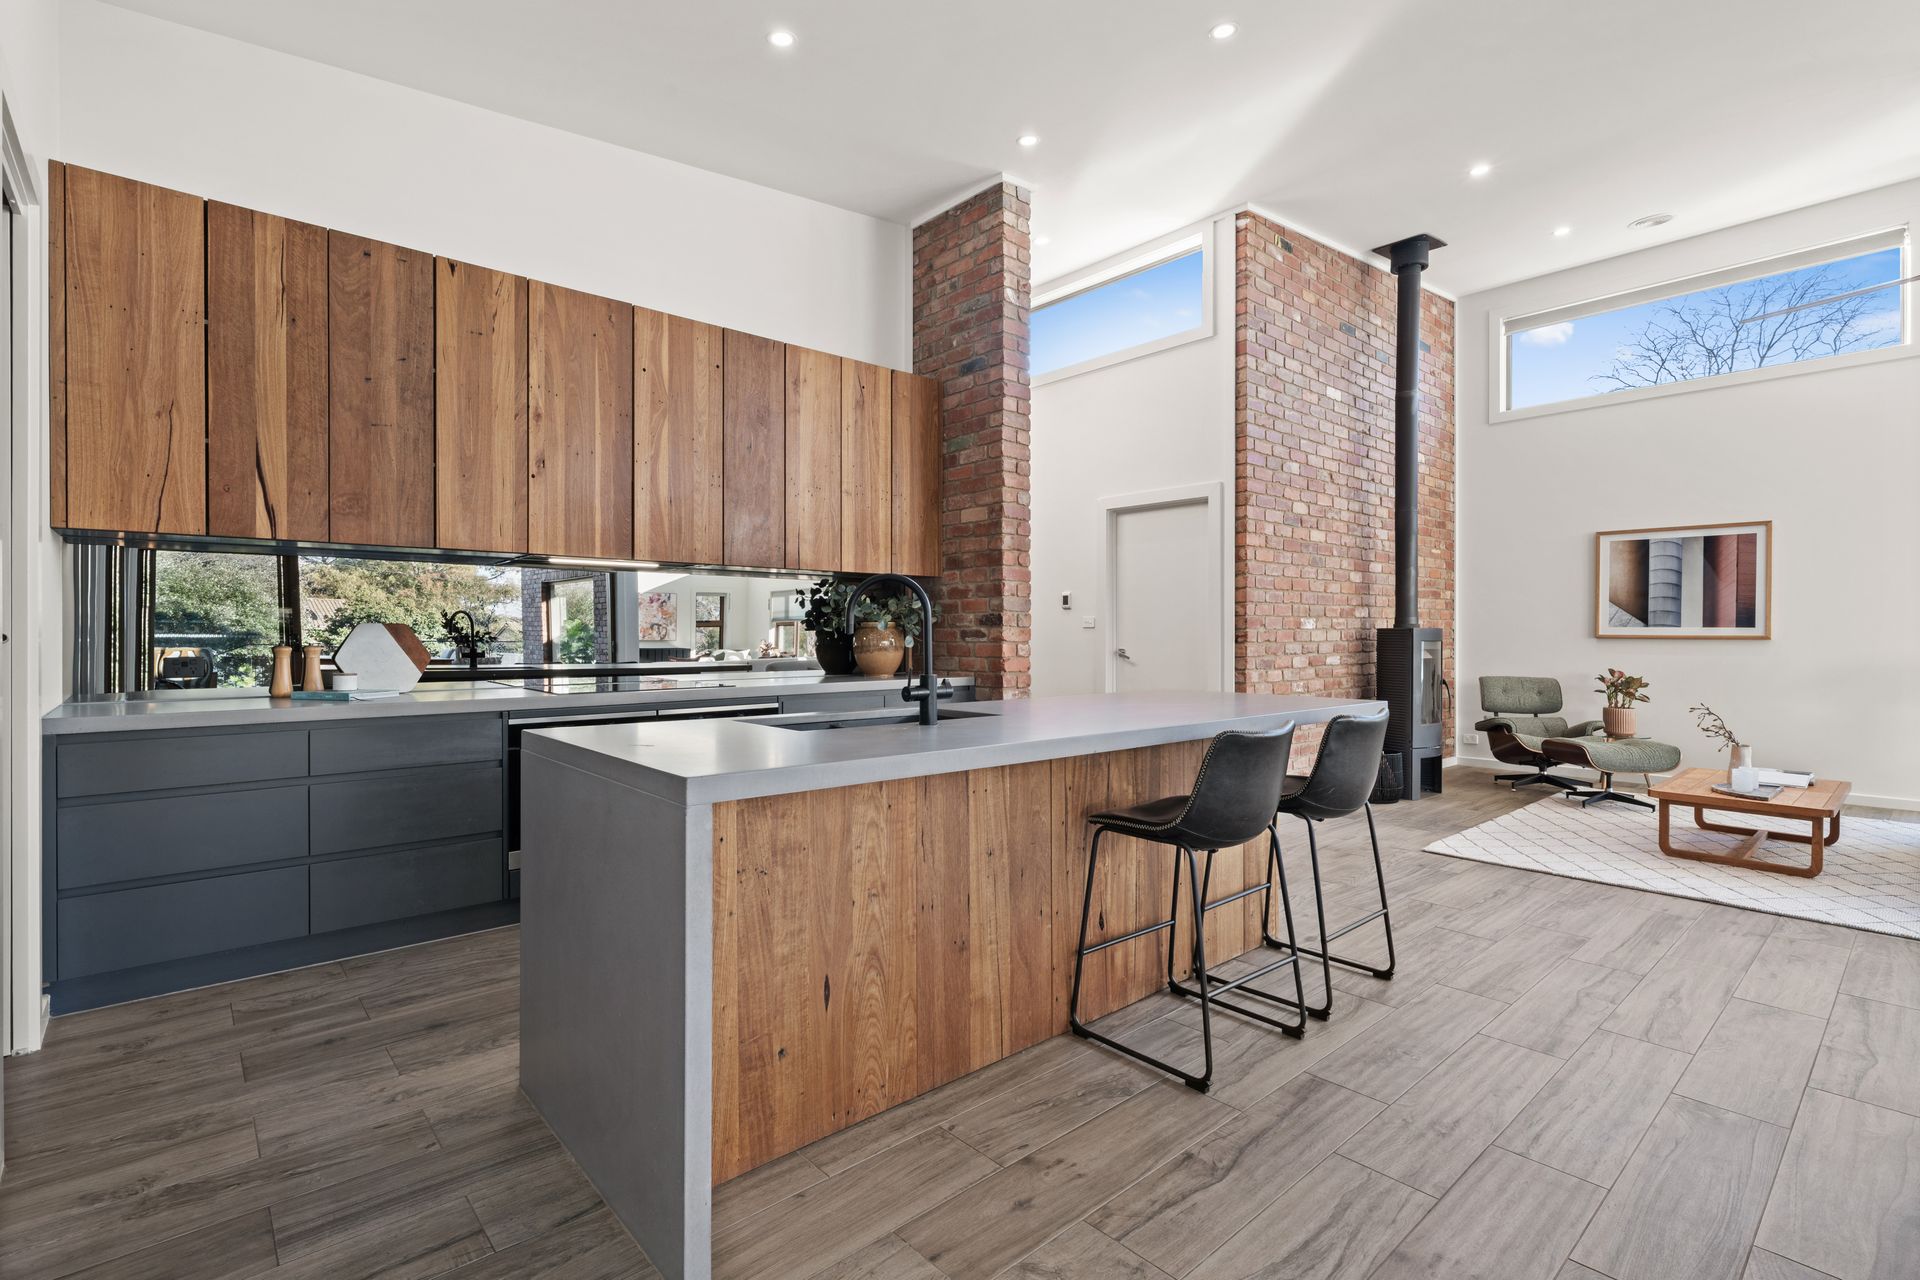
An as-new build that marries the rustic charm of recycled hardwoods and Canberra red brick with a luxe modern industrial palette; it represents the perfect balance of flawless style and family-friendly practicality.
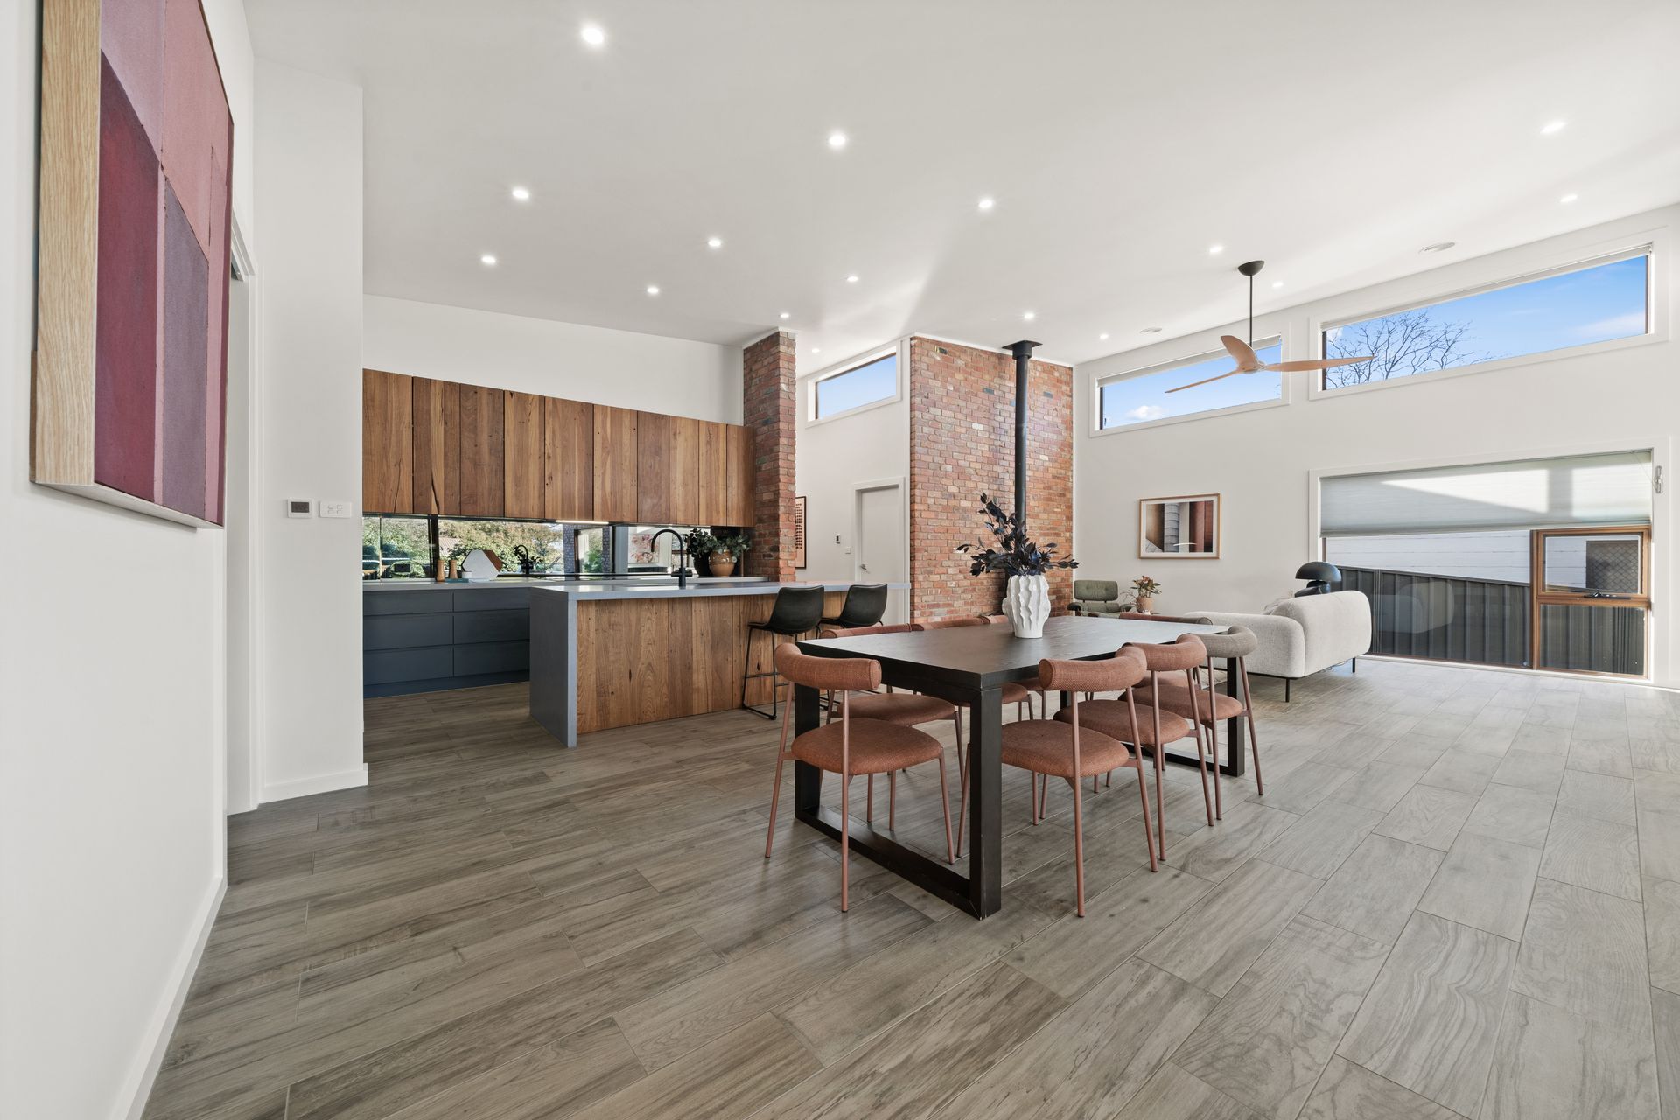
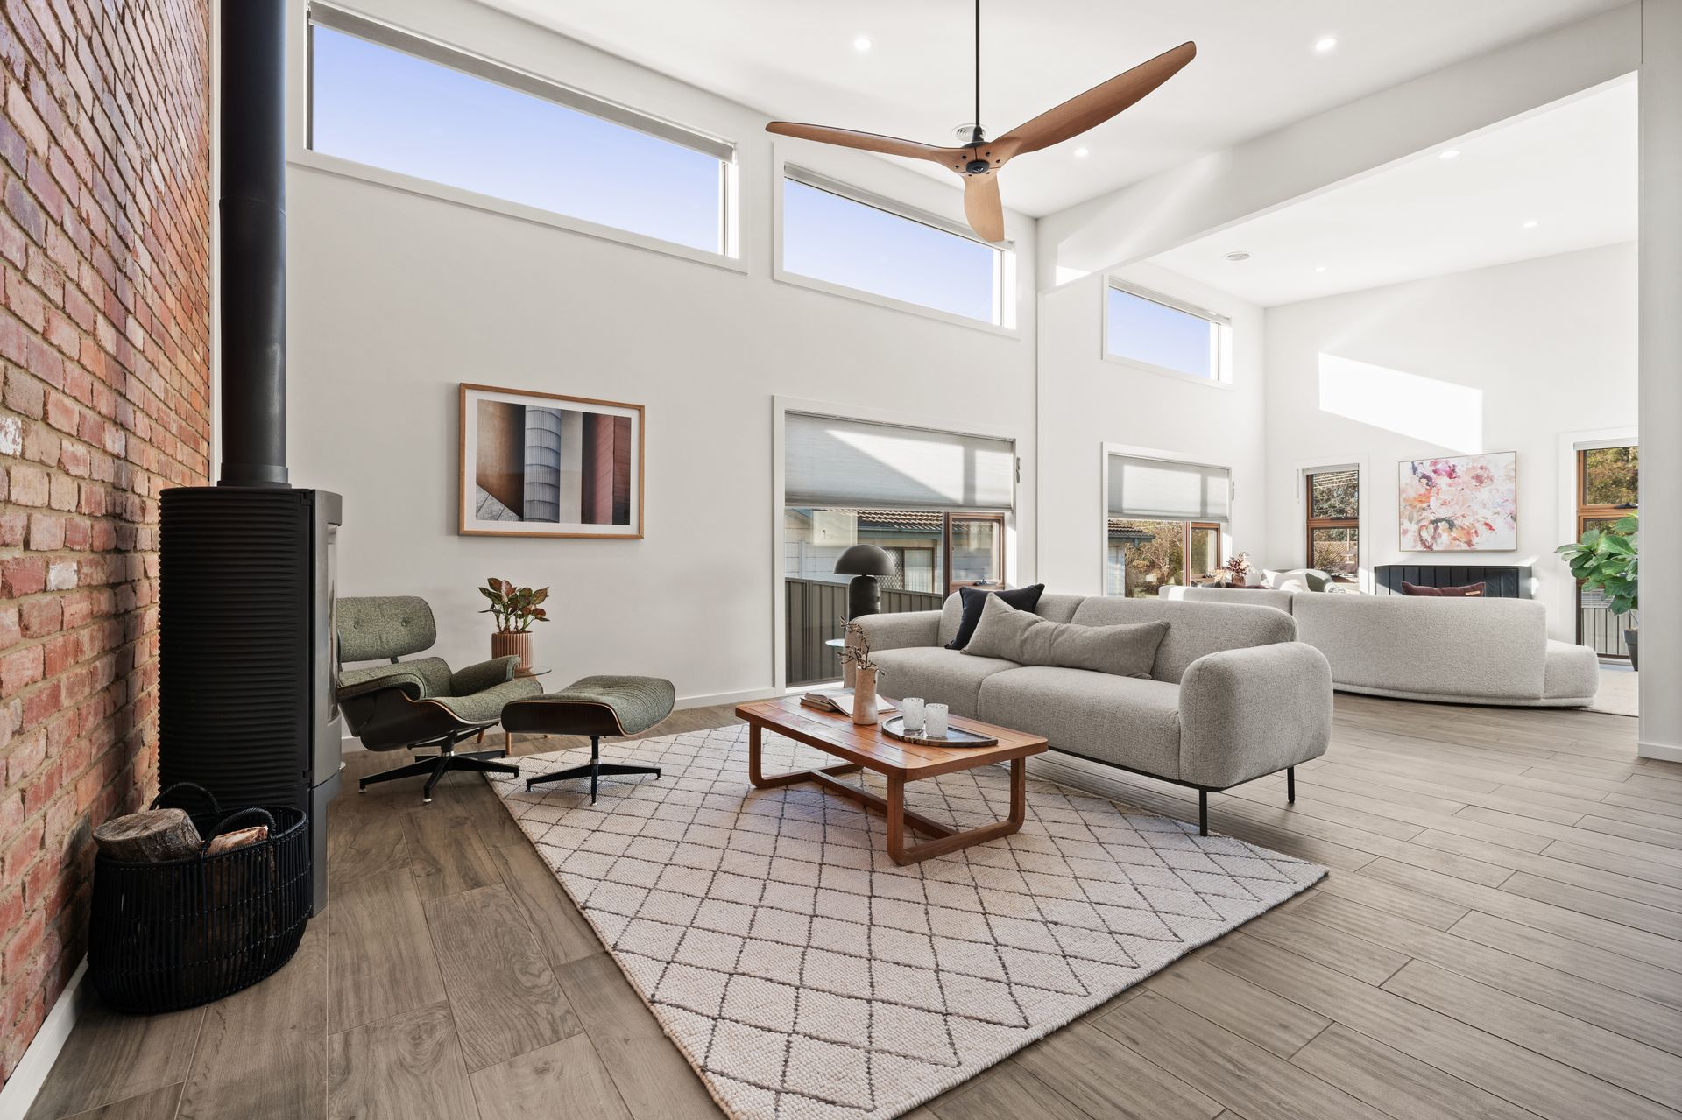
A flowing, open floor plan to the living spaces is topped by soaring raked ceilings, grounded with timber floors and washed in radiant northern light creating solar-passive interiors.
A red-brick feature wall in the lounge provides an atmospheric backing to a slow-combustion fireplace and is the obvious winter gathering place while sliders off the adjacent meals zone flow seamlessly to a striking central alfresco deck, elevated from the backyard and well equipped for three-season entertaining.
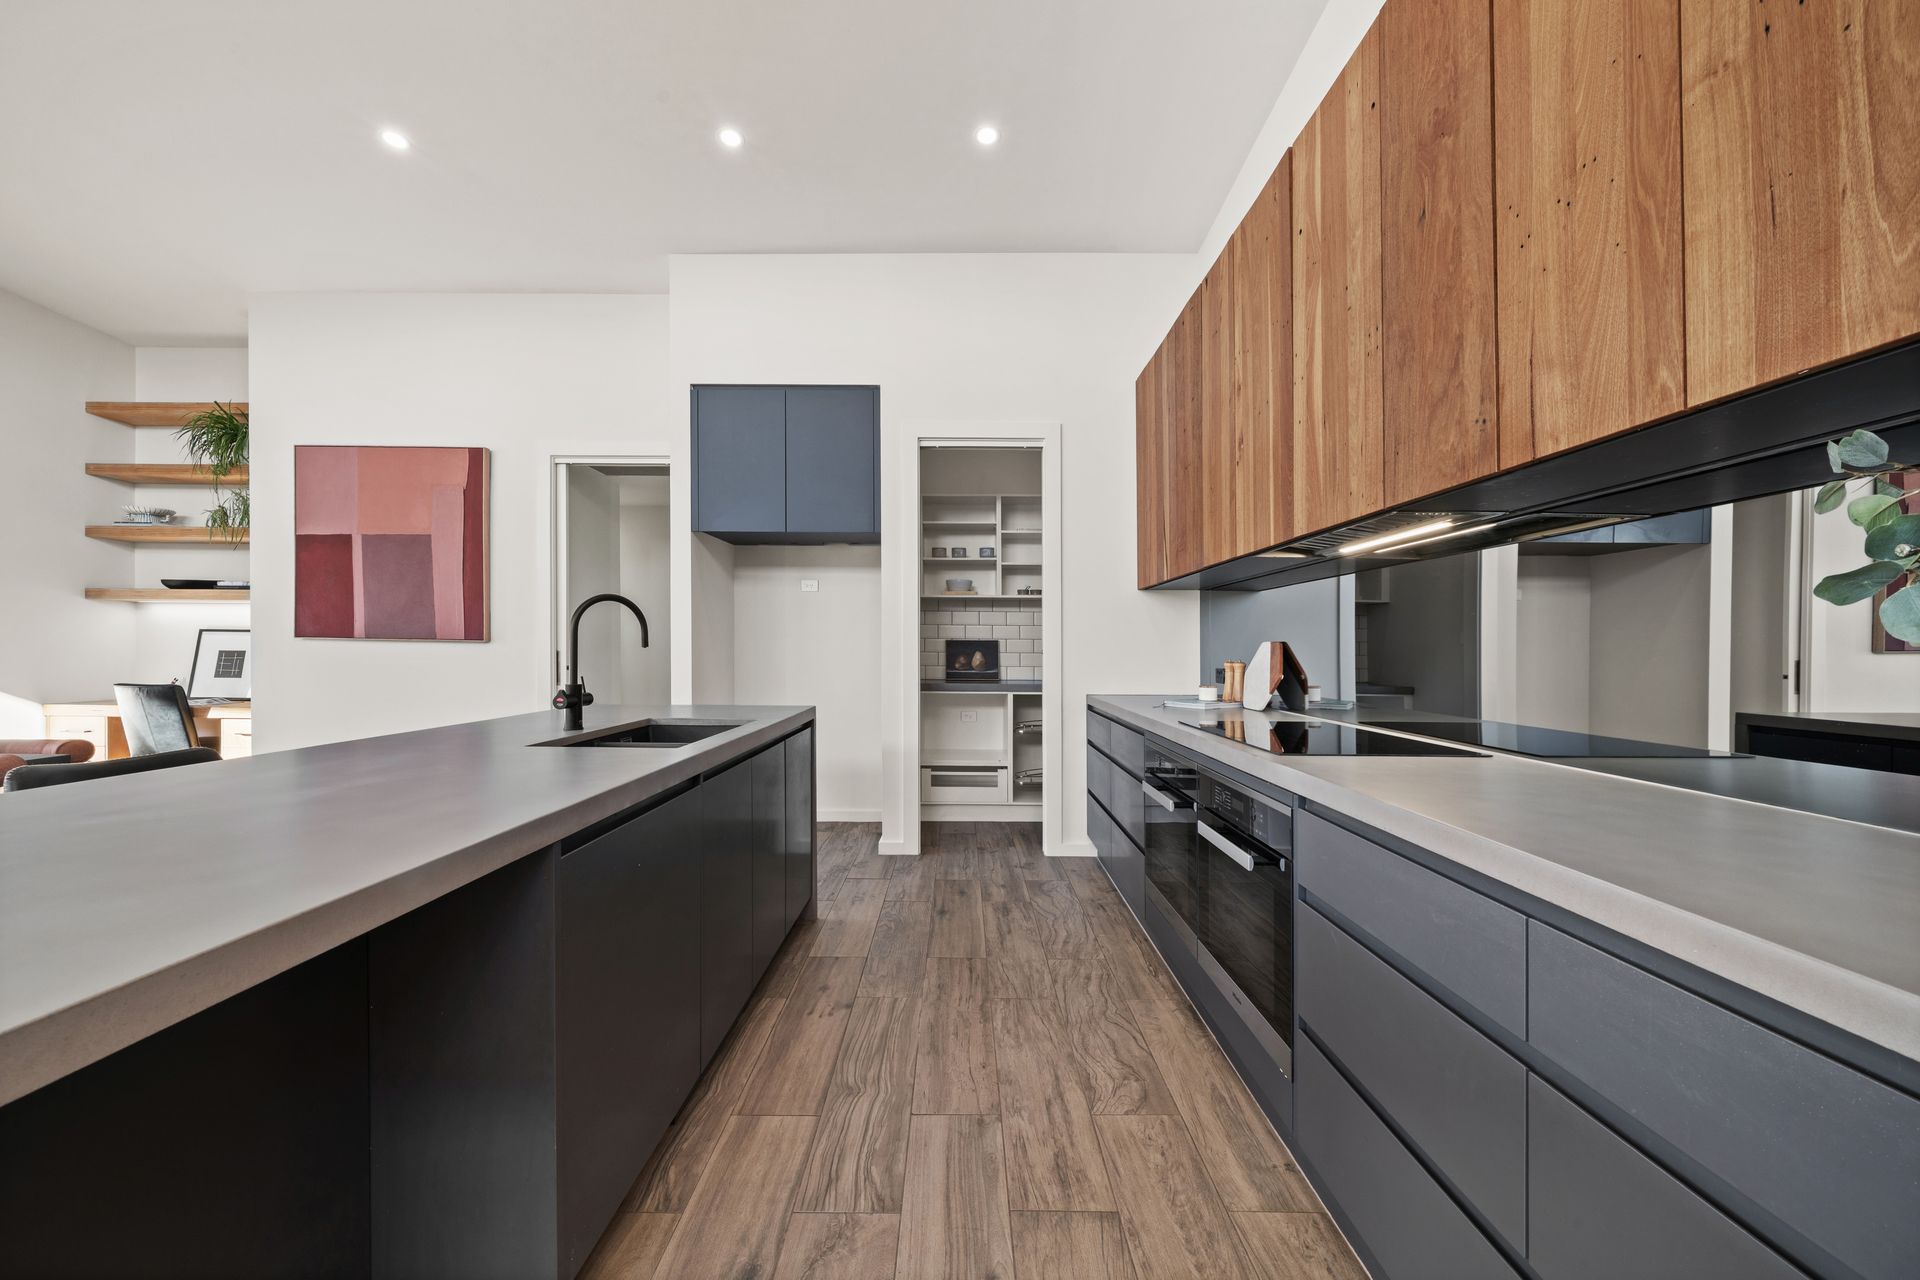
Inside, a sleek kitchen is designed to be part of the action, with a substantial island, mirrored splashback and walk-in pantry combining considered functionality with sculptural appeal.
Beyond the entertaining spaces, bedrooms have been thoughtfully positioned to maximise privacy and are serviced by a high-end contemporary bathroom. The primary suite is segregated and particularly serene, opening directly to the alfresco and featuring a walk-through wardrobe and stunning ensuite, complete with a cast-concrete double vanity, Brodware Organic brass livefinish tapware and rainfall shower.
Beneath its striking aesthetic, this home is equally considered in its performance. Solar power, extensive insulation, a heat-pump hot water system and ducted reverse-cycle heating and cooling contribute to year-round comfort and efficiency. Solid-core doors further enhance the sense of quiet, while the double garage incorporates workshop space and built-in storage.
With Mt Painter Reserve as its backdrop, this peaceful Cook setting is complemented by the easy reach of Cook shops, where morning coffee, dinner with friends and everyday essentials are all within a leisurely stroll.
FEATURES
• Peaceful & friendly neighbourhood setting
• Kitchen: custom concrete benches, Miele appliances, integrated dishwasher, mirrored splashback
• Walk-in pantry with ample storage & microwave space
• Zip taps throughout for instant filtered & boiling water
• Expansive open-plan living with raked ceilings & study nook
• Skylit covered entertaining deck, glass balustrade + ceiling fan
• Primary suite with alfresco access, walk-through robe, ensuite
• Ensuite: timber floating vanity, dual brushed brass taps & showerheads
• Family bathroom with a deep soaking tub & floating vanity
• Recycled solid-core front door
• Block-out honeycomb blinds
• Ducted heating & cooling throughout
• Silent ceiling fans + Sirius exhaust fan + fireplace
• Double garage with workshop, custom built joinery + second fridge space
• Exceptional storage throughout + generous modern laundry
• Established, professionally landscaped gardens, fenced yard, lawns
• Close to local Cook shops & Mount Painter Nature Reserve
Living: 202.77m2
Alfresco: 28.98m2
Garage: 44.79m2 & Shed: 26.76m2
Block: 736m2
UV: $659,000 (2025)
Rates: $4,111pa (approx)
Land Tax (if renting): $8,150pa (approx)
EER: 5.5
Disclaimer: All information regarding this property is from sources we believe to be accurate, however we cannot guarantee its accuracy. Interested persons should make and rely on their own enquiries in relation to inclusions, figures, measurements, dimensions, layout, furniture and descriptions.