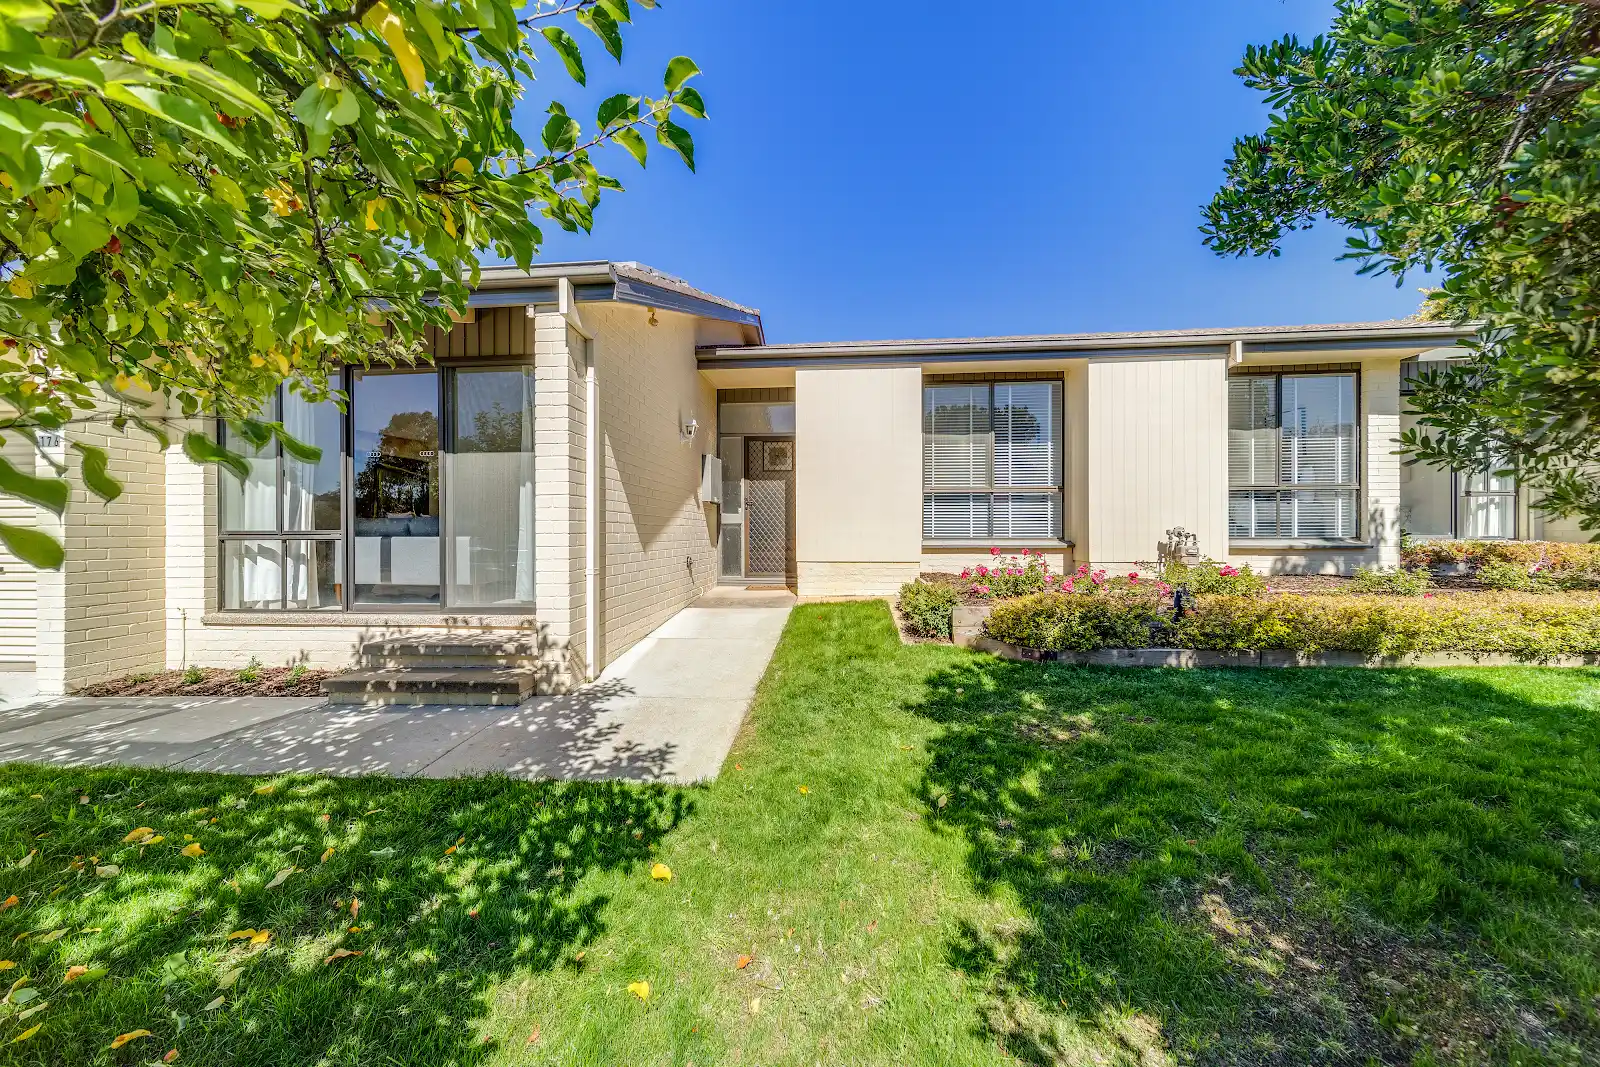
North-facing and naturally warmed by the sun with trees casting cooling shade in summer, this freestanding residence combines passive solar comfort with rooftop solar efficiency. Set in a boutique complex of five, it's just a two minute stroll to Jamison Plaza, making the setting as appealing as the home.
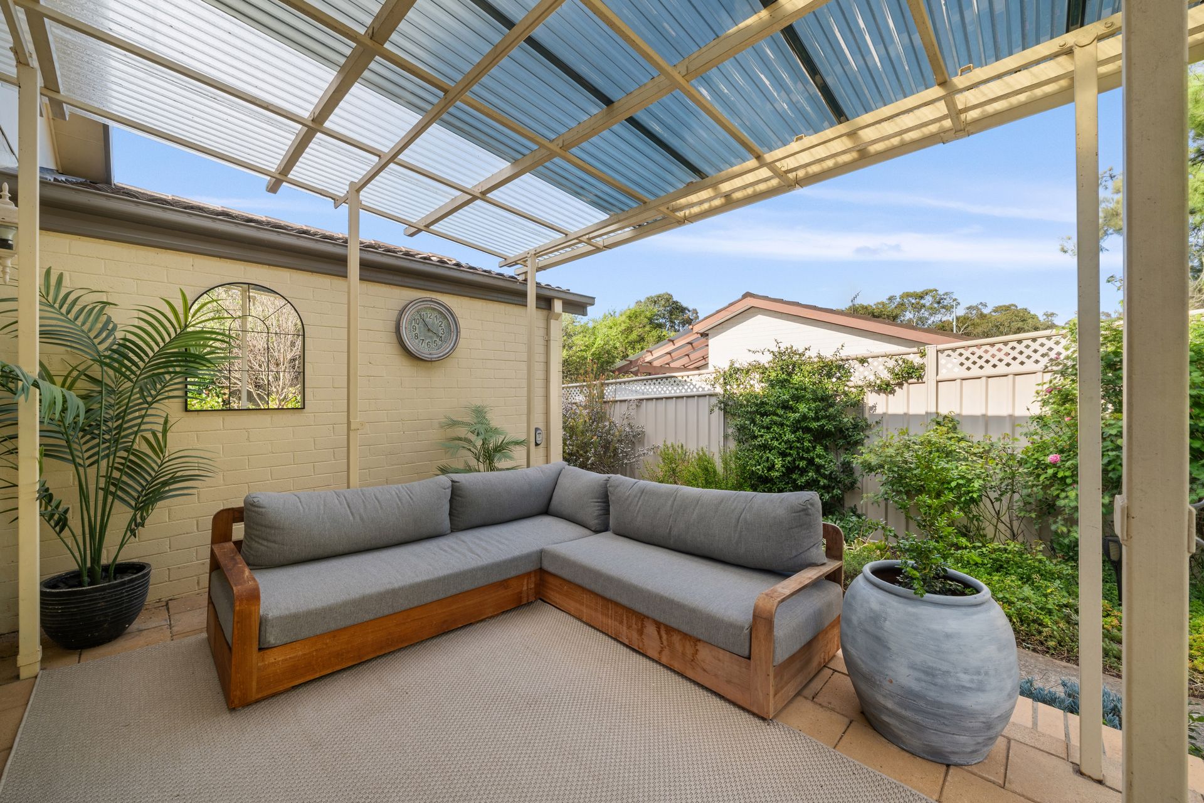
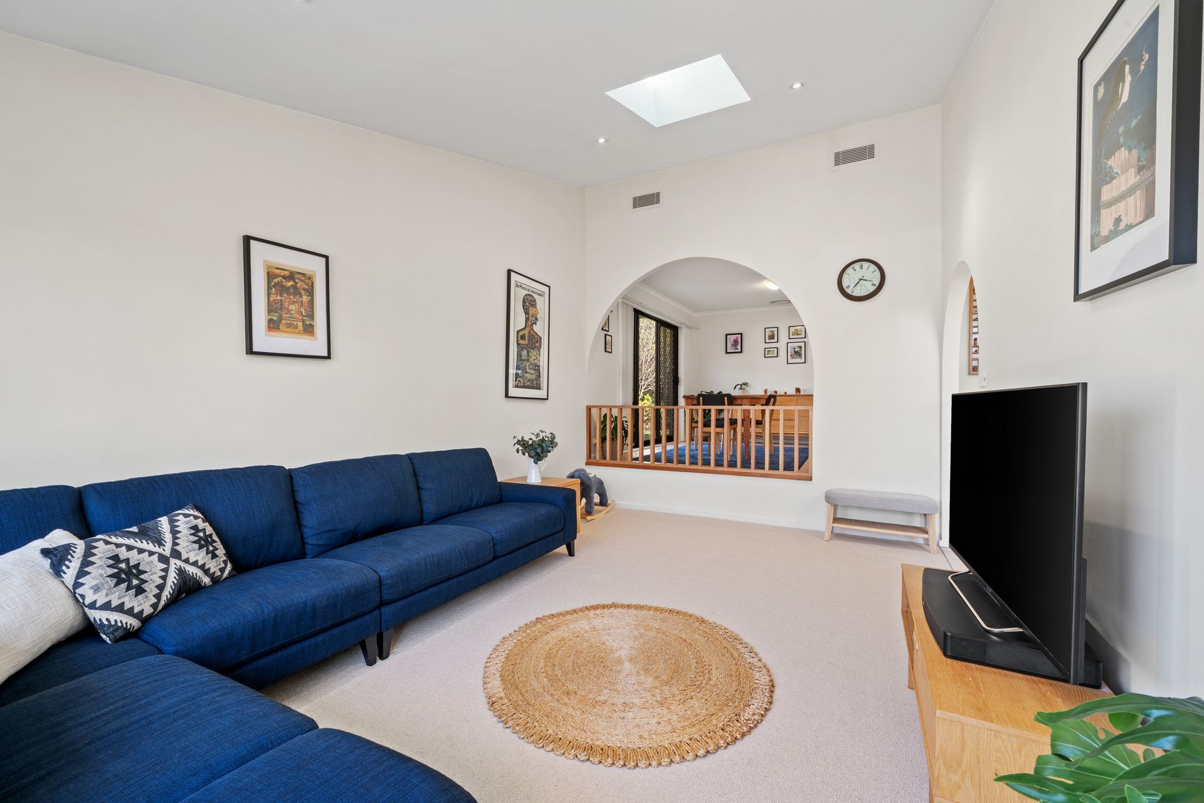
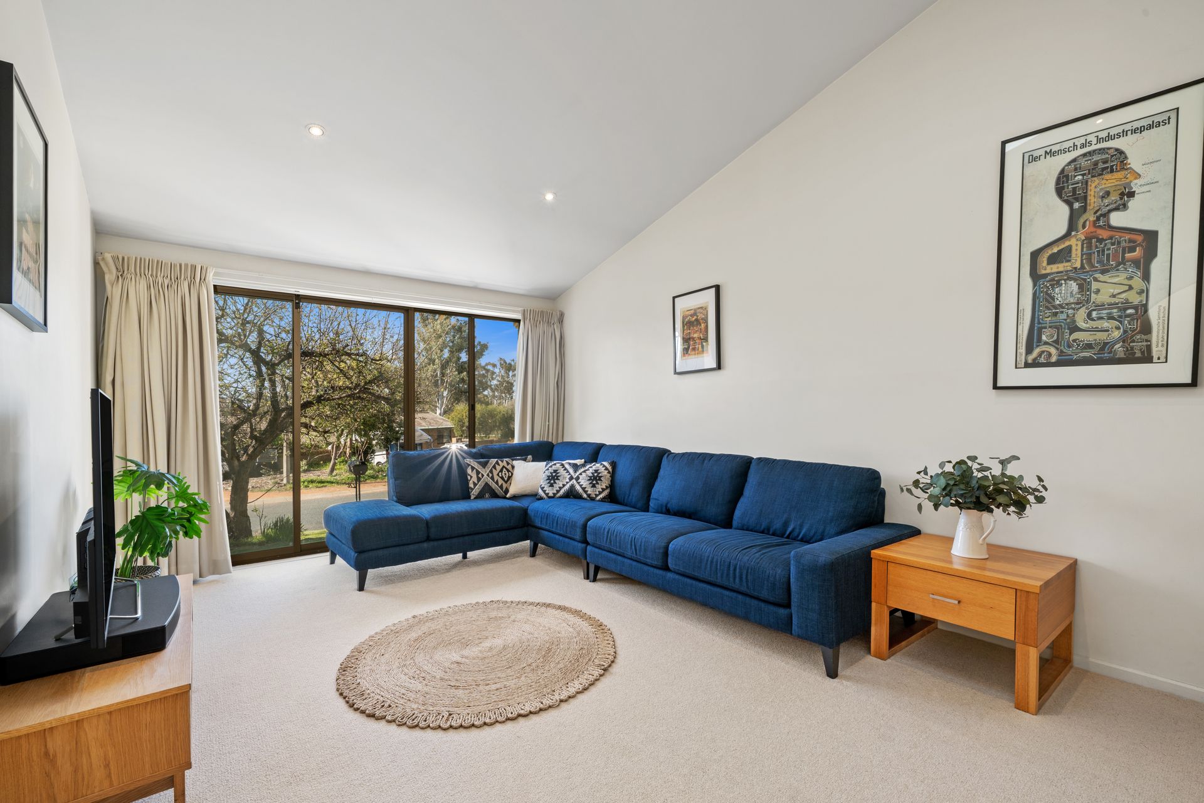
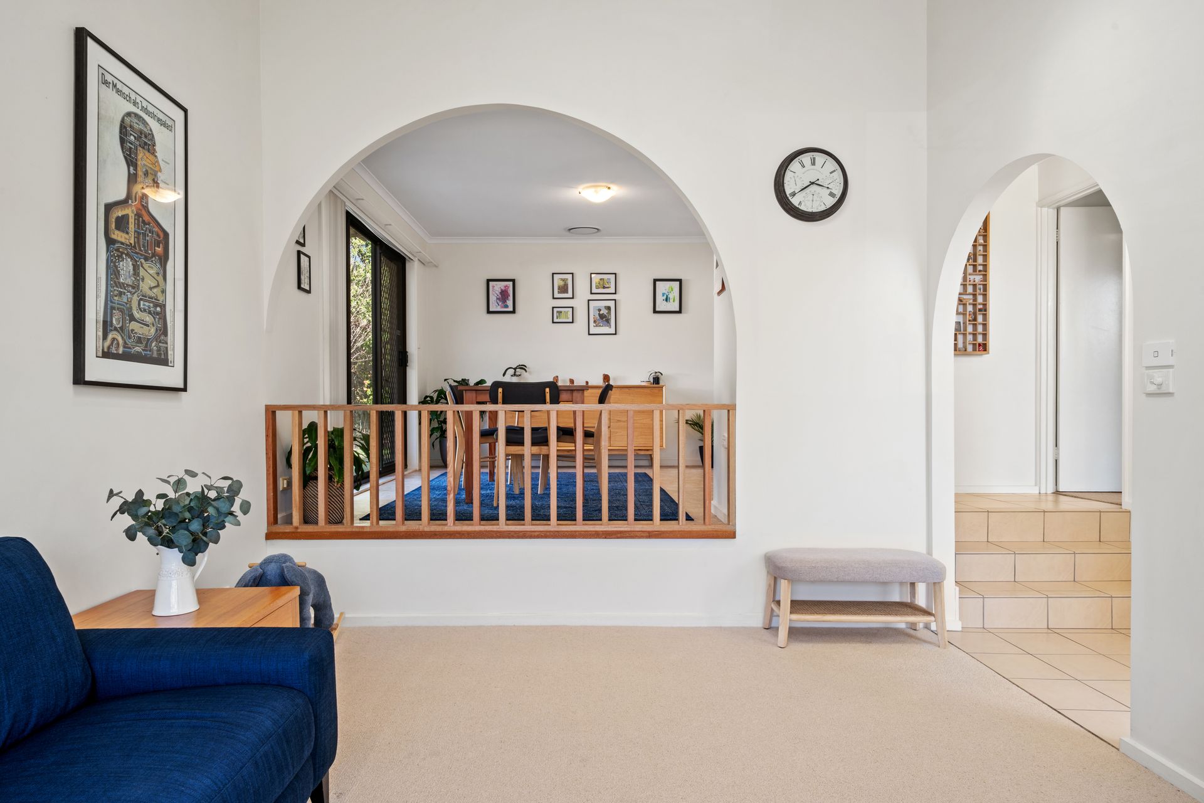
Inside, a welcoming lounge greets you, its raked ceilings lifting the eye while full-length windows frame leafy garden views and draw in the sunlight. Three steps lead to the dining and kitchen, where an arched opening overlooks the lounge and sliding doors flow to the patio for effortless alfresco dining and entertaining.
The kitchen is bright and practical with plenty of bench and storage space, Miele and Bosch appliances, and a leafy backyard outlook where you can watch the birds in the trees.
All three bedrooms have built-in robes and are peacefully positioned to take full advantage of the sunny aspect. The main is a private retreat, tucked away at the end of the house with its own ensuite and full-length windows opening to the garden, while the remaining two share a pristine bathroom and separate toilet and offer versatility for guests, family, or working from home.
Outside, the fenced yard is framed by lovely, established gardens, with room for the children and dog to run around on the grass.
A short stroll takes you to Jamison Plaza, dining, grocery shopping and cafes, along the much-loved Cook shops, while nearby buses provide easy links to Belconnen and the city. With everything close at hand, and leafy surrounds inviting you to walk or ride, this is a home where easy living and convenience come together in one inviting package.
Features:
• North facing three bedroom home
• Freestanding with no shared walls
• Boutique complex of five residences
• Split-level design with only three steps
• Immaculate condition throughout
• Main bedroom with built-in wardrobes
• Modern ensuite in neutral tones
• Bedrooms two and three with built-in wardrobes
• Modern main bathroom with bathtub and walk-in shower
• Separate toilet
• Generous storage throughout
• Sunken lounge with raked ceilings, Velux skylight, and sliding door access to front garden
• Dining room with views over sunken lounge and sliding door access to covered outdoor patio
• Modern kitchen with Bosch dishwasher and wall oven, Miele electric cooktop, microwave niche, and soft-close doors
• Separate laundry
• Zoned reverse cycle air conditioning (under warranty) with AirTouch software
• NBN fibre to the building
• Low-maintenance grounds
• Side gate access to rear garden
• Garden shed
• Colorbond fascias and guttering
• Flyscreens to all windows and doors
• Seven solar panels - 1.575kW
• ACT Government Electricity Feed-in Renewable Energy Generation Scheme - 45.7c solar fee in rate till 30 May 2031
• Heat pump hot water (under warranty)
• Single garage under the same roofline - auto door
• Self-managed body corporate
• 2 minutes walk to the Jamison Plaza and public transport
• Popular neighbouring schools include Canberra High, Aranda Pre-school and Primary, St Vincents, Macquarie and Radford College
Stats:
• Home size: 116.27 sqm
• EER: 2.0
• Year built: 1978
• Rates: $ 3,259.12 pa
• B/C: $2,500 pa
• Land Tax if rented: $ 4,743.20 pa
Disclaimer: All information regarding this property is from sources we believe to be accurate, however we cannot guarantee its accuracy. Interested persons should make and rely on their own enquiries in relation to inclusions, figures, measurements, dimensions, layout, furniture and descriptions.