This house is a harmonious blend of mid-century architectural elegance and modern updates, in a prime location offering both seclusion and convenience.
Sitting opposite farmland in the Mt Painter foothills and yet just 6 minutes' walk to Cook's beloved pizza and craft beer restaurant To All My Friends, this updated home, originally from award-winning master builders Pettit and Sevitt, is a rare piece of paradise.
Set well back from the street, the home has a brilliant north orientation that allows for a substantial front entertainers' courtyard with decking and paved areas, plus a beautiful, secure backyard that is perfect for kids and pets.
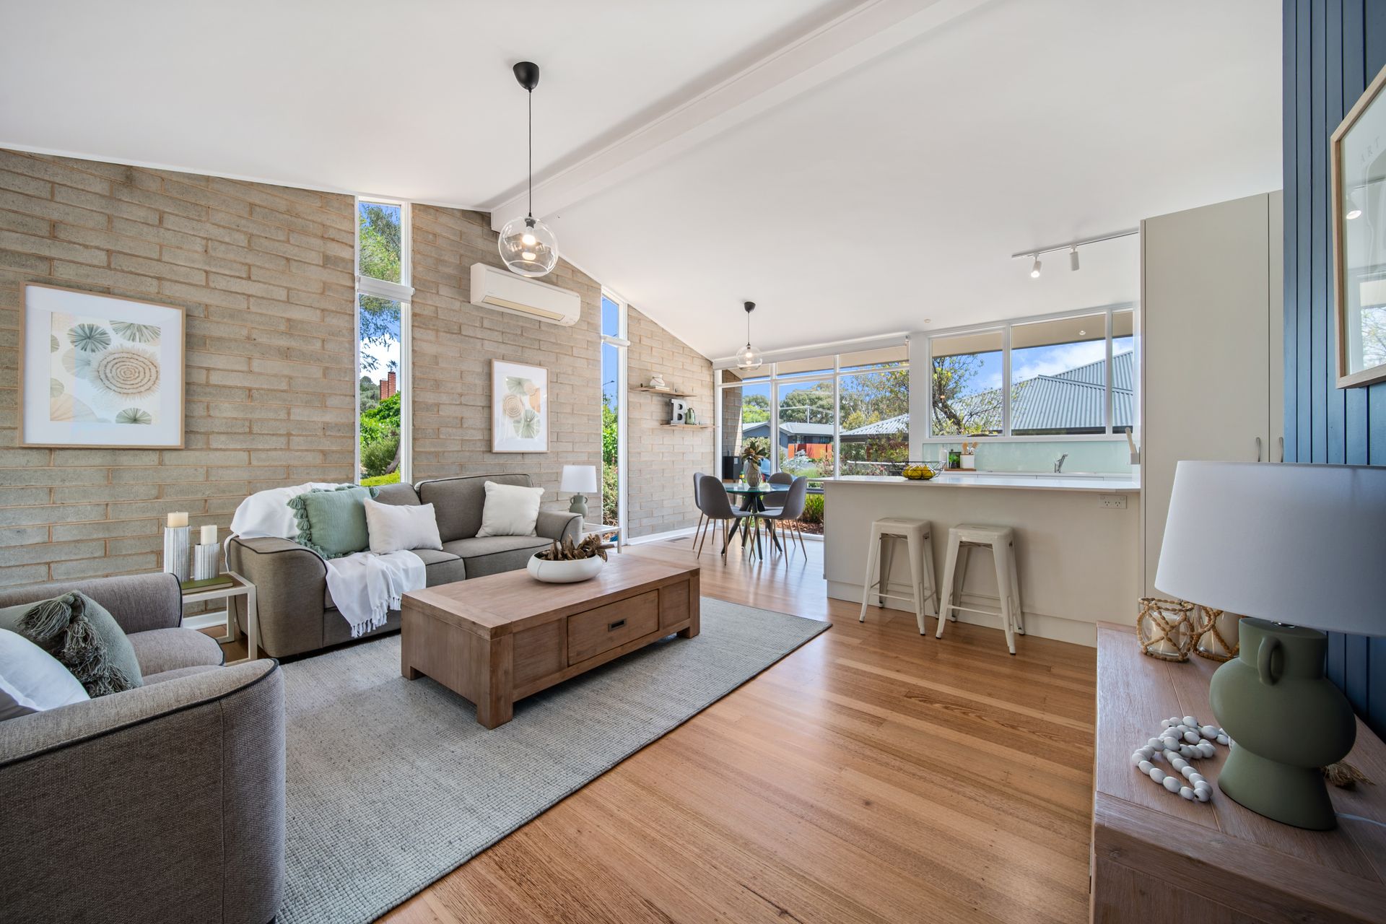
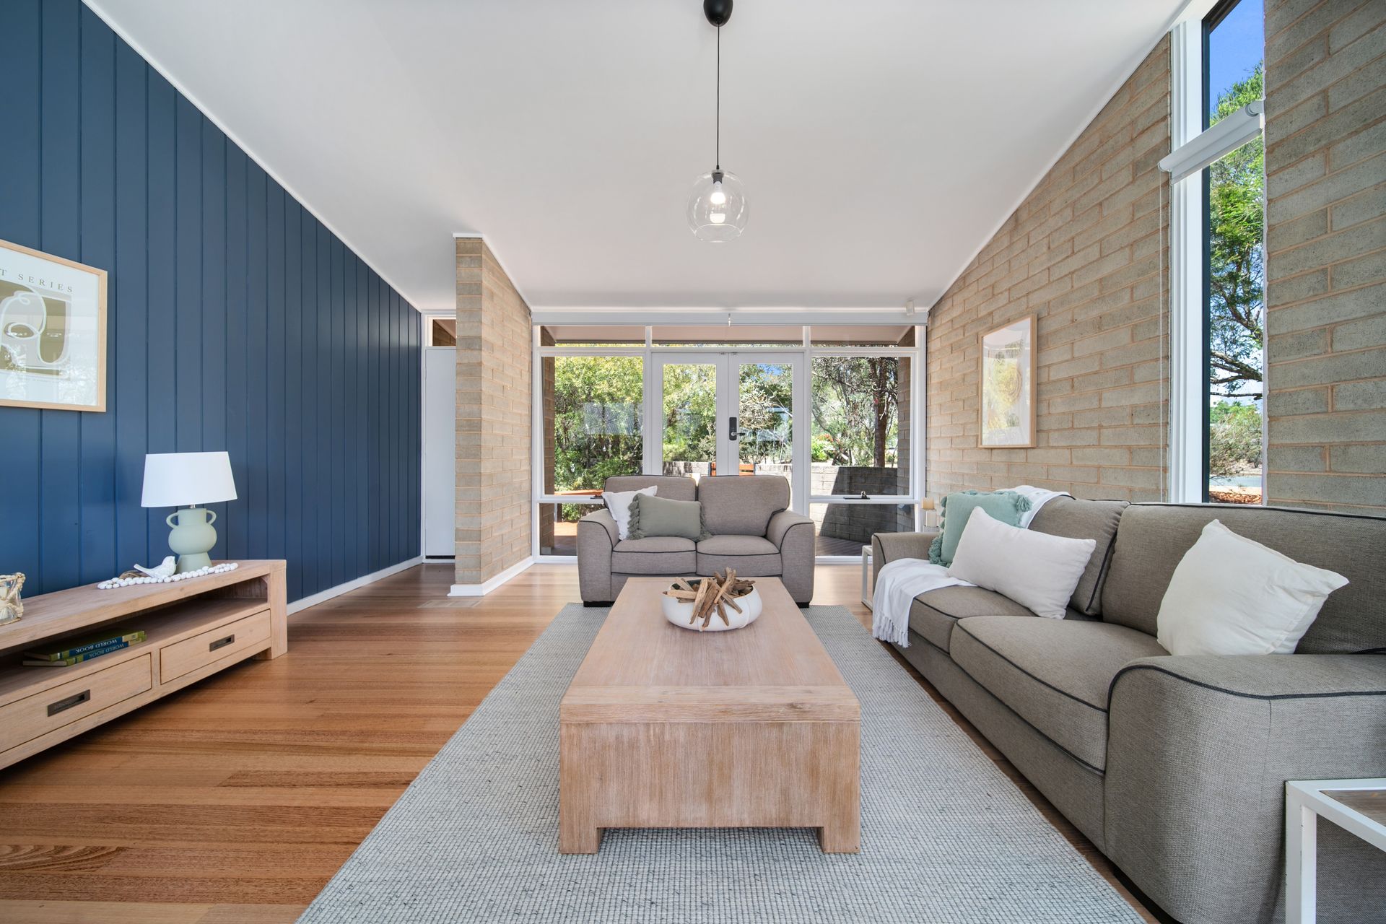
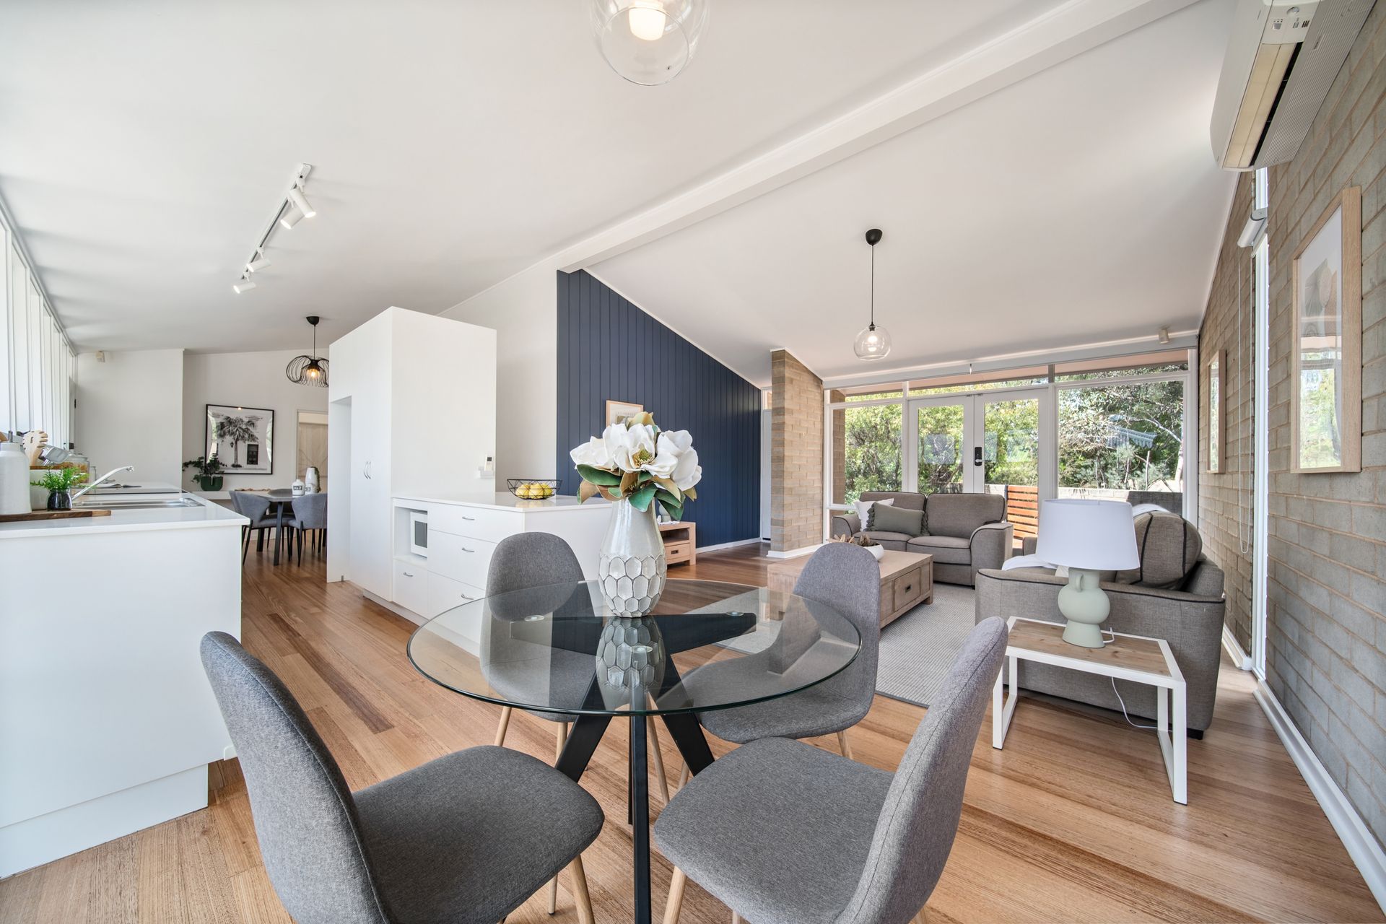
Fewer than 100 good examples of Pettit and Sevitt homes remain in Canberra, and this single-level beauty is one of them. All of the much-loved architectural features that were a signature of the builders' homes are visible here; from the raked ceilings and alluring timber floors to the mix of full-height, clerestory and slit windows that usher in glorious northerly light.
The lounge opens out to the front alfresco zone allowing a beautiful green line of sight and gentle air flow.
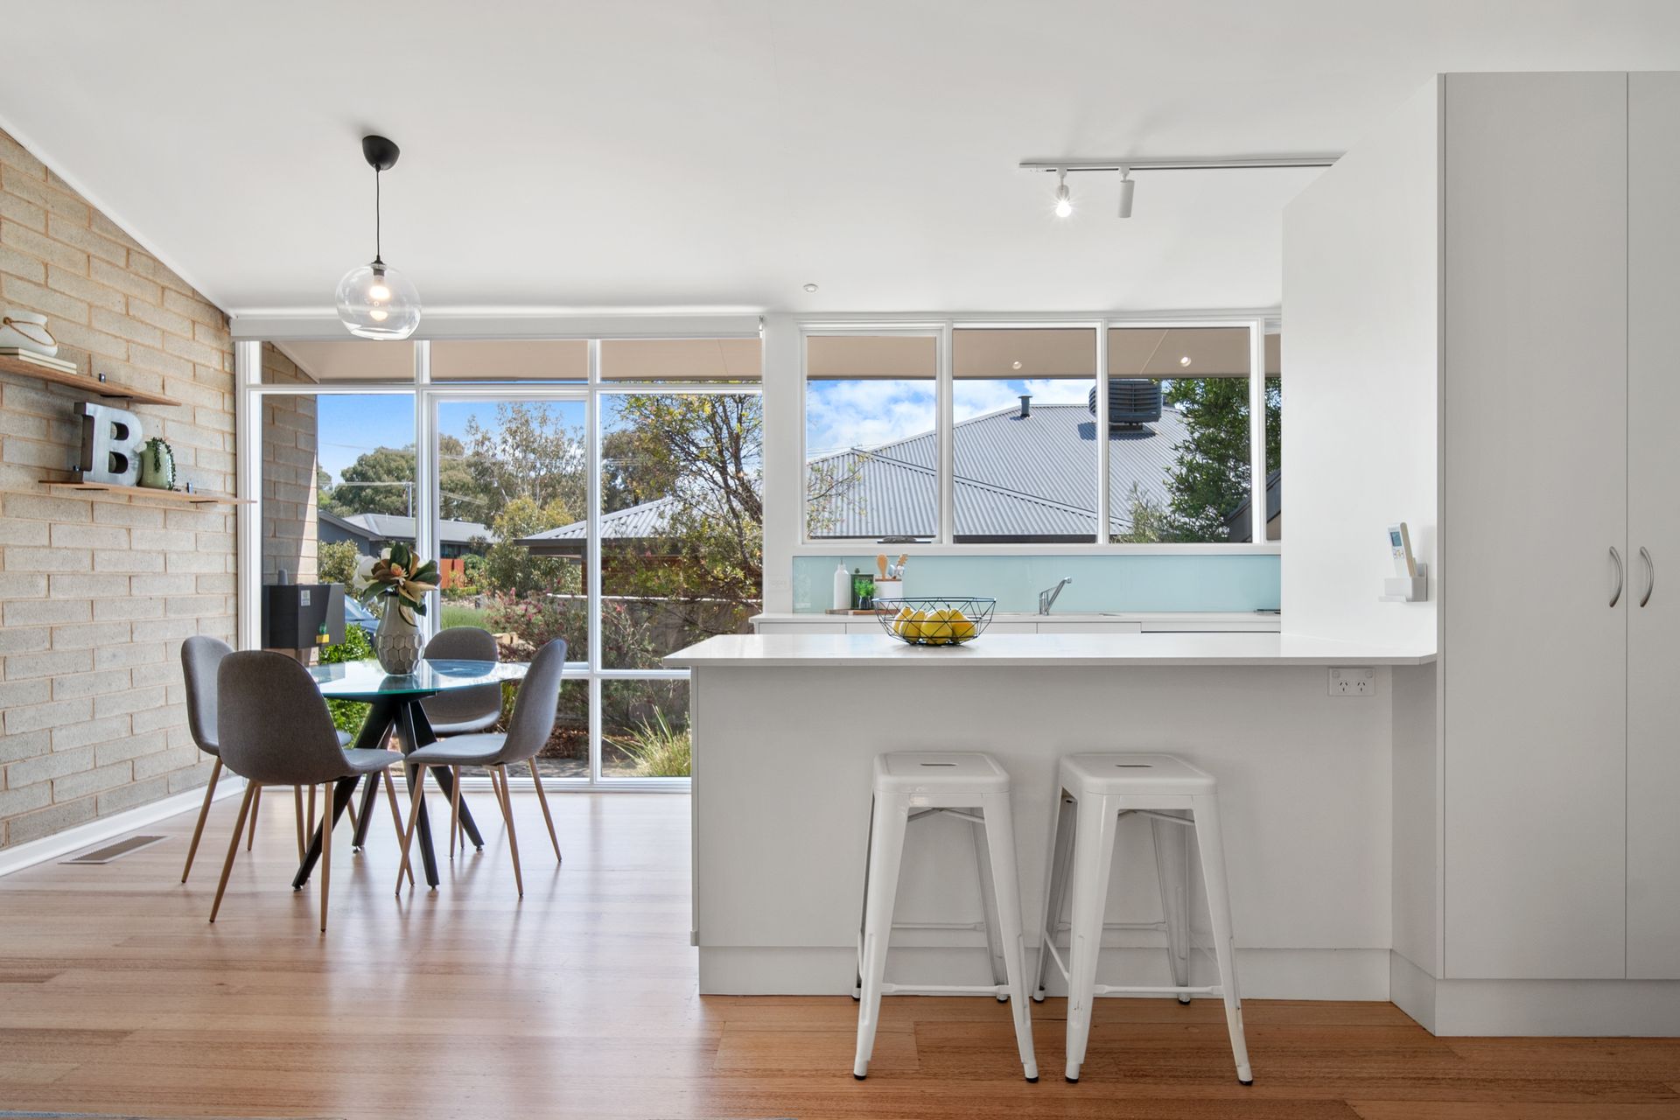
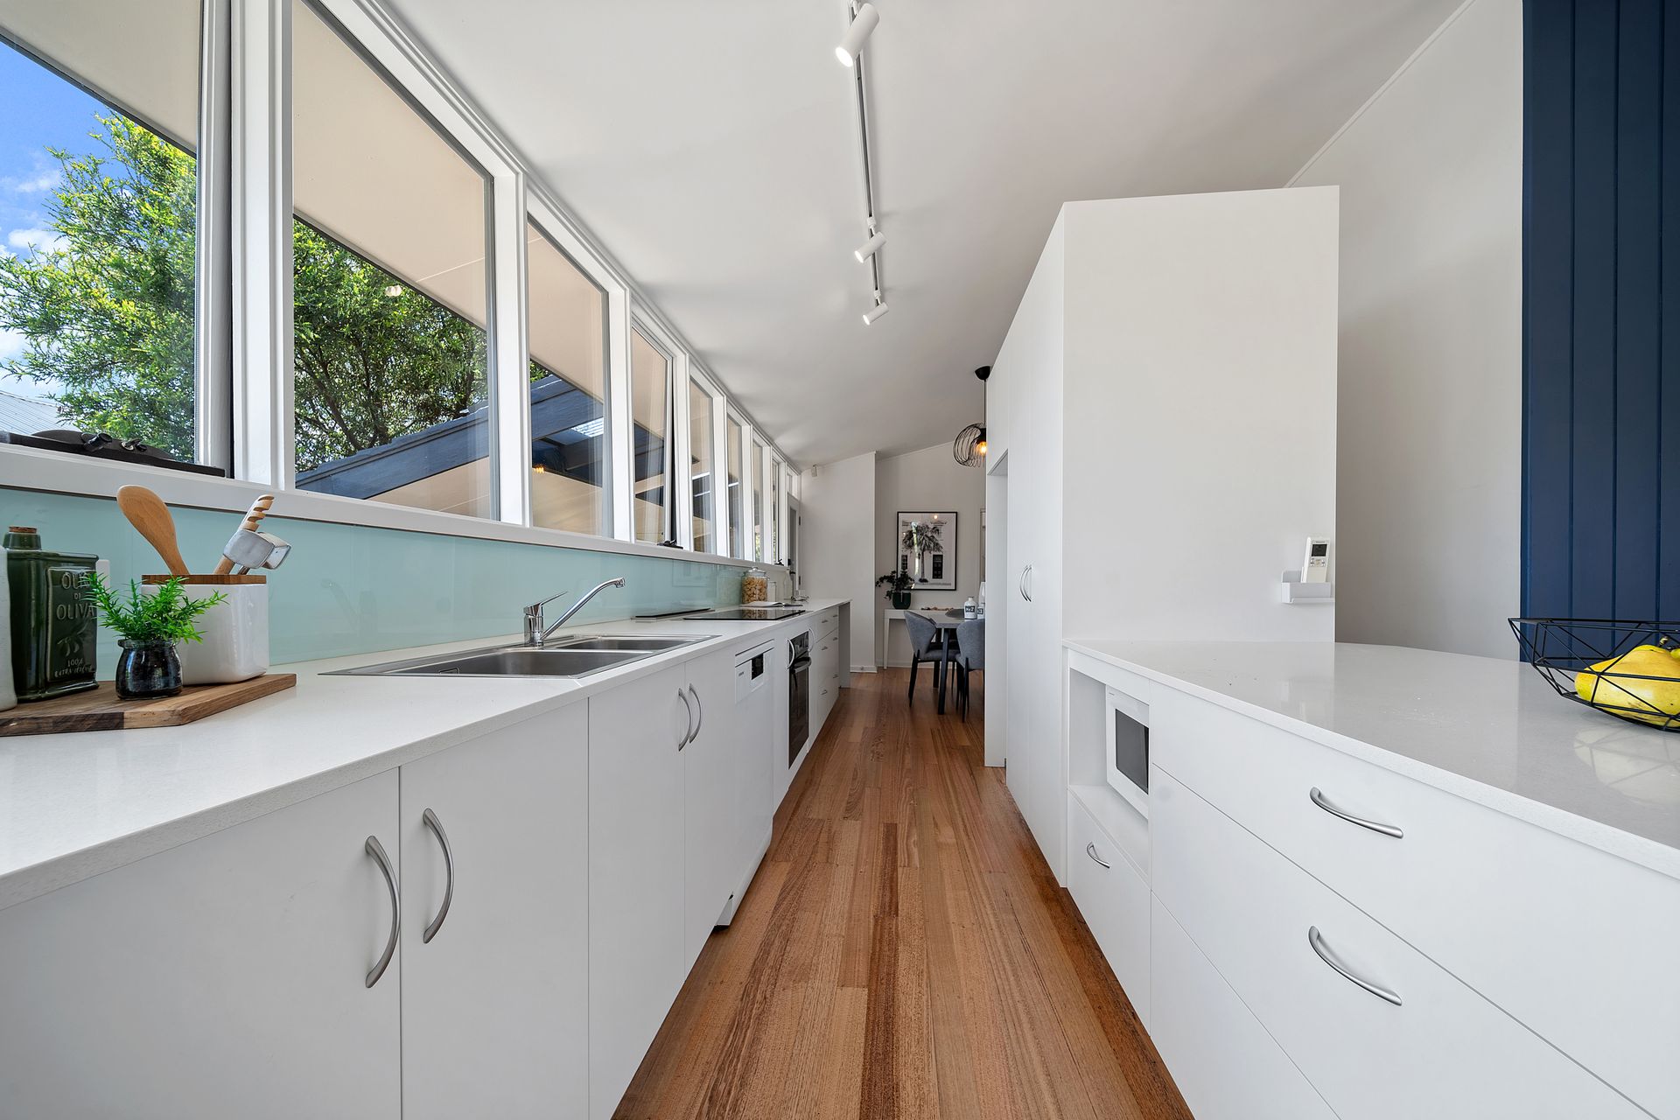
A bright and well-equipped kitchen splits the lounge and dining spaces, with a strategically placed breakfast bar and wall of cupboards delineating the spaces and providing welcome storage. A café-style coffee bar at the end of the kitchen can double as overflow seating for kids when hosting dinner parties.
Complete renovations of the family bathroom and ensuite have made them sleek, contemporary spaces that include underfloor heating. The ensuite also incorporates a double rainfall shower.
Less than 2km from St Vincent's, Macquarie, Aranda and Weetangera primary schools and from Canberra High, this home is also well placed for easy commutes to the Belconnen Town Centre and the CBD.
FEATURES
Keyless entry
Timber floors throughout
Split-system heating and cooling to all bedrooms and living areas
Ceiling fan to primary bedroom and bedroom three
Updated kitchen with dishwasher, new electric cooktop, electric oven,
Built-in wardrobes to all bedrooms with the main bedroom also featuring a makeup station Main bathroom with floor-to-ceiling tiles including tiled feature wall, shower over bath, good storage and underfloor heating
Ensuite with mirrored cabinet, floating vanity, double shower and underfloor heating Carport with skylights
Laundry
Workshop
Freshly painted
Space for chickens
Fruit trees
Built-in bench seat to front deck
Native garden and boardwalk to front
Greywater system
Multiple walking trails nearby
Year Built: 1969
Block: 715m2
Residence: 108.51m2
Carport & External Laundry: 18.51m2
Rates: $3,862 p.a (approx)
Land Tax (if rented): $7,572 p.a (approx)