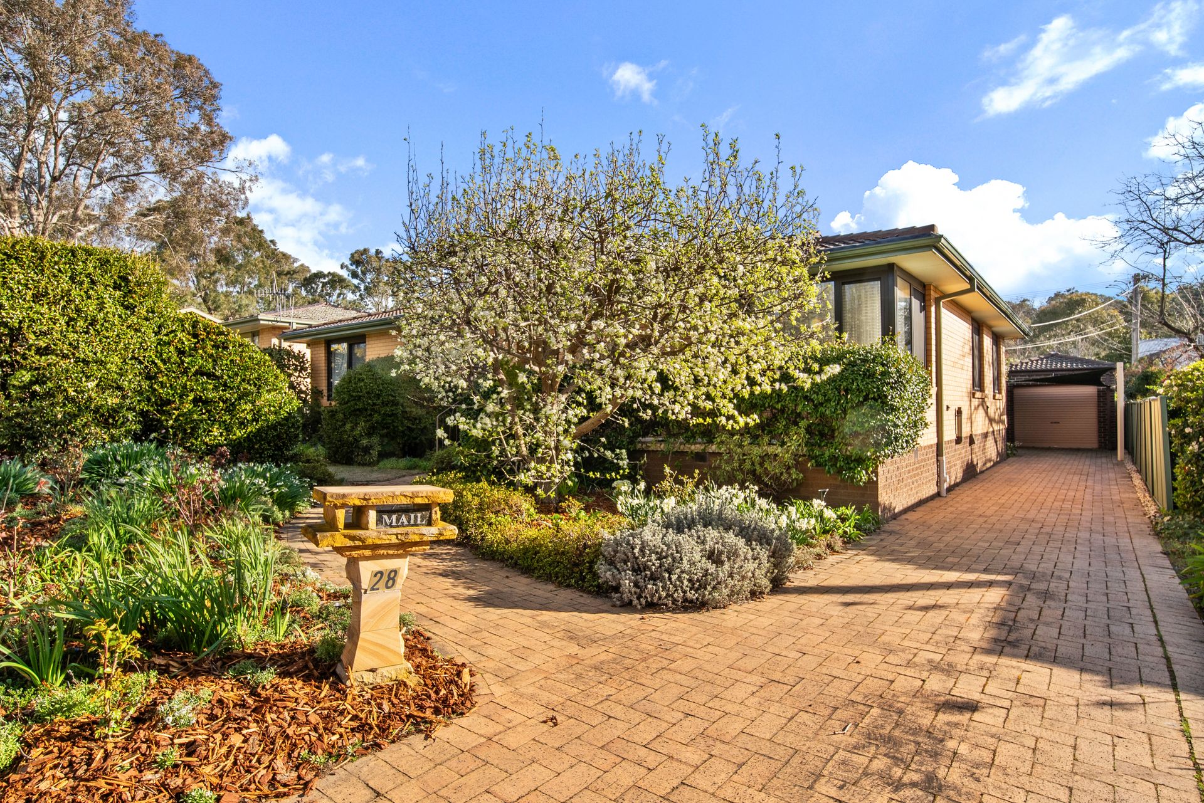
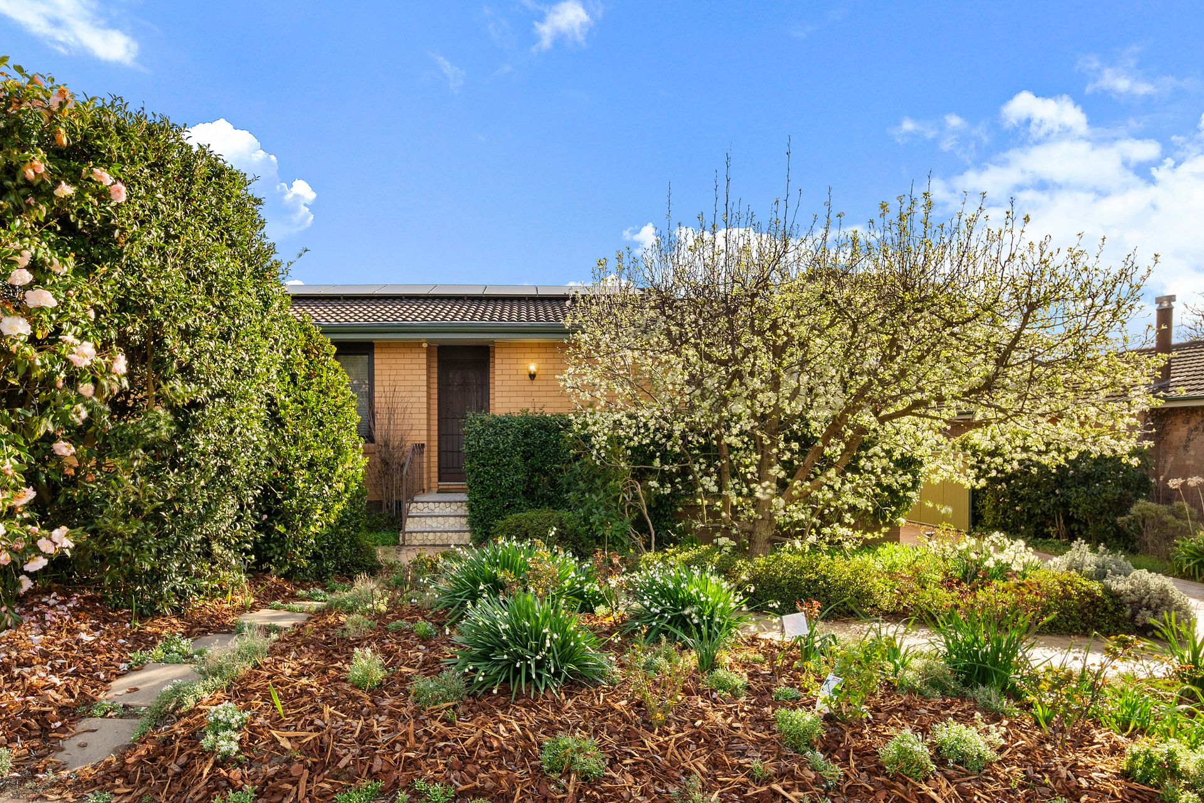
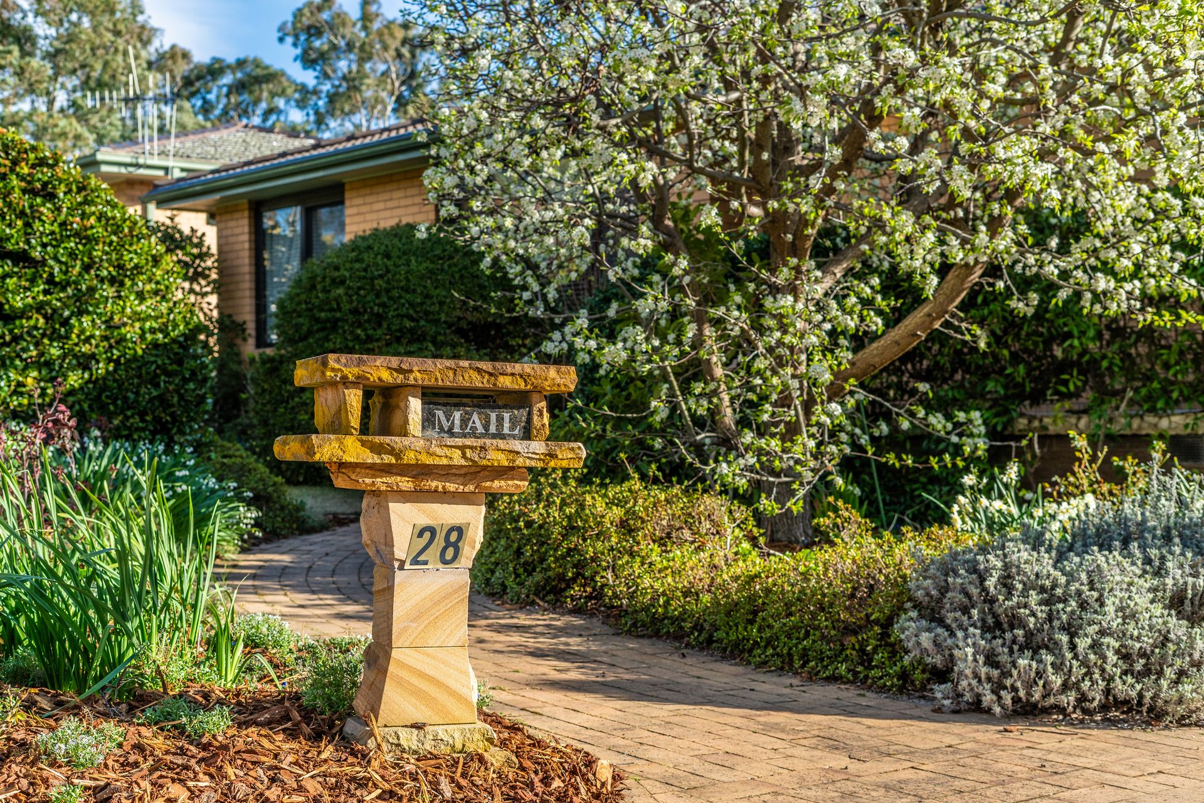
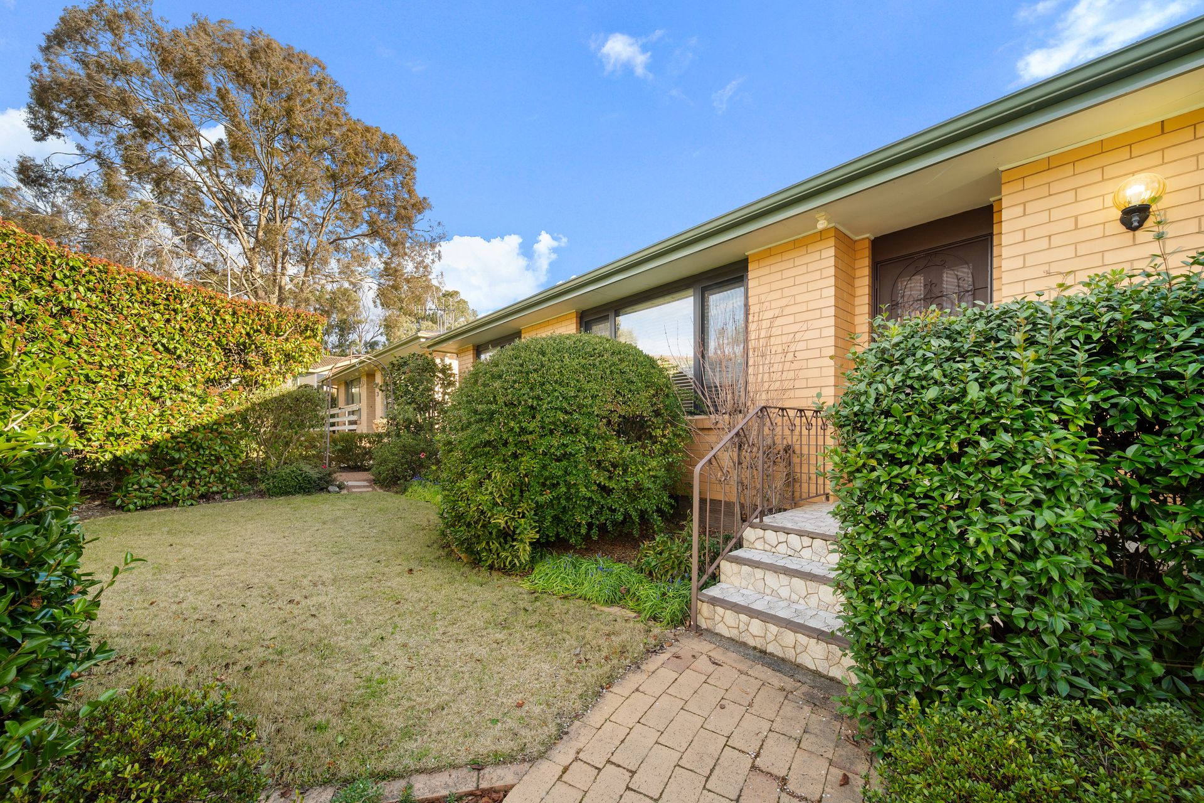
Only a short walk from parkland and Mt Painter Nature Reserve in the sought-after suburb of Cook, this much-cherished home lies tucked away behind a tapestry of blooming gardens, perfectly blending peaceful surrounds with urban convenience.
Timeless elegance welcomes you, with exquisite timber detailing adding vintage charm and warmth to this impeccably presented home. Step through vintage timber doors to the expansive living and dining area, with built-in cabinetry and bathed in natural light from large windows. The central kitchen overlooks a second, versatile living space, perfect for casual meals or family gatherings, creating a seamless flow for modern living.
The understated charm extends across the four bedrooms and study, the main bedroom featuring an ensuite and delightful bay window with plantation shutters - a sunny nook perfect for savouring a coffee and a good book. The main bathroom is awash in natural light from the new skylight and offers a separate shower and bathtub - perfect for the kids' bathtime.
With double-glazed windows throughout, rooftop solar and ducted gas heating and electric cooling, the home is as energy-efficient as it is comfortable, while a single brick garage and carport add functionality.
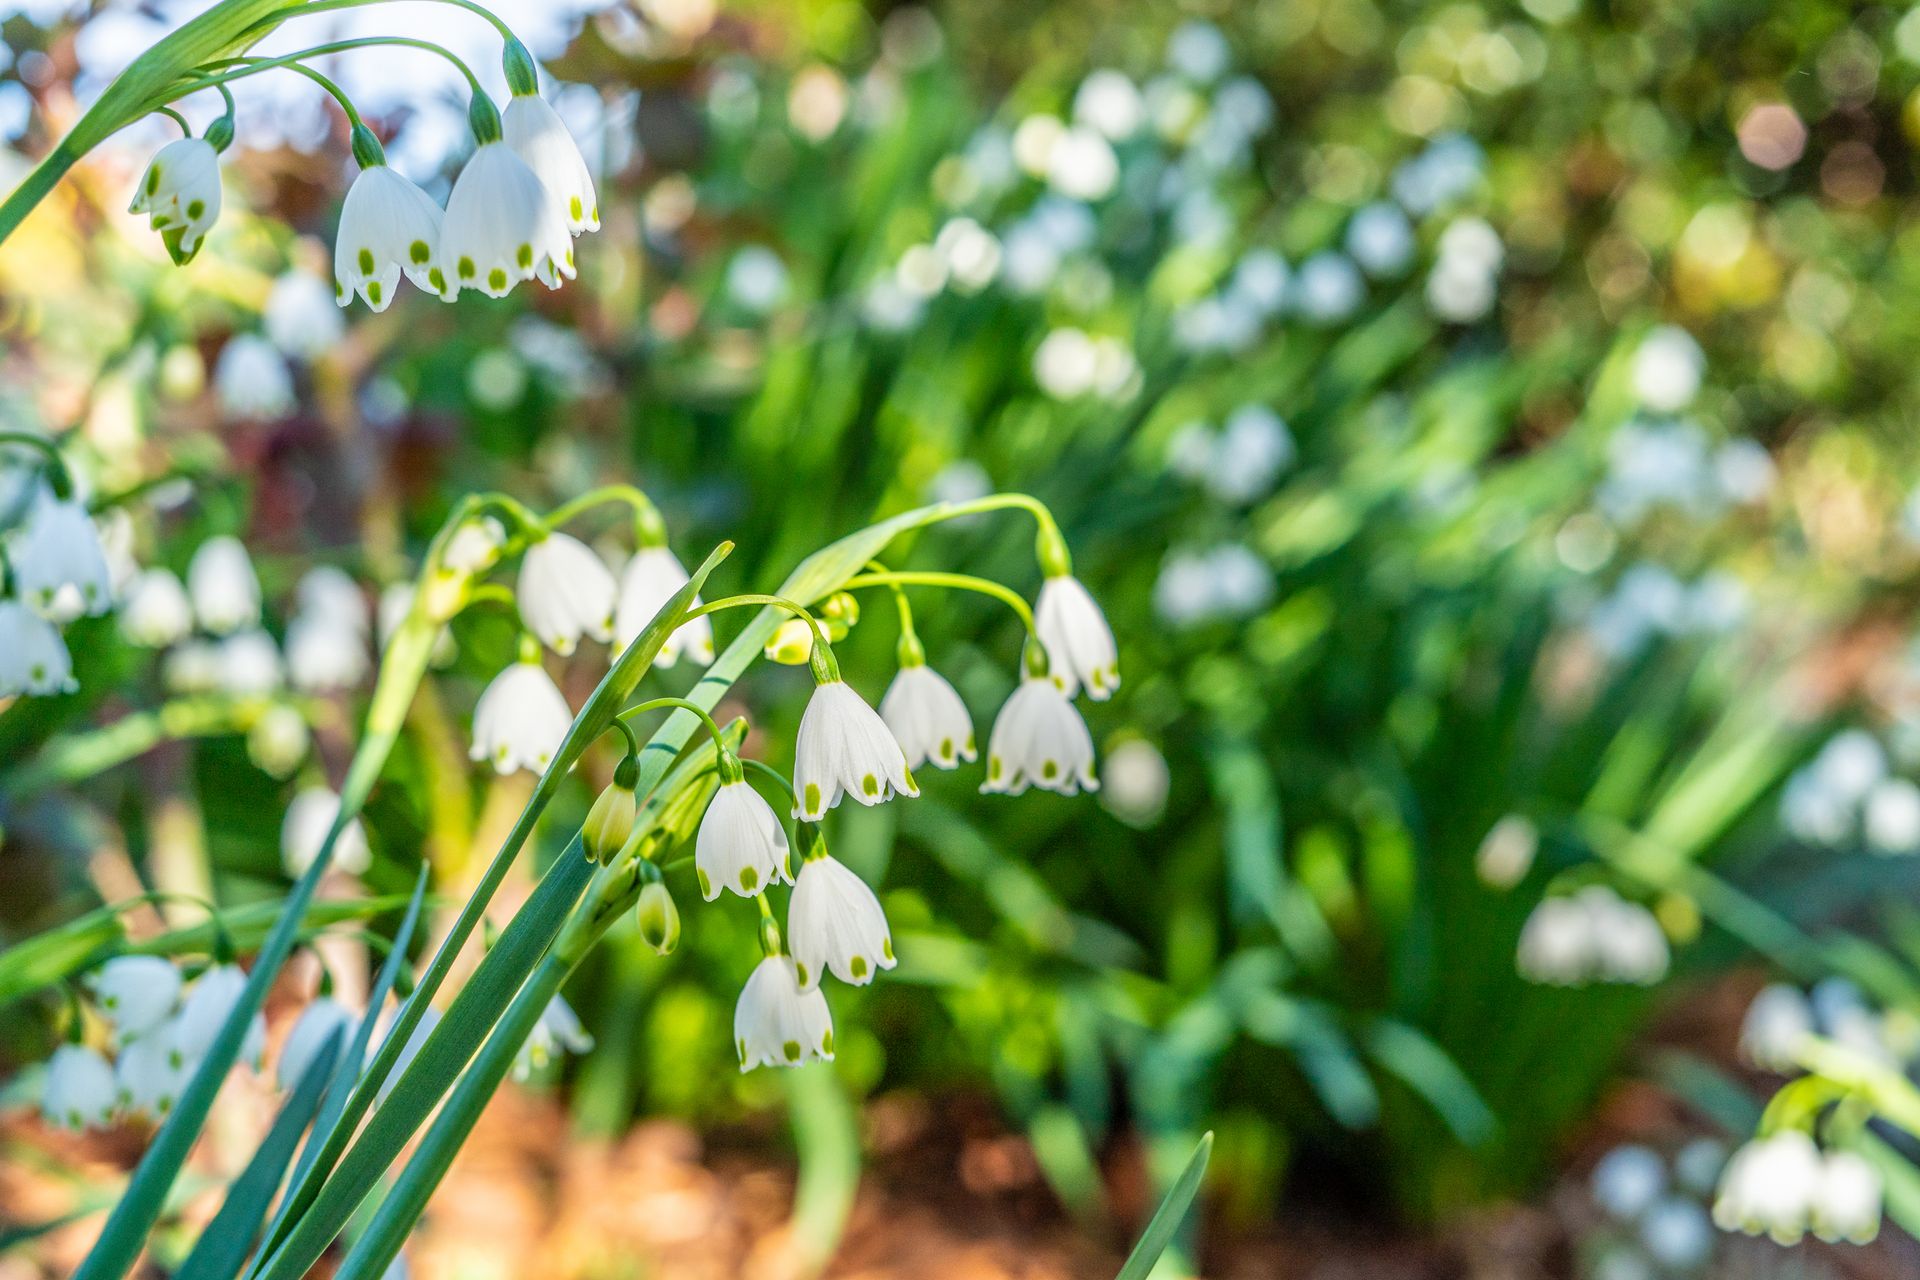
Meandering paved paths invite a casual stroll through beautiful gardens, where plants buzz with bees, and fruit trees offer a bountiful harvest of apples and plums. Enjoy the leafy surrounds from the inviting paved sitting area or sun-kissed terrace, both relaxing spots to unwind and soak in the tranquil beauty of your private oasis.
A coveted location in peaceful surrounds, this property boasts enviable walkability and proximity to amenities and nature. The Aranda Primary School and local Cook shops are within walking or biking distance where you will find the convenient and popular Cook Grocer, and Little Oink Café. Nearby is the Jamison Plaza for your everyday shopping needs. Mt Painter beckons nature enthusiasts, and nearby bike paths offer a gateway to Bindubi Street, ANU and the City - a 30-minute pedal away.
Discover your new family haven in the heart of Cook.
Special features:
• Extended five bedroom family home
• Fifth bedroom ideal as study/home office/nursery
• Single-level floor plan
• Segregated master bedroom complete with bay window and seat, plantation shutters and RC/AC - perfect parents retreat
• Immaculately maintained throughout
• Blackbutt timber flooring to hallways
• All bedrooms with built-in robes
• Two segregated living areas
• L-shaped formal dining and living room
• Double-glazed windows throughout
• Ducted gas heating and electric cooling throughout
• Functional central kitchen with Miele dishwasher, oven and ample cupboard space
• Convenient motorised blind off kitchen window and motorised awning over back terrace
• Ensuite with large shower with new screen
• Spacious study with built-in desk, robe and shelving
• Bathroom complete with new skylight, spa bath and Corian benchtop
• Separate toilet with hand basin
• Separate laundry and drying cupboard
• Sundrenched rear terrace overlooking the rear yard
• Integrated music throughout
• Landscaped gardens with established plants
• Pink lady apple, crabapple, plum and lemon trees
• Automatic watering system to the front and rear gardens
• Single brick garage, plus carport
• Gas hot water system
• Pest inspection carried out annually
• Solar panels - 6.66kW
• Recently replaced downpipes (2023)
• Leaf guard to gutters on house and garage
• A quick 15-minute walk to the popular Cook shops
• Jamison shops located just a short 5-minute drive away
• Walking distance to Pat Rubly Park, Aranda Primary and Mt Painter
• Close to bike paths with direct access down Bindubi Street to the City and ANU
Home size: 195 sqm
Block size: 702 sqm
UV: $793,000 (2023)
EER: 2.0
Year built: 1970
Rates: $4,702 pa
Land Tax if rented: $9,645 pa