##Another sold by Phyllis & Eva - $1,200,000##
Stunning renovations of the highest standard have breathed new life into this classic, single-level home, transforming it into a sophisticated and contemporary haven that captivates from the moment you step inside. Tucked away in a quiet crescent in the highly coveted suburb of Cook, this property is the perfect union of a blue-chip location and stylish family comfort.
An intelligently designed layout separates living and sleeping areas, balancing communal space and personal retreat. The comfortable bedrooms feature plush carpeting, while the main bedroom is a true sanctuary with a walk-through robe leading to a luxurious ensuite. The exquisite bathrooms are a standout feature, with the ensuite boasting double shower heads and both bathrooms offering the indulgence of underfloor heating.
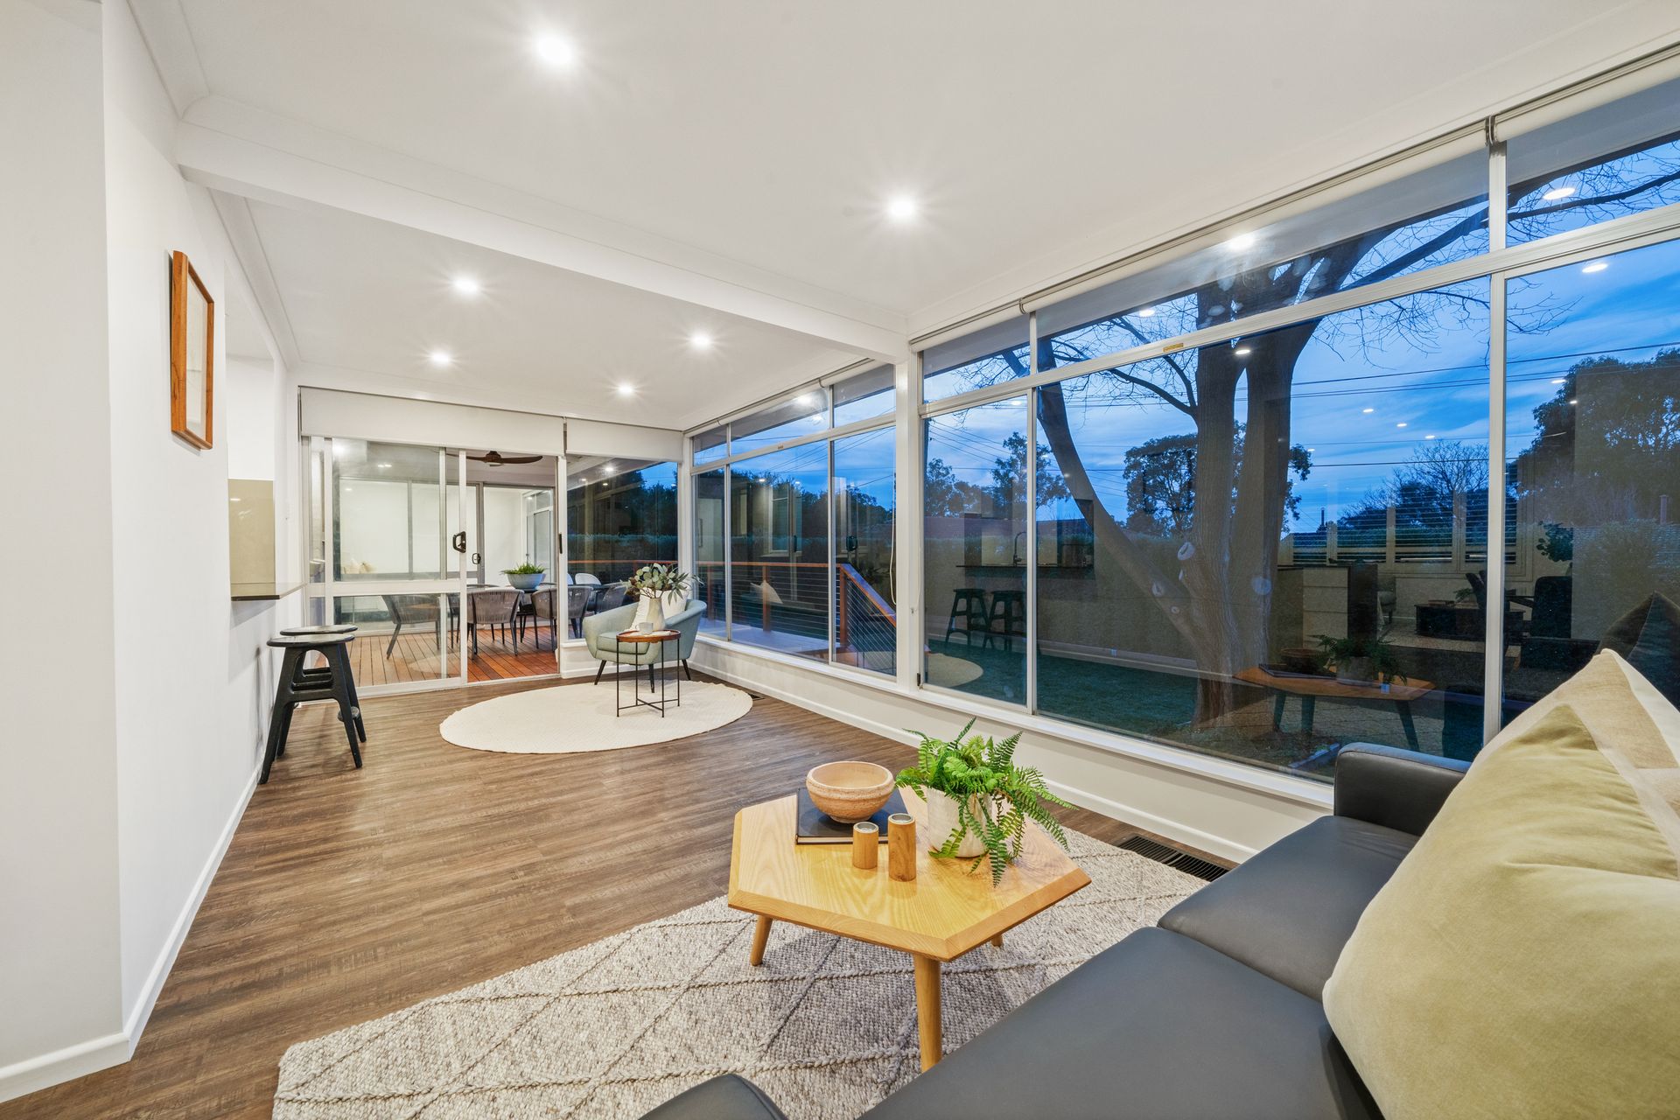
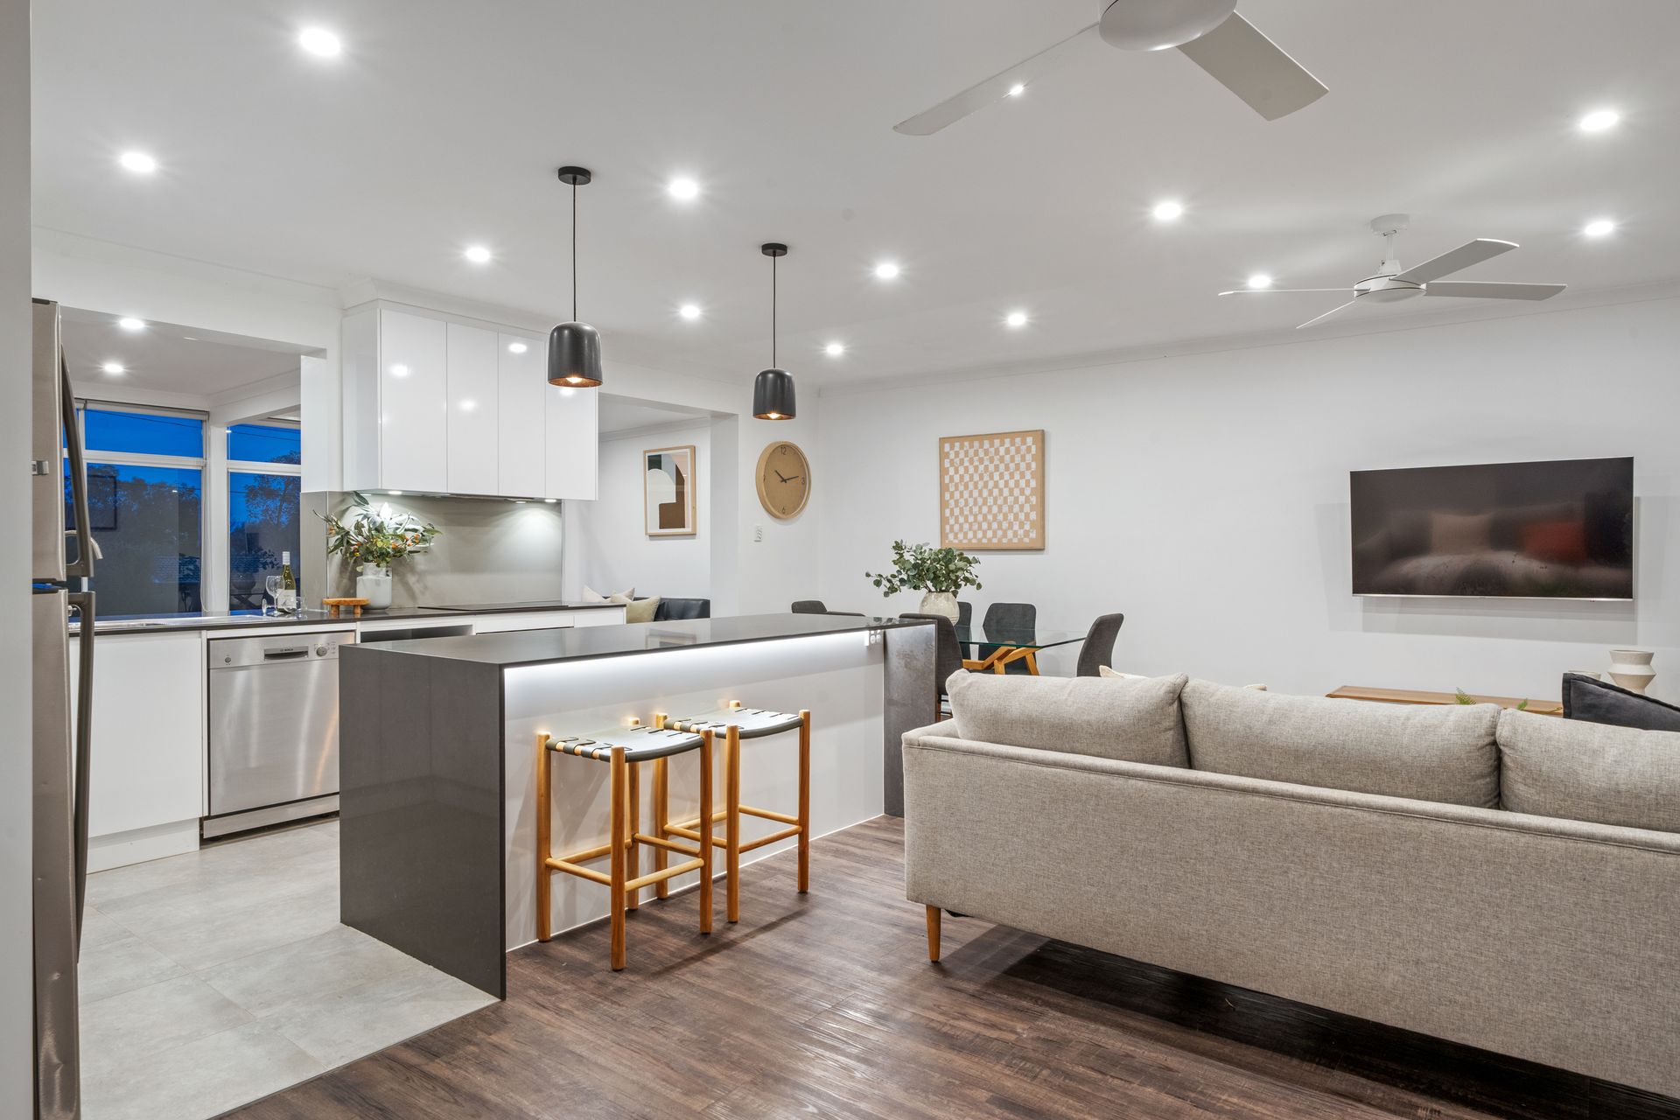
Sunlight pours through north-facing wall-to-wall windows, filling the expansive open-plan living area with warmth and light. With its timber-look floors and plantation shutters, this inviting area seamlessly integrates living, dining, and sunroom zones, all centred around a sleek, designer kitchen.
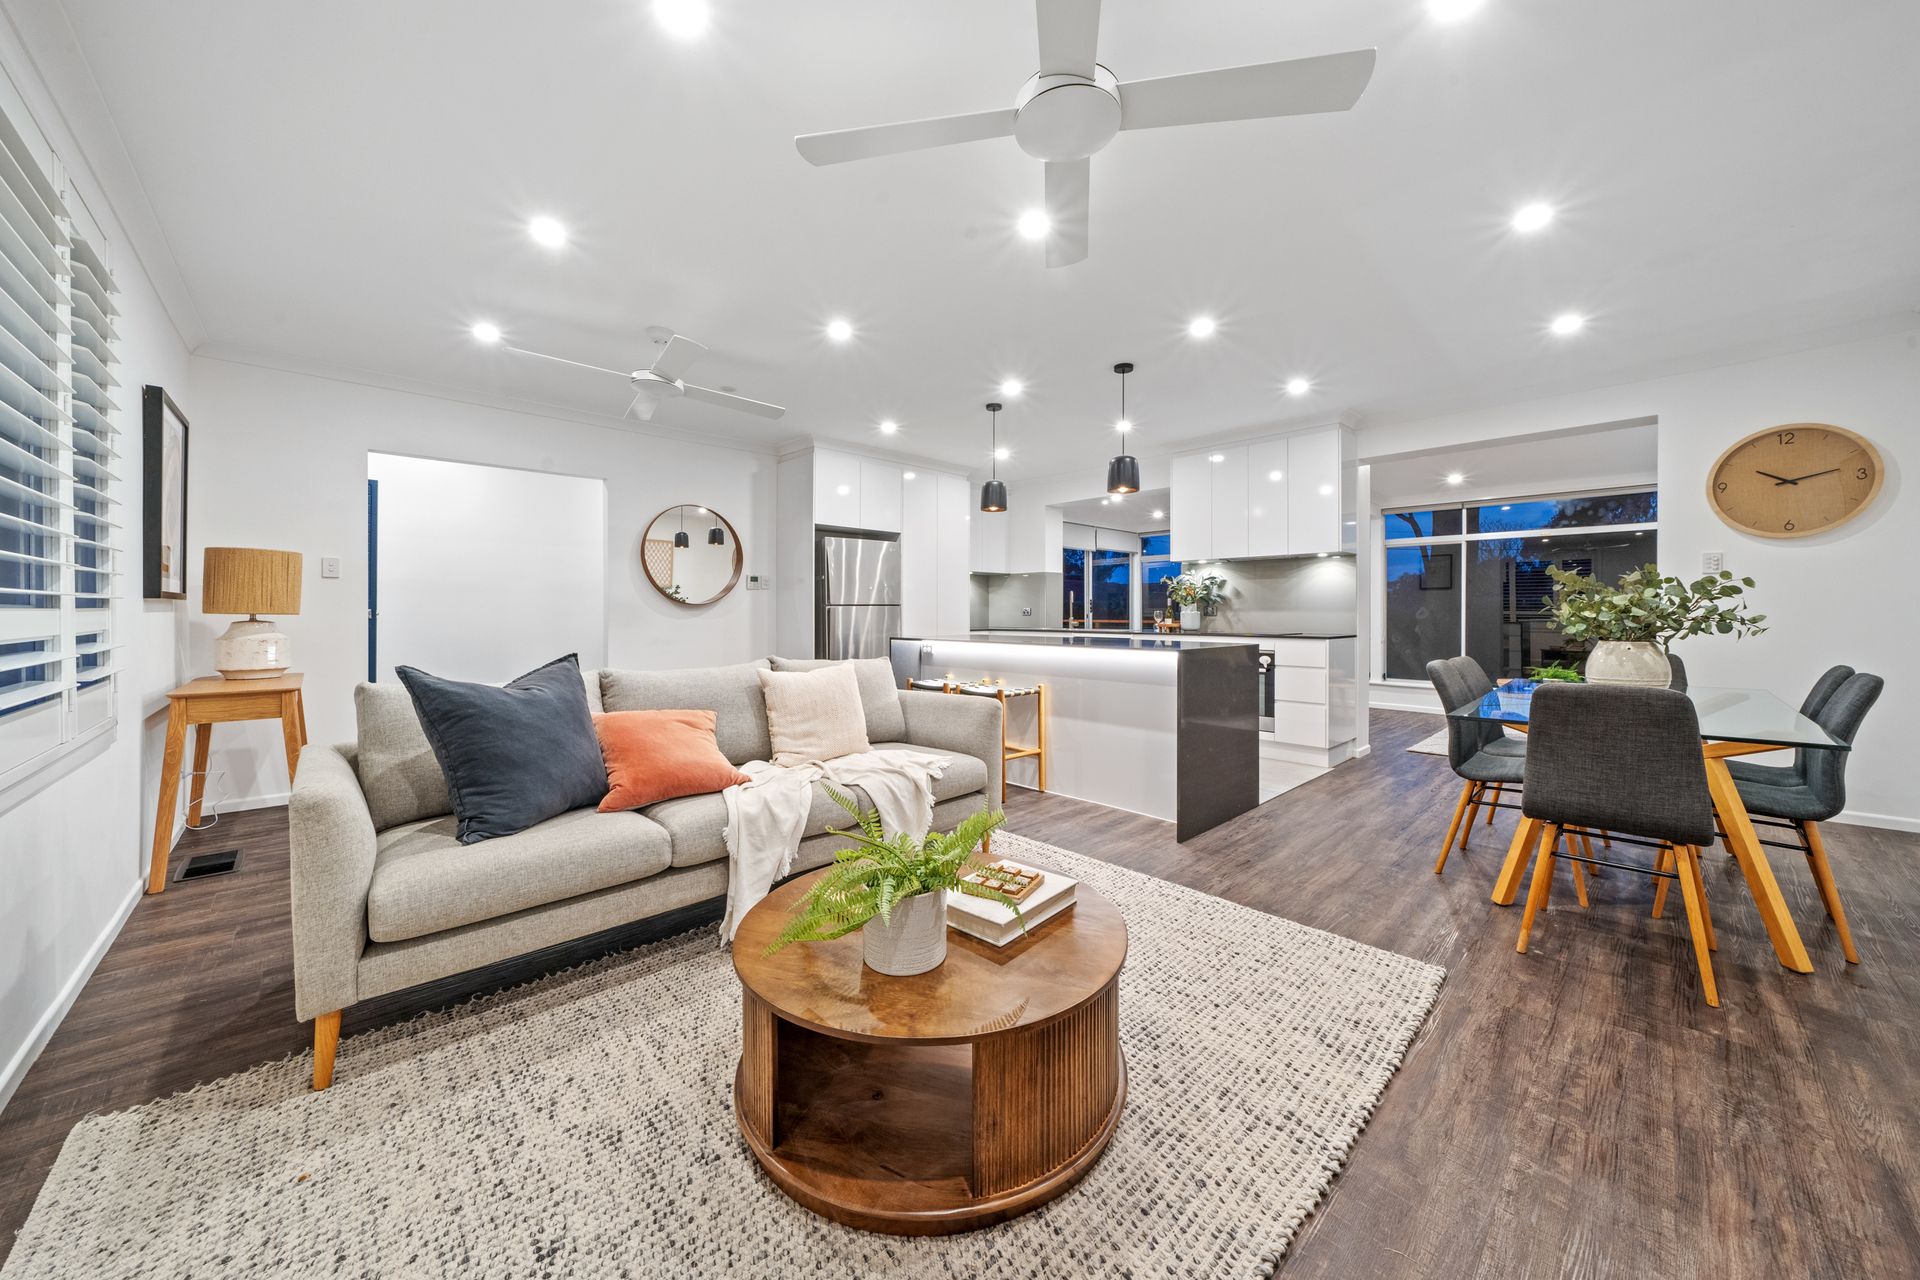
Waterfall stone benches add a touch of timeless sophistication to the fully equipped kitchen, blending style and practicality. Whether you're basking in the sunroom, entertaining friends, or dimming the lights for a cosy family movie night, this space adapts to every occasion.
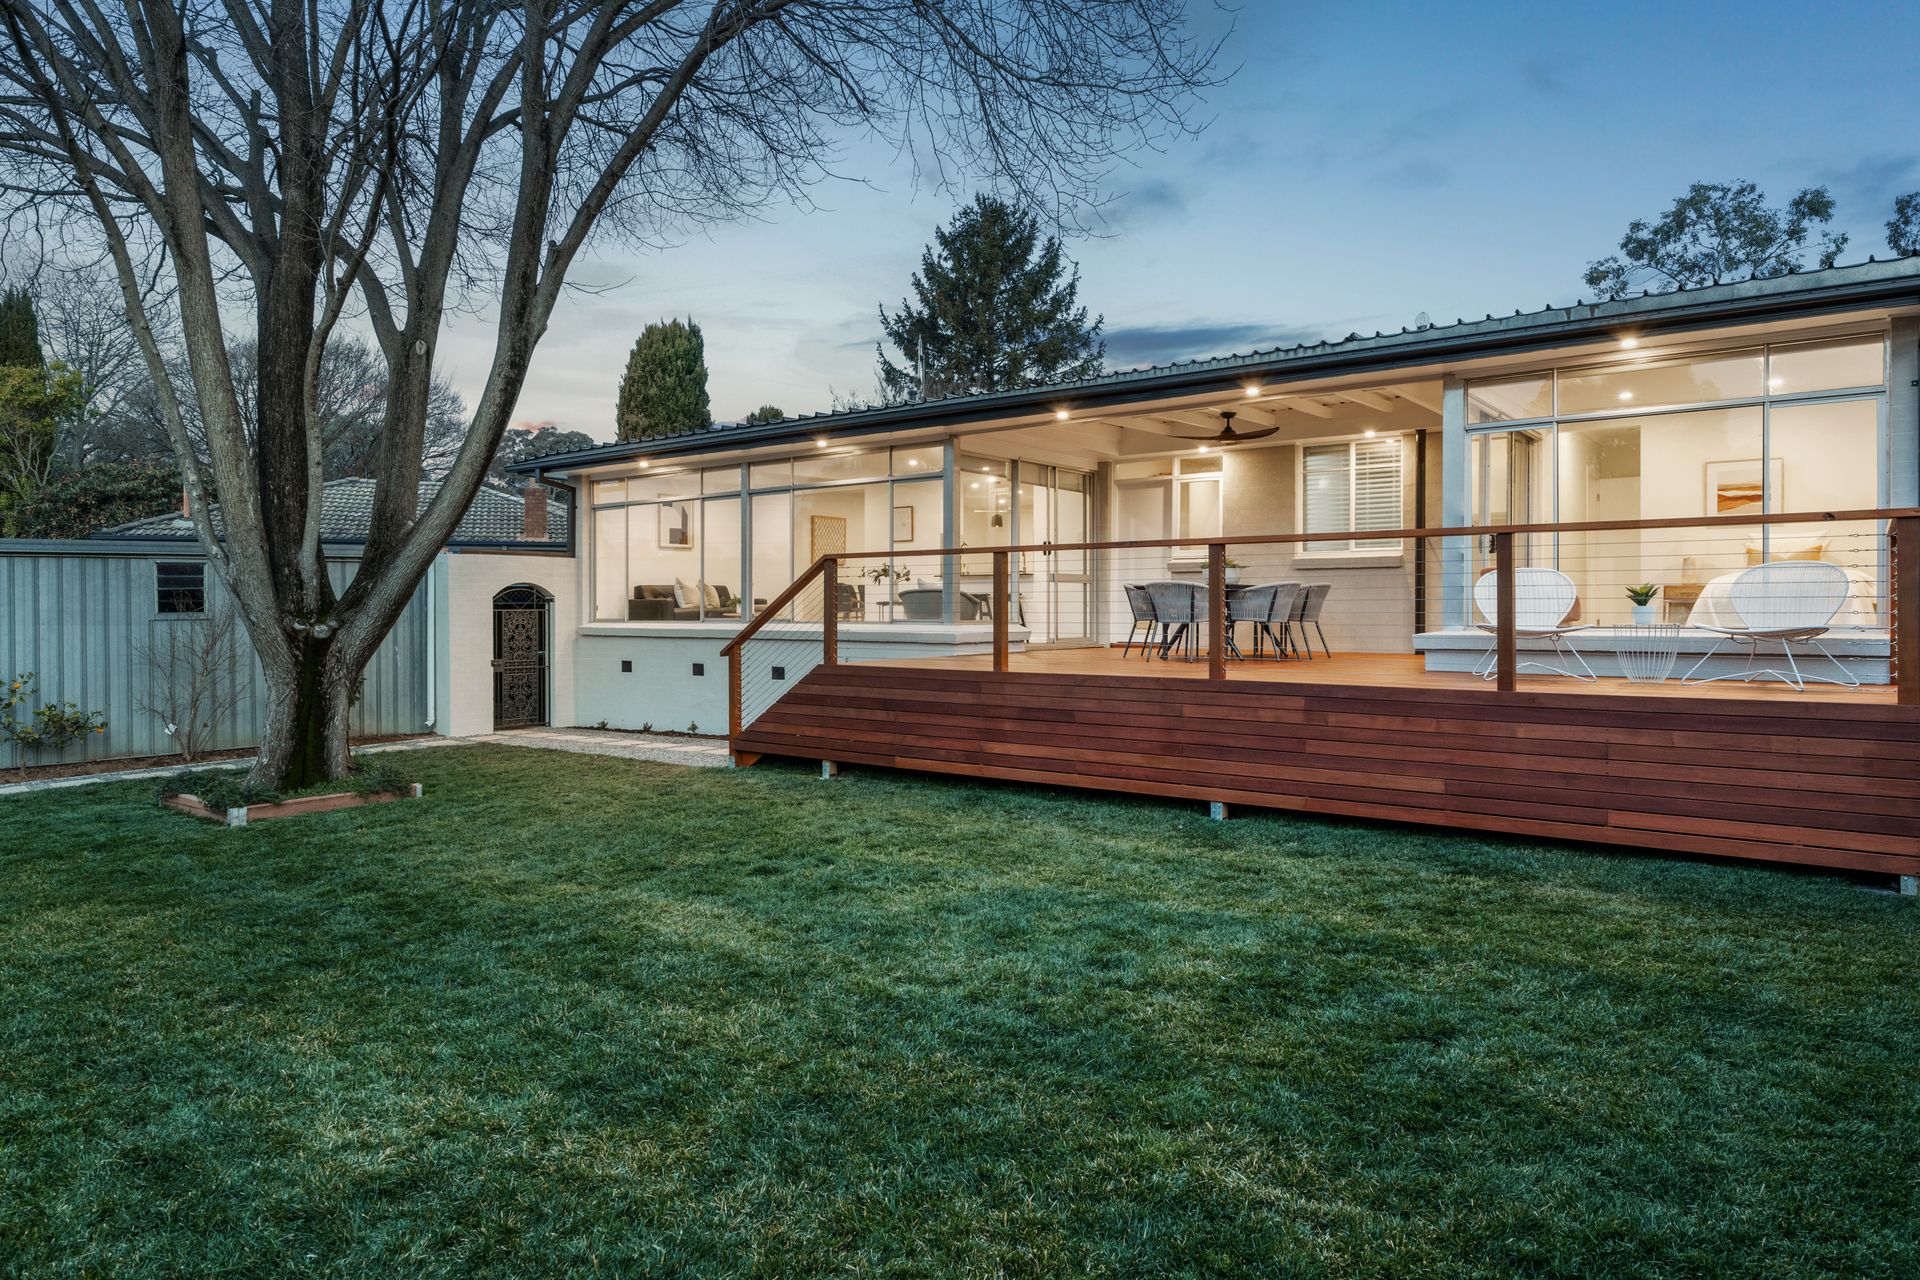
Entertain in style on the large, covered deck or simply relax with a cuppa while you watch the kids play on the lush lawns below. Framed by clipped hedges and with a graceful tree providing dappled shade in the summer, the low-maintenance yard is your perfect retreat for effortless outdoor living.
Combining suburban tranquillity with proximity to Belconnen and the city, it's easy to see why Cook is one of Canberra's most desirable suburbs. A short stroll takes you to the charming Cook shops, perfect for your daily essentials or a friendly coffee catch-up, while Jamison Plaza and nearby schools are only a quick drive away. With easy access to nearby hospitals, universities, AIS, and bushland walking trails, this property caters to an active and convenient family lifestyle.
With the renovations done, all that's left to do is move in, pop the champagne, and start enjoying the lifestyle this sensational property promises. This home is sure to be popular - don't miss your chance.
Special features:
• Single-level family home
• Nestled on a quiet street and lovely neighbourhood
• Newly renovated throughout
• Three generous-sized bedrooms with ceiling fans
• Master bedroom complete with walk-through robe and vogue style ensuite
• Mirrored built-in robes in the main and second bedrooms
• Underfloor heating, and modern matte black tapware in the ensuite and main bathroom
• Cleverly designed main bathroom complete with a wet zone bathtub and shower
• Spacious open-plan living and dining
• Designer kitchen with pendant lights, stone island bench, generous storage, Bosch dishwasher, soft closing drawers, Electrolux ceramic cooktop and oven
• Living room with modern plantation shutters and ceiling fan
• Additional sunroom with Northerly aspect, ideal for a second lounging space
• Leafy outlook from living areas
• Reverse cycle ducted heating and cooling throughout
• Instantaneous gas hot water system
• Fully upgraded electrical switchboard
• Well-lit home with modern lighting, dimmers and two-way switching
• Separate laundry with great storage
• Fully enclosed private backyard with 2.3m high fences
• Large, shaded tree to backyard, ideal during warmer months
• New expansive covered deck with steel cable railing and ceiling fan - ideal for entertaining while watching over the little ones and pets
• Single garage and additional carport
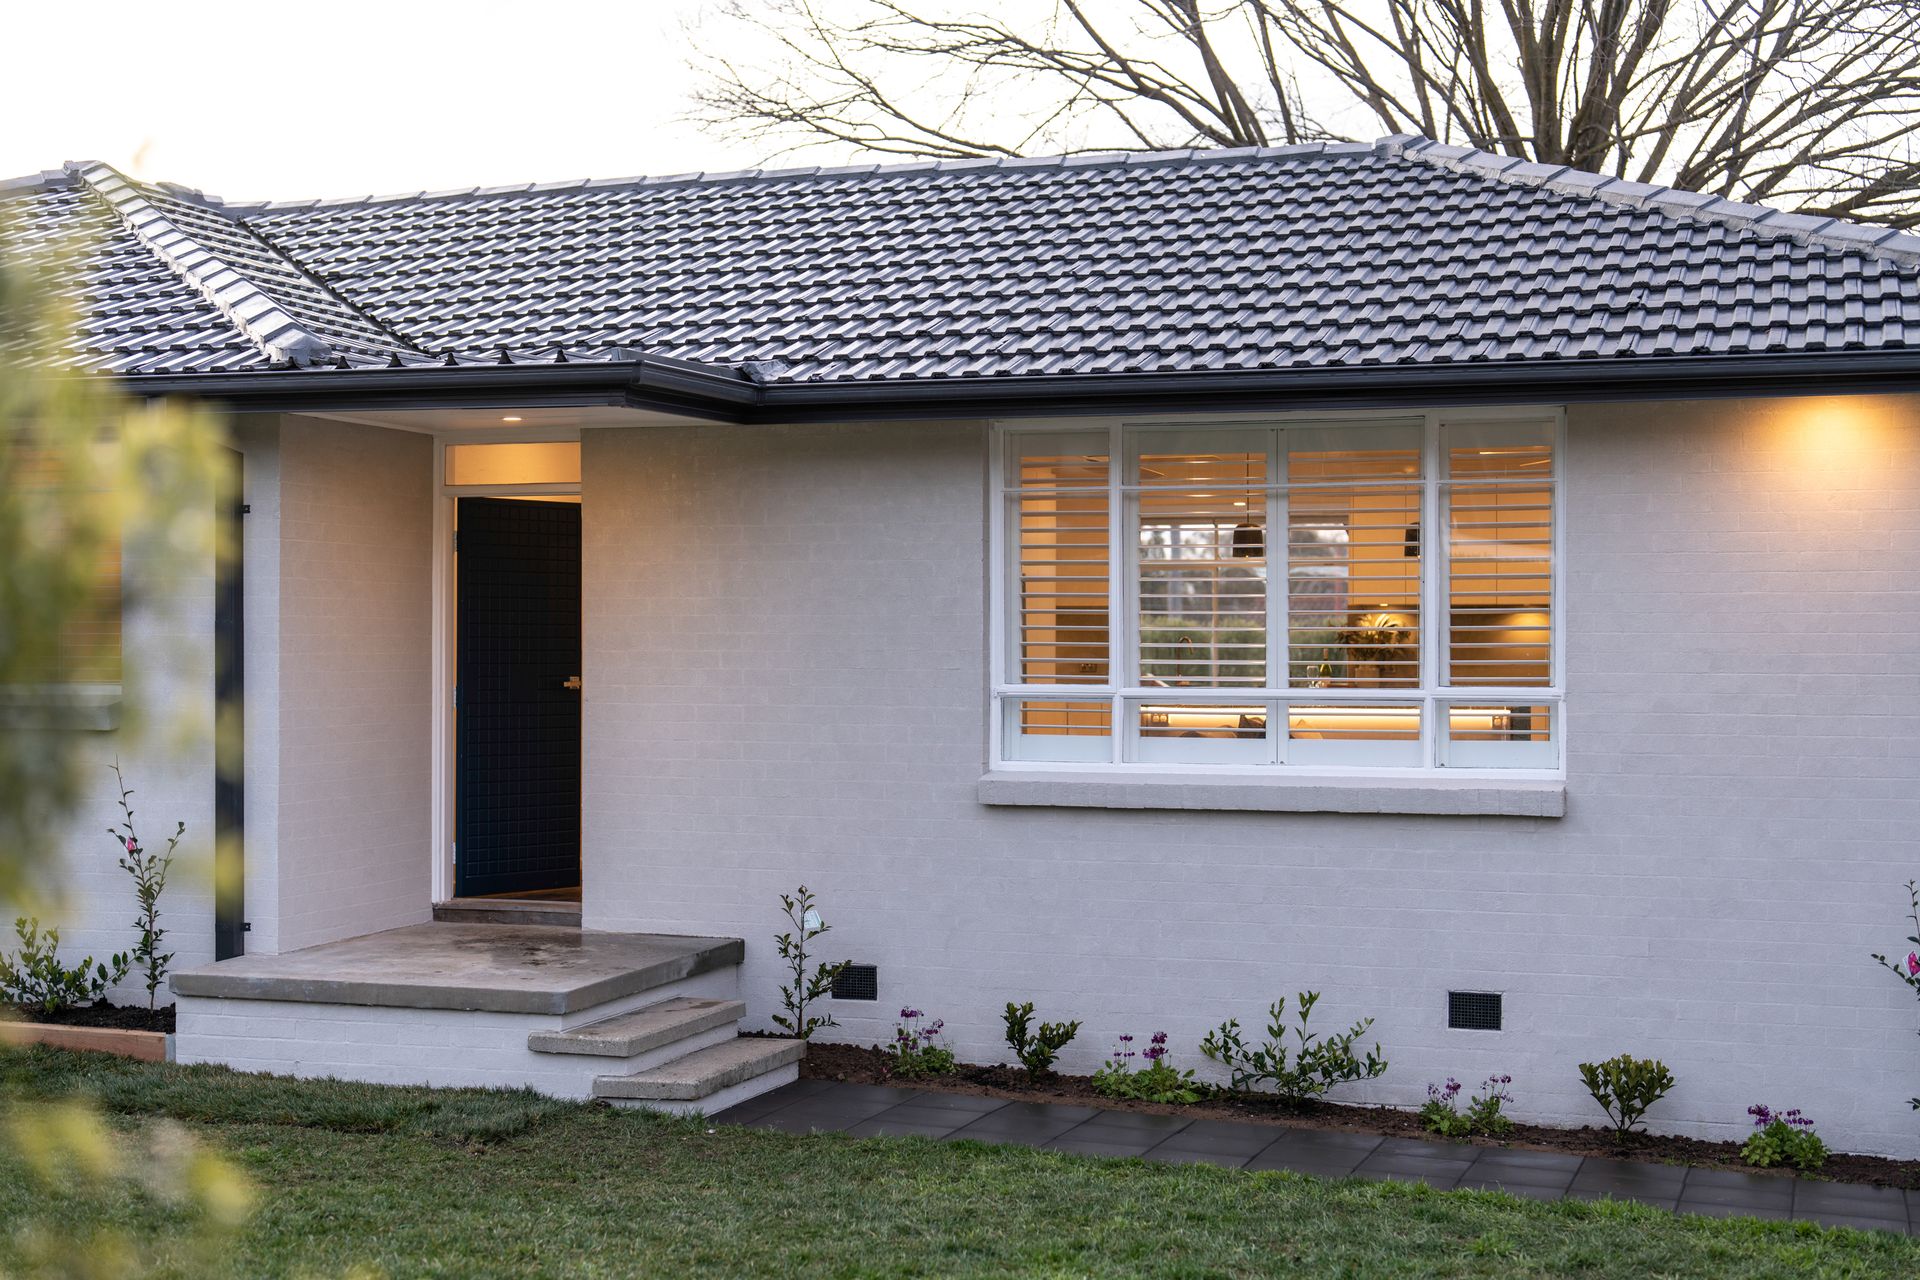
• New bagged and painted external finish
• Recent roof restoration
• Low maintenance grounds
• A quick 10-minute walk to the popular Cook shops
• Jamison shops located just a short 5-minute drive away
Stats:
EER: 1.0
Block size: 687 sqm
Residence: 141.15m2
Garage/Carport: 30.04m2 + 31.57m2
Year built: 1968
UV: $673,000 (2023)
Rates: $4,098pa
Land Tax: $8,157pa
Disclaimer: All information regarding this property is from sources we believe to be accurate, however we cannot guarantee its accuracy. Interested persons should make and rely on their own enquiries in relation to inclusions, figures, measurements, dimensions, layout, furniture and descriptions.