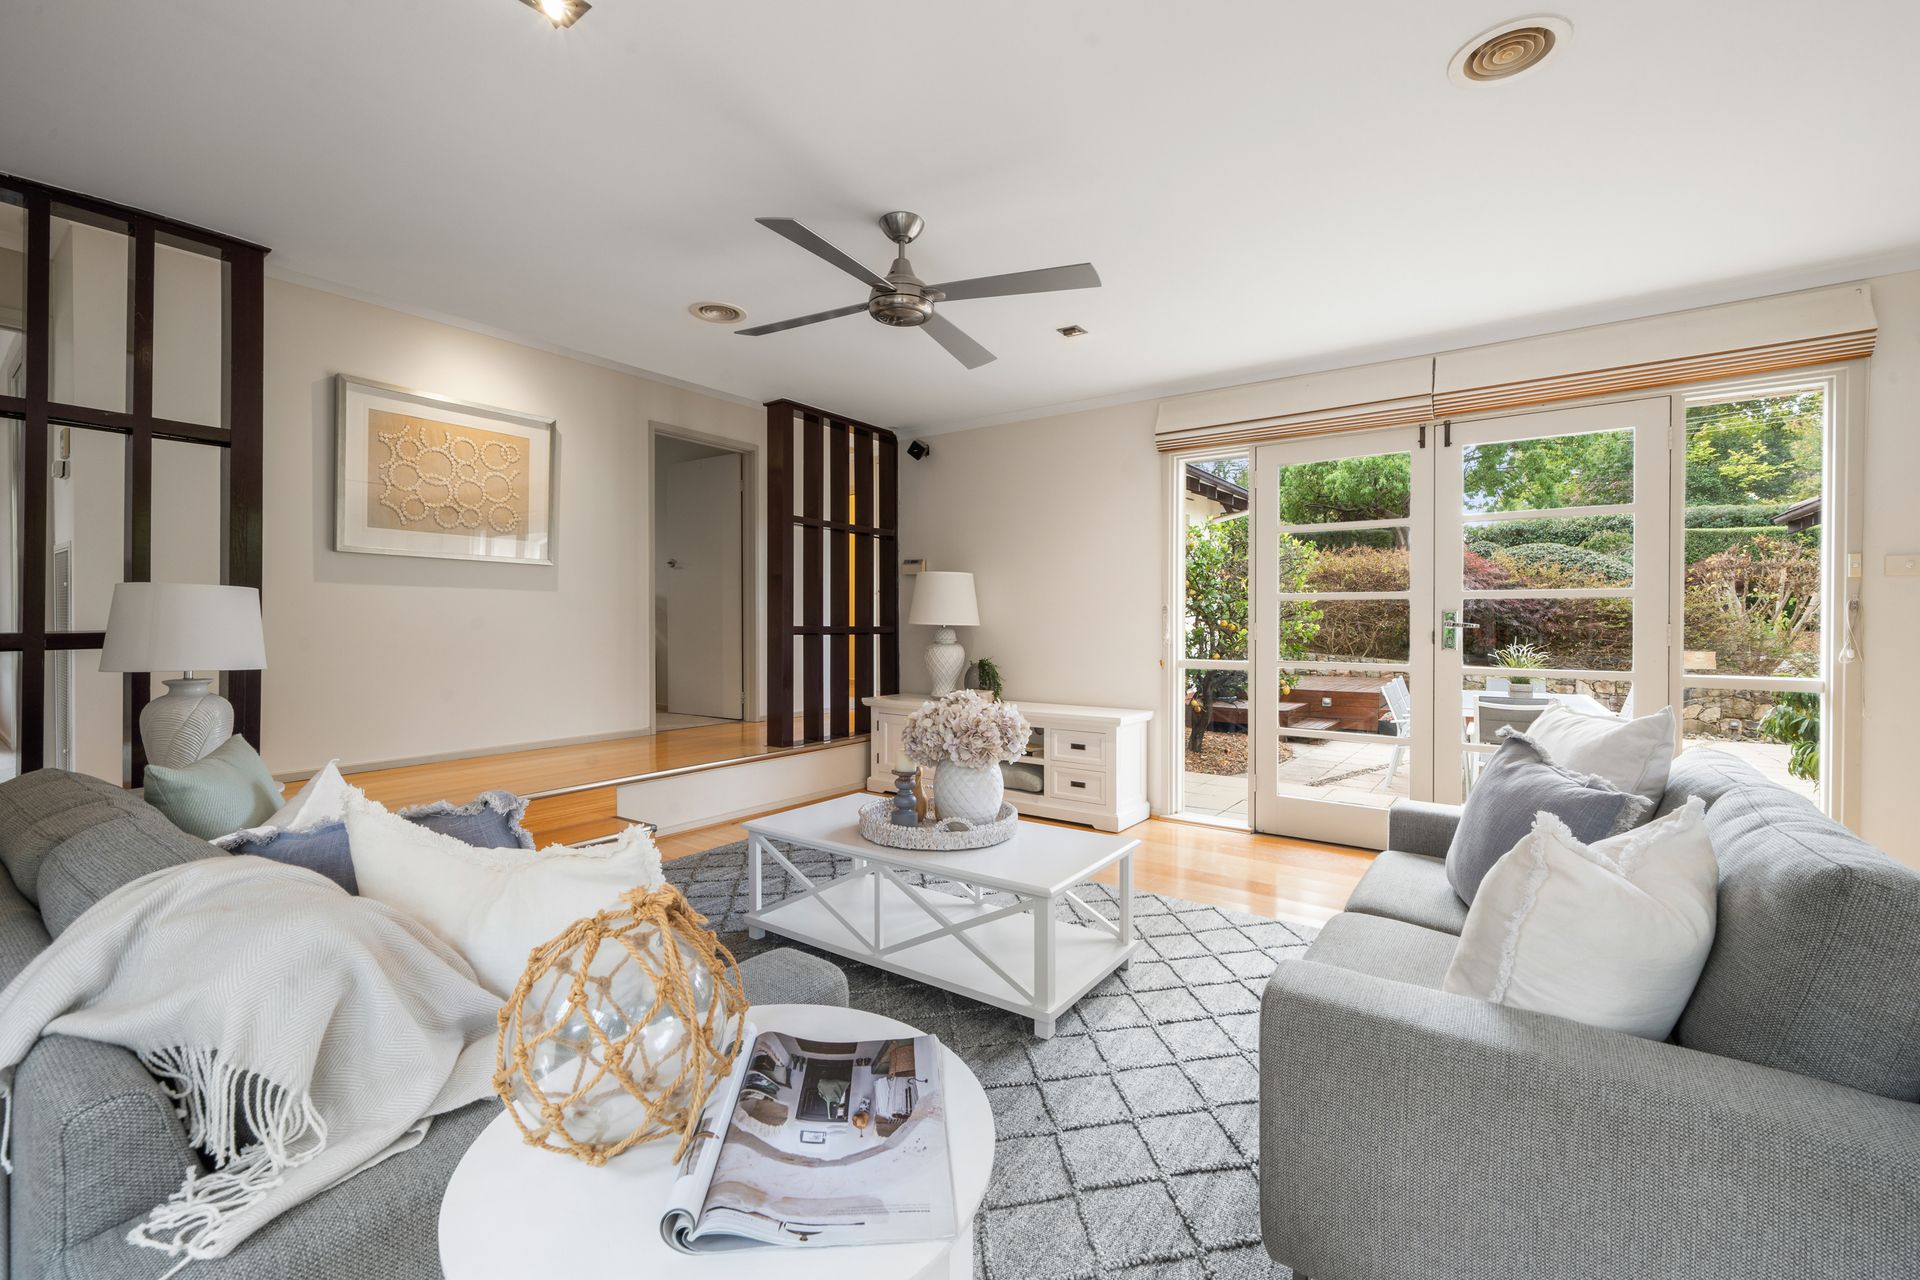
French doors are beloved for their gorgeous ability to offer unrestricted views of the outdoors and flood interiors with light. Here, the joy is doubled, with one set of French doors leading out from the master bedroom to a secluded patio and another set leading from the main living area to a huge alfresco terrace.
When combined with more banks of windows and additional glass doors out to the glorious north-facing rear garden, it all adds up to a home that is bathed in light year round.
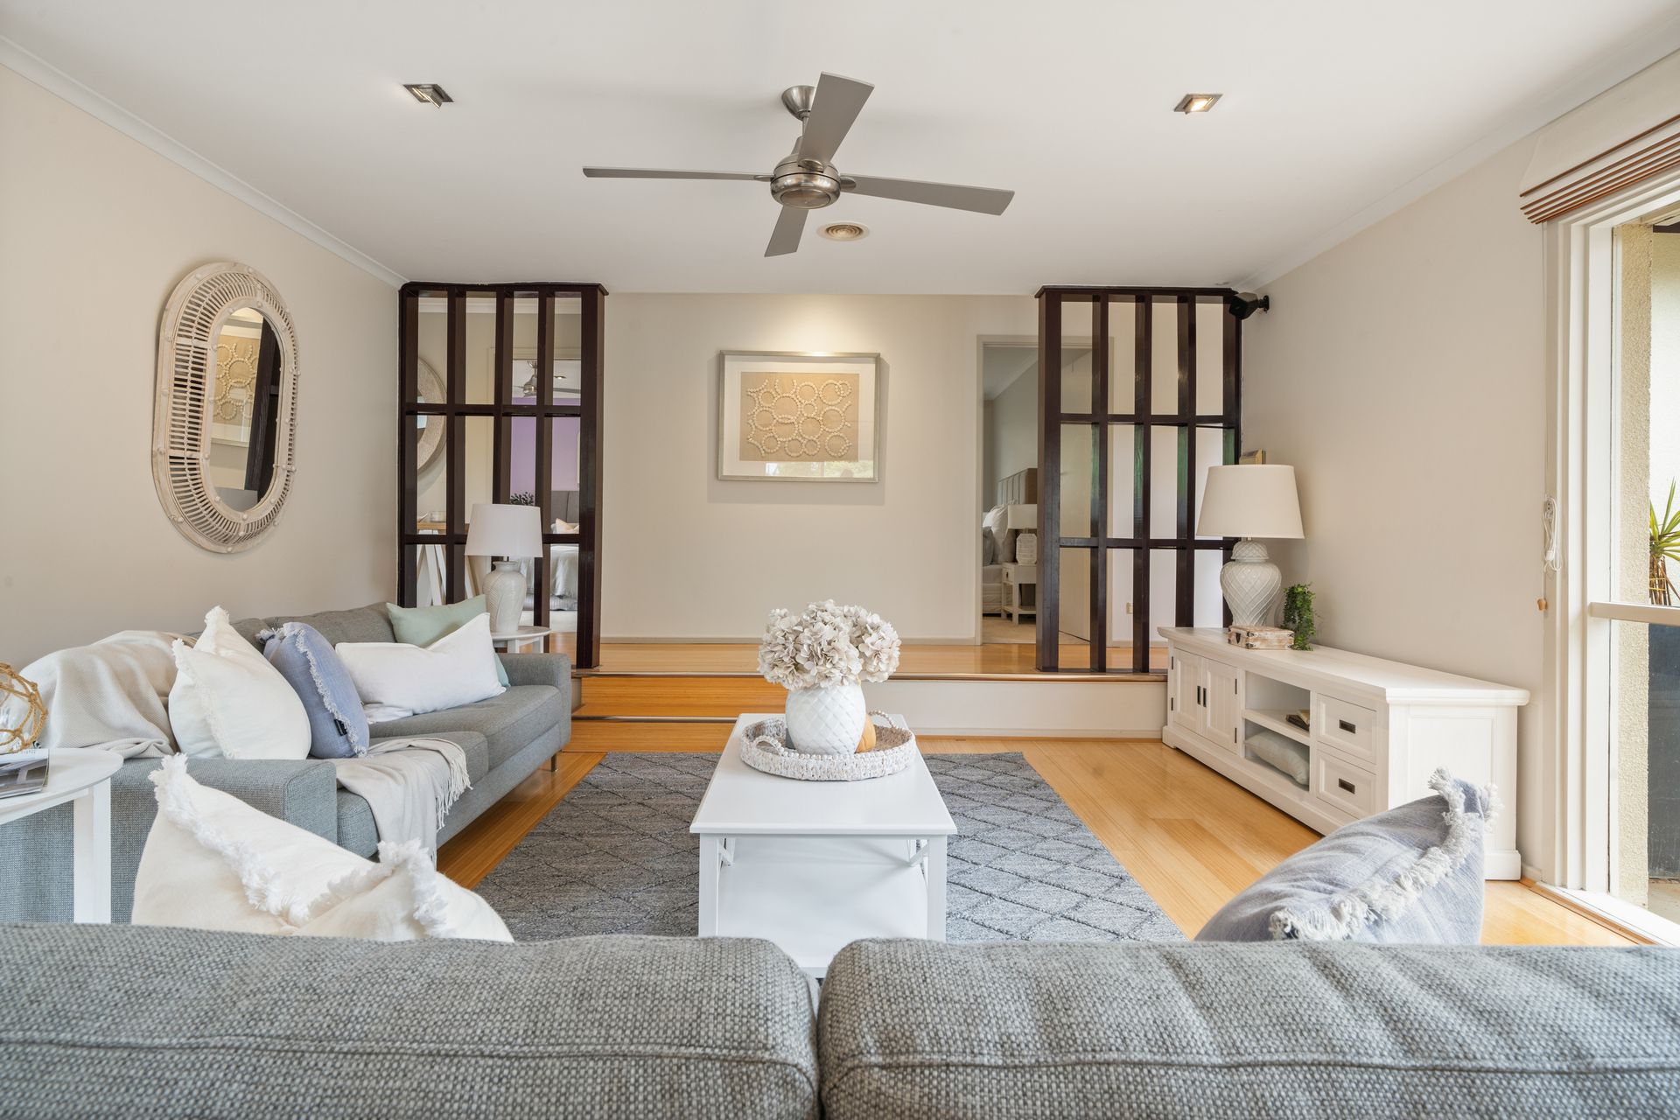
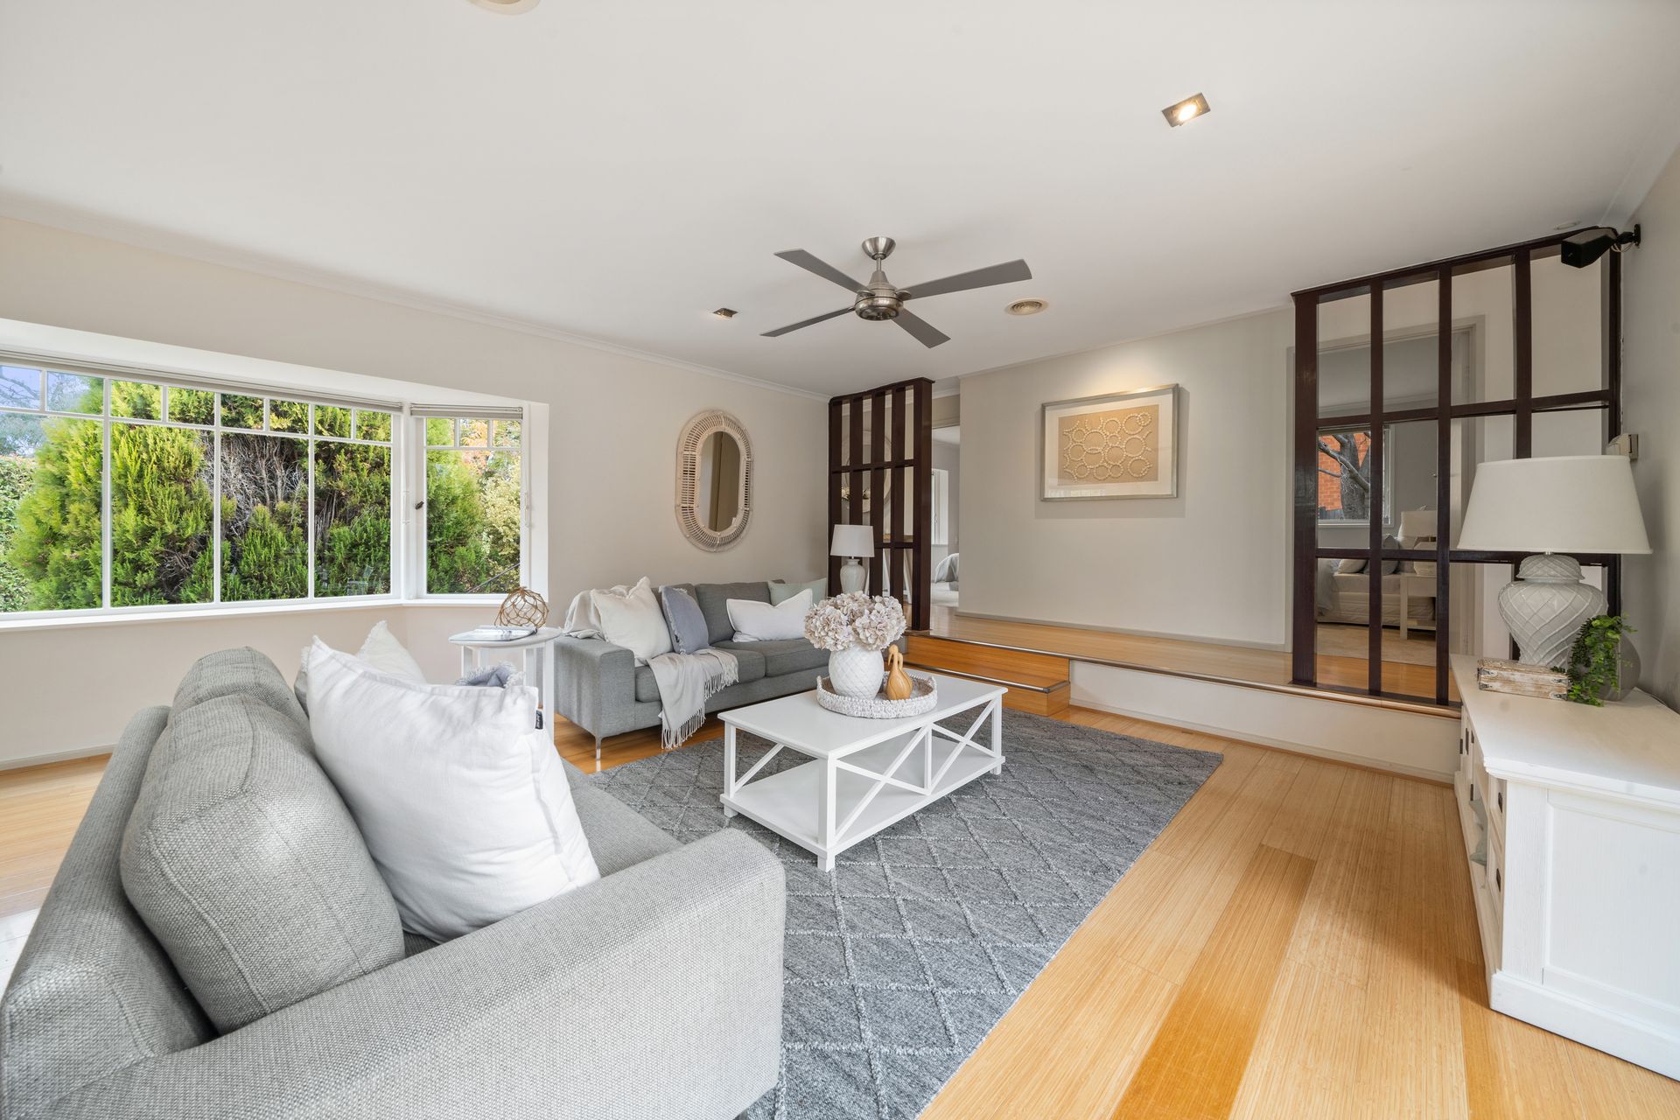
The u-shaped floorplan is anchored by a voluminous sunken lounge and dining space which also boasts a bay window that looks out to the Cook neighbourhood oval directly over the road.
In the eastern wing, the eat-in kitchen is an island of light, with rare quadruple aspect and incredible storage.
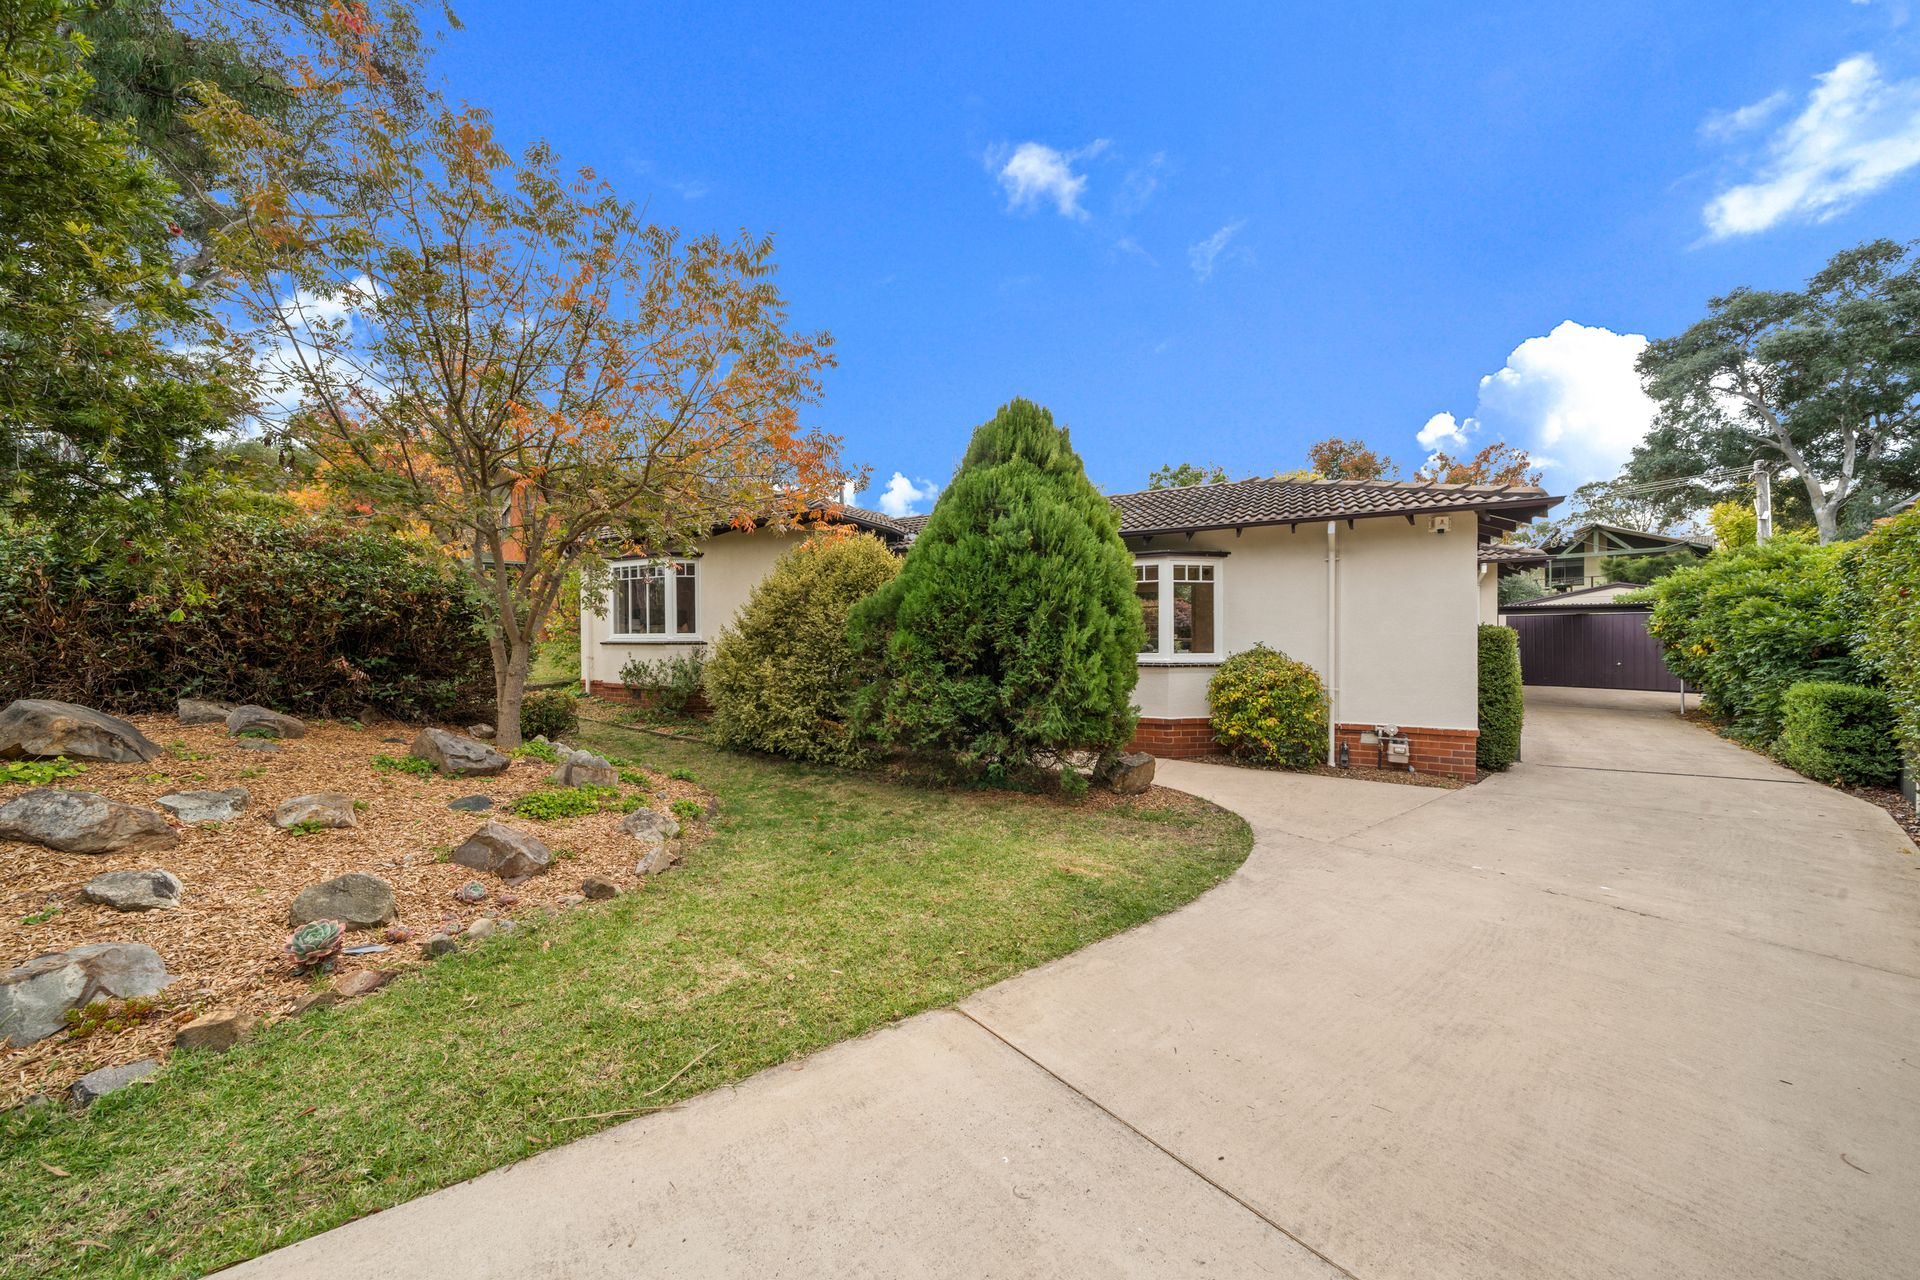
Secluded in the opposite wing are three large bedrooms, including the master which benefits from a walk-through wardrobe voguishly positioned behind a partition wall. Picture-perfect gardens incorporate multiple entertaining spaces, an artificial brook and a raised deck that would be ideal for an outdoor spa or hot tub.
Stroll across the oval for a coffee at local icon Little Oink, a wine at gastropub To All My Friends and grab essential items at the Cook Grocer.
FEATURES
• Split-level home with north to rear
• Open lounge and dining
• Light-filled kitchen with four-burner gas cooktop, dishwasher, wall oven and metres of preparation space
• Large family bathroom with walk-in shower and bathtub, annexed dual sinks and separate toilet for hassle-free mornings
• European-style laundry
• Bamboo floors to living areas
• Insulated floors and ceilings
• Ducted reverse cycle air conditioner to all rooms
• Ceiling fans
• Mirrored built-in wardrobes to bedrooms two and three
• Partition wall to master with niche storage and sconce lighting
• Secure rear yard
• Automated watering system
• Mature gardens with stone retaining walls, privacy hedging and seasonal feature plantings
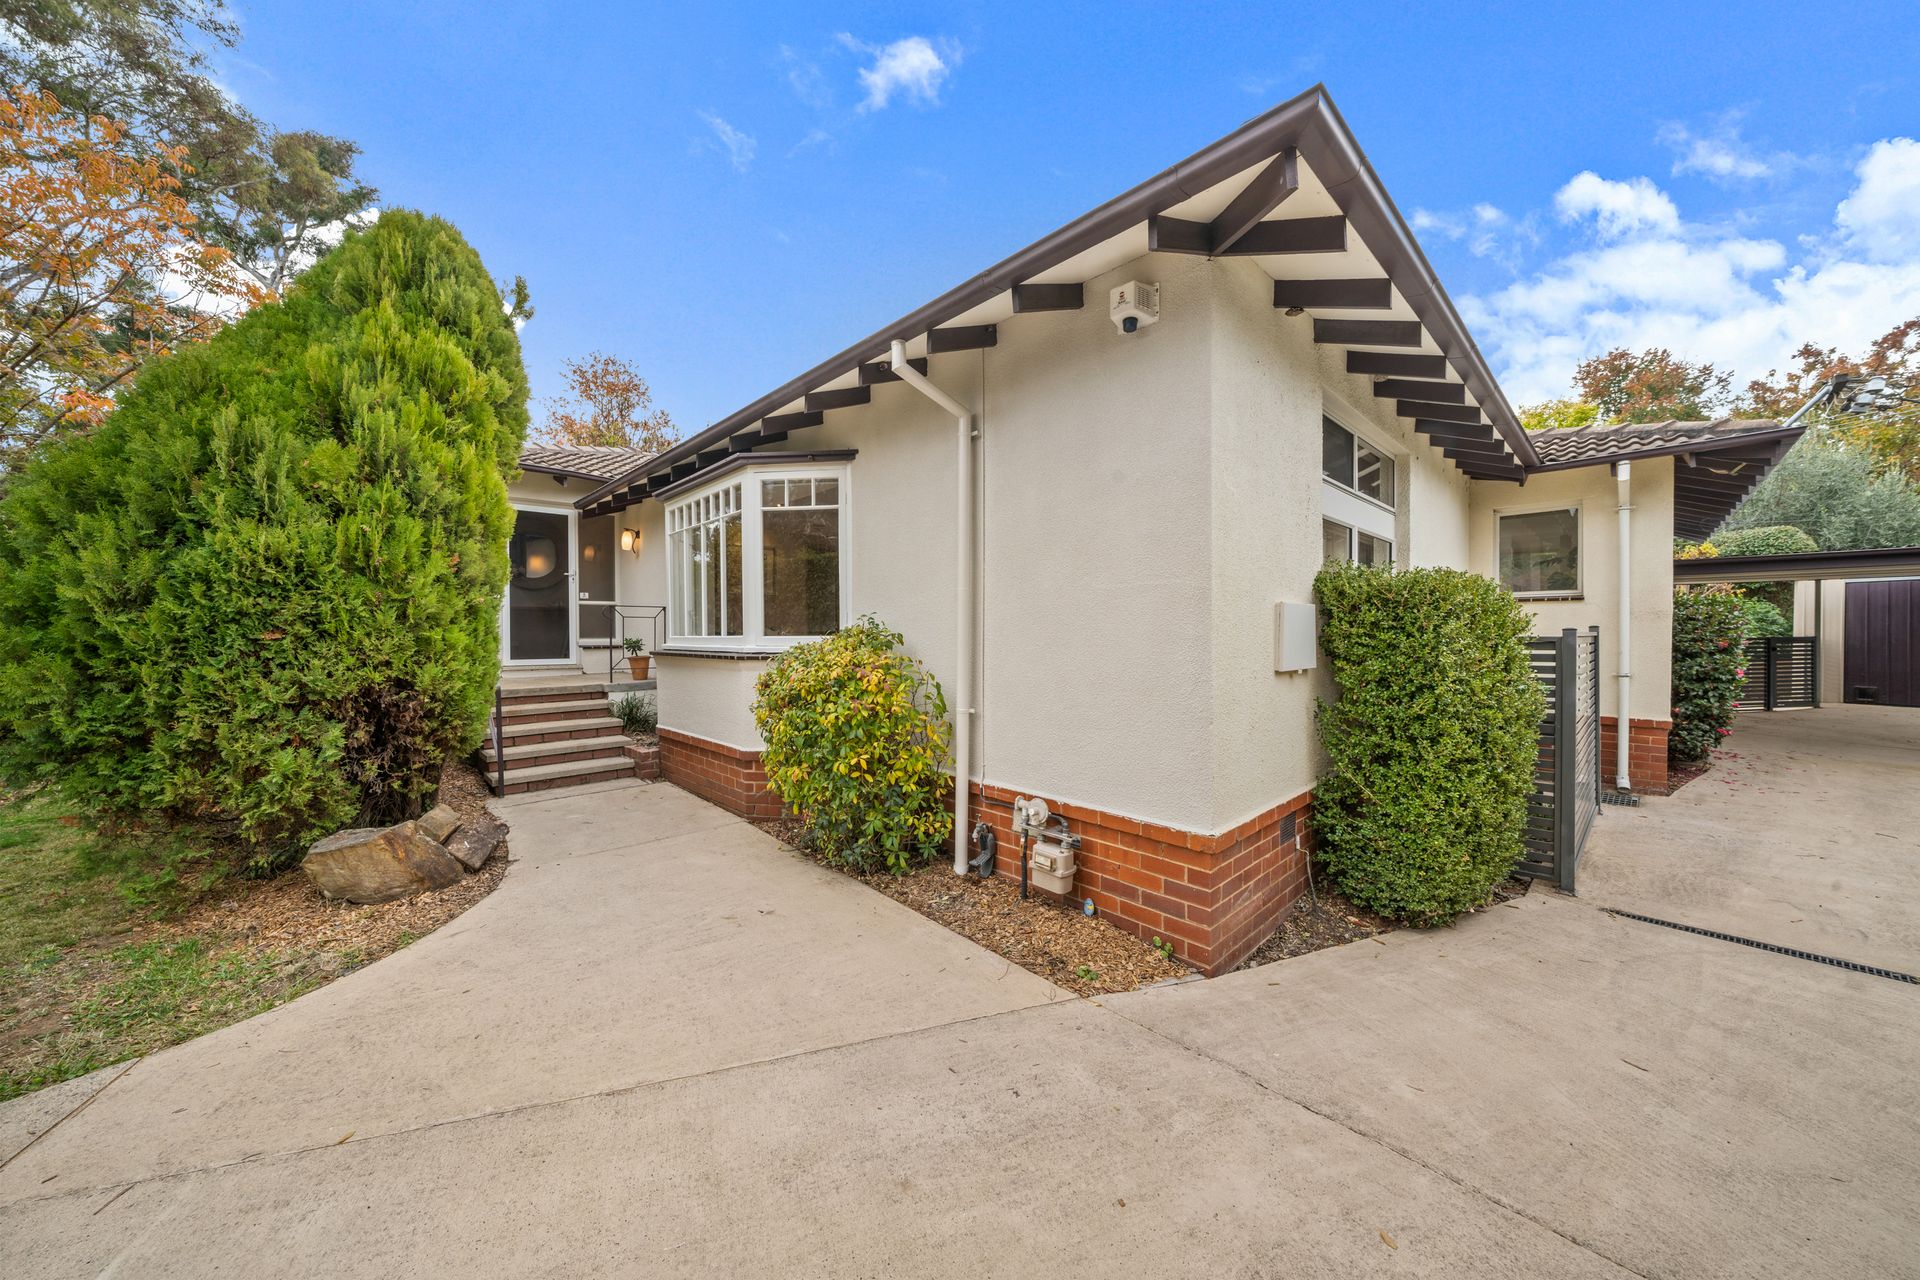
• Double garage with off-street parking
• Year Built: 1970
• Block: 934m2
• Residence: 139.95m2
• Carport: 25.20m2
• Garage: 43.92m2
• Rates: $3,897 p.a
• Land Tax (if rented): $6,949 p.a
Please Note: Whilst all care has been taken by Ray White Canberra to ensure accuracy in the preparation of the particulars herein, no warranty or representation, express or implied, as to the accuracy or completeness of the particulars provided is made or given by us and interested parties must therefore rely on their own enquiries. Liability for any error, omission, negligence or misrepresentation is hereby excluded.