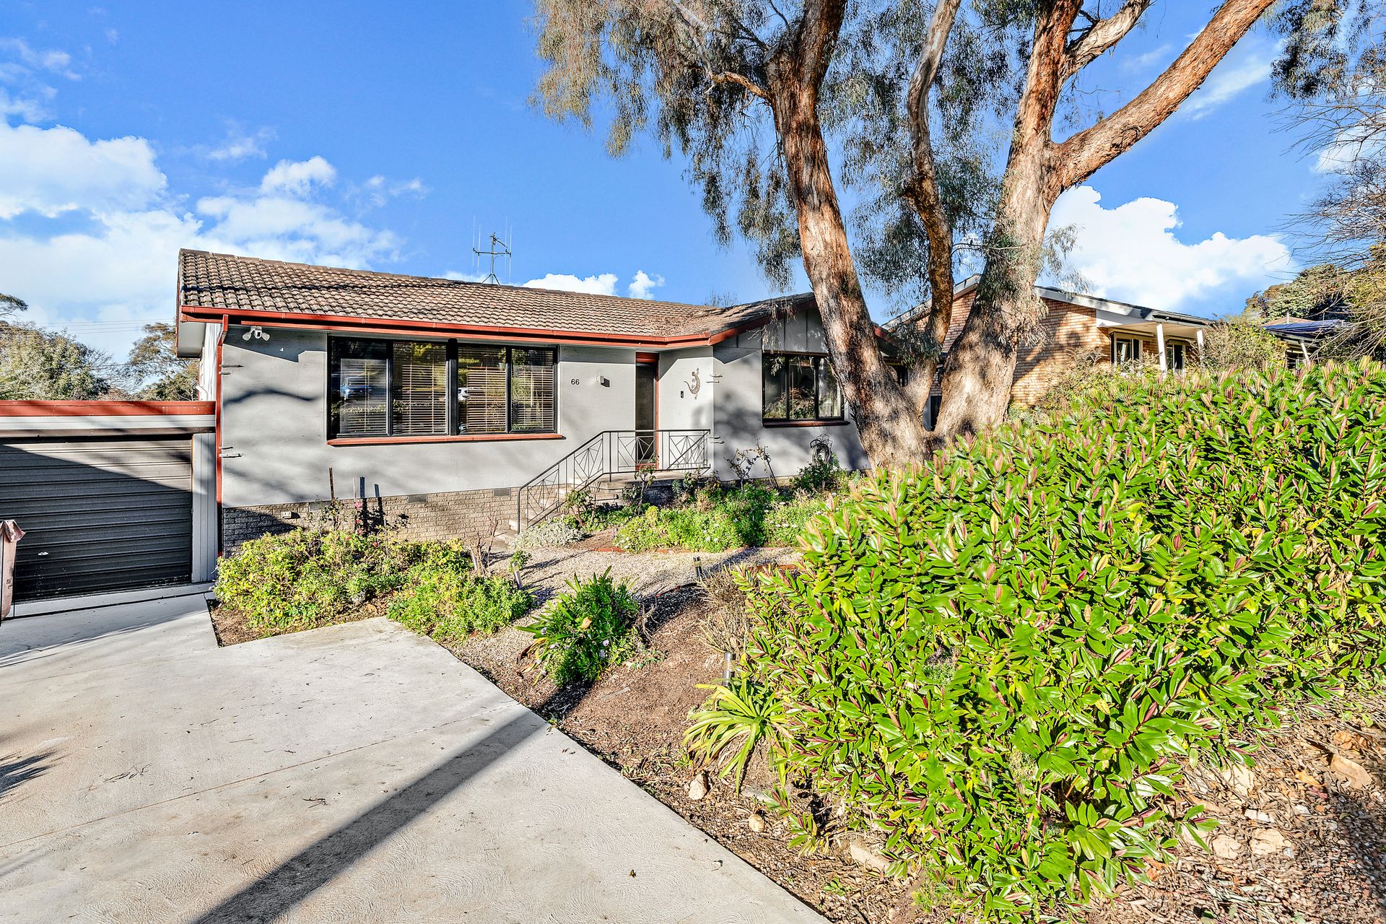
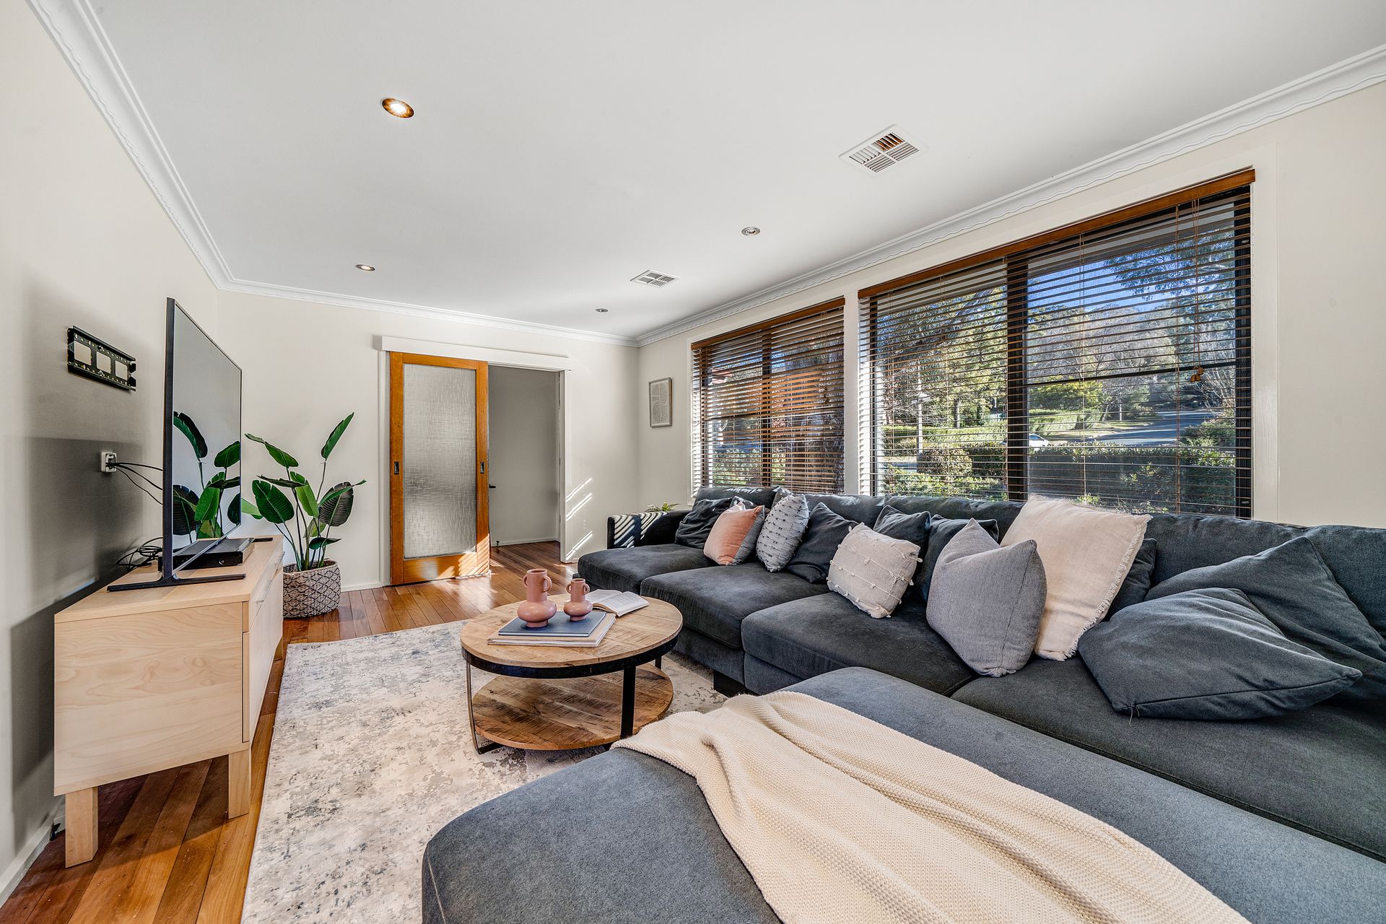
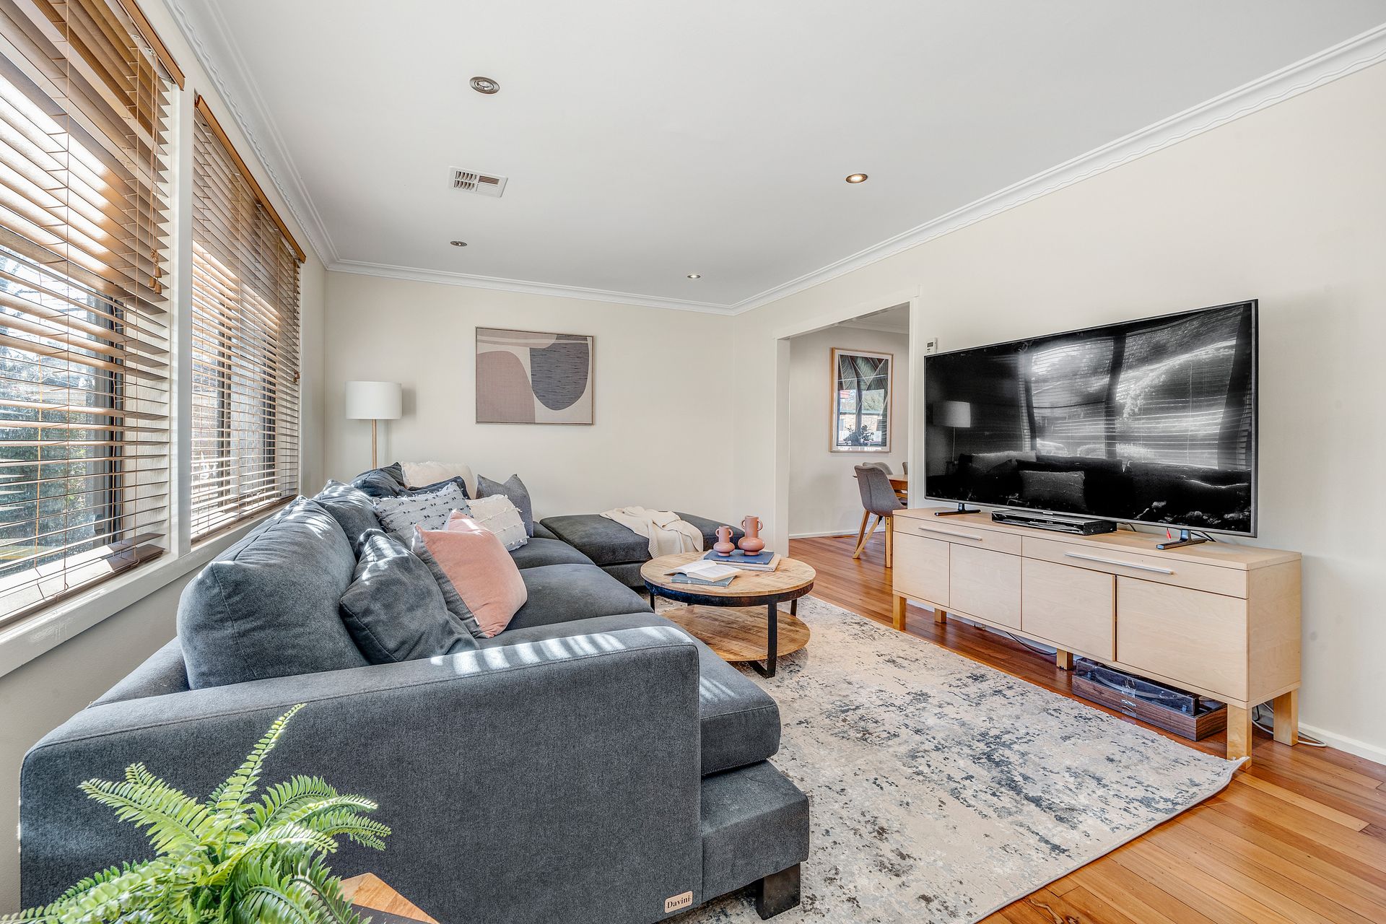
This character-filled three bedroom plus study family home is ideal for professional couples, young families and first home buyers who are simply looking for a home where you can move straight in and enjoy its many features.
The clever, free-flowing floorplan of the residence leads guests easily from formal lounge and dining rooms to more relaxed meals and family areas that have elevated views of the immaculately laid out backyard.
Stretching alongside the bright kitchen, these day-to-day living zones benefit from multiple banks of windows that usher in glorious northerly and easterly light, making the Yellow box timber floors gleam creating a sunny sanctuary that will start the day off right.
Spacious bedrooms have welcome segregation across one wing of the home. The delightful master has an ensuite, dual built-in wardrobes, its own access to the rear deck and an adjacent study that could also make an excellent nursery or fourth bedroom.
Incredible planning and thought have gone into the rear garden which has been segmented for different purposes. There are productive vegetable beds and fruit trees, a large flat lawn that's perfect for kids and pets, plus a third section that is primed and ready for a firepit.
Mackellar Crescent is a popular loop street, close to the inviting natural features of the Bicentennial trail, two universities, Aranda Primary School, Radford College, medical and sporting facilities, and office and retail precincts making it an exceptionally inviting choice in where to live. A short walk takes you to public transport with only one bus to the city centre and for those who enjoy being part of a community, you'll fit right into this sought after suburb. A stroll will take you to the popular Cook shops where you can enjoy a coffee at Little Oink, pizza and wine at, To All My Friends, and collect your local produce from The Cook Grocer.
Special features:
* Extended three-bedroom home plus study/nursery
* Master bedroom with cathedral ceilings, his/her built-in wardrobes, ensuite and RC/AC
* Yellow box timber floors
* Freshly painted throughout
* Spacious living room
* Separate dining room
* Sunlit family room overlooking the backyard
* Central kitchen with IAG wall oven and range hood, ceramic cooktop, and dishwasher
* Separate laundry
* Sparkling main bathroom with separate shower
* Separate toilet
* Ducted electric heating throughout the home
* Sundrenched timber deck - perfect for entertaining
* Wired-in security camera with dual spotlights
* Video doorbell
* Single carport with garage door
* Fruit trees including, cherry, apple, almond, lemonade tree and lime
* Side gate access
* Veggie patches
* Under home storage - ideal for lawn mower and tools
Key stats:
Home size: 167 sqm
Block size: 824 sqm
UV: $934,000
EER: 0.5
Year built: 1969
Rates: $4,436 pa
Land tax if rented: $7,569 pa