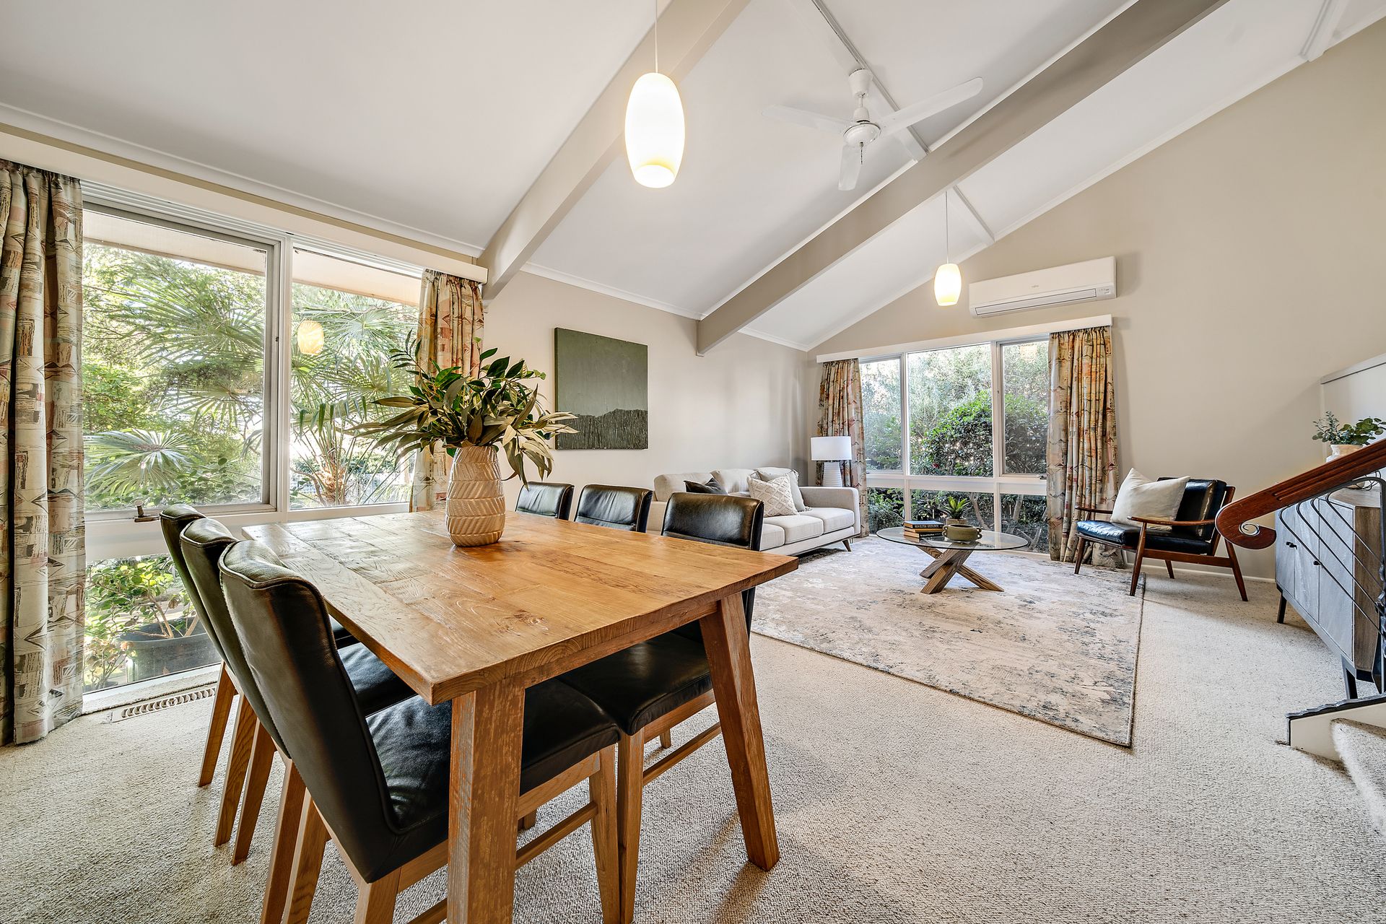
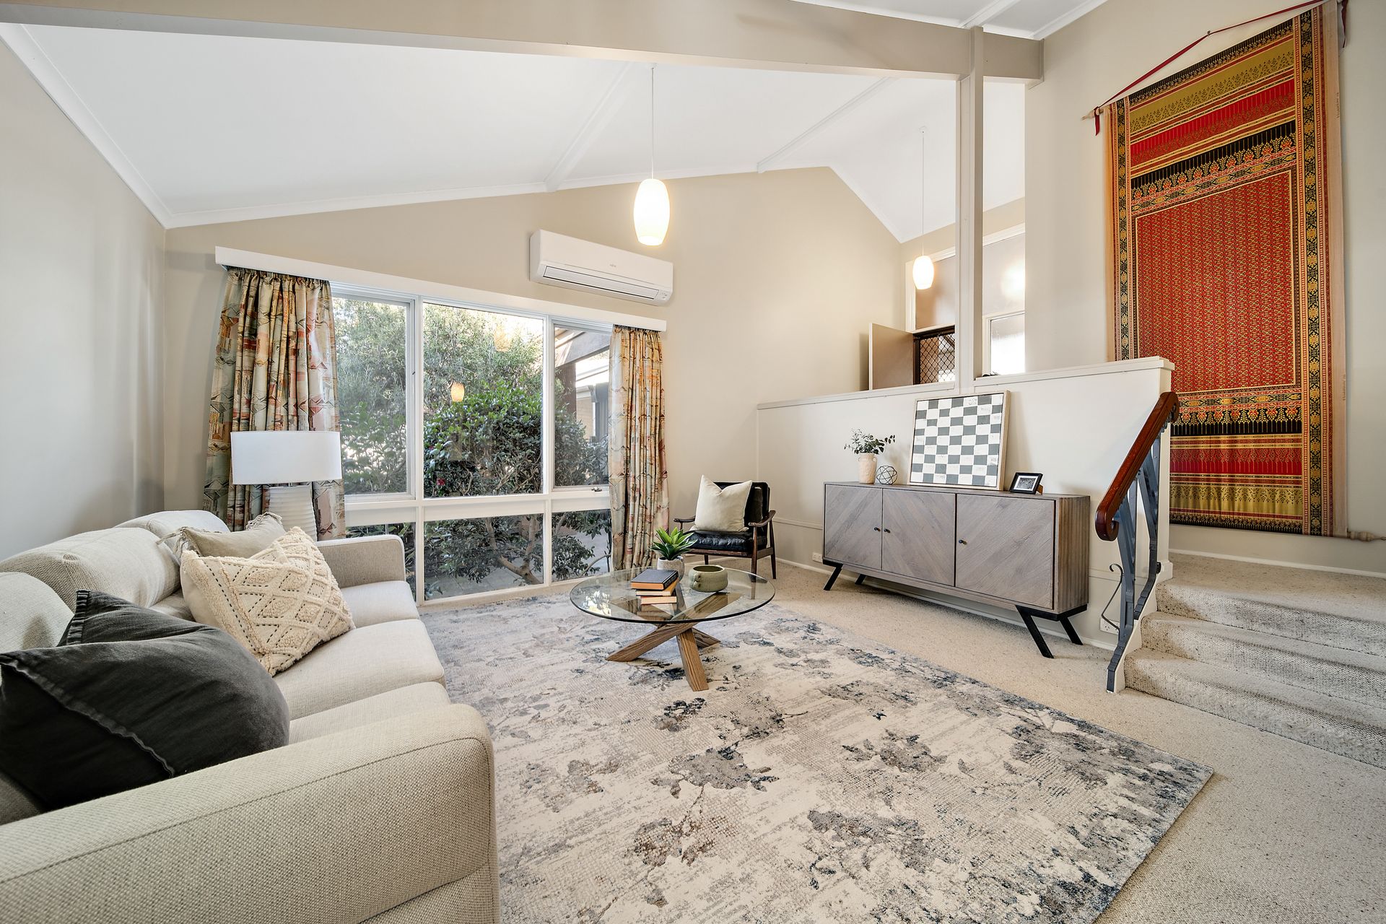
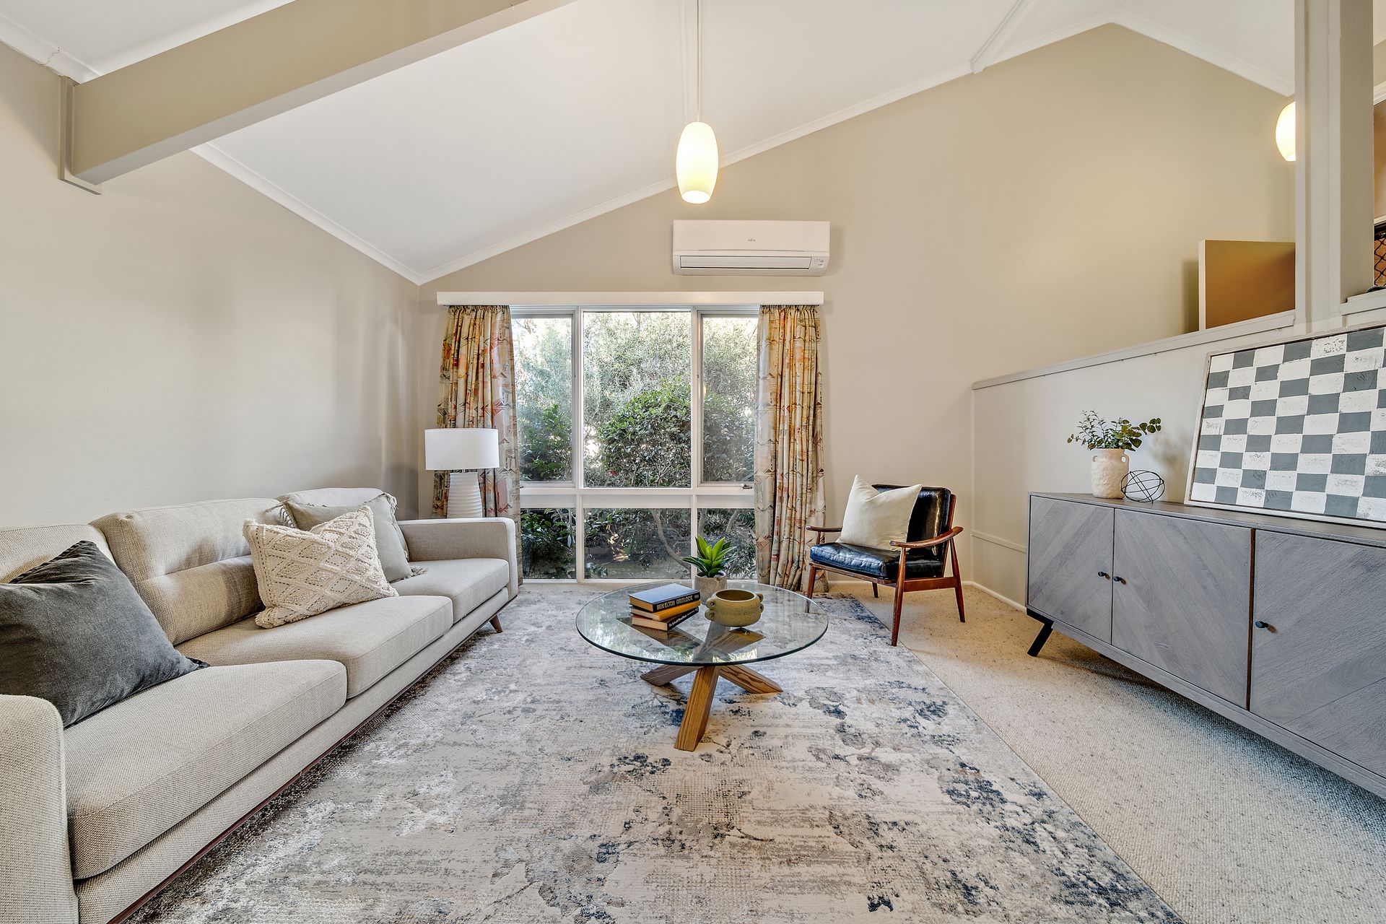
Evoking strong nostalgia for its 1970s split-level layout, wide eaves, timber panelling and raked ceilings, yet with a touch of contemporary flair courtesy of harmonious updates to the kitchen, this welcoming home in sunny Cook brims with eclectic appeal and soulfulness.
Making the most of its gorgeous northerly orientation, the sizable backyard is a beacon for alfresco dining beneath an airy pergola that's fringed by a garden dotted with palms, philodendrons and camellias. There's an established veggie plot, a greenhouse and plenty of shady lawn for pets and kids to run free.
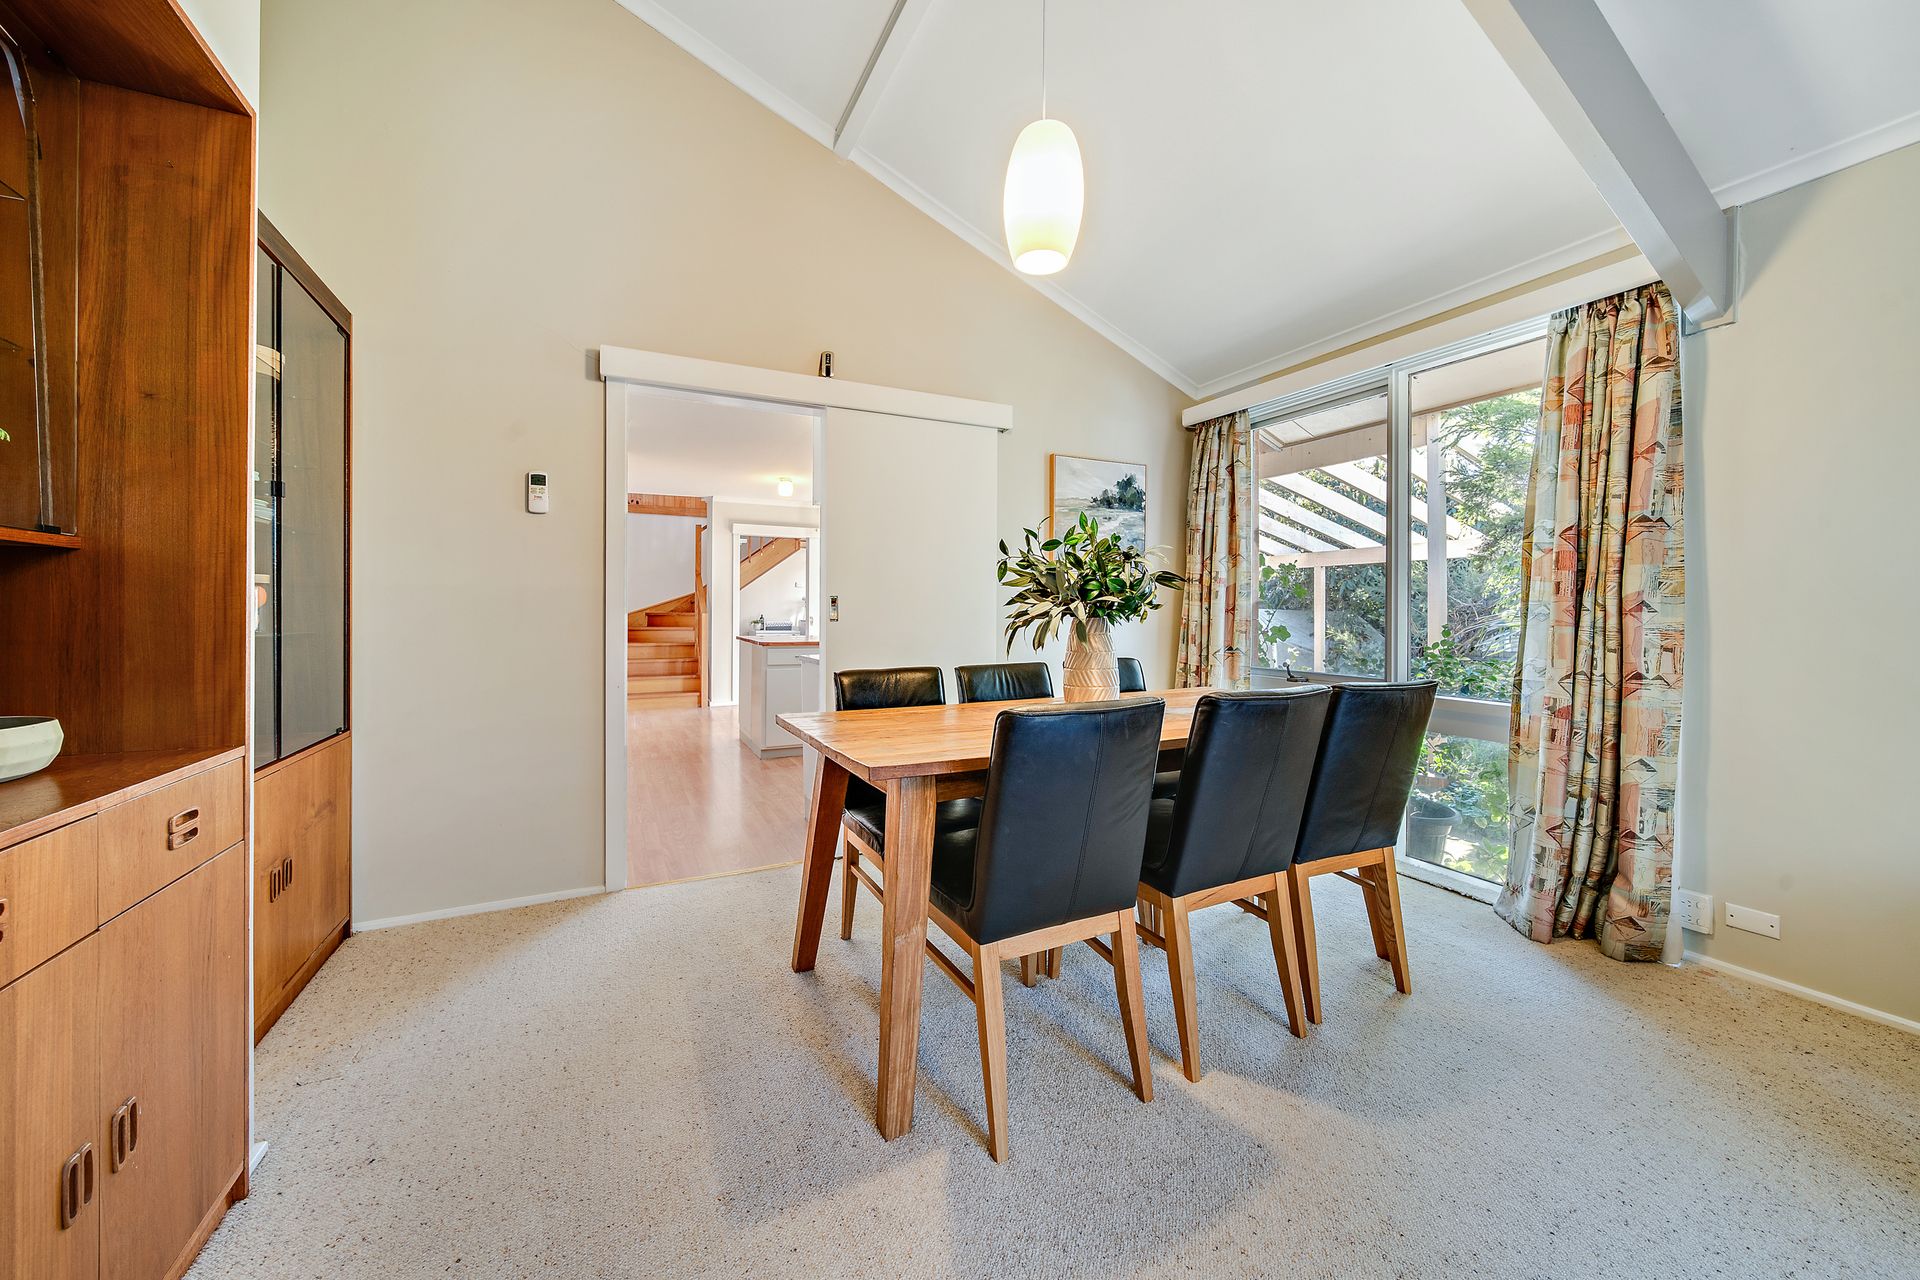
Inside, a combined lounge and dining room offers stylish indoor entertaining, while a casual meals area directly off the kitchen conjures images of languid Sunday mornings basking in the sunny surrounds while lingering over a second cup of coffee.
In the afternoon, follow the sun upstairs in the games/family room and mix a sundowner at the dry bar before retiring to the elevated deck to enjoy sunset views over the treetops.
Two bedrooms on this level include a spacious master, with its deliciously cheeky, red-topped vanity in the ensuite bathroom, while three additional bedrooms on the ground floor enjoy access to a neat family bathroom.
Footsteps from Mt Painter Nature Reserve and an easy walk to the popular Cook shops, this much- loved home is on the market for the first time.
Special features:
* Character filled five bedroom family home
* Original build by AV Jennings with Cape Cod extension
* Welcoming covered front porch
* Three spacious bedrooms on the lower level
* Open plan living and dining room with exposed rafters
* Dining room with built in cabinetry
* Two segregated living areas
* RC/AC in living room
* Ducted gas heating
* Open plan kitchen and family room
* Spacious kitchen with rustic timber benchtops
* Italian stainless steel freestanding gas stove
* Family bathroom with bathtub and separate shower
* Separate toilet
* Separate laundry
* Freshly painted throughout
* Spacious master bedroom with ensuite & RC/AC
* Upstairs living room with designated bar area
* Entertainers' balcony to second-storey
* Attic storage
* Gas hot water system
* Three water tanks including pump
* Oversized single brick carport under same roofline as the home
* Sweeping front bush garden with additional parking for caravan or trailer
* Enclosed backyard
* Covered outdoor entertaining area
* Designated veggie patch
* Two Tawny Frogmouth owls - long time residents
* Two garden sheds
Key stats:
Home size: 202 sqm
Block size: 796 sqm
UV: $925,000
EER: 1.0
Year built: 1970
Extension: 1976
Rates: $4,224 pa
Land Tax if rented: $7,638 pa