Compelling, serene and with an elevated sense of style, this gorgeous split-level townhouse at the end of a boutique complex will resonate with anyone seeking a home that brims with architectural character and which blissfully exploits its connection to the outdoors.
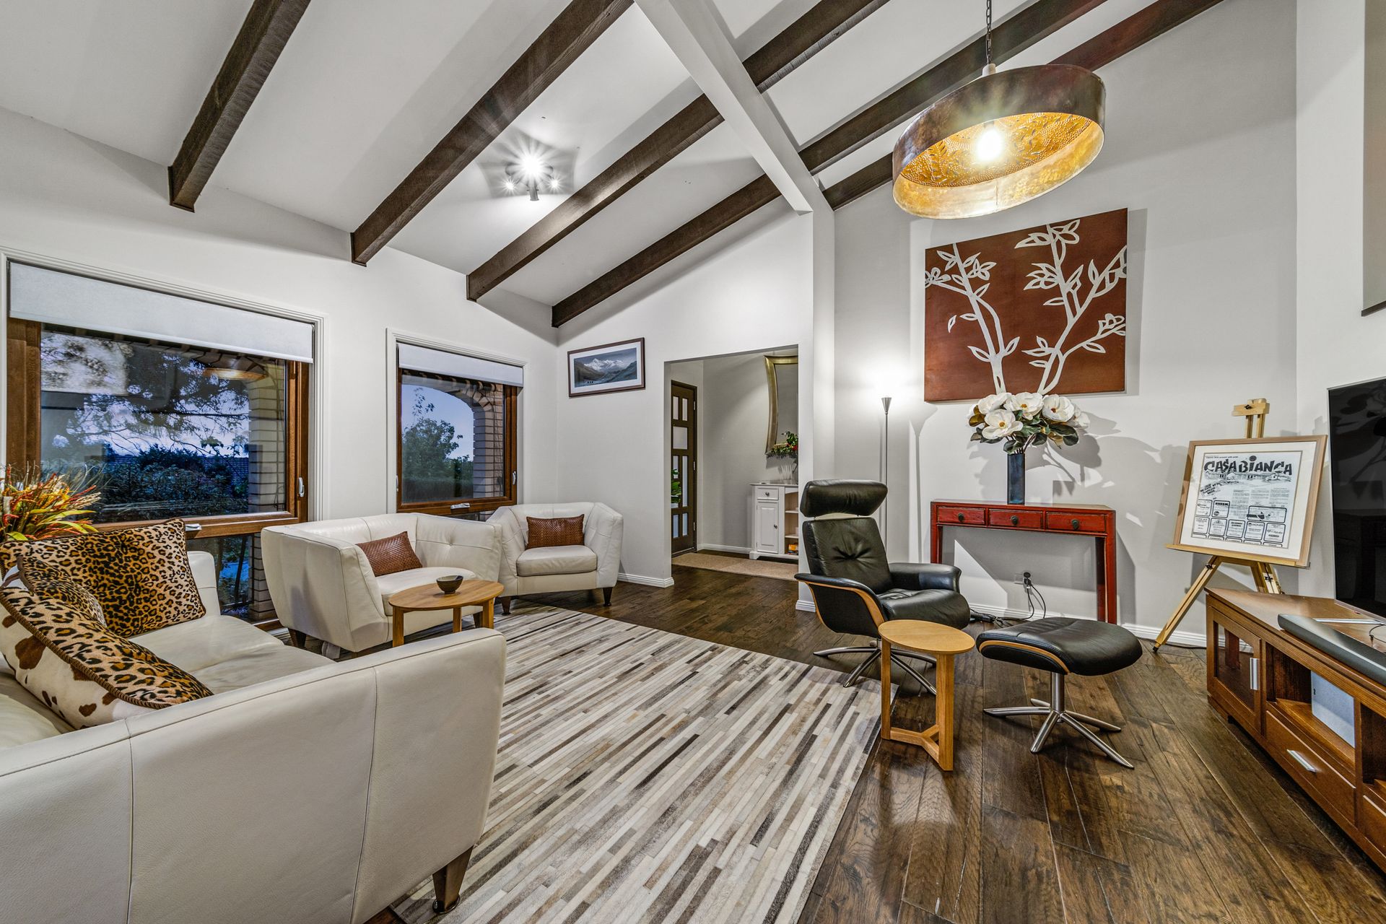
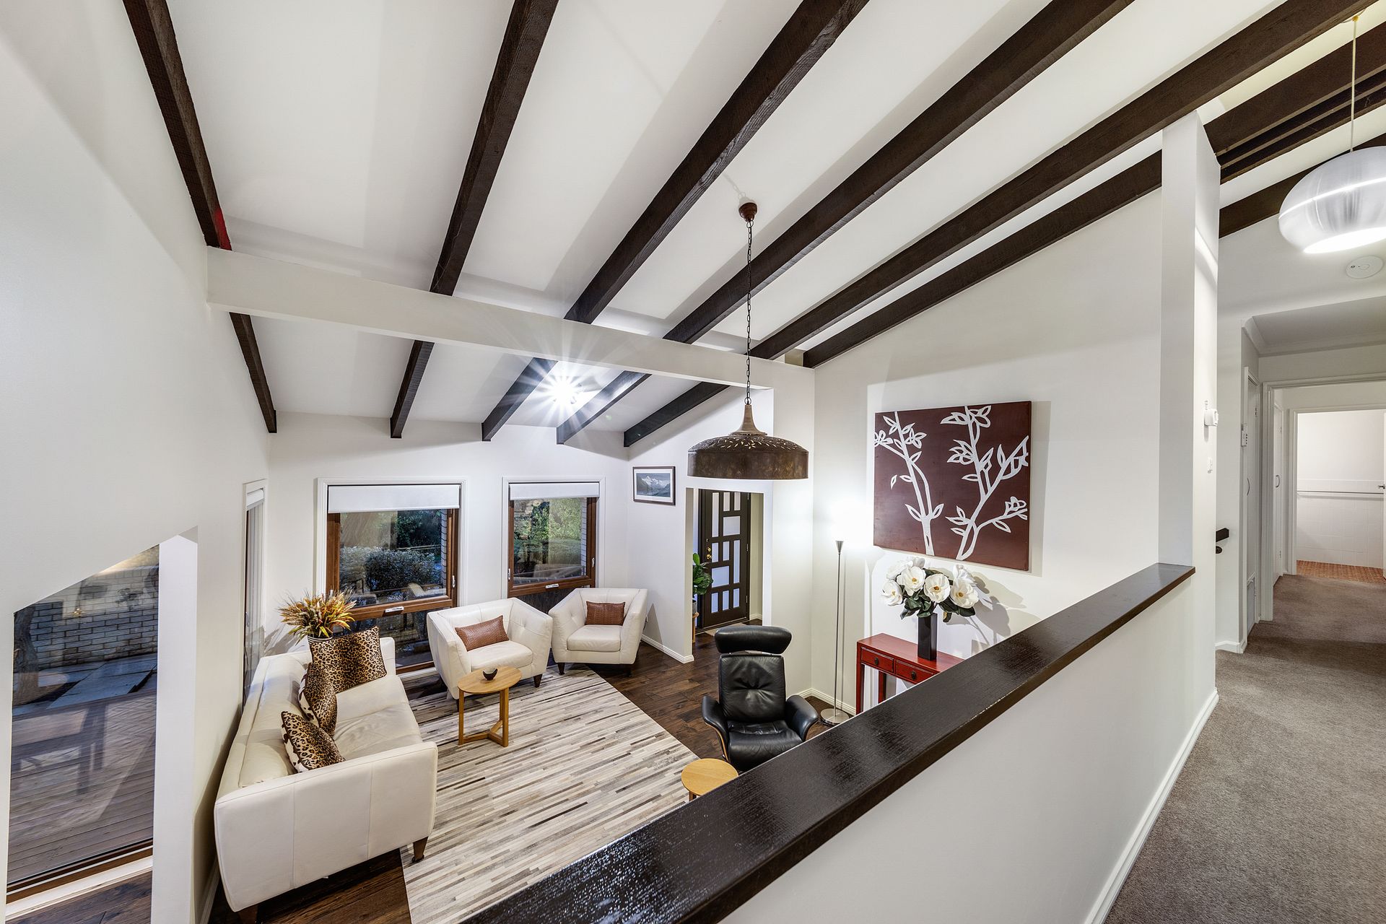
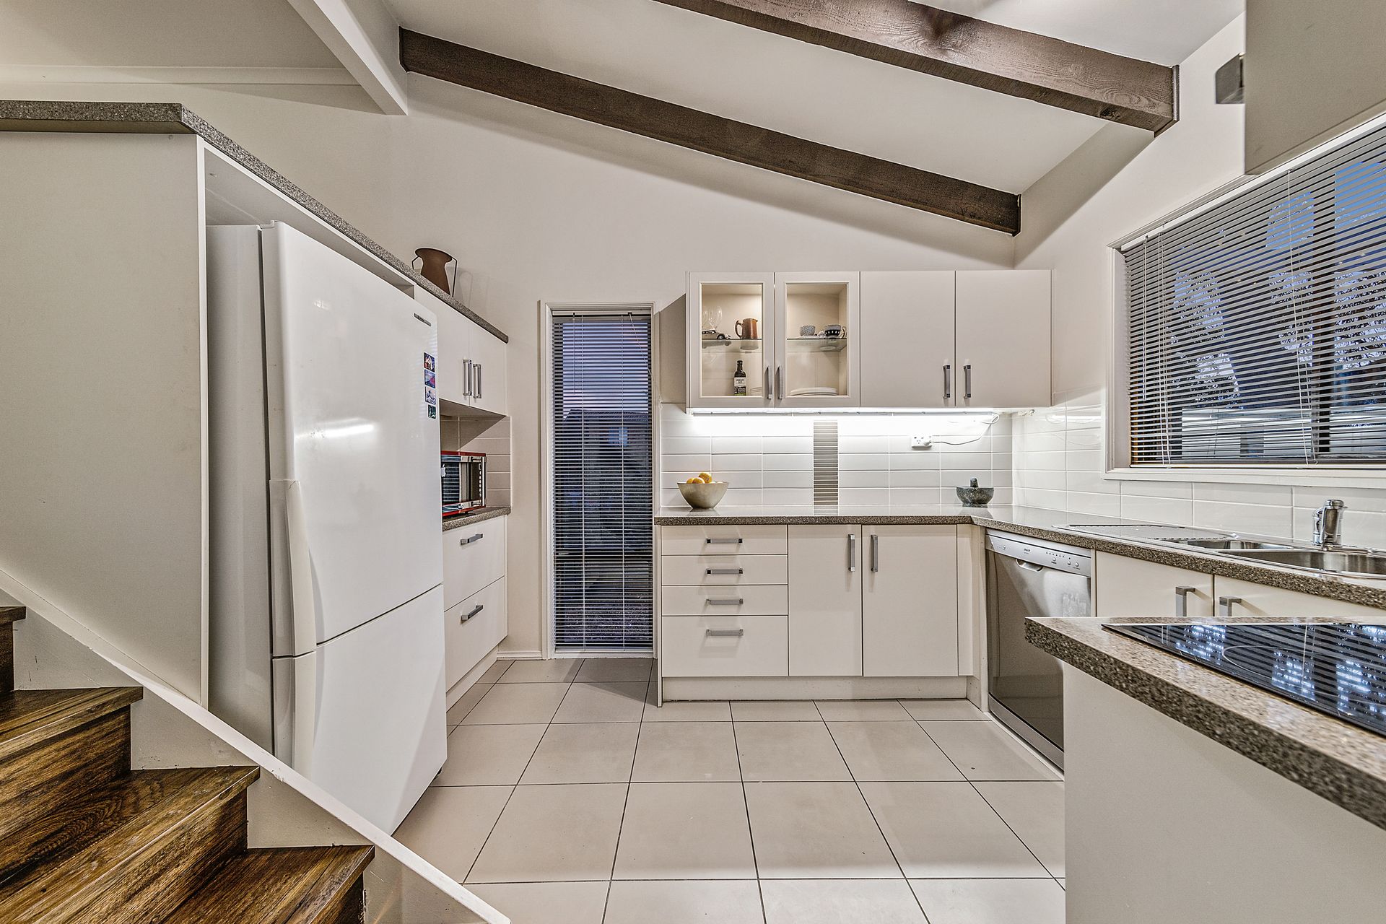
A nuanced entry sets the tone for what's to come. The cleverly designed front door is inset with opaque glass, allowing light to stream in and bounce off the white walls and providing the optimal crisp contrast for the chocolaty exposed beams that pepper the cathedral ceilings.
Dark wood floorboards throughout the living areas mimic the beams, instantly elevating the cohesiveness and sophistication of the spaces and offering a simple, but effective foil for the vivid greenery of the surrounding gardens.
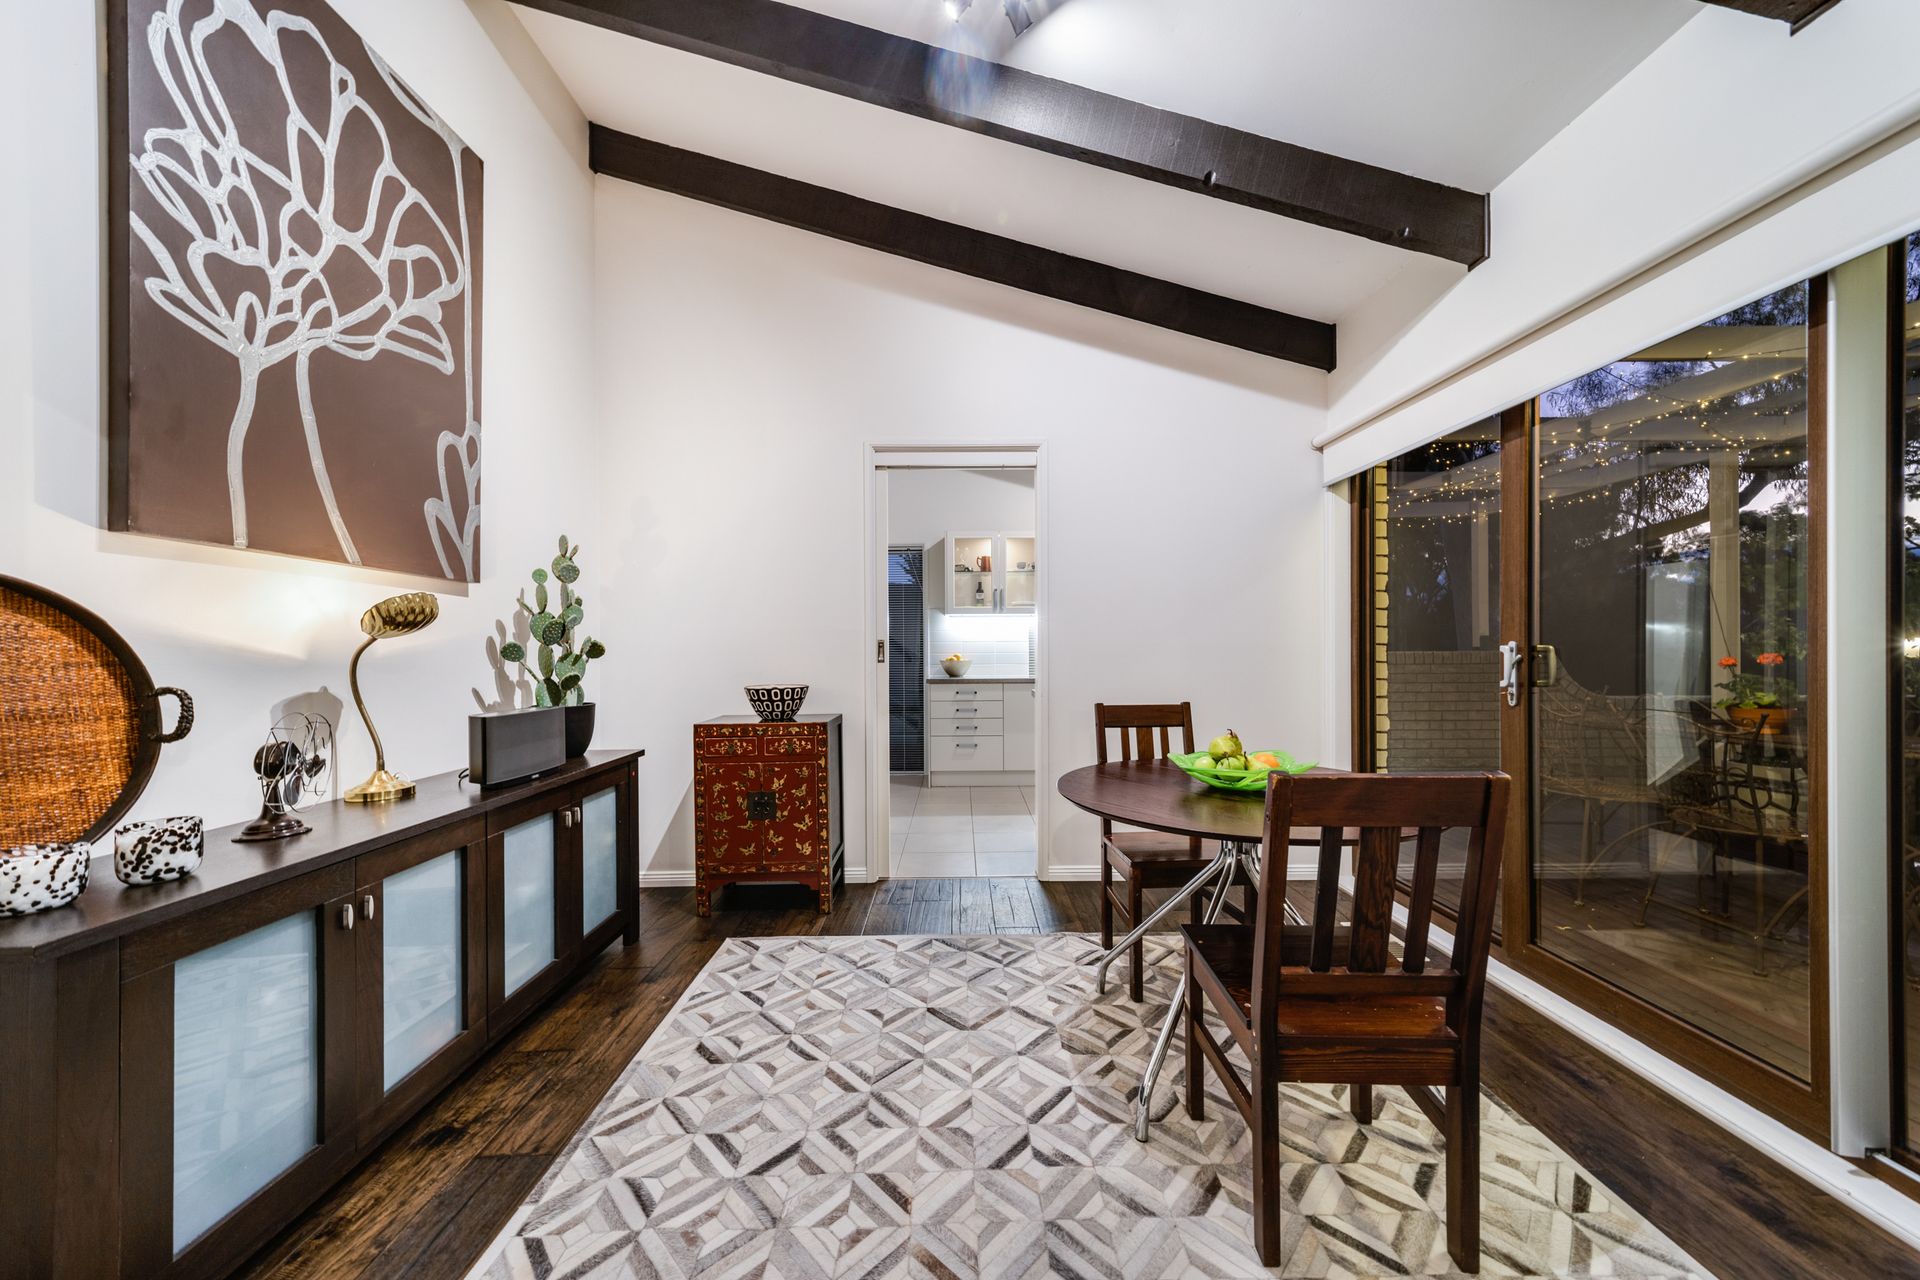
A sequenced floorplan allows excellent sight lines and effortless movement between the public spaces - including the dining room, which opens out to a pergola-covered party deck that offers magic sunset views - and the meticulously renovated kitchen.
Upstairs, a dedicated home office has access to a second deck and pergola, while a catwalk connects it with the updated family bathroom and three bedrooms, including the master suite which has its own private compact terrace.
Situated in a highly walkable location close to parks, the Jamison Centre, schools and equidistance from the much-lauded local cafes of Aranda and Cook shops, this lovely home also puts you an easy drive from Belconnen Town Centre, Canberra University, Australian National University and the Canberra CBD.
##PLEASE NOTE THIS PROPERTY WILL GO TO AUCTION AT 2/14 WALES STREET, BELCONNEN ON THURSDAY 23rd MARCH 2023##
Special features:
- Split level three-bedroom townhouse
- Welcoming front entrance
- All bedrooms are spacious with built in robes
- Main bedroom with ensuite & private outdoor courtyard access
- Renovated kitchen with Caesarstone benchtops, quality stainless steel appliances and generous storage
- Updated main bathroom
- Separate toilet
- Spacious study or family room with access to outdoor rear deck
- Combination of double glazing and Magnetite windows throughout
- Double glazing on the western side of the home
- Ducted gas heating plus ducted evaporative cooling
- Separate dining area with access to outdoor entertaining area
- Cathedral ceilings in living and dining room with rustic timber flooring
- Quality window treatments
- Separate laundry
- Double remote garage
- Private and enclosed front courtyard with timber deck
- Low-maintenance front and rear gardens
Stats:
Year built: 1978
Home size: 129m2
Rates: $2,752pa
Body Corp: $3,372pa
Disclaimer: All information regarding this property is from sources we believe to be accurate, however we cannot guarantee its accuracy. Interested persons should make and rely on their own enquiries in relation to inclusions, figures, measurements, dimensions, layout, furniture and descriptions.