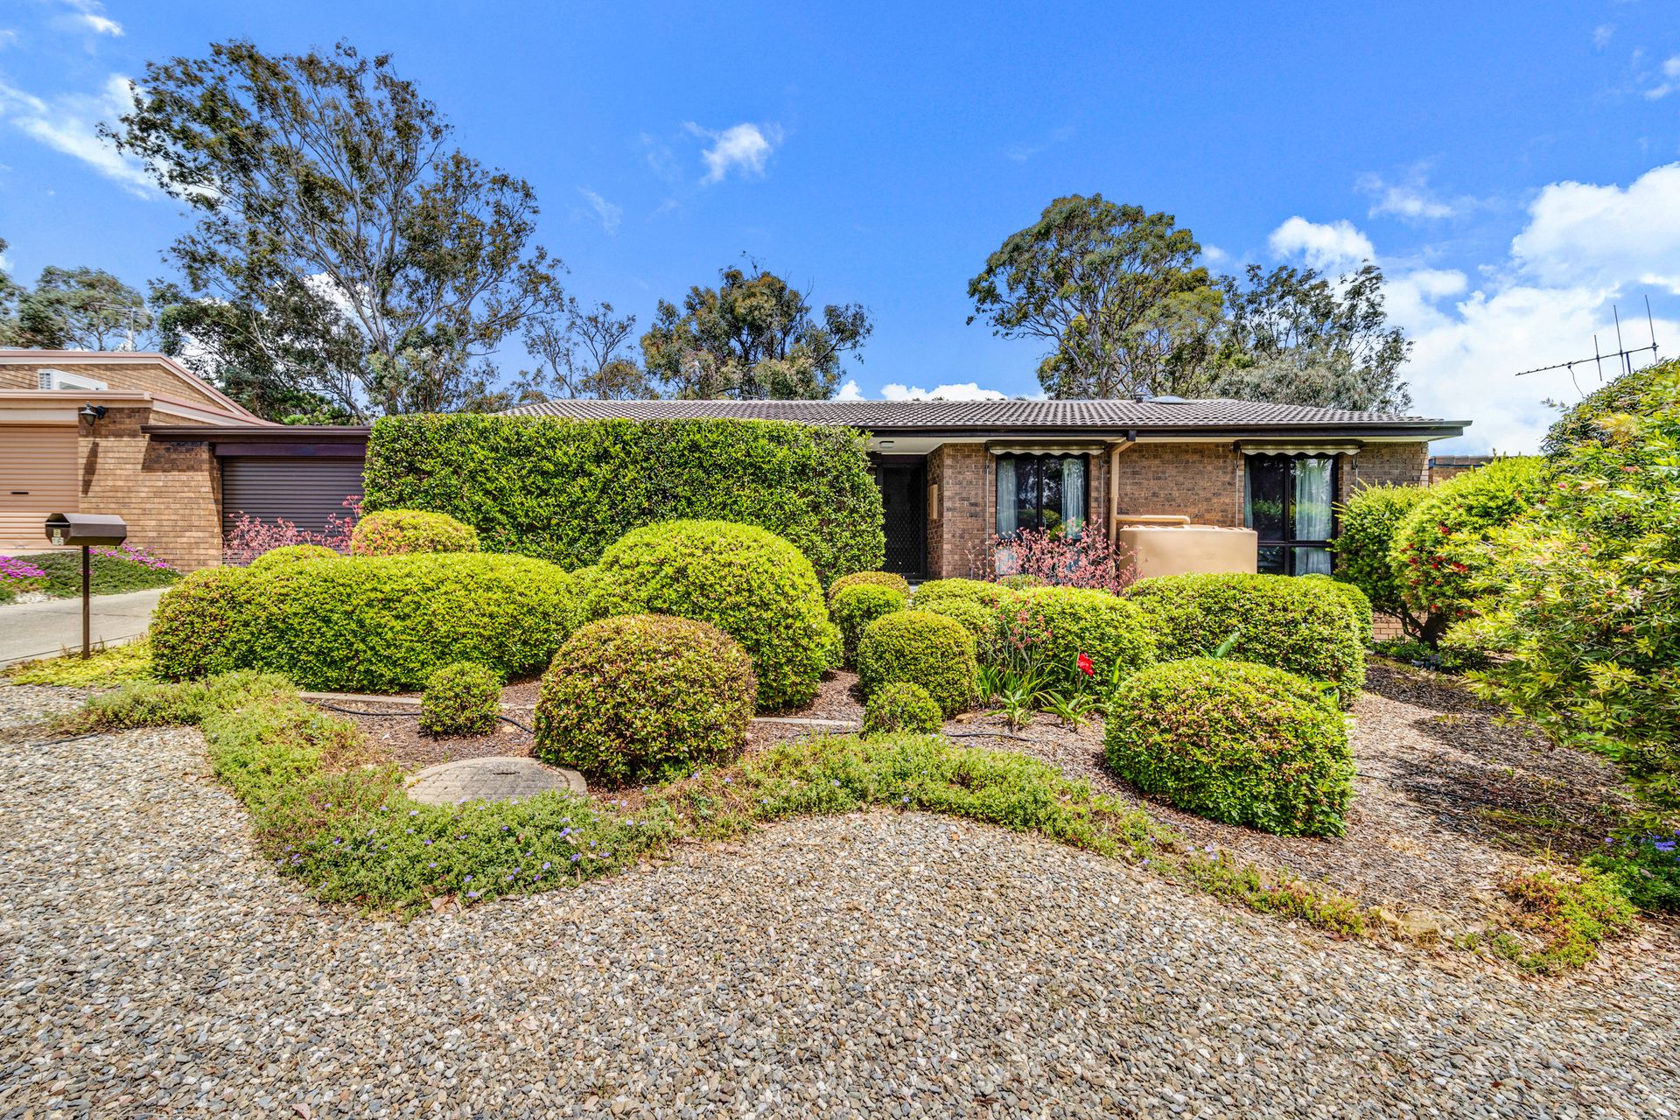
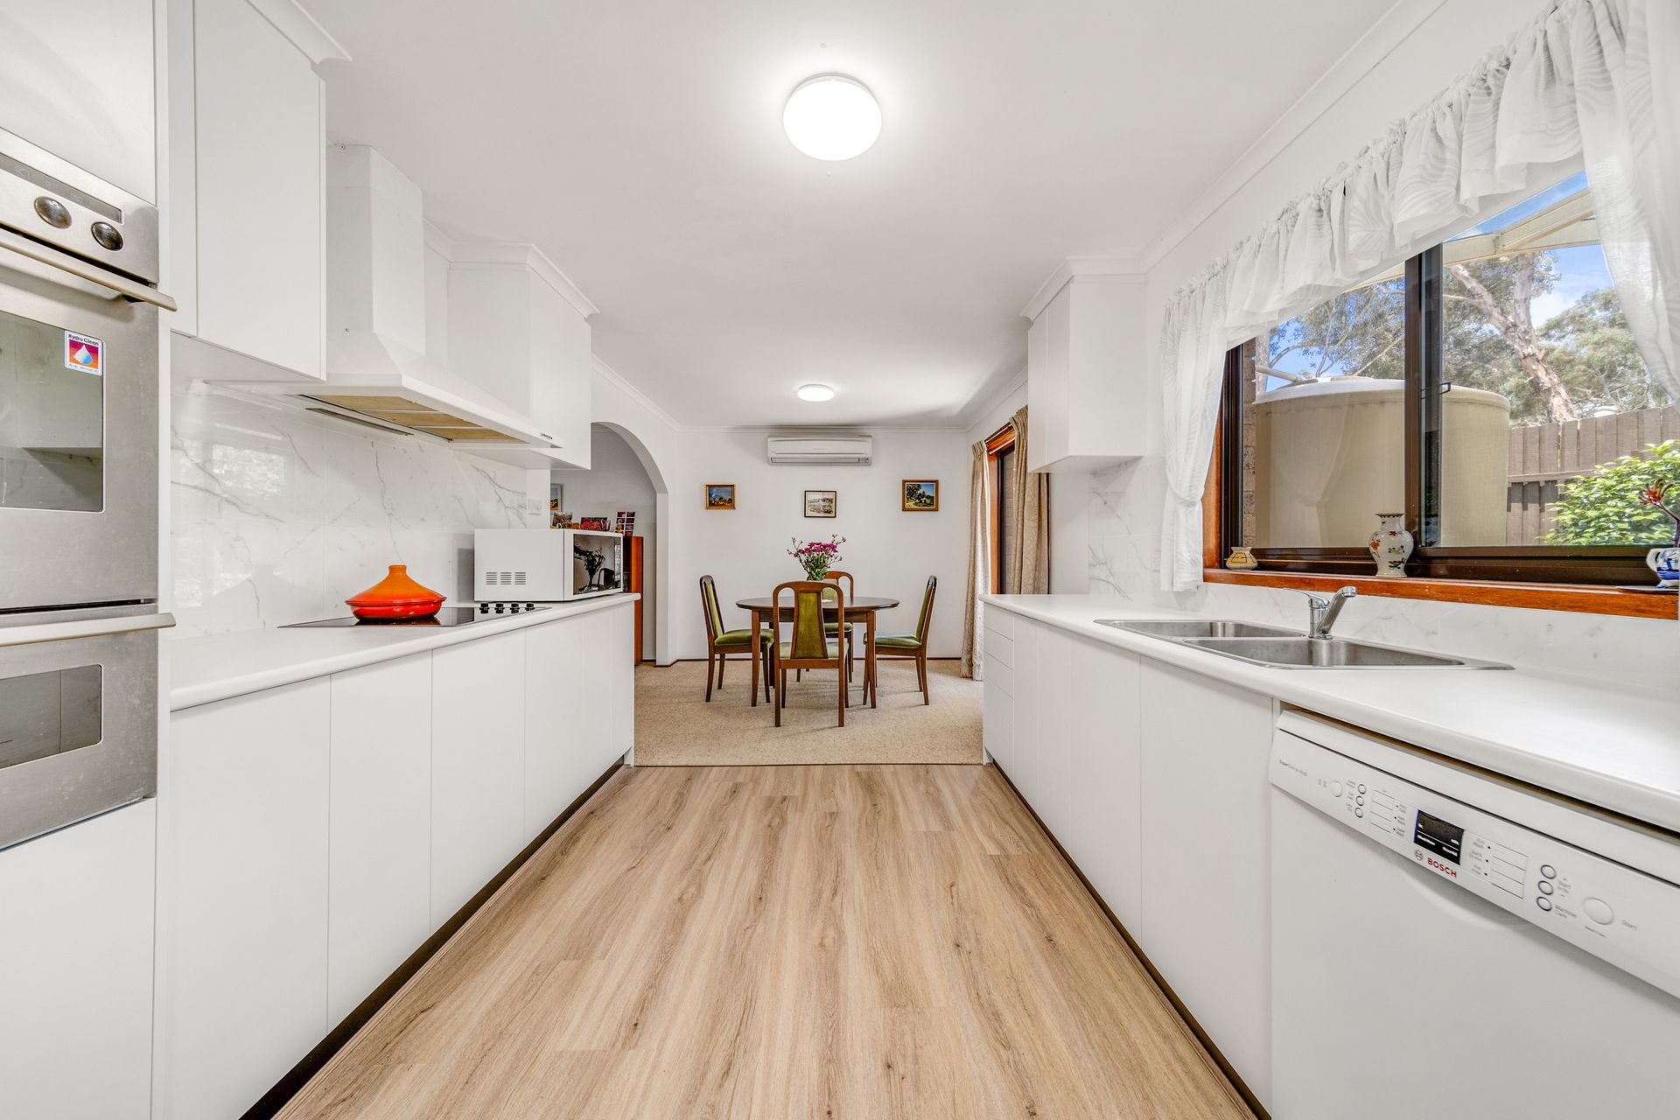
This asset-laden separate-title townhouse unfurls over a single level and offers all the creature comforts you need now, but also has the scope to become a truly stunning home in keeping with the example laid out by the lovely renovated kitchen.
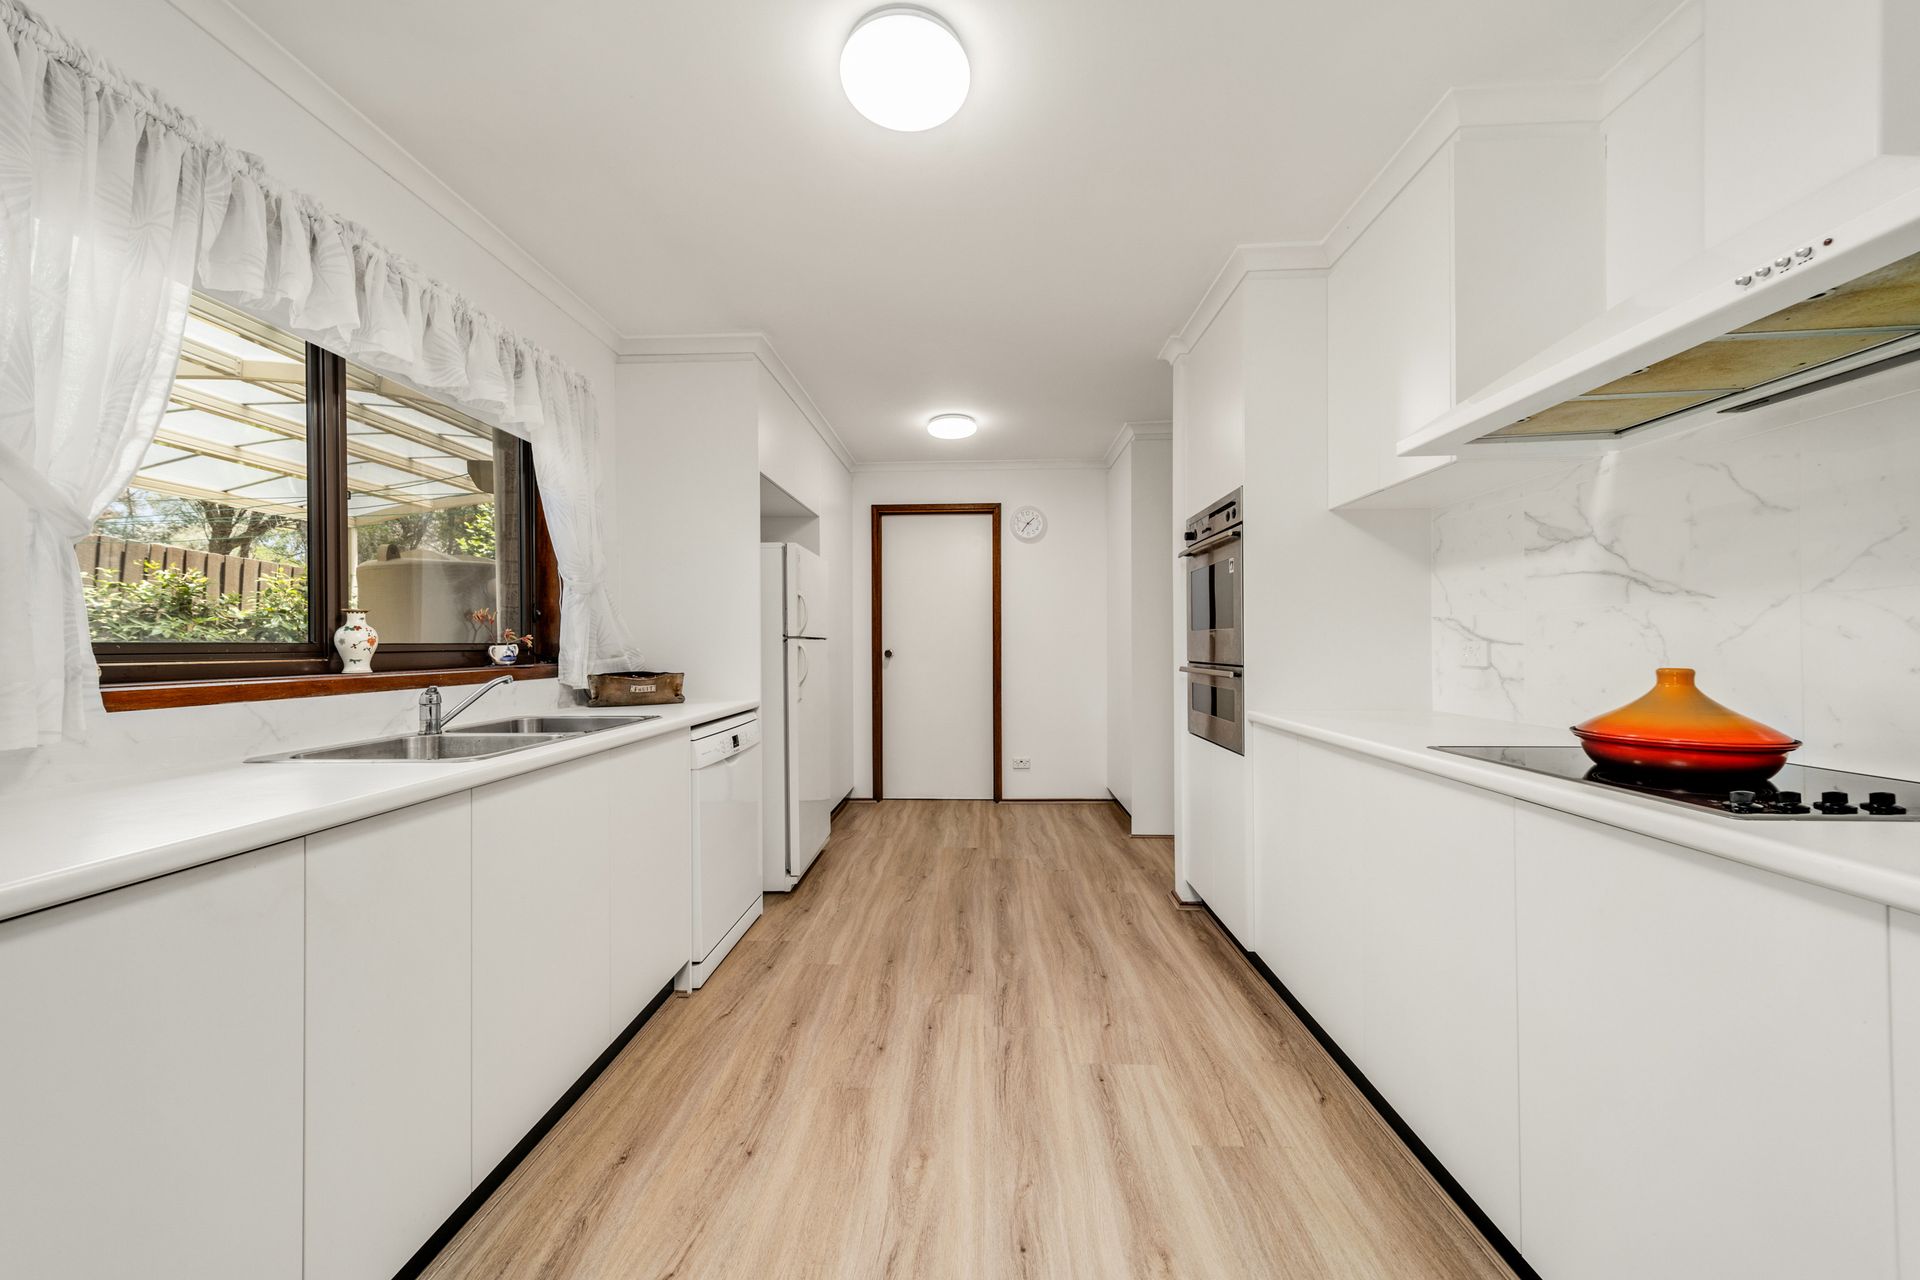
Marble splash backs, minimalist white cabinetry and quality appliances have made this a bright and efficient contemporary space that will be a joy to cook in. It also enjoys views over the alfresco space to the rear which is graced with an arched pergola.
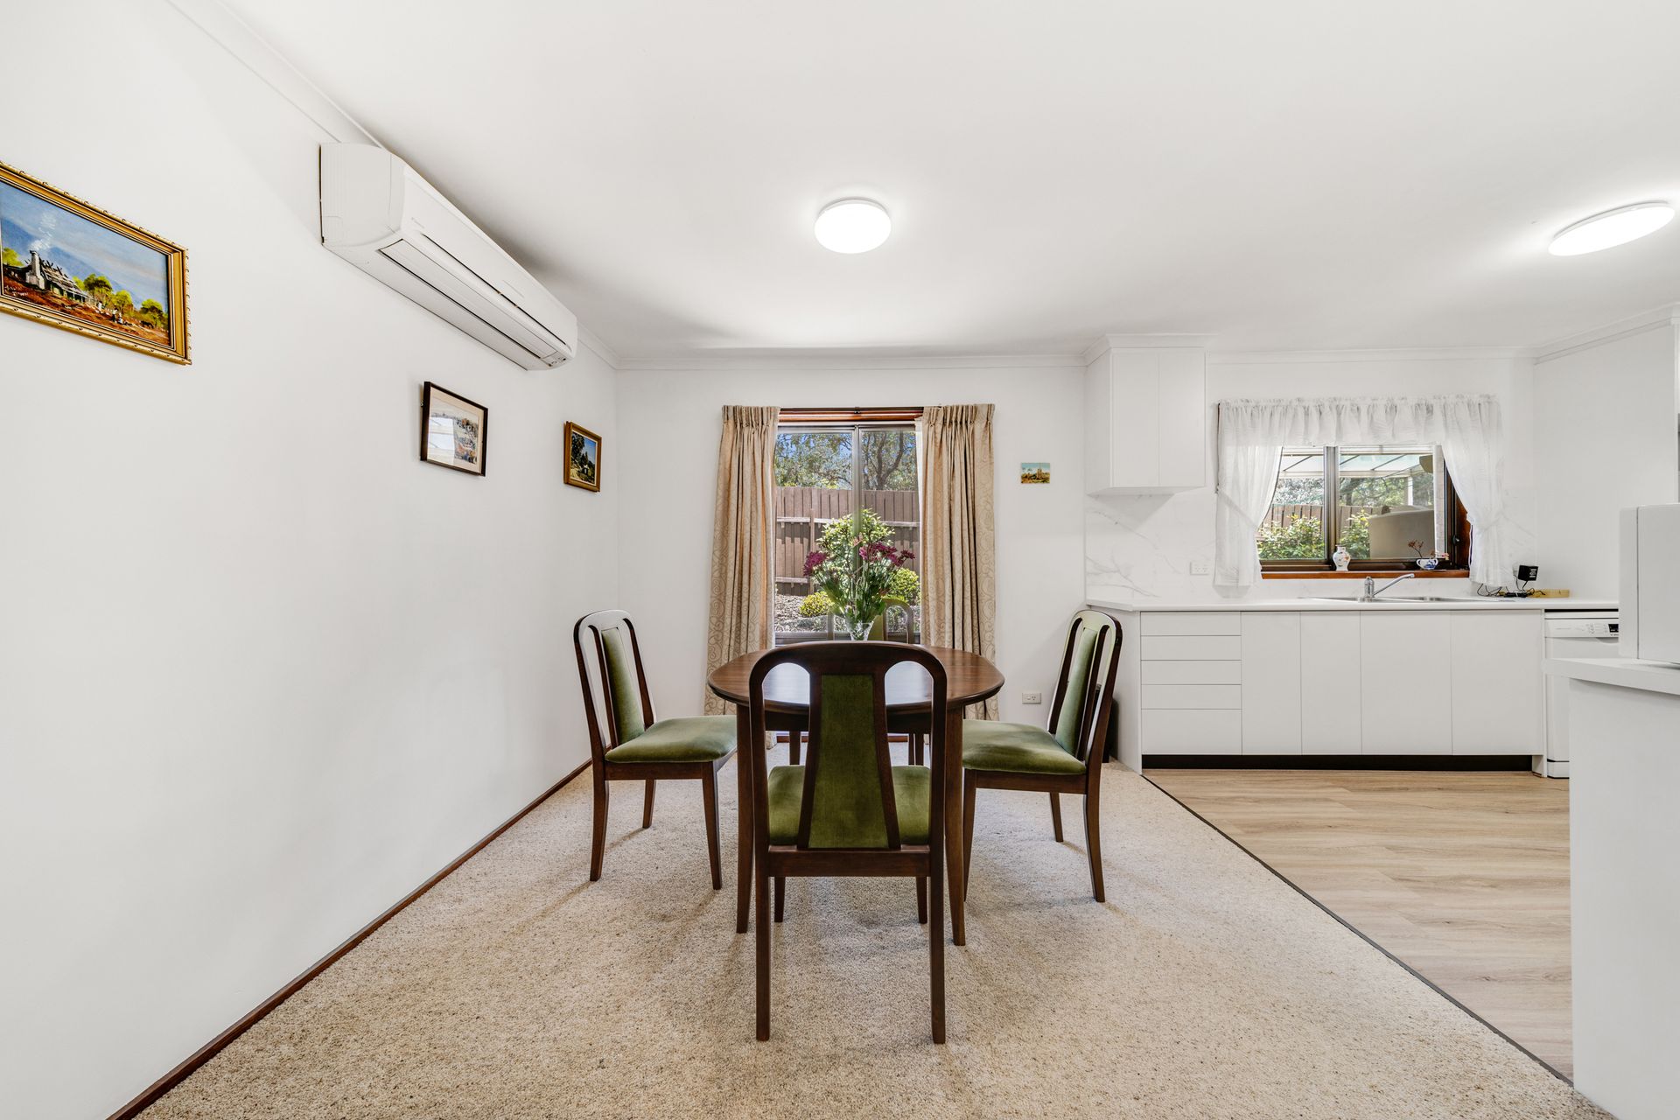
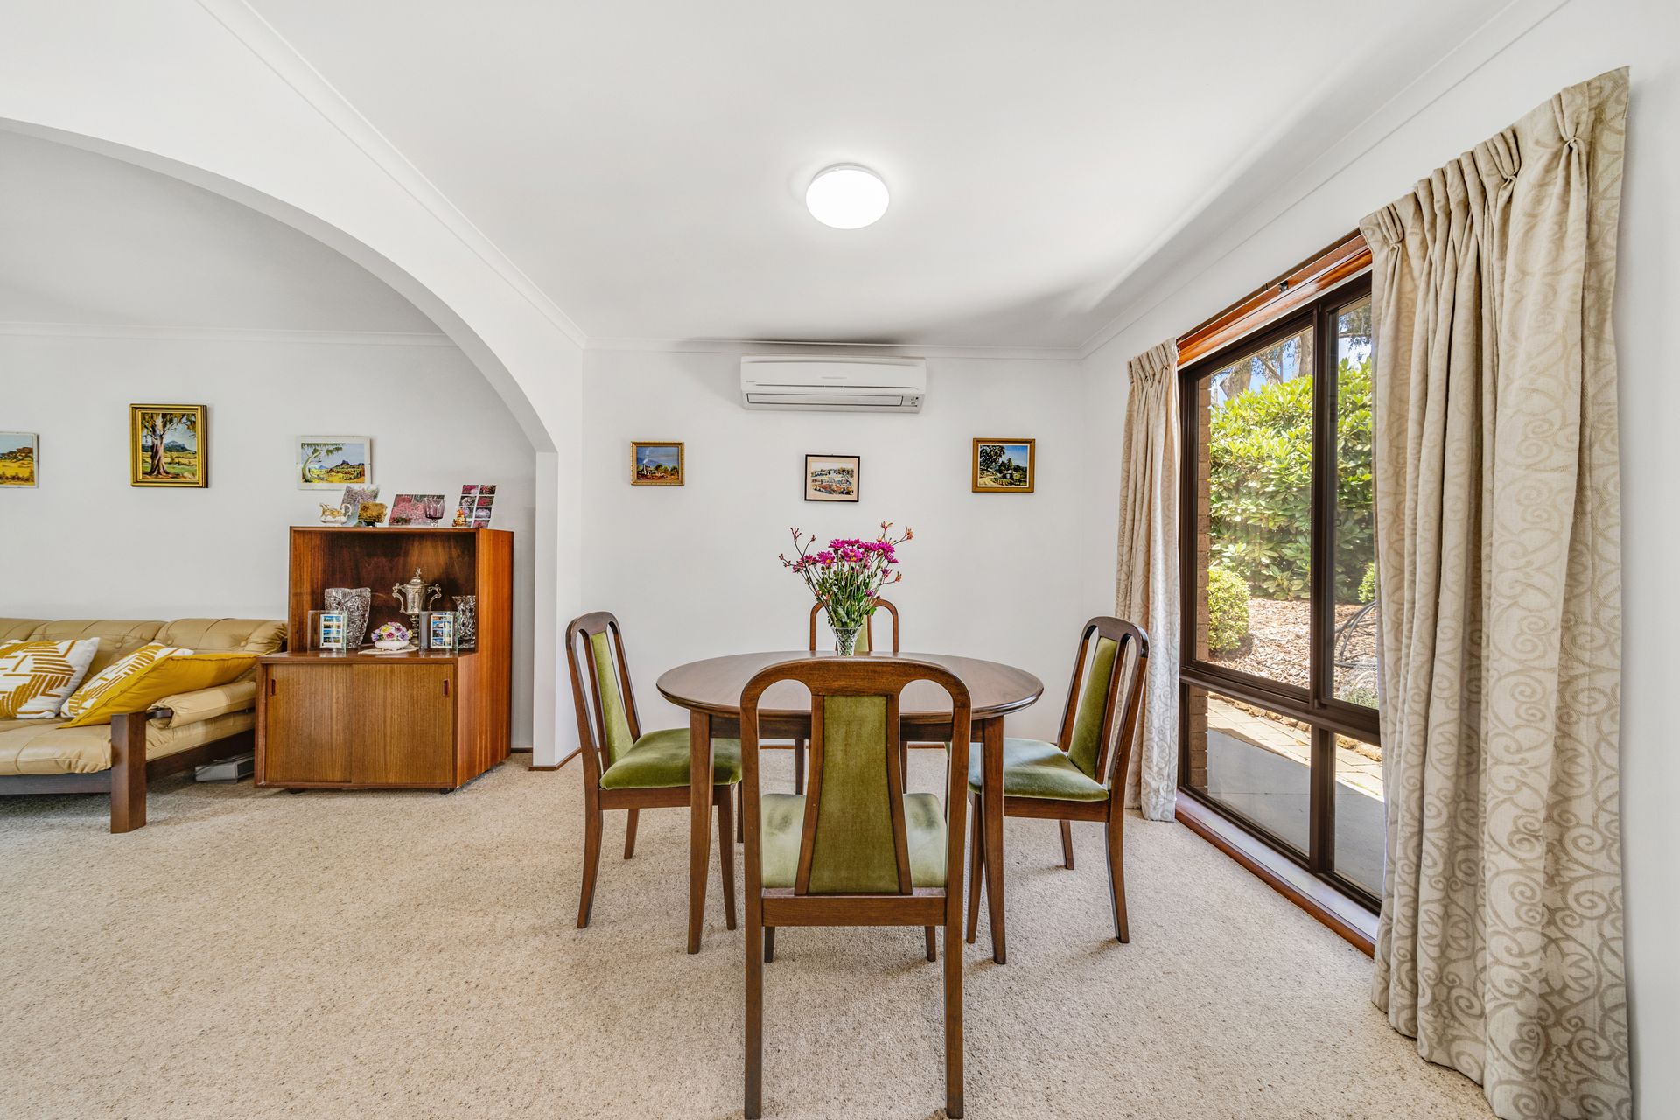
The arch motif continues inside with the dining room connecting to the spacious living room via an elegant cased archway. In addition to the beautiful kitchen and appealing outdoors, the lounge, with its north-facing, sun-drenched aspect is another in the long list of pleasing features throughout.
Earthy raw-brick feature walls enrich the interiors of two of the three bedrooms, including the master, which also benefits from its own neat ensuite.
A family bathroom with separate shower and bathtub service the other two bedrooms.
This pocket of Cook enjoys prime access to both the Mount Painter and Aranda Bushland Nature Reserves. It also is within minutes of shops, office precincts, hospitals and schools and has excellent commuter and public transport routes. For those who enjoy being part of a community, you'll fit right into this sought after suburb. A stroll down Lyttleton Crescent will take you to the popular Cook shops where you can enjoy a coffee at Little Oink, pizza and wine at To All My Friends, and local produce from The Cook Grocer. The Jamison Plaza is also within easy walking distance via Dugdale and Teague Streets.
Special features:
• North facing three-bedroom home
• Separate title with no body corporate
• Welcoming front porch
• Spacious living room with external awning
• Open-plan dining room and kitchen with reverse-cycle air conditioning
• Light-filled renovated kitchen with Bosch dishwasher, induction cooktop, marble
splash backs, generous storage and timber-look flooring
• Master bedroom with built-in wardrobe and ensuite
• Bedroom two with built-in wardrobe
• Main bathroom with separate shower
• Separate toilet
• Separate laundry
• Single garage with easy access into the home via the covered front porch - perfect for all weather conditions
• Paved outdoor entertaining area with covered pergola
• Private rear garden
• Three water tanks - 3,200 litres
• Low maintenance grounds
• Irrigation system both front and rear
• Bus stop at your back door with direct route to city centre and Westfield Belconnen
• Close proximity to the popular Cook shops, Jamison Plaza with approximately 15 minute drive to Westfield Belconnen and 10 minutes to the city centre.
Key Statistics:
• Home size: 121 sqm
• Block Size: 383 sqm
• UV: $559,000
• EER: 3.5
• Year built: 1980
• Rates: $3,003 pa
• Land Tax if rented: $4,715 pa
Disclaimer: All information regarding this property is from sources we believe to be accurate, however we cannot guarantee its accuracy. Interested persons should make and rely on their own enquiries in relation to inclusions, figures, measurements, dimensions, layout, furniture and descriptions.